
SIGN UP or LOG IN 's Account

Log in to see your saved listings or edit your searches:

No account? Sign up now to save searches, listings, and get tailored listing notifications. It's free, opt-out anytime.

Find Your New Home

Sign Up Today!

Get fresh listings via email, save your favorite listings, match with similar properties, and unlock additional property info.

Create Your Account

Do not fill in this field:

Already have an account? Log in

and narrow your search. If you have fewer than 200 results, you can save your search.

Andover VT Mobile Real Estate

r=2929-2940
5520 Maidstone Lake Road Maidstone VT 05905

MLS Number 5111962

  • Residential Single Family
  • PricePerSqFt 345.89
  • Full Bath 3
  • Construction Existing
  • Bedrooms 5

The Heart of Maidstone Lake - A Truly One-of-a-Kind Waterfront Home Welcome to 5520 Maidstone Lake Road, a special piece of Maidstone Lake history where craftsmanship, character, and waterfront living come together. Set on .31 acres along the desirable east side of the lake, this lovingly built and thoughtfully expanded home offers approximately 5 bedrooms and 4.5 baths, including two primary suites and a loft for additional sleeping space. Originally built in 1948, the home has evolved into something truly unique. An addition and full basement were incorporated into the original cabin, creating a spacious gathering place while preserving its warmth and character. Boards and materials from several old camps and cabins on Maidstone Lake have been thoughtfully repurposed throughout the home, giving the property a genuine connection to the lake's history and a sense of craftsmanship that cannot be replicated. The waterfront is the star of the show. Enjoy expansive lake views from the newly constructed deck and balcony, summer days on your private dock, or relaxing along the approximately 13-foot sandy beach. A patio seating area offers another inviting place to gather, dine, and take in the water, with beautiful evening light and sunsets over the lake. The finished basement is designed for entertaining, featuring games, a full kitchen, half bath, and one of the home's most memorable details: a unique ceiling covered with board games spanning generations and decades. It's a space made for gatherings, laughter, and memories. Maidstone Lake is a small, close-knit community surrounded by beautiful landscapes shaped by glacial history. Here, life slows down and the lake becomes the backdrop to everyday living. More than a waterfront property, this is a home that has been loved, built, expanded, and cared for over generations. From its 1948 origins and repurposed lake-camp materials to its sandy beach, private dock, unique entertaining spaces, and spectacular lake views

Listed by Heather Little of A Notch Above Real Estate LLC

$
$
%
$/month over payments
Federal 30-year interest rate: 7.24% last updated on Oct 29, 2026
* All Figures are estimates. Check with your bank or proposed mortgage company for actual interest rates.
This product uses the FRED® API but is not endorsed or certified by the Federal Reserve Bank of St. Louis.

Virtual TourSave FavoriteSchedule TourAsk A QuestionMore Details

16 Ghia Lane Fryeburg ME 04037

Fryeburg, ME16 Ghia Lane

Price$799,000

Est. Mortgage: $/month

Pending

MLS Number 5113828

  • Residential Single Family
  • PricePerSqFt 280.84
  • Full Bath 2
  • Address 16 Ghia Lane
  • Construction Existing

Walk the private trail through the pines to your firepit perched high above the Saco River, with 196 feet of owned frontage, and watch the sun set over the mountains. Set back off the road on 3.95 acres in an established neighborhood near downtown Fryeburg, this 4 bedroom, 2.5 bath contemporary is beautifully built and nearly new. Enter through the covered porch into the mudroom, with plenty of storage, a half bath, and access to the oversized 27x30 heated garage. The kitchen is anchored by a huge 3' x 9' island, with lots of cabinetry, an apron farmhouse sink, a stainless range hood, and a separate walk-in pantry. The dining room opens to a spacious living room with a gas fireplace, and sliders lead to the back deck and a newly fenced yard. Upstairs, the primary bedroom has a large walk-in closet with built-ins and a tiled bath with a stand-up shower and large soaking tub. A Juliet balcony overlooks the private woods, with mountain views in winter (and a little in summer too!). Three more generously sized bedrooms, a laundry room, and another full bath complete the second floor. A recently installed whole-house generator keeps things running in every season. The owners even created a walking path around the property and along the river, so you can get some exercise and serenity right on your own property. Fryeburg Academy is less than two miles up the road, along with a grocery store, coffee shop, restaurants, and specialty shops. 15 minutes to North Conway for skiing, dining, and shopping, 15 minutes to Pleasant Mountain, and 25 minutes to Bridgton.

Listed by Emily Kubichko of Pinkham Real Estate

$
$
%
$/month over payments
Federal 30-year interest rate: 7.24% last updated on Oct 29, 2026
* All Figures are estimates. Check with your bank or proposed mortgage company for actual interest rates.
This product uses the FRED® API but is not endorsed or certified by the Federal Reserve Bank of St. Louis.

Virtual TourSave FavoriteSchedule TourAsk A QuestionMore Details

45 Tide Mill Road Hampton NH 03842

Hampton, NH45 Tide Mill Road

Price$799,000

Est. Mortgage: $/month

MLS Number 5111999

  • Residential Single Family
  • PricePerSqFt 466.16
  • Full Bath 2
  • Address 45 Tide Mill Road
  • Construction Existing

Welcome Home to 45 Tide Mill Road. From the moment you step inside, it simply feels like home. Warm, comfortable and spacious, this 4-bedroom, 4-bath home has been meticulously maintained and thoughtfully updated for easy everyday living and entertaining. The versatile lower level offers a spacious family/entertainment room with direct access to the two-car garage, plus laundry, storage, wood stove and a convenient half bath. Upstairs, the kitchen and living areas flow together beautifully with hardwood floors, a cozy fireplace and access to the Trex deck and backyard. The bright kitchen features stainless steel appliances, ample workspace and a bay window bringing in plenty of natural light. The oversized primary suite is a wonderful surprise with a private bath and walk-in closet. Three additional bedrooms offer plenty of space for family, guests or a home office. Major improvements include a new natural gas heating system in 2022, new roof in 2023, mini-splits for heating and cooling, replacement windows and doors, solar panels and an expanded driveway. A wood stove adds another touch of New England warmth and comfort. Outside, enjoy a fenced backyard with a low-maintenance Trex deck, patio and treehouse, perfect for entertaining, pets, play or simply relaxing at home. Conveniently located with easy access to Route 101, commuting routes, shopping, restaurants, schools and town amenities, and approximately one mile from North Beach & Hampton Beach. Spacious, updated and wonderfully inviting, 45 Tide Mill Road is ready to welcome its next owners home.

Listed by Martha Baroody of East Coast Group One Realty

$
$
%
$/month over payments
Federal 30-year interest rate: 7.24% last updated on Oct 29, 2026
* All Figures are estimates. Check with your bank or proposed mortgage company for actual interest rates.
This product uses the FRED® API but is not endorsed or certified by the Federal Reserve Bank of St. Louis.

Virtual TourSave FavoriteSchedule TourAsk A QuestionMore Details
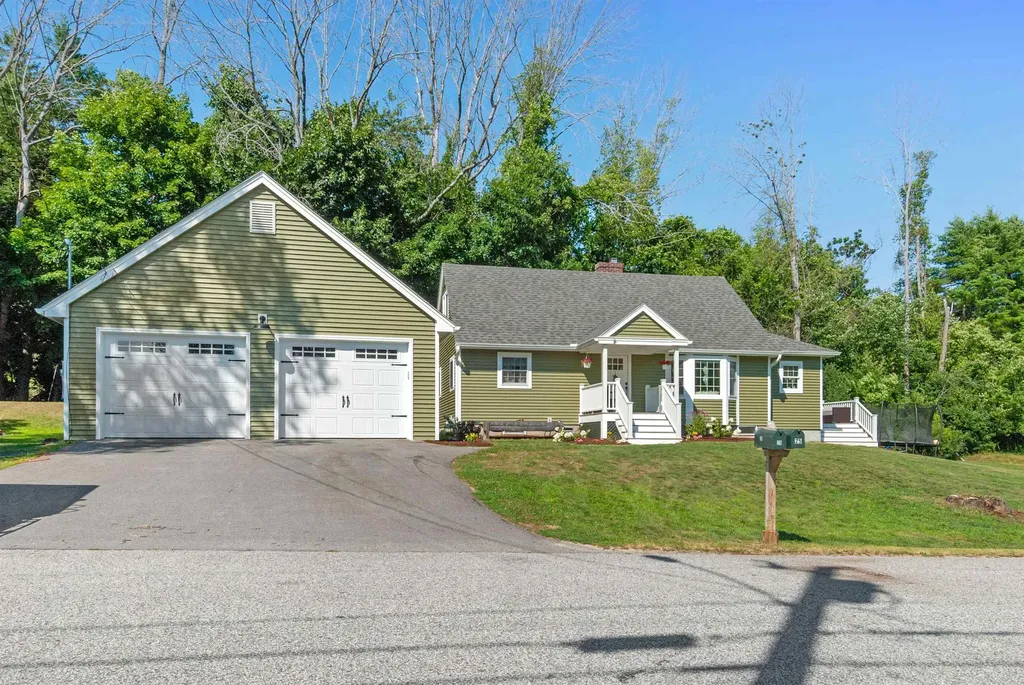
25 Old Lakeview Terrace Wolfeboro NH 03894

MLS Number 5101491

  • Residential Single Family
  • PricePerSqFt 509.57
  • Full Bath 2
  • Construction Existing
  • Bedrooms 3

Welcome to this beautifully reimagined home in the heart of Wolfeboro, proudly known as America's oldest summer resort. Ideally located within walking distance of historic downtown, you'll enjoy easy access to charming boutiques, local restaurants, parks, and the public docks along the shores of beautiful Lake Winnipesaukee. Completely rebuilt in 2022, this exceptional home offers the peace of mind that comes with extensive updates, including new electrical, plumbing, insulation, siding, roof, kitchen, bathrooms and a spacious 24' x 24' garage. Thoughtfully designed with quality craftmanship throughout, the home features abundant natural light, custom cabinetry, a cozy window seat, and a beautiful bay window that creates a warm and inviting atmosphere. First floor primary bedroom with ensuite bath, powder room with laundry for convenience. The second floor offers two comfortable bedrooms and a full bathroom, while the newly finished lower level (completed in 2026) significantly expands the living space. Designed for both comfort and funtionality, the lower level includes custom cabinetry, luxury vinyl plank flooring, a new HVAC system with integrated dehumidifier, and a new egress doghouse with exterior stairs, providing flexibility for guests, a home office, recreation space, or additional living quarters. Additional improvements include Drylok waterproofing, foam insulation, a perimeter drain system, and a monitored sump pump for added confidence and year round comfort. Whether you're searching for a full-time residence, a weekend getaway, or an investment opportunity in one of New Hampshire's most sought-after lake communities, this turnkey property is ready to enjoy from day one.

Listed by Ardis Bosse of Somerset Group Real Estate

$
$
%
$/month over payments
Federal 30-year interest rate: 7.24% last updated on Oct 29, 2026
* All Figures are estimates. Check with your bank or proposed mortgage company for actual interest rates.
This product uses the FRED® API but is not endorsed or certified by the Federal Reserve Bank of St. Louis.

Save FavoriteSchedule TourAsk A QuestionMore Details

2 Fletcher Road Fairfax VT 05454

Fairfax, VT2 Fletcher Road

Price$799,000

Est. Mortgage: $/month

MLS Number 5114944

  • Multifamily
  • PricePerSqFt 162.63
  • Address 2 Fletcher Road
  • Units 6
  • Bathroom 7

Excellent investment opportunity at 2 & 4 Fletcher Road in Fairfax! This well-maintained, fully occupied six-unit property offers immediate income with additional potential for rental growth. The property features a five-unit apartment building originally constructed in 1880, along with a separate single-family home built in 2023, offering an attractive combination of historic character and modern construction. Currently generating $92,100 in annual gross rental income, with room to increase rents, this property presents an appealing opportunity for investors looking to expand their portfolio. Ample on-site parking provides convenience for residents, while the combination of five apartments and a newer standalone home offers a diversified rental mix. With all six units occupied and income already in place, this is an opportunity to acquire an established income-producing property with potential for increased returns. Whether you're a seasoned investor or looking to grow your real estate holdings, 2 & 4 Fletcher Road deserves a closer look!

Listed by Darcy Handy of RE/MAX North Professionals

$
$
%
$/month over payments
Federal 30-year interest rate: 7.24% last updated on Oct 29, 2026
* All Figures are estimates. Check with your bank or proposed mortgage company for actual interest rates.
This product uses the FRED® API but is not endorsed or certified by the Federal Reserve Bank of St. Louis.

Virtual TourSave FavoriteSchedule TourAsk A QuestionMore Details
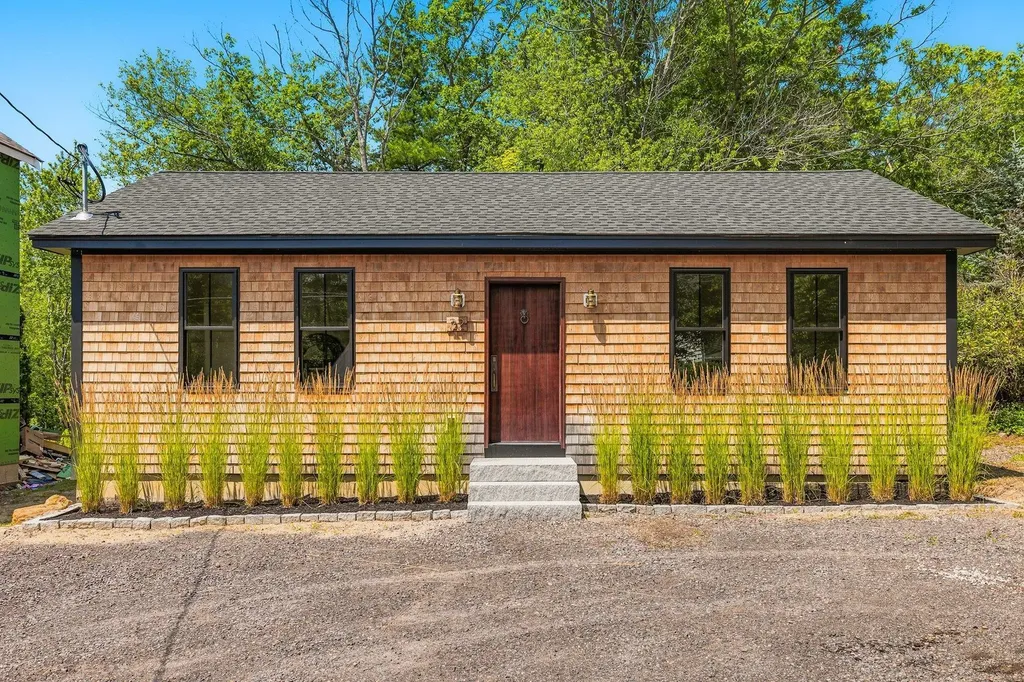
22 Pioneer Road Rye NH 03870

Rye, NH22 Pioneer Road

Price$799,000

Est. Mortgage: $/month

Pending

MLS Number 5101843

  • Residential Single Family
  • PricePerSqFt 876.1
  • Address 22 Pioneer Road
  • Construction Existing
  • Bedrooms 2

Welcome to coastal Rye, New Hampshire, and a rare new-construction single family home. The thoughtfully designed, single-level floor plan offers two bedrooms, one bath and additional flex space ideal for a home office. Distinctive finishes include wide-pine floors installed with traditional cut nails, reclaimed beams sourced from a 200-year-old Maine barn and honed-granite countertops. Efficient ceiling-mounted systems provide heating and cooling. Enjoy a convenient Seacoast location within walking distance of Atlantic Grill, Park'd, Seaport Fish and La Mulita, with Odiorne Point State Park nearby and downtown Portsmouth approximately two miles away. Designed for efficient, low-maintenance living, this home allows you to spend more time enjoying Rye's beautiful beaches, nearby parks and everything the Seacoast has to offer.

Listed by Emil Uliano of Great Island Realty LLC

$
$
%
$/month over payments
Federal 30-year interest rate: 7.24% last updated on Oct 29, 2026
* All Figures are estimates. Check with your bank or proposed mortgage company for actual interest rates.
This product uses the FRED® API but is not endorsed or certified by the Federal Reserve Bank of St. Louis.

Virtual TourSave FavoriteSchedule TourAsk A QuestionMore Details

194-196 Lake Avenue Manchester NH 03103

MLS Number 5093155

  • Commercial
  • PricePerSqFt 213.07
  • Address 194-196 Lake Avenue
  • Year Built 1958
  • Square Feet 3,750

Real Estate AND a popular Restaurant Business, in Unit #1. Buy the whole building, land and busines;$799,000.! Seats 45! Take-out is tops in town! Brand New Restaurant equipment AND remodeled building (it was Joseph Brothers market for years), plus collect rent from Barber Shop in unit #2. Parking in front. Mainly hot chicken restaurant but ideal for other food, also. Bring your own style of cooking! All new stainless-steel kitchen including state of the art exhaust fan features. Land,building, incoming Barber rent, take-out & delivery. business 3,750 sq ft bldg. $799,000. Unit #2 is long-term barber. His lease will pay most of building cost. OR Restaurant Business only, $275,000.,including all equipment, which you would then own; and lease building for $3,000. a month. w/ option to buy building later, if you want. Come see! The only one like it on market! see MLS #5090721 for business only

Listed by Joan Blais of BHHS Verani Londonderry

$
$
%
$/month over payments
Federal 30-year interest rate: 7.24% last updated on Oct 29, 2026
* All Figures are estimates. Check with your bank or proposed mortgage company for actual interest rates.
This product uses the FRED® API but is not endorsed or certified by the Federal Reserve Bank of St. Louis.

Save FavoriteSchedule TourAsk A QuestionMore Details
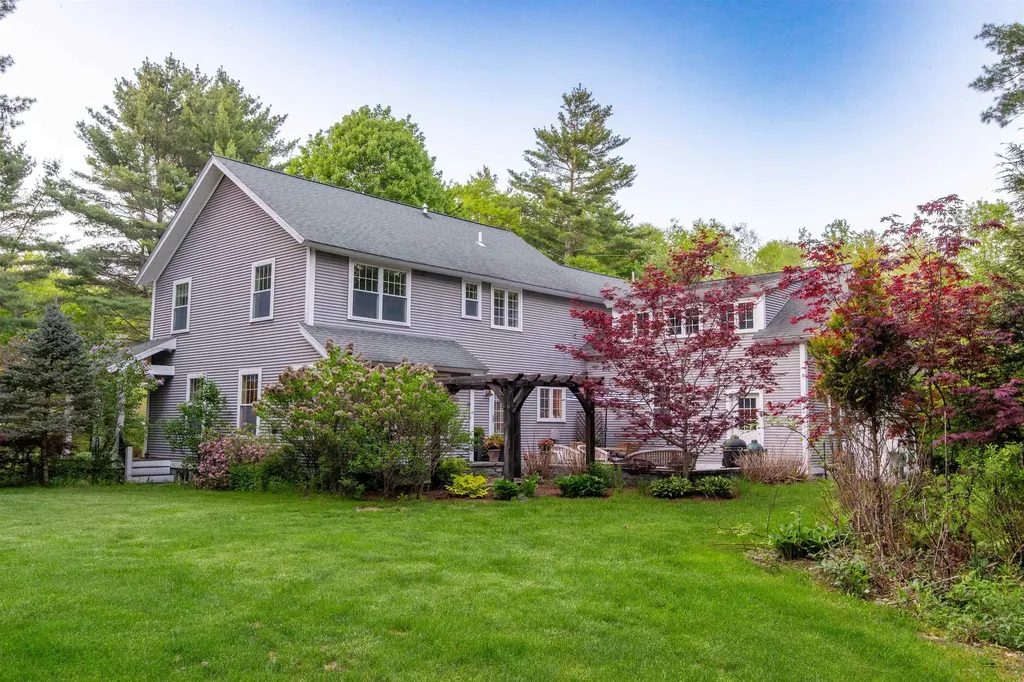
208 Benjamin Wentworth Drive Tamworth NH 03817

MLS Number 5086206

  • Residential Single Family
  • PricePerSqFt 291.29
  • Full Bath 2
  • Village Chocorua
  • Construction Existing

Tucked away at the end of a quiet, dead-end drive, this custom-built home offers privacy, presence, and exceptional outdoor living just over a mile from Route 16. A paved driveway leads past a thoughtfully designed collection of mature perennials, reflecting the work of a professional landscape designer and setting the tone for the property. A wrap-around porch, anchored by a stately spruce, creates a welcoming first impression. Inside, the mudroom serves as a functional hub with access to the heated attached garage, a 3/4 bath, and a studio apartment above. The kitchen sits at the heart of the home, featuring warm wood countertops, a central island, and a charming breakfast nook, with an easy flow into the bright family room. The dining room captures views of the surrounding yard, while a spacious office offers flexibility as a potential first-floor bedroom. Upstairs, three well-proportioned bedrooms and two full baths provide comfortable accommodations, including one with a relaxing jacuzzi tub. A bonus room above the garage connects seamlessly, creating a practical and flowing layout. Additional features include a full basement for storage, a fully functional irrigation system, and access to fiber internet. The back patio offers a private setting for relaxing or entertaining. Located in the desirable Chocorua Meadows community, residents enjoy access to a heated in-ground pool, tennis and pickleball courts, and community water. Just minutes away, Chocorua Lake offers a beautiful setting for paddling, swimming, and taking in mountain views.

Listed by Wyatt Berrier of Keller Williams Realty-Metropolitan

$
$
%
$/month over payments
Federal 30-year interest rate: 7.24% last updated on Oct 29, 2026
* All Figures are estimates. Check with your bank or proposed mortgage company for actual interest rates.
This product uses the FRED® API but is not endorsed or certified by the Federal Reserve Bank of St. Louis.

Virtual TourSave FavoriteSchedule TourAsk A QuestionMore Details
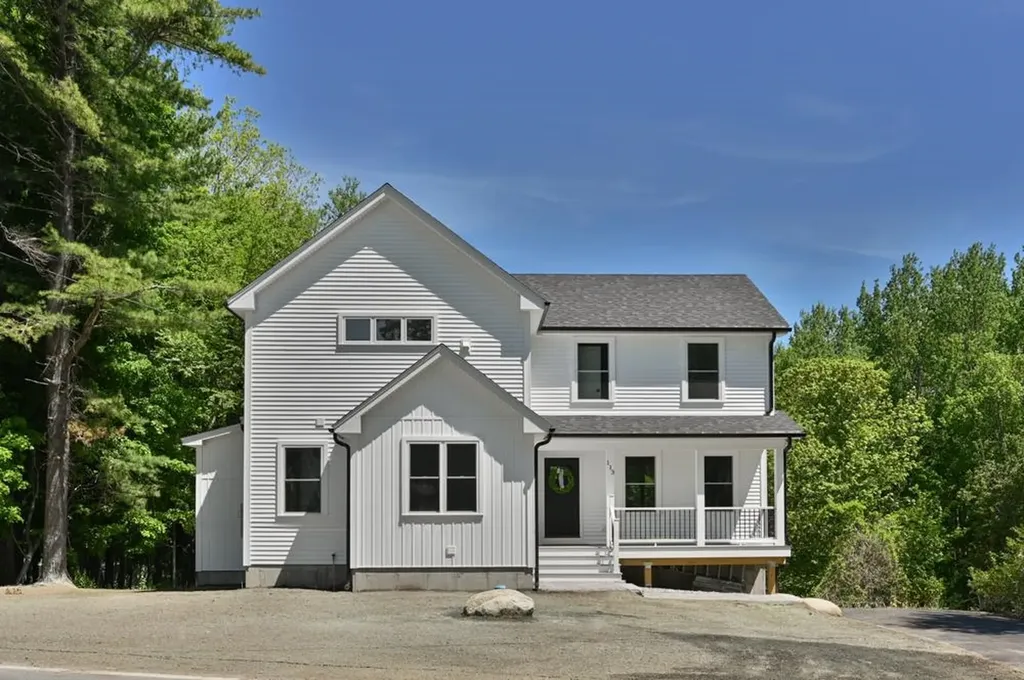
113 South Road Kensington NH 03833

Kensington, NH113 South Road

Price$799,000

Est. Mortgage: $/month

MLS Number 5091183

  • Residential Single Family
  • PricePerSqFt 431.19
  • Full Bath 2
  • Address 113 South Road
  • Construction New Construction

Stunning new construction in sought-after Kensington, NH. This beautifully designed 3-bedroom, 4-bath modern farmhouse offers the perfect blend of style and functionality. Spacious open-concept main living area features a gorgeous kitchen with a large granite island, stainless steel appliances, oversized pantry and high-end finishes and craftsmanship throughout. The second level has a generous primary en suite along with two additional bedrooms connected by a Jack and Jill bathroom and complete with the convenience of a second floor laundry. The finished lower level offers additional living space complete with a bonus room, bathroom with tiled shower and access to the 2 car garage. Enjoy your morning coffee on the front porch or unwind on the back deck overlooking the peaceful surroundings. This home delivers modern living in a charming New England setting!

Listed by Ashley O'Connor of William Raveis R.E. & Home Services

$
$
%
$/month over payments
Federal 30-year interest rate: 7.24% last updated on Oct 29, 2026
* All Figures are estimates. Check with your bank or proposed mortgage company for actual interest rates.
This product uses the FRED® API but is not endorsed or certified by the Federal Reserve Bank of St. Louis.

Save FavoriteSchedule TourAsk A QuestionMore Details

491 Canaan Street Canaan NH 03741

Canaan, NH491 Canaan Street

Price$799,000

Est. Mortgage: $/month

MLS Number 5096541

  • Residential Single Family
  • PricePerSqFt 197.97
  • Full Bath 1
  • Address 491 Canaan Street
  • Construction Existing

An amazing 13 acre+/- backyard with rolling fields, laced by woodlands, blooming apple trees and gardens. Just a 500' walk to the public sandy beach on Canaan Street Lake and the 1793 Canaan Meeting House. Hear the call of the loons. Take a morning jog around the lake or a stroll along the street of historic homes. Mountain views and amazing sunsets from the west porch and your backyard. This 1803 Colonial 5 bedroom, 3 bath home has been updated over the years, including a new heating system 7 years ago, while honoring many of the original features -decorative fireplaces, original 4-panel solid doors, wide pine floors and custom built-ins in most rooms. House has a traditional, flexible layout with bedrooms and baths on each level, a primary bedroom suite on the west side of the house overlooking the backyard & wildlife, a 35x12 three-season side porch for entertaining, side patio for your morning coffee and enclosed-entry porch. Plus, a 3-bay garage/barn with storage and a detached barn with a loft. The Northern Rail Trail is nearby for snowmobiling, bike riding or hiking. Climb Cardigan Mountain, visit the many local area ponds/lakes or ski at Ragged Mountain or Dartmouth Skiway. Cardigan Mountain Boys School, Mascoma Community Health Center and the public beach are nearby. Easy commute to the Upper Valley to Dartmouth Hospital or VA, Concord or New London area. 2 hours to Boston.

Listed by Doreen Wyman of Granite Northland Associates

$
$
%
$/month over payments
Federal 30-year interest rate: 7.24% last updated on Oct 29, 2026
* All Figures are estimates. Check with your bank or proposed mortgage company for actual interest rates.
This product uses the FRED® API but is not endorsed or certified by the Federal Reserve Bank of St. Louis.

Virtual TourSave FavoriteSchedule TourAsk A QuestionMore Details

327 Bahan Road Shaftsbury VT 05262

Shaftsbury, VT327 Bahan Road

Price$799,000

Est. Mortgage: $/month

MLS Number 5113867

  • Residential Single Family
  • PricePerSqFt 432.13
  • Full Bath 1
  • Address 327 Bahan Road
  • Construction Existing

Exceptional Craftsmanship Meets Vermont Living! Set on over 7 picturesque acres with a tranquil pond, this extraordinary post and beam home offers nearly 4,000 square feet of beautifully crafted living space, where natural stone, exposed timbers, and remarkable attention to detail create a truly one of a kind property. The stunning cathedral ceiling living room features a magnificent stone fireplace, while the spacious family room with woodstove provides another inviting gathering space. The beautifully updated eat in kitchen (with fireplace) boasts granite countertops, abundant cabinetry, and generous space for entertaining. A desirable first floor primary suite offers a private bath and walk in closet, complemented by convenient first floor laundry. Two additional guest bedrooms and a full bathroom provide comfortable accommodations, while the open loft (with fireplace) overlooking the living area is ideal for a home office, studio, or hobby space. Mini splits add year round comfort, and thoughtfully designed accessibility features enhance everyday convenience. Outside, an expansive stone patio showcases exceptional masonry craftsmanship and creates a spectacular setting for outdoor entertaining. A detached post and beam barn offers incredible versatility for a garage, workshop, hobbies, or storage. Extensive improvements include a newer roof, freshly painted exterior, new windows, new flooring throughout, a beautifully updated kitchen, and fresh landscaping. A paved driveway completes this remarkable property. With its impressive craftsmanship, substantial acreage, peaceful pond, and timeless Vermont character, this is more than a home. It's a distinctive country retreat designed to be enjoyed for generations. Please note: Some photographs have been virtually staged to help prospective buyers envision the home's full potential. Virtual staging is for illustrative purposes only; furnishings and décor shown are not included in the sale.

Listed by Faith Rhodes of Maple Leaf Real Estate

$
$
%
$/month over payments
Federal 30-year interest rate: 7.24% last updated on Oct 29, 2026
* All Figures are estimates. Check with your bank or proposed mortgage company for actual interest rates.
This product uses the FRED® API but is not endorsed or certified by the Federal Reserve Bank of St. Louis.

Virtual TourSave FavoriteSchedule TourAsk A QuestionMore Details

Melina's Way Thornton NH 03285

Thornton, NHMelina's Way, Unit 12

Price$799,000

Est. Mortgage: $/month

MLS Number 5113977

  • Residential Single Family
  • PricePerSqFt 441.92
  • Full Bath 2
  • Address Melina's Way
  • Construction New Construction

You'll find the newest offering on Melinas Way immersed in the mountains and surrounded by sweeping views. This beautiful New Englander home features 3 bedrooms, 2.5 bathrooms, an open-concept main living space, gas fireplace, a large deck, a loft area fit for a home office, secondary living room or overflow sleeping space, central heat and A/C makes for efficient and comfortable living, a full walkout basement is ready to be finished, a paver patio off of the lower level and a 2-car garage with direct entry into the home. You will love clean and modern feel of the contemporary finishes and all of the natural light. Being close to the interstate makes for easy commutes to local attractions and amenities including Loon Mountain and Waterville Valley (20 min.), Owl's Nest Golf Course (10 min.), Franconia Notch State Park (30 min.). You also have direct access to snowmobile trails, and are close by to Pemigewassett River. This is the perfect spot to enjoy all things White Mountains, an outdoor enthusiasts paradise.

Listed by Brent Drouin of Century 21 Mountainside Realty

$
$
%
$/month over payments
Federal 30-year interest rate: 7.24% last updated on Oct 29, 2026
* All Figures are estimates. Check with your bank or proposed mortgage company for actual interest rates.
This product uses the FRED® API but is not endorsed or certified by the Federal Reserve Bank of St. Louis.

Save FavoriteSchedule TourAsk A QuestionMore Details

Broker Reciprocity 

Copyright 2026 PrimeMLS, Inc. All rights reserved. This information is deemed reliable, but not guaranteed. The data relating to real estate displayed on this display comes in part from the IDX Program of PrimeMLS. The information being provided is for consumers’ personal, non-commercial use and may not be used for any purpose other than to identify prospective properties consumers may be interested in purchasing. Data last updated November 4, 2026 11:22 PM EST
