
SIGN UP or LOG IN 's Account

Log in to see your saved listings or edit your searches:

No account? Sign up now to save searches, listings, and get tailored listing notifications. It's free, opt-out anytime.

Find Your New Home

Sign Up Today!

Get fresh listings via email, save your favorite listings, match with similar properties, and unlock additional property info.

Create Your Account

Do not fill in this field:

Already have an account? Log in

and narrow your search. If you have fewer than 200 results, you can save your search.

Andover VT Mobile Real Estate

r=2953-2964
79 High Street Pittsfield NH 03263

MLS Number 5077343

  • Commercial
  • PricePerSqFt 210.26
  • Address 79 High Street
  • Year Built 1830
  • Square Feet 3,800

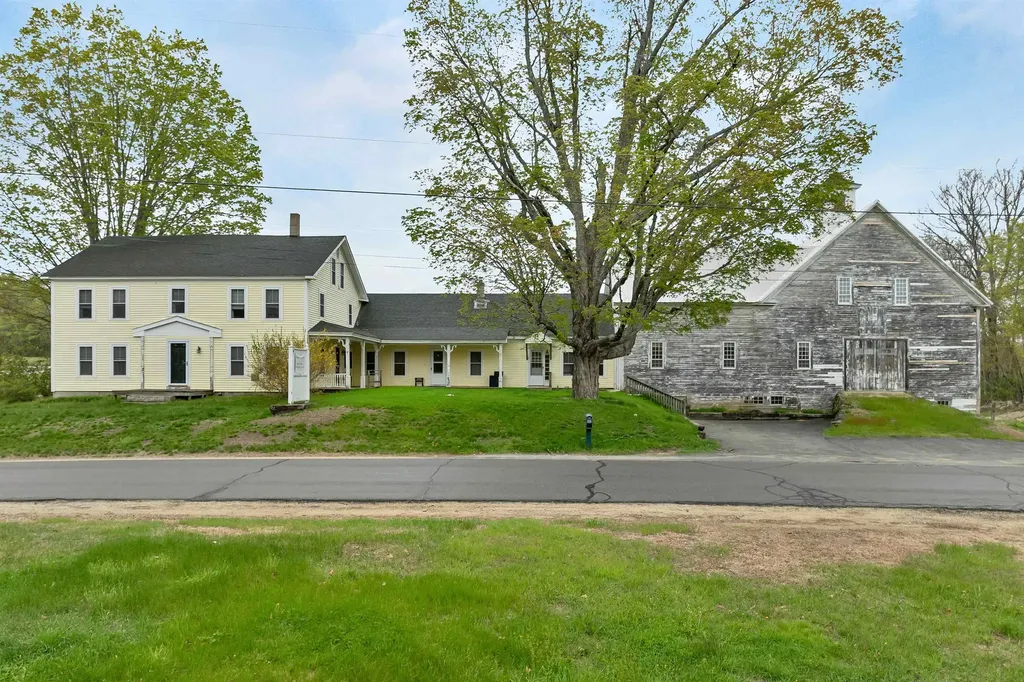
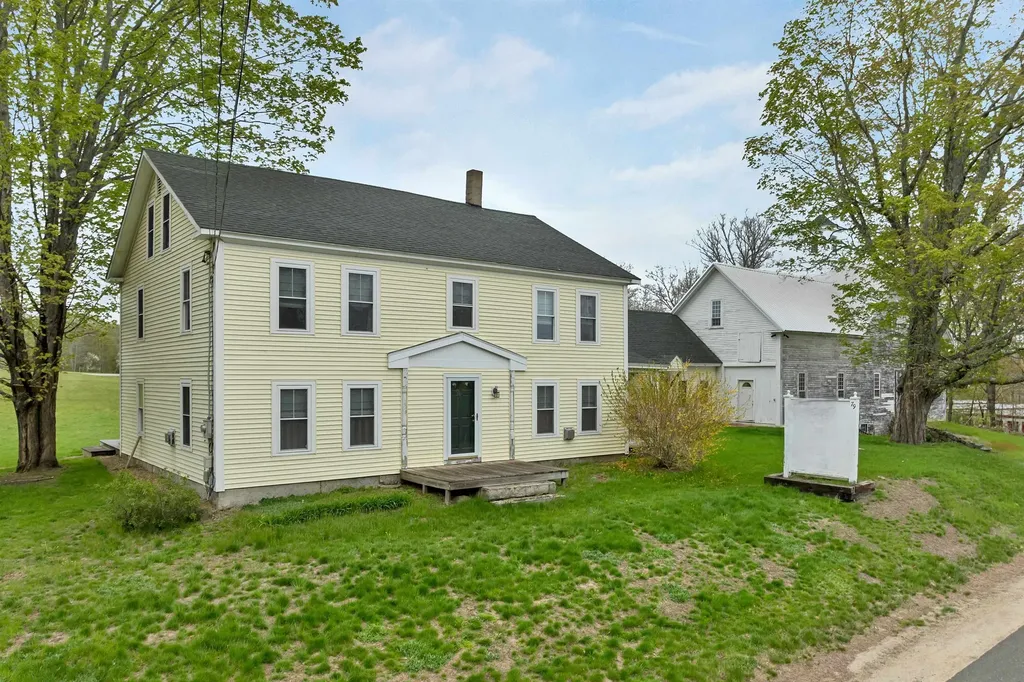
Price Adjustment! Exceptional opportunity to own this highly visible 4-acre property at the intersection of Route 28 and River Road in Pittsfield. Level, high and dry, this open parcel offers outstanding exposure and endless potential with Light Industrial/Commercial zoning and grandfathered three-unit mixed-use status. Currently configured as a spacious 4+ bedroom home with two attached rental units, one apartment and one professional office, it offers flexibility for owner-occupancy, rental income, or business use. The impressive barn features over 3,000 square feet on two full floors, plus a loft and full basement, providing incredible space for storage, retail, workshop, or light industrial uses. Meticulously maintained and updated over the past 25 years, the property is ready for its next owner. The land was previously subdivided into three lots, and the current owners have also explored a two-lot subdivision, with both survey plans available. Whether you're looking to operate a business, generate rental income, develop the property, or create the ultimate live/work setting, this unique offering presents endless possibilities. Properties with this combination of location, zoning, and versatility rarely come to market.

Listed by Lyn Ward and Donna Ward of EXIT Reward Realty
$
$
%
$/month over payments
Federal 30-year interest rate: 7.24% last updated on Oct 29, 2026
* All Figures are estimates. Check with your bank or proposed mortgage company for actual interest rates.
This product uses the FRED® API but is not endorsed or certified by the Federal Reserve Bank of St. Louis.

Save FavoriteSchedule TourAsk A QuestionMore Details

79 High Street Pittsfield NH 03263

Pittsfield, NH79 High Street

Price$799,000

Est. Mortgage: $/month

MLS Number 5077345

  • Multifamily Multi-Family
  • PricePerSqFt 210.26
  • Address 79 High Street
  • Units 3
  • Bathroom 4

Price Adjustment! Exceptional opportunity to own this highly visible 4-acre property at the intersection of Route 28 and River Road in Pittsfield. Level, high and dry, this open parcel offers outstanding exposure and endless potential with Light Industrial/Commercial zoning and grandfathered three-unit mixed-use status. Currently configured as a spacious 4+ bedroom home with two attached rental units, one apartment and one professional office, it offers flexibility for owner-occupancy, rental income, or business use. The impressive barn features over 3,000 square feet on two full floors, plus a loft and full basement, providing incredible space for storage, retail, workshop, or light industrial uses. Meticulously maintained and updated over the past 25 years, the property is ready for its next owner. The land was previously subdivided into three lots, and the current owners have also explored a two-lot subdivision, with both survey plans available. Whether you're looking to operate a business, generate rental income, develop the property, or create the ultimate live/work setting, this unique offering presents endless possibilities. Properties with this combination of location, zoning, and versatility rarely come to market.

Listed by Lyn Ward and Donna Ward of EXIT Reward Realty

$
$
%
$/month over payments
Federal 30-year interest rate: 7.24% last updated on Oct 29, 2026
* All Figures are estimates. Check with your bank or proposed mortgage company for actual interest rates.
This product uses the FRED® API but is not endorsed or certified by the Federal Reserve Bank of St. Louis.

Save FavoriteSchedule TourAsk A QuestionMore Details

49 Sherri Lane Clarendon VT 05759

Clarendon, VT49 Sherri Lane

Price$799,000

Est. Mortgage: $/month

MLS Number 5106576

  • Residential Single Family
  • PricePerSqFt 257.74
  • Full Bath 3
  • Address 49 Sherri Lane
  • Construction Existing

PRICE REDUCED! Set against a backdrop of gorgeous mountain views of Vermont, this 4 bedroom, 5-bathroom Clarendon Luxury home delivers 4300 sq ft of finished beautifully crafted versatile modern comfort. Natural woodwork and hardwood floors bring warmth throughout, while radiant floors on the first level keeps chilling mornings comfortable. The Eat-in kitchen offers cherry cupboards, a peninsula island, propane range and opens directly to the dining room enhanced by the wood stove. A large living room and a first floor office space could be used as a first floor bedroom. Second floor primary suite features a jetted tub and private balcony, while two additional bedrooms provide flexibility for guest and cathedral ceiling in the hallway creates the feeling of space. The lower level family room adds valuable space for casual entertaining with a wet bar, media room/gym or a huge office space. Outside, the generous lot offers room to unwind, garden space, while enjoying the scenery of mountain views or relax on the inviting front porch or entertain on the back deck. Clarendon Gorge, hiking, the Historic Kingsley Covered bridge and Rutland-Southern Regional airport are nearby. Killington Ski Area & Okemo are just a short drive away.

Listed by Nancy Greenwood of Watson Realty & Associates

$
$
%
$/month over payments
Federal 30-year interest rate: 7.24% last updated on Oct 29, 2026
* All Figures are estimates. Check with your bank or proposed mortgage company for actual interest rates.
This product uses the FRED® API but is not endorsed or certified by the Federal Reserve Bank of St. Louis.

Virtual TourSave FavoriteSchedule TourAsk A QuestionMore Details

7 Lisa Lane Rochester NH 03868

Rochester, NH7 Lisa Lane

Price$799,000

Est. Mortgage: $/month

MLS Number 5116990

  • Residential Single Family
  • PricePerSqFt 239.87
  • Full Bath 1
  • Address 7 Lisa Lane
  • Construction Existing

Welcome to 7 Lisa Lane! This beautifully maintained custom Colonial offers 3,331 square feet of spacious living, a versatile floor plan, and a spectacular backyard oasis! Situated on a private 0.53-acre lot in an established Rochester neighborhood, this exceptional home combines comfort, functionality, and endless possibilities. The main level features a spacious kitchen with a large center island, abundant cabinetry, and ample workspace, perfect for everyday living and entertaining. A formal dining room offers flexibility as a home office, while two generous living areas provide plenty of room to gather and unwind. An inviting electric stove adds warmth and charm. A standout feature is the first-floor bonus room, currently used as a salon, offering incredible potential for a home business, office, playroom, or guest space. A convenient half bath and dedicated laundry room complete the first floor. Upstairs, the expansive primary suite features a walk-in closet and private en-suite bath. Two additional oversized bedrooms, a cozy sitting area, and a ¾ bath provide additional comfort and space. The full basement offers abundant storage and excellent potential for future expansion. Step outside to your own private retreat! A stunning in-ground pool, expansive patio, mature landscaping, and beautifully maintained grounds create the ultimate setting for summer entertaining, relaxation, and unforgettable gatherings. Additional highlights include hardwood and tile flooring, an attached two-car garage, and generous room sizes throughout. Conveniently located minutes from shopping, dining, schools, and the Spaulding Turnpike. With exceptional indoor and outdoor living, this is a home you won't want to miss! Schedule your appointment today!

Listed by Danica Billado of KW Coastal and Lakes & Mountains Realty

$
$
%
$/month over payments
Federal 30-year interest rate: 7.24% last updated on Oct 29, 2026
* All Figures are estimates. Check with your bank or proposed mortgage company for actual interest rates.
This product uses the FRED® API but is not endorsed or certified by the Federal Reserve Bank of St. Louis.

Virtual TourSave FavoriteSchedule TourAsk A QuestionMore Details

Melina's Way Thornton NH 03285

Thornton, NHMelina's Way, Unit 12

Price$799,000

Est. Mortgage: $/month

Open House

MLS Number 5107317

  • Condo
  • Next Open House: Sat 11/7 10:00 am. to 12:00 pm.
  • PricePerSqFt 441.92
  • Square Feet 1,808
  • Bedrooms 3

Have you been searching for a home in the mountains with a main-level primary bedroom suite? You'll find just that with the newest offering on Melina's Way. Immersed in the mountains and surrounded by sweeping views, this beautiful New Englander features 3 bedrooms, 2.5 bathrooms, an open-concept main living space, gas fireplace, a large deck, a loft area fit for a home office, secondary living room or overflow sleeping space, central heat and A/C makes for efficient and comfortable living, a full walkout basement is ready to be finished, a paver patio off of the lower level and a 2-car garage with direct entry into the home. You will love clean and modern feel of the contemporary finishes and all of the natural light. Being close to the interstate makes for easy commutes to local attractions and amenities including Loon Mountain and Waterville Valley (20 min.), Owl's Nest Golf Course (10 min.), Franconia Notch State Park (30 min.). You also have direct access to snowmobile trails, and are close by to Pemigewassett River. This is the perfect spot to enjoy all things White Mountains, an outdoor enthusiasts paradise.

Listed by Brent Drouin of Century 21 Mountainside Realty

$
$
%
$/month over payments
Federal 30-year interest rate: 7.24% last updated on Oct 29, 2026
* All Figures are estimates. Check with your bank or proposed mortgage company for actual interest rates.
This product uses the FRED® API but is not endorsed or certified by the Federal Reserve Bank of St. Louis.

Save FavoriteSchedule TourAsk A QuestionMore Details

Melina's Way Thornton NH 03285

Thornton, NHMelina's Way, Unit 12

Price$799,000

Est. Mortgage: $/month

Open House

MLS Number 5113977

  • Residential Single Family
  • Next Open House: Sat 11/7 10:00 am. to 12:00 pm.
  • PricePerSqFt 441.92
  • Full Bath 2
  • Address Melina's Way

Have you been searching for a home in the mountains with a main-level primary bedroom suite? You'll find just that with the newest offering on Melina's Way. Immersed in the mountains and surrounded by sweeping views, this beautiful New Englander features 3 bedrooms, 2.5 bathrooms, an open-concept main living space, gas fireplace, a large deck, a loft area fit for a home office, secondary living room or overflow sleeping space, central heat and A/C makes for efficient and comfortable living, a full walkout basement is ready to be finished, a paver patio off of the lower level and a 2-car garage with direct entry into the home. You will love clean and modern feel of the contemporary finishes and all of the natural light. Being close to the interstate makes for easy commutes to local attractions and amenities including Loon Mountain and Waterville Valley (20 min.), Owl's Nest Golf Course (10 min.), Franconia Notch State Park (30 min.). You also have direct access to snowmobile trails, and are close by to Pemigewassett River. This is the perfect spot to enjoy all things White Mountains, an outdoor enthusiasts paradise.

Listed by Brent Drouin of Century 21 Mountainside Realty

$
$
%
$/month over payments
Federal 30-year interest rate: 7.24% last updated on Oct 29, 2026
* All Figures are estimates. Check with your bank or proposed mortgage company for actual interest rates.
This product uses the FRED® API but is not endorsed or certified by the Federal Reserve Bank of St. Louis.

Save FavoriteSchedule TourAsk A QuestionMore Details

20 Jay Drive Rindge NH 03461

Rindge, NH20 Jay Drive

Price$798,999

Est. Mortgage: $/month

Active With Contract

MLS Number 5099505

  • Residential Single Family
  • PricePerSqFt 333.47
  • Full Bath 2
  • Address 20 Jay Drive
  • Construction Existing

Distinctive contemporary home on Emerson Pond offering private waterfront, exclusive access to a neighborhood sandy beach, four bedrooms, three baths, soaring cathedral ceilings, dramatic floor to ceiling windows, and approximately 900 square feet of decking, all set on over an acre of beautifully landscaped, wooded grounds. Designed to bring the outdoors in, this one of a kind timber style home is filled with warmth and character. Rich natural woodwork, expansive walls of glass, and vaulted ceilings create an inviting atmosphere where every season becomes part of the living experience. The spacious living room is anchored by a beautiful fireplace, while the walk out lower level offers additional living space with a cozy wood stove. A spacious primary suite provides a peaceful retreat, and an oversized detached two car garage offers exceptional space for vehicles, storage, and recreational equipment. One of the property's most exciting opportunities is its own private waterfront; imagine creating a welcoming waterside retreat with a sitting area, space for kayaks and water toys, or simply a peaceful place to fish and enjoy the pond. The shoreline and access are currently natural and largely undeveloped, offering a blank canvas for the next owner to explore the possibilities and make this special space their own. Set along a peaceful section of Emerson Pond, your private waterfront brings the beauty of the pond right to your property. And there's an added bonus: homeowners also enjoy exclusive access to the neighborhood's private sandy beach for swimming, paddleboarding, boat launching, sunbathing, and gathering with family and friends. Waterfront opportunities like this are hard to find. Bring your vision and unlock the potential of a location that simply can't be recreated. SELLER OFFERING $15,000 TOWARD BUYER CONCESSIONS! Subject to lender approval, funds may be applied toward closing costs, an interest-rate buy-down, or updates.

Listed by Dean Deschenes and Jeana Jordan of Arris Realty

$
$
%
$/month over payments
Federal 30-year interest rate: 7.24% last updated on Oct 29, 2026
* All Figures are estimates. Check with your bank or proposed mortgage company for actual interest rates.
This product uses the FRED® API but is not endorsed or certified by the Federal Reserve Bank of St. Louis.

Save FavoriteSchedule TourAsk A QuestionMore Details

71 Ellsworth Pond Road Ellsworth NH 03223

Ellsworth, NH71 Ellsworth Pond Road

Price$798,500

Est. Mortgage: $/month

MLS Number 5104003

  • Residential Single Family
  • PricePerSqFt 465.33
  • Full Bath 1
  • Construction Existing
  • Bedrooms 2

CAMPTON/ELLSWORTH LINE. MOUNTAIN TOP VIEWS, HIKING, SNOWMOBILE, AND SKIING RIGHT IN YOUR BACKYARD. QUIET NEIGHBORHOOD IN LOW TAX TOWN OF ELLSWORTH, CLOSE TO SHOPPING AND RESTARAUNTS. 3500 Total Sq. Ft of living space. Main level completed with 2/bed, 2/bath with 3rd bath rough plumbed along with a wet bar or kitchenette in the walkout basement, along with space for 1-2 bedrooms or large entertainment room. AC and heat already plumbed in basement as well. This property offers energy efficiency, peace of mind, and exceptional privacy. Inside, you will find a warm and inviting open-concept design featuring soaring wood cathedral ceilings with impressive 22 foot hemlock beams and pine flooring throughout. An equally spacious living room with a cozy Lopi gas stove opens onto a large deck for peaceful relaxation or entertainment. The well appointed kitchen offers abundant cabinetry with a slide out pantry, GE Profile SS appliances, and a large, handcrafted walnut- topped island where everybody hangs out, and an adjoining dining area. The primary suite features direct deck access and private bath with dual vanities and walk-in shower. The spacious 2nd bedroom also boasts deck access; a 2nd full bath, laundry room and mud room from garage complete the main level. Stay comfortable year-round with a Goodman furnace, central air, water treatment system, Starlink high-speed internet and TV. Solar Array which boasts 10,000 Watts of power w/computerized battery inverter. 2 Kohler generators for back up. No electric bill! Electric is available at the bottom of the driveway for a fee. You could connect to the electric company and sell your power back. An oversized 2 car garage with room for a 3rd vehicle or extra storage completes this exceptional property. The unique log home delivers the perfect blend of modern amenities and sustainable living.

Listed by Nancy Williams of Roche Realty Group

$
$
%
$/month over payments
Federal 30-year interest rate: 7.24% last updated on Oct 29, 2026
* All Figures are estimates. Check with your bank or proposed mortgage company for actual interest rates.
This product uses the FRED® API but is not endorsed or certified by the Federal Reserve Bank of St. Louis.

Virtual TourSave FavoriteSchedule TourAsk A QuestionMore Details

38D Greenspring Road Dover VT 05356

Dover, VT38D Greenspring Road

Price$798,000

Est. Mortgage: $/month

MLS Number 5110585

  • Condo
  • PricePerSqFt 431.35
  • Square Feet 2,858
  • Bedrooms 4
  • New Contruction Existing

Enjoy the best of Southern Vermont mountain living in this spacious four-bedroom, four-bath townhome at Greensprings, ideally located just minutes from Mount Snow. With beautiful views of the mountain, this townhome offers the perfect combination of comfort, convenience, and year-round recreation. The generous four-bedroom layout provides plenty of room for family and guests, with four full baths offering privacy and convenience after a day on the slopes. Whether you're looking for a Vermont ski retreat, a four-season getaway, or a comfortable home base for entertaining friends and family, this property offers exceptional flexibility. Greensprings is known for its outstanding amenities, including convenient shuttle service to the Mount Snow slopes, an indoor swimming pool, hot tub, tennis courts, and recreational facilities. In winter, enjoy skiing and snowboarding at Mount Snow without the hassle of driving and parking, while the warmer months offer hiking, biking, golf, lakes, and everything the Deerfield Valley has to offer. This is a wonderful opportunity to own a true four-season Vermont mountain retreat with the space, views, amenities, and location to enjoy Mount Snow throughout the year.

Listed by Betsy Wadsworth of Four Seasons Sotheby's Int'l Realty

$
$
%
$/month over payments
Federal 30-year interest rate: 7.24% last updated on Oct 29, 2026
* All Figures are estimates. Check with your bank or proposed mortgage company for actual interest rates.
This product uses the FRED® API but is not endorsed or certified by the Federal Reserve Bank of St. Louis.

Virtual TourSave FavoriteSchedule TourAsk A QuestionMore Details

71 Elm Street South Burlington VT 05403

MLS Number 5063323

  • Condo
  • PricePerSqFt 336.57
  • Square Feet 2,371
  • Bedrooms 3
  • New Contruction New Construction

Beautiful Model townhome for sale in desirable Spear Meadows neighborhood. Move-in Ready. No Exterior Maintenance and 2-year warranty. Located directly on the South Burlington Recreational Path and minutes from Lake Champlain, UVM, UVM Medical Center, downtown Burlington and BTV airport. This open floor plan home includes 10' ceilings on the main floor with an abundance of natural light throughout. Energy efficient with full central A/C, HRV system included for indoor air quality. Anderson windows, hardwood flooring, tile floors, 42" cabinets with easy glide doors and drawers. Quartz countertops and GE kitchen appliances. Come visit during our model home hours Thursday through Monday, 12 to 5. Broker is a related party to the land seller

Listed by Christopher Snyder of Snyder Group,Inc.

$
$
%
$/month over payments
Federal 30-year interest rate: 7.24% last updated on Oct 29, 2026
* All Figures are estimates. Check with your bank or proposed mortgage company for actual interest rates.
This product uses the FRED® API but is not endorsed or certified by the Federal Reserve Bank of St. Louis.

Save FavoriteSchedule TourAsk A QuestionMore Details

172 Varney Road Barnstead NH 03225

Barnstead, NH172 Varney Road

Price$797,900

Est. Mortgage: $/month

MLS Number 5111548

  • Residential Single Family
  • PricePerSqFt 690.82
  • Full Bath 2
  • Address 172 Varney Road
  • Construction Existing

NEW PRICE!! The Sellers have adjusted the price, creating an exciting opportunity for today's Buyers. Welcome to four-season lake living on beautiful Locke Lake in New Hampshire's Lakes Region! This beautifully updated 4 bedroom, 2 bathroom lakefront home offers the perfect blend of modern comfort, stylish updates, and an exceptional waterfront lifestyle. Featuring all-new furniture, a completely updated kitchen and bathrooms, and new waterproof LVP flooring throughout, this home is truly move-in ready. The updated kitchen offers a fresh, modern feel and is perfect for preparing meals and entertaining family and friends. Both bathrooms have been completely updated, while the new waterproof LVP flooring adds a beautiful, durable finish throughout the home. Step outside and enjoy your own sandy beach and private dock, offering direct access to Locke Lake and endless opportunities for summer fun. Swim, kayak, fish, boat, or simply relax by the water and take in the peaceful surroundings. As the seasons change, enjoy the beauty of fall foliage, winter activities, and the refreshing arrival of spring-making this a true four-season getaway in the Lakes Region. With four bedrooms, there is plenty of room for family and guests, making this an ideal year-round residence, vacation home, or weekend retreat. With extensive updates, all-new furnishings, your own sandy beach and dock, and a beautiful lakefront setting, simply unpack and start enjoying the four-season lake life you've been waiting for! Your opportunity awaits to become the next owner of the one of a kind Lucky Duck Lodge!

Listed by Toni Ojala of Arris Realty

$
$
%
$/month over payments
Federal 30-year interest rate: 7.24% last updated on Oct 29, 2026
* All Figures are estimates. Check with your bank or proposed mortgage company for actual interest rates.
This product uses the FRED® API but is not endorsed or certified by the Federal Reserve Bank of St. Louis.

Save FavoriteSchedule TourAsk A QuestionMore Details

408 Ridge Road Brookfield VT 05036

Brookfield, VT408 Ridge Road

Price$797,000

Est. Mortgage: $/month

MLS Number 5108271

  • Residential Single Family
  • PricePerSqFt 278.18
  • Full Bath 1
  • Address 408 Ridge Road
  • Construction Existing

This is one of those properties that stands in a league of its own. This one-of-a-kind sanctuary has maritime-level craftsmanship in the new addition circa 2007 combined with old-world functionality of an 1800s farmhouse. Accessible, usable +-66.54 acres of land in current use with private cross-country skiing, walking, mountain biking, or horseback riding trails give you a space to retreat in the woods and fields. Creative passions abound, most famously and affectionately known as The Climate Change Yacht Club. This property is designed to function like a private park. There are beautiful wide and well maintained trails, custom art installations and incredible room to potentially subdivide or build additional structures. Highlighting the outdoor space is a custom solar array that doubles as a striking sculptural art piece / barn frame, set alongside thoughtfully landscaped gardens with elegant real marble steps and essentially every perennial that grows in this zone. The gardens are jaw dropping. The original home retains rare, irreplaceable character. The wood floors are of a quality simply no longer found today. An expansive new addition dramatically expands the living space, underlaid by a full unfinished lower level that offers endless potential for customization, storage, or future expansion. Single level living with a full bath and a 3/4 bath, bedroom, laundry and private library all on one level. Upstairs provides a bonus office and living space plus two more bedrooms. Outside, a grand circular driveway provides a graceful entrance to the residence with multiple covered parking space or garage bay options. Situated on coveted Ridge Road, a paved and publicly maintained road making this very accessible. For makers, or serious hobbyists, the property features a massive multi-bay heated workshop space equipped with dedicated meter and high-capacity power tailored for CNC machinery and heavy equipment. Schedule a private showing.

Listed by Holly Hall and Franchesca Collins of Hall Collins Real Estate Group

$
$
%
$/month over payments
Federal 30-year interest rate: 7.24% last updated on Oct 29, 2026
* All Figures are estimates. Check with your bank or proposed mortgage company for actual interest rates.
This product uses the FRED® API but is not endorsed or certified by the Federal Reserve Bank of St. Louis.

Virtual TourSave FavoriteSchedule TourAsk A QuestionMore Details

Broker Reciprocity 

Copyright 2026 PrimeMLS, Inc. All rights reserved. This information is deemed reliable, but not guaranteed. The data relating to real estate displayed on this display comes in part from the IDX Program of PrimeMLS. The information being provided is for consumers’ personal, non-commercial use and may not be used for any purpose other than to identify prospective properties consumers may be interested in purchasing. Data last updated November 6, 2026 3:37 AM EST

