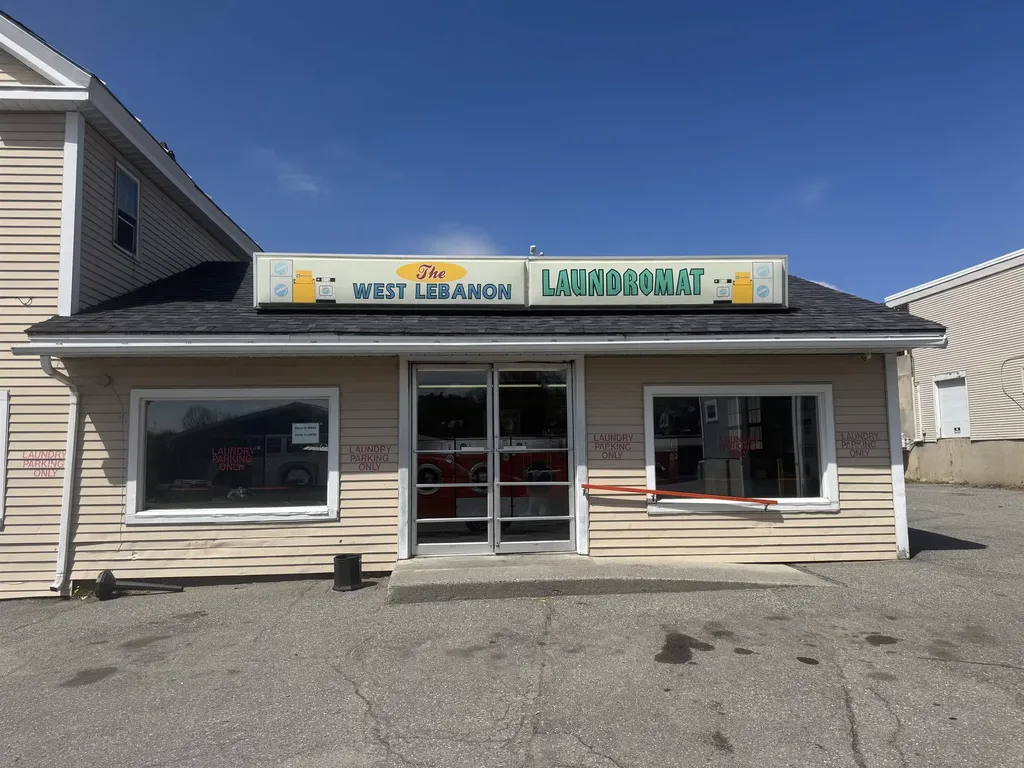
Lebanon, NH16 Railroad Avenue
Price$775,000
MLS Number 5089138
- Commercial
- Address 16 Railroad Avenue
- Area NH-Grafton
Investment property with strong cash flow. Plenty of parking for any business.
Listed by Ara Cardew of BHG Masiello Keene

Get fresh listings via email, save your favorite listings, match with similar properties, and unlock additional property info.
Create Your Account
Login and narrow your search. If you have fewer than 200 results, you can save your search.
Price$775,000
MLS Number 5089138
Investment property with strong cash flow. Plenty of parking for any business.
Listed by Ara Cardew of BHG Masiello Keene
Price$775,000
Est. Mortgage: $/month
MLS Number 5088349
Investment property, Great income stream from tenants. Fantastic location close to public transportation and local amenities. Plenty of parking for any business.
Listed by Ara Cardew of BHG Masiello Keene
Price$775,000
Est. Mortgage: $/month
MLS Number 5109664
Welcome to 25 Hickory Rd. in Hampstead New Hampshire. This picturesque 3506 square-foot three bedroom 2.5 bath home, is nestled in a 1.38 acre wooded private lot with mature trees in quiet cul-de-sac Neighborhood, yet minutes to shopping, entertainment, restaurants, and major highways. The home has had recent renovations to include new three zone heating system, hot water tank and well pump, exterior paint and windows, interior paint and flooring, three bathroom upgrades, full attic insulation, new appliances, upgraded kitchen plumbing and new Pool in 2025. Septic and water were inspected/tested and results are available.The main floor features an updated, oversized kitchen featuring granite counter tops and bar top seating, opening to a three season porch and private 2 level back deck overlooking the backyard and pool, dining room and 32X 22 family room with vaulted ceilings and pellet stove for large family gatherings. Additional Front to back living room with wood fireplace for more intimate gatherings, office or playroom. First floor also has laundry room and half a bathroom. Second floor features master bedroom with vaulted ceilings and two large closets and two additional generously size bedrooms, one with a secondary room for office or TV/recreational room space. There are two additional finished rooms in the basement perfect for office or playroom, with direct access to oversized three car garage under with plenty of storage. Located in Pinkerton high school district in Derry, New Hampshire. Schedule your showing for this beautiful home today. ***Agents please see private remarks for showings **OPEN HOUSE SUNDAY 10/25 11-1PM
Listed by Julie Pelletier of Top Tier Realty Group
Price$775,000
Est. Mortgage: $/month
MLS Number 5100482
Welcome home to 167 Limey Lane, a wonderfully updated Cape style residence boasting the perfect mix of modern living with blissful privacy and natural beauty. Situated on a 5.24 acre parcel featuring a diversified landscape of level lawns giving way to open meadow, mature woodlands, and a cascading stream whose gentle rush provides a constant, soothing soundtrack, this is truly an oasis. Upon entrance, you'll be greeted by an abundance of natural light framing the tranquil views of field and forest in all directions. The heart of the home is a generously scaled kitchen with center island, stone countertops, and new SS appliances, flowing into the dining room and an inviting living room oriented toward the landscape. Gorgeous hardwoods throughout the entirety of the main living area tie the space together. A separate first floor study offers an ideal home office, while a practical mudroom entrance and updated half bath handles Vermont's seasons with ease. Upstairs, the crown jewel is the spacious primary suite complete with a walk-in closet and an additional room already plumbed for your future en-suite, just awaiting your finishing touches. Two sizable bedrooms, 2nd floor laundry, and another full bath round of the finished space of the home. In the lower level, enjoy the convenience that comes with full height ceilings and direct walkout, providing ample space for storage and workshop space. With a long list of updates spanning from electrical to a top of the line water filtration system to 4 new heat pumps providing both heat and cooling to the brand new trex deck and front porch, no stone was left unturned by the current owners. Just a short drive from Woodstock Village's celebrated dining, shopping, and cultural life, and close to all things outdoor activities, this is quintessential Vermont: peaceful, picturesque, and effortlessly connected. A singular opportunity to own a piece of Vermont's storybook countryside, and as move in ready as they come!
Listed by Connor Johnson of KW Vermont
Price$775,000
Est. Mortgage: $/month
MLS Number 5089935
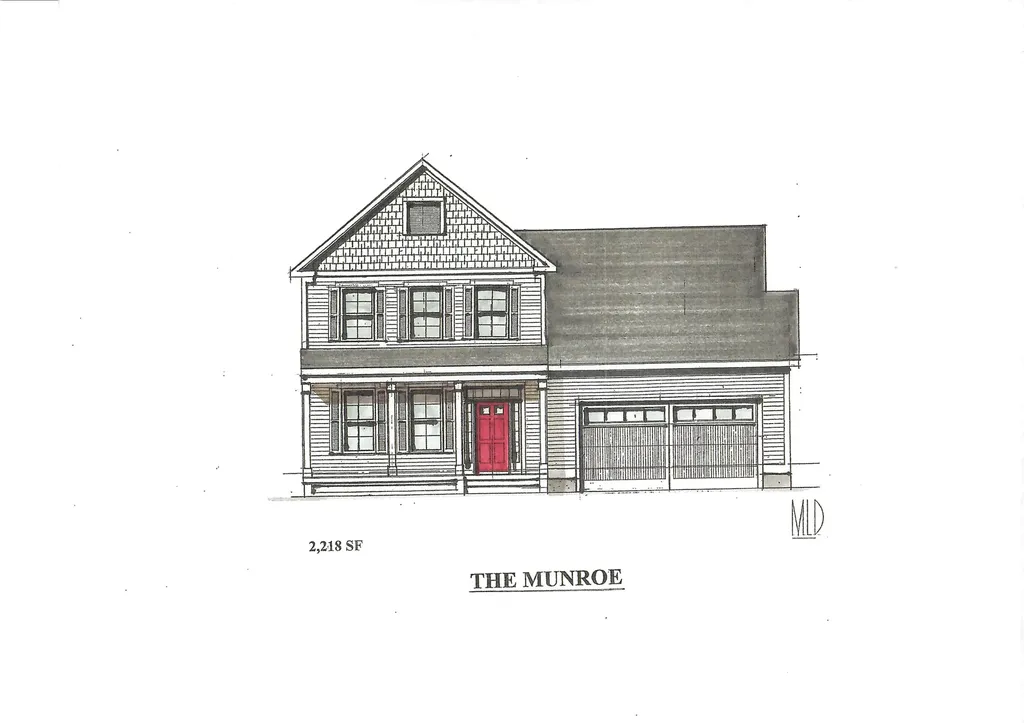
Introducing Summer Field at Williston, Ethan Allen Homes newest community offering single family lots, carriage home as well as multi unit townhome buildings in a variety of sizes and price points. Summer Field is located in a beautiful valley setting surrounded by mature trees and convenient to all Williston has to offer. Summer Field amenities include a Community center, swimming pool, gardening area and playground. The development is serviced by a Town road, Town water and Sewer, Natural gas and high speed internet. The Munroe Carriage home features the master bedroom and bath on the first floor, 2 additional second floor bedrooms and bathroom, two car garage and a daylight lower level ready for future finishing. Clients can personalize their home while selecting interior and exterior finishes.
Listed by Michael Gamache of ACM Realty,Inc.
Virtual TourSave FavoriteSchedule TourAsk A QuestionMore Details
Price$775,000
Est. Mortgage: $/month
MLS Number 5090583
Some properties announce everything at once. Others reward the buyer w/ discernment to see what is quietly waiting to be realized. Set along the rise of Morse Hill Road, this Dorset home is a rare opportunity: a substantial residence on 10 acres where value extends beyond what exists today into what the land could become. Beyond a beautiful Vermont home, there is potential to shape an estate-scale setting w/ expanded lawns, layered gardens, paths, terraces, recreation areas & a more park-like relationship between house & land. Inside, the home is substantial & highly spacious. Numerous bedrooms, generous living areas, fireplaces, high ceilings, & a large family room designed for life's gathering. The layout suits quiet weekends, holidays, movie nights, guests, remote work, & longer Vermont stays. A enormous "mudroom" provides the practical transition every four-season home needs, w/ room for boots, coats, ski gear, & outdoor equipment. The full basement adds exceptional storage and flexible recreation or hobby space. Outdoors, cottage perennial gardens, raspberry bushes, mature trees, hillside contours, and a private atmosphere create meaningful room to evolve. The property offers privacy, scale, and a strong sense of place, yet its greater opportunity lies in the ability to open, shape, and elevate the land into something intentional, polished, and luxurious. Recent practical improvements, including a standing seam roof by Iron Horse, updated mechanicals, water softener, pellet furnace, water heater, and exterior paint, add to a confident investment. Dorset Village, Manchester, hiking trails, Bromley, & Stratton are within easy reach, allowing the home to live as a full-time residence, weekend retreat or four-season Vermont base. For the buyer with vision- it is a rare opportunity to get way more than meets the eye. *Photo Disclosure: Some images are virtually staged or digitally modified to illustrate design possibilities; the home is currently unfurnished.
Listed by Hayleyanne Van Der Kar of Four Seasons Sotheby's Int'l Realty
Virtual TourSave FavoriteSchedule TourAsk A QuestionMore Details
Price$775,000
Est. Mortgage: $/month
MLS Number 5111809
Escape to the timeless charm of island living on Lake Winnipesaukee. Set on Lockes Island in Gilford, this classic cottage pairs spectacular long-range views with crystal-clear water and inviting spaces for summer days at the lake. Arrive by boat at the large dock with breakwater, then settle onto the expansive porch that stretches across the front of the home. A brand-new outdoor kitchen with a pizza oven makes it easy to gather for meals by the water. Inside, oversized living room windows frame panoramic lake views. The kitchen has been partially updated with new appliances and cabinetry and is awaiting your finishing touches. A first-floor bedroom offers convenient access, while the large open area upstairs, provides room for family and guests. Just a short boat ride from the Gilford town docks, with resident parking and occasional day docking, the cottage also puts Weirs Beach and Meredith within easy reach for dining, shopping, and entertainment. Come make this island retreat your summer tradition. (the property has a four bedroom septic system, and architectural renderings have been completed for a new build providing potential for future expansion).
Listed by Jen McCullough and Betty Ann Bickford of Maxfield Real Estate/Wolfeboro
Virtual TourSave FavoriteSchedule TourAsk A QuestionMore Details
Price$775,000
Est. Mortgage: $/month
MLS Number 5114013
Discover the versatility of brand-new construction at 40 Maple Street in Essex Junction, featuring a spacious 3-bedroom, 2.5-bathroom main home PLUS a separate 1-bedroom accessory dwelling unit (ADU)/in-law apartment with its own kitchen, living room, and 3/4 bathroom! Built in 2026, this thoughtfully designed property offers the perfect combination of comfortable living, multigenerational flexibility, and potential rental income. The main residence features 3 bedrooms, 2.5 bathrooms, and a spacious kitchen with a large center island that opens seamlessly to the dining area, ideal for entertaining and everyday living. A dedicated laundry room, separate mudroom entry, and abundant closet space provide everyday convenience. Enjoy morning coffee on the welcoming front porch or unwind on the private balcony off the primary bedroom. The finished lower-level ADU offers its own independent living space, making it ideal for extended family, an in-law suite, adult children, guests, or the opportunity to generate rental income while living in the main home. Whether you're looking to offset your mortgage with rental income, accommodate multiple generations under one roof, or simply enjoy the flexibility of two distinct living spaces, this property delivers! Situated on a lovely corner lot near Maple Street Park, schools, shopping, and local amenities, this exceptional new construction property offers a rare opportunity to enjoy modern living with added versatility in the heart of Essex Junction.
Listed by Darcy Handy of RE/MAX North Professionals
Virtual TourSave FavoriteSchedule TourAsk A QuestionMore Details
Price$775,000
Est. Mortgage: $/month
MLS Number 5109998
Hansel is a true classic Vermont ski chalet, full of old world Alp charm and historic character updated for today's comfort. Vaulted ceilings and a wood burning fireplace set the tone the moment you step inside, creating a cozy retreat that feels like a page out of an alpine storybook. With three bedrooms and two bathrooms, the layout is ideal for a ski getaway or a full time mountain home. Offered furnished and turnkey, Hansel is ready for the ski season, so you can be settled in and enjoying Stowe from day one. The location could not be better. Hansel sits in a prime spot with easy access to Stowe Mountain Resort, right on the free winter shuttle route, and centrally located to everything Stowe has to offer, from Village shops and restaurants to the mountain itself. For those looking to secure a piece of Stowe's ski history together, Hansel can be purchased alongside its twin and neighbor, Gretel, offering a rare chance to own a matched pair of classic Vermont chalets. Three bedrooms. Two bathrooms. Vaulted ceilings. Wood burning fireplace. Furnished and turnkey. Ready for ski season.
Listed by Smith Macdonald Group of Coldwell Banker Carlson Real Estate
Virtual TourSave FavoriteSchedule TourAsk A QuestionMore Details
Price$775,000
Est. Mortgage: $/month
MLS Number 5109999
Gretel is the twin to Hansel, sharing the same storybook Vermont chalet charm but with a fresh, modern take inside. While the exterior still carries that classic Alp inspired character, the interior has been fully remodeled, giving the home clean, updated finishes throughout, including newly updated bathrooms that bring a bright, contemporary feel to this cozy retreat. A wood burning fireplace remains the heart of the home, warming the space on cold Vermont nights, and vaulted ceilings carry through the same open, airy feel found next door. The layout offers three bedrooms and two bathrooms, with two queen bedrooms on the main level and a lofted upper bedroom featuring its own private balcony, a wonderful spot to take in the mountain air. It is a floor plan that balances comfortable everyday living with a true ski chalet sense of place. Like Hansel, Gretel enjoys easy access to Stowe Mountain Resort, sits right on the free winter shuttle route, and is centrally located to everything Stowe has to offer. And for buyers looking to make this a family compound or investment opportunity, Gretel can be purchased together with Hansel, its twin and neighbor, for a rare chance to own both classic chalets side by side. Three bedrooms. Two bathrooms. Fully remodeled interior. Updated bathrooms. Wood burning fireplace. Private balcony.
Listed by Smith Macdonald Group of Coldwell Banker Carlson Real Estate
Virtual TourSave FavoriteSchedule TourAsk A QuestionMore Details
Price$775,000
Est. Mortgage: $/month
MLS Number 5110727
Step back in time with this extraordinary 222 year old legacy estate - a treasure owned by the same family for more than two centuries. This remarkable property is a rare blend of grandeur and natural beauty along with historical significance. Once part of the Underground Railroad, the property has a fascinating past, and some of its former residents served as Civil War soldiers. The house was also used as the setting for the movie American Gun starring James Coburn with several scenes filmed inside the home. Imagine owning a home that is not only part of local history, but also part of cinematic history. Built in 1804, the magnificent 4/5 bedroom main home has been remarkably preserved - offering timeless architectural details, original craftsmanship, a grand entrance, soaring 11-footceilings, 7 gorgeous fireplaces, and two 40' covered porches. Rarely does a home of this vintage come to market in such great condition. The property has been professionally inspected by a licensed real estate inspector, with inspection reports available for review. Complementing the main residence is a renovated 2/3 bedroom guest house or ADU offering an exceptional income opportunity. Rental income easily covers the property taxes for the entire property and more! The guest house is situated a distance away affording privacy to all residents. Set on 79 acres with subdivision potential, the property offers room for farming, recreation, or future development. A gorgeous barn features horse stalls upstairs and a cow area downstairs, along with several additional barns and outbuildings providing flexibility for agricultural, equestrian, or business uses. With its remarkable architecture, extensive acreage, guest house, barns, & fascinating past, this could make an exceptional wedding venue, bed & breakfast, working farm, or family compound. It is extraordinarily rare to find a home of this vintage with so much character in such great condition! Quotes available for heat/ac upgrades.
Listed by Lisa Friedman of Great American Dream Realty
Price$775,000
Est. Mortgage: $/month
MLS Number 5105568
Welcome to Hebron, where small-town charm meets lakeside luxury. Nestled in a highly desirable setting just moments (2 miles) from the pristine waters of Newfound Lake town beach, this beautifully crafted timber frame cape perfectly blends rustic architectural elegance with modern, sophisticated comfort. From the moment you arrive, the home commands attention. An expansive, easy-access circular driveway guides you through beautifully landscaped grounds, creating a welcoming first impression. Step inside to find a sanctuary of warmth and light. The heart of the home features a spectacular open-concept layout where the kitchen, dining area, and living room flow effortlessly together beneath the striking exposed beams of classic timber frame construction. Flooded with an abundance of bright, natural sunlight, this space is as perfect for lively entertaining as it is for quiet relaxation. On crisp autumn evenings and chilly winter days, you can curl up by the cozy gas stove fireplace while enjoying the luxurious, enveloping comfort of radiant heat underfoot, on all 3 levels. Main-level living is optimized for convenience and longevity, featuring a serene primary bedroom, and bath with walk in shower. Upstairs, two additional generously sized bedrooms and full bath offer a private retreat for family or guests. Only 20 minute drive to downtown Plymouth, and 15 minute drive to downtown Bristol. Pool, detached workshop...come and see for yourself. Like low taxes? Hebron offers one of the lower tax rates in the state.
Listed by Kimberly Freeman of Coldwell Banker Realty Gilford NH
Virtual TourSave FavoriteSchedule TourAsk A QuestionMore Details


Copyright 2026 PrimeMLS, Inc. All rights reserved. This information is deemed reliable, but not guaranteed. The data relating to real estate displayed on this display comes in part from the IDX Program of PrimeMLS. The information being provided is for consumers’ personal, non-commercial use and may not be used for any purpose other than to identify prospective properties consumers may be interested in purchasing. Data last updated November 6, 2026 5:53 PM EST





Connect