SIGN UP or LOG IN 's Account

Log in to see your saved listings or edit your searches:

No account? Sign up now to save searches, listings, and get tailored listing notifications. It's free, opt-out anytime.

Find Your New Home

Sign Up Today!

Get fresh listings via email, save your favorite listings, match with similar properties, and unlock additional property info.

Create Your Account

Do not fill in this field:

Already have an account? Log in

and narrow your search. If you have fewer than 200 results, you can save your search.

Andover VT Mobile Real Estate

r=3145-3156
15 Partridge Path Sandown NH 03873

Sandown, NH15 Partridge Path

Price$770,000

Est. Mortgage: $/month

Active With Contract

MLS Number 5105152

  • Residential Single Family
  • PricePerSqFt 380.25
  • Full Bath 2
  • Address 15 Partridge Path
  • Construction To Be Built

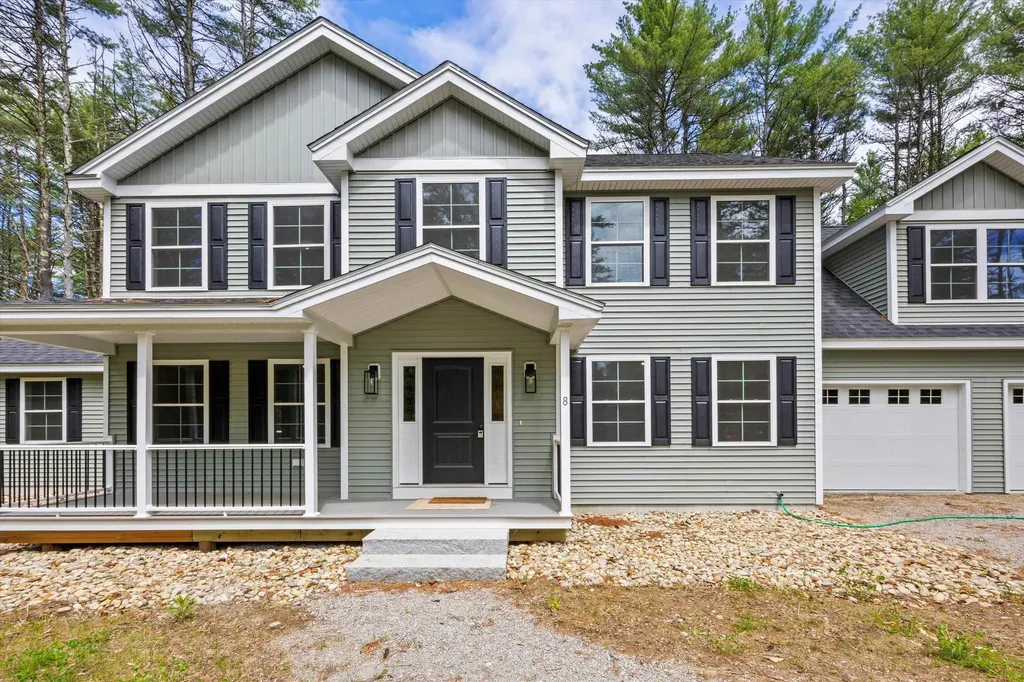
Welcome to Partridge Path Estates, Sandown's newest subdivision, conveniently located near the Chester line. Be home for Christmas! Build to suit and bring your plans! This new construction 3 bedroom 2.5 bath Saltbox Colonial offers an open and inviting floor plan. The spacious kitchen features a center island and opens to the dining area and Great room, creating the perfect space for everyday living and entertaining. The primary bedroom suite includes a private bath. Central AC and a two car garage under complete the package. Daniel Perry Builders, LLC will work with you to customize your new home with generous allowances and quality craftsmanship. Bring your ideas and make this your dream home!

Listed by Rebecca Hallisey and Kathleen McDonald of BHHS Verani Realty Hampstead

$
$
%
$/month over payments
Federal 30-year interest rate: 7.18% last updated on Nov 5, 2026
* All Figures are estimates. Check with your bank or proposed mortgage company for actual interest rates.
This product uses the FRED® API but is not endorsed or certified by the Federal Reserve Bank of St. Louis.

Save FavoriteSchedule TourAsk A QuestionMore Details

302 Straw Road Manchester NH 03102

Manchester, NH302 Straw Road

Price$770,000

Est. Mortgage: $/month

Open House

MLS Number 5113879

  • Residential Single Family
  • Next Open House: Sat 11/7 12:00 pm. to 2:00 pm.
  • PricePerSqFt 305.56
  • Full Bath 2
  • Address 302 Straw Road

Beautifully crafted in 2022, this Colonial sits on a serene 1.317-acre lot with frontage on Black Brook. Enjoy the best of both worlds-peaceful living while being conveniently located just 2 miles from the highway. The main level offers a spacious open-concept layout with a large kitchen, dining area, and inviting living room. The chef's kitchen features a 6-foot center island, quartz countertops, custom cabinetry, and plenty of space. Washer and dryer are also located on the main level. Gleaming oak hardwood flooring runs throughout the home, complemented by ceramic tile in the bathrooms. The open living area is perfect for relaxing by the gas fireplace, while the formal dining room provides an elegant space for entertaining. Upstairs, the spacious primary bedroom suite is joined by three generously sized bedrooms, a study/office, and 2.5 bathrooms. Step outside through the sliding glass door onto the deck overlooking the expansive backyard-a wonderful space for outdoor entertaining, recreation, or simply enjoying the peaceful surroundings. Enjoy enormous savings on electricity costs with paid-off solar panels. This exceptional home perfectly blends today's modern finishes with timeless New England charm, offering plenty of space, privacy, and convenience in a beautiful setting. Open House Sat Nov 7th & Sun Nov 8th 12:00-2:00PM!

Listed by Emmanuel Georges of RE/MAX Synergy

$
$
%
$/month over payments
Federal 30-year interest rate: 7.18% last updated on Nov 5, 2026
* All Figures are estimates. Check with your bank or proposed mortgage company for actual interest rates.
This product uses the FRED® API but is not endorsed or certified by the Federal Reserve Bank of St. Louis.

Save FavoriteSchedule TourAsk A QuestionMore Details

21 Juniper Ridge Road Essex VT 05452

Essex, VT21 Juniper Ridge Road

Price$770,000

Est. Mortgage: $/month

Open House

MLS Number 5116987

  • Residential Single Family
  • Next Open House: Sun 11/8 12:00 pm. to 2:00 pm.
  • PricePerSqFt 331.33
  • Full Bath 2
  • Construction Existing

Open House Sunday, November 8th from 12-2PM. Space, privacy, and classic Colonial charm distinguish this immaculate 4-bedroom, 3-bath home on an Essex Junction loop road with direct access to bike and walking paths. A welcoming front porch, flagstone garden walls, mature landscaping, and blueberry bushes enhance the lot. A rear deck and tree-lined backyard offer privacy for relaxing, gardening, and entertaining. Gorgeous hardwood floors connect generous living areas. The kitchen features modern appliances, a light-filled breakfast nook, and an adjoining family room with large windows and a gas fireplace. An elegant dining room with a chandelier and adjoining living room provide inviting gathering spaces. The attached two-car garage offers a storage/workshop alcove and entry to a large mudroom beside a half bath and laundry room with a utility sink. A bright foyer and quarter-turn staircase lead to a second-floor bridge hallway. The primary suite features an oversized ensuite bath with a glass shower, soaking tub, and large walk-in closet. Three additional bedrooms share a spacious full bath. The fully finished basement offers luxury vinyl plank flooring, egress, and flexible recreation, hobby, office, or exercise space, plus ample storage and a pantry with a full-size refrigerator/freezer. Thoughtful updates and beautiful outdoor surroundings complete this inviting home, close to shopping, dining, and everyday amenities. A low annual HOA fee includes access to swimming pools and a tennis/pickleball court.

Listed by Kris Boyd of Flex Realty

$
$
%
$/month over payments
Federal 30-year interest rate: 7.18% last updated on Nov 5, 2026
* All Figures are estimates. Check with your bank or proposed mortgage company for actual interest rates.
This product uses the FRED® API but is not endorsed or certified by the Federal Reserve Bank of St. Louis.

Virtual TourSave FavoriteSchedule TourAsk A QuestionMore Details

2484 Elm Street Manchester NH 03104

Manchester, NH2484 Elm Street

Price$769,999

Est. Mortgage: $/month

Active With Contract

MLS Number 5102113

  • Multifamily
  • PricePerSqFt 231.79
  • Address 2484 Elm Street
  • Units 2
  • Bathroom 3

Welcome to 2484 Elm Street, an exceptional two-family residence in Manchester's highly sought-after North End, where timeless 1920s architecture meets today's modern conveniences. Perfectly positioned on a beautifully landscaped corner lot, this property presents a rare opportunity for both owner-occupants and savvy investors seeking strong income potential in one of the city's most desirable neighborhoods. The thoughtfully updated first-floor owner's residence offers approximately 1,340 square feet of comfortable living space featuring two spacious bedrooms, an inviting layout, modern updates, and direct access to outdoor living. Upstairs, the expansive second unit spans the second and third floors, providing nearly 2,000 square feet with four bedrooms and two baths, making it ideal for extended family or reliable rental income. The third floor offers additional flexible living space while maintaining the home's historic character. Both apartments feature separate utilities and their own laundry areas, creating convenience for occupants and simplified property management. A full walkout basement provides abundant storage or workshop space, while the detached two-car garage, paved driveway, and private backyard complete the package with functionality and outdoor enjoyment. Located just minutes from downtown Manchester, Elliot Hospital, Catholic Medical Center, major highways, shopping, restaurants, and neighborhood parks, this property offers the perfect balance of residential charm and everyday accessibility. Whether you're looking to offset your mortgage through rental income, expand your investment portfolio, or own a classic North End property with exceptional versatility.

Listed by Michelle Gannon of Coldwell Banker Classic Realty

$
$
%
$/month over payments
Federal 30-year interest rate: 7.18% last updated on Nov 5, 2026
* All Figures are estimates. Check with your bank or proposed mortgage company for actual interest rates.
This product uses the FRED® API but is not endorsed or certified by the Federal Reserve Bank of St. Louis.

Virtual TourSave FavoriteSchedule TourAsk A QuestionMore Details

24 Elise Avenue Londonderry NH 03053
Pending

MLS Number 5097145

  • Condo
  • PricePerSqFt 411.71
  • Square Feet 1,870
  • Bedrooms 3
  • New Contruction New Construction

The summit - end unit - "the summit" with private elevator and $15,141 in additional upgrades included in the list price! Furnished model open -new construction! 96 luxury townhouses -juniper ridge condominiums - luxury meets lifestyle in londonderry. Carefree condo living, spacious modern sundrenched open spaces, frieplaced living room, open staircase with cable railings, 3 bedrooms, 2.5 baths, spacious kitchen with oversized island and quartz countertops. 1st floor office for remote employees! Energy efficient designs. Town water, sewer and ecomomical natural gas heat and 2 car garage. Great commuter location - close to 93, shopping and amenities. Listing agent has a financial interest in the property.

Listed by Susan Mesiti of Real Estate Results

$
$
%
$/month over payments
Federal 30-year interest rate: 7.18% last updated on Nov 5, 2026
* All Figures are estimates. Check with your bank or proposed mortgage company for actual interest rates.
This product uses the FRED® API but is not endorsed or certified by the Federal Reserve Bank of St. Louis.

Virtual TourSave FavoriteSchedule TourAsk A QuestionMore Details

24 Locke Road Hampton NH 03842

Hampton, NH24 Locke Road

Price$769,900

Est. Mortgage: $/month

Active With Contract

MLS Number 5115182

  • Residential Single Family
  • PricePerSqFt 357.76
  • Full Bath 1
  • Address 24 Locke Road
  • Construction Existing

Welcome to 24 Locke Road in desirable Hampton! Enjoy the ease of single-level living in this spacious four-bedroom home, ideally situated just minutes from the beach! Hardwood floors throughout add timeless appeal, while two wood-burning fireplaces bring warmth and character. A separate laundry room complete with a utility sink and additional pantry space adds everyday convenience. Step outside onto the brand-new composite deck, perfect for outdoor entertaining, grilling, or relaxing after a day at the beach. Additional highlights include a two-car attached garage, town water and sewer, natural gas, and a generously sized basement offering abundant storage and endless possibilities. With good bones, a spacious layout, and plenty of potential, this home is ready for your personal touches and updates. Conveniently located near Hampton's beautiful beaches, shopping, dining, and major commuter routes, this property presents a wonderful opportunity to embrace the Seacoast lifestyle and make this Hampton home your own! The existing barn is scheduled to be removed prior to closing. An approved three-home residential development is planned on the land behind the property. Offer deadline 10/25 - 8pm

Listed by Carrie Blair of The Gove Group Real Estate,LLC

$
$
%
$/month over payments
Federal 30-year interest rate: 7.18% last updated on Nov 5, 2026
* All Figures are estimates. Check with your bank or proposed mortgage company for actual interest rates.
This product uses the FRED® API but is not endorsed or certified by the Federal Reserve Bank of St. Louis.

Virtual TourSave FavoriteSchedule TourAsk A QuestionMore Details

321 Karatzas Avenue Manchester NH 03104
Pending

MLS Number 5102296

  • Residential Single Family
  • PricePerSqFt 328.6
  • Full Bath 1
  • Address 321 Karatzas Avenue
  • Construction New Construction

New Colonial Home in Karatzas Heights, Manchester a Quaint 22 Lot Subdivision. This 4 Bedroom, Multi Bath home is loaded with Stylish Features....Wide Foyer Entrance, Kitchen/Eat-In, Fireplaced Familyroom, First Floor Study, Hardwood Flooring on the First Floor, Tile Flooring in the Bathrooms, Granite Countertops in the Kitchen and Baths, Oak Staircase, Tiled Shower in the Primary Bath, FHA Propane Heating, Central Air, Generous Cabinet, Flooring and Appliance Allowances, Decks, 2 Car Garage, Full Basements and the list goes on, conveniently located off Exit 8 (Off Rt 93) for easy commuting.

Listed by Mary Goodnow of BHHS Verani Londonderry

$
$
%
$/month over payments
Federal 30-year interest rate: 7.18% last updated on Nov 5, 2026
* All Figures are estimates. Check with your bank or proposed mortgage company for actual interest rates.
This product uses the FRED® API but is not endorsed or certified by the Federal Reserve Bank of St. Louis.

Virtual TourSave FavoriteSchedule TourAsk A QuestionMore Details

30 Elise Avenue Londonderry NH 03053
Open House

MLS Number 5105495

  • Condo
  • Next Open House: Sat 11/7 12:00 pm. to 2:00 pm.
  • PricePerSqFt 411.71
  • Square Feet 1,870
  • Bedrooms 3

End unit w/private elevator and $15,332 in additional upgrades included in the list price! Urnished model open - come experience juniper ridge! The summit combines approximately 1,870 square feet of luxury living with one of our most distinctive features. Your own private residential elevator! This 3-bedroom, 2.5-bath end-unit design offers a 2-car garage and an open, sun-filled first floor with a beautiful kitchen, dining area and fireplaced living room. The private elevator provides convenient access between levels and makes this an exceptional option for buyers planning for the future. This home also includes over $15,000 in upgrades. Town water, town sewer and natural gas. Multiple floor plans and price points available at juniper ridge. Visit our furnished model and tour the summit - you really need to see the elevator in person! Listing agent has a financial interest in the property.

Listed by Susan Mesiti of Real Estate Results

$
$
%
$/month over payments
Federal 30-year interest rate: 7.18% last updated on Nov 5, 2026
* All Figures are estimates. Check with your bank or proposed mortgage company for actual interest rates.
This product uses the FRED® API but is not endorsed or certified by the Federal Reserve Bank of St. Louis.

Virtual TourSave FavoriteSchedule TourAsk A QuestionMore Details

738 Weirs Boulevard Laconia NH 03246

MLS Number 5098798

  • Condo
  • PricePerSqFt 693.6
  • Square Feet 1,110
  • Bedrooms 2
  • New Contruction Existing

Discover beautifully updated waterfront living in this front-row Stonecrest condominium overlooking Lake Winnipesaukee. Completely renovated throughout, this exceptional 2-bedroom, 2-bath residence offers approximately 1,100 square feet of thoughtfully designed, move-in-ready living space. Expansive floor-to-ceiling windows capture sweeping lake views and fill the open-concept living and dining areas with natural light. At the heart of the home, the newly designed kitchen showcases beaded inset cabinetry, Calacatta quartz countertops, a full-height tile backsplash, and all-new stainless steel appliances, including a washer and dryer. The spacious living room is centered around a wood-burning fireplace and opens directly to the refreshed screened porch, offering an inviting setting for relaxing or entertaining by the lake. The primary suite features beautiful water views, generous closet space, and a fully renovated en-suite bath. A comfortable second bedroom and updated guest bath provide welcoming accommodations for family and visitors. Additional improvements include LVP flooring throughout, solid-core two-panel doors, updated window blinds, fresh interior paint, and new porch screens. Extensive system and exterior upgrades add lasting value and peace of mind, including a new Viessmann boiler, a new mini-split heating and cooling system, brand-new siding completed in 2026, and a roof replaced within the past six years. A detached one-car garage provides additional storage and convenience. Residents of Stonecrest enjoy access to a sandy association beach, shared day dock, and the opportunity to maintain a mooring. The monthly HOA fee of $425 includes snow and trash removal, landscaping, master insurance, day-dock access, and beach access. With its front-row location, comprehensive renovations, and exceptional community amenities, this stunning residence presents a rare opportunity to enjoy effortless lakeside living.

Listed by Crystal Harrison of KW Coastal and Lakes & Mountains Realty/Meredith

$
$
%
$/month over payments
Federal 30-year interest rate: 7.18% last updated on Nov 5, 2026
* All Figures are estimates. Check with your bank or proposed mortgage company for actual interest rates.
This product uses the FRED® API but is not endorsed or certified by the Federal Reserve Bank of St. Louis.

Save FavoriteSchedule TourAsk A QuestionMore Details

140 Hemlock Brook Road Bristol NH 03222

Bristol, NH140 Hemlock Brook Road

Price$769,900

Est. Mortgage: $/month

Active With Contract

MLS Number 5109914

  • Residential Single Family
  • PricePerSqFt 458.27
  • Full Bath 1
  • Construction Existing
  • Bedrooms 3

NEWFOUND LAKE & MOUNTAIN VIEWS! Enjoy the beauty of Central New Hampshire from this inviting 3-bedroom home with scenic Newfound Lake, Sunset & mountain views including Mt. Cardigan & Ragged Mtn! Natural light fills the living spaces, creating a warm and welcoming setting throughout the day. Step outside onto the deck or relax on the screened porch while taking in the peaceful surroundings and beautiful view, perfect spots for morning coffee, evening sunsets, or gathering with friends. Inside, the comfortable layout offers plenty of room to spread out and entertain. Crafted with top quality materials and in like-new condition, this home has been a part-time home for both owners. It even has a new house smell! The first floor offers an open concept layout as well as the primary suite. The luxurious kitchen features SS appliances and leathered granite counters. It features an expansive island for entertaining. The kitchen flows into the living room with beautiful wall of windows to capture the amazing views, natural light and solar gain from Southern exposure. Enjoy sweeping Lake views from both upstairs bedrooms, there's a full bath & a loft upstairs too. The full walk-out daylight basement adds valuable flexibility, with excellent potential to be finished for additional living space, a recreation room, home office, or hobby area. Whether you're hosting a summer gathering or enjoying a quiet evening surrounded by nature, this property offers the setting and space to make it your own. Site plan shows location for a future garage site. Conveniently located in central New Hampshire, this home puts you close to the region's lakes, mountains, outdoor recreation, and four-season attractions. Located just a few miles to beaches on Newfound Lake and just 20 minutes to Ragged Mountain or Tenney Mountain for skiing. Showings Start Sat. Sept. 19th by appointment only.

Listed by Lorna Platts Sirois of Old Mill Properties REALTORS

$
$
%
$/month over payments
Federal 30-year interest rate: 7.18% last updated on Nov 5, 2026
* All Figures are estimates. Check with your bank or proposed mortgage company for actual interest rates.
This product uses the FRED® API but is not endorsed or certified by the Federal Reserve Bank of St. Louis.

Save FavoriteSchedule TourAsk A QuestionMore Details

114 Lantern Drive Sandown NH 03873

Sandown, NH114 Lantern Drive

Price$769,826

Est. Mortgage: $/month

Pending

MLS Number 5097030

  • Residential Single Family
  • PricePerSqFt 295.07
  • Full Bath 1
  • Address 114 Lantern Drive
  • Construction New Construction

Introducing Vantage Point, an exciting BRAND NEW single-family home community in Sandown, NH proudly built by the highly regarded LaMontagne Builders. This thoughtfully designed neighborhood will feature 29 beautifully crafted new construction homes, combining modern design, quality craftsmanship, and energy-efficient construction in one of Southern New Hampshire's desirable locations. Homes at Vantage Point offer spacious 3- and 4-bedroom floor plans with 2.5 baths, designed with today's lifestyle in mind. Enjoy open-concept living areas, stylish kitchens, comfortable primary suites and flexible living spaces perfect for entertaining, working from home or relaxing with family. Each home showcases Craftsman-inspired finishes and designer-selected details that create a polished and inviting living environment. Buyers will appreciate the opportunity to select homes with professionally curated finishes. Built with the latest energy-efficient building techniques and high-performance insulation systems, these homes are designed to provide year-round comfort while helping homeowners reduce energy costs. Additional features include central air conditioning, town water, and modern construction built for lasting quality and value. Located in the charming town of Sandown, NH, Vantage Point offers convenient access to nearby Derry, Chester, Auburn, and Hampstead, with shopping, dining, recreation, and everyday conveniences just minutes away. Commuters will appreciate the accessibility to Manchester and major routes leading to the Massachusetts border, making this community ideal for both convenience and peaceful New Hampshire living. Discover the possibilities at Vantage Point and explore homes currently under construction that showcase the quality and designs by LaMontagne Builders. To be built. Reasonable Facsimile Photos.

Listed by Moe Archambault of Moe Marketing Realty Group

$
$
%
$/month over payments
Federal 30-year interest rate: 7.18% last updated on Nov 5, 2026
* All Figures are estimates. Check with your bank or proposed mortgage company for actual interest rates.
This product uses the FRED® API but is not endorsed or certified by the Federal Reserve Bank of St. Louis.

Virtual TourSave FavoriteSchedule TourAsk A QuestionMore Details

Lot 7 Gridley Road Sutton NH 03273

MLS Number 5080224

  • Residential Single Family
  • PricePerSqFt 320.42
  • Full Bath 2
  • Address Lot 7 Gridley Road
  • Construction New Construction

Are you searching for the perfect home in the newest neighborhood in the area? Look no further than this magnificent development, which offers a stunning array of features and amenities. From the dead-end street to the private wooded walking trails created specifically for this neighborhood, your family will have so many adventures. This 4-bedroom floor plan with an open-concept living area is designed to impress, with high ceilings and large windows allowing tons of natural light to flood the room. The gourmet kitchen is a chef's dream, featuring granite countertops in every home and ample cabinet space for all your cooking needs. The primary bedroom is truly a retreat, with a spa-like en-suite bathroom that includes dual vanities. Outside, the backyard is a haven for entertaining, with plenty of space for barbecues, games, and gatherings with friends and family. Located in a highly sought-after, brand-new neighborhood, this property is just minutes away from top-rated schools, shopping centers, and a variety of dining options. Don't miss out on this exceptional opportunity to own your dream home - To Be Built

Listed by Kristi Whitten of Keller Williams Realty-Metropolitan

$
$
%
$/month over payments
Federal 30-year interest rate: 7.18% last updated on Nov 5, 2026
* All Figures are estimates. Check with your bank or proposed mortgage company for actual interest rates.
This product uses the FRED® API but is not endorsed or certified by the Federal Reserve Bank of St. Louis.

Virtual TourSave FavoriteSchedule TourAsk A QuestionMore Details

Broker Reciprocity 

Copyright 2026 PrimeMLS, Inc. All rights reserved. This information is deemed reliable, but not guaranteed. The data relating to real estate displayed on this display comes in part from the IDX Program of PrimeMLS. The information being provided is for consumers’ personal, non-commercial use and may not be used for any purpose other than to identify prospective properties consumers may be interested in purchasing. Data last updated November 6, 2026 9:07 PM EST