
SIGN UP or LOG IN 's Account

Log in to see your saved listings or edit your searches:

No account? Sign up now to save searches, listings, and get tailored listing notifications. It's free, opt-out anytime.

Find Your New Home

Sign Up Today!

Get fresh listings via email, save your favorite listings, match with similar properties, and unlock additional property info.

Create Your Account

Do not fill in this field:

Already have an account? Log in

and narrow your search. If you have fewer than 200 results, you can save your search.

Andover VT Mobile Real Estate

r=3493-3504
249 Oldfields Road South Berwick ME 03908

South Berwick, ME249 Oldfields Road

Price$727,500

Est. Mortgage: $/month

MLS Number 5111006

  • Residential Single Family
  • PricePerSqFt 326.53
  • Full Bath 2
  • Address 249 Oldfields Road
  • Construction Existing

Welcome to this charming and thoughtfully updated 1880s Colonial, beautifully situated on approximately 2.69 acres in South Berwick. Blending historic character with modern updates, this inviting home offers comfortable living spaces, hardwood floors throughout, and plenty of room to relax and entertain. The updated kitchen features granite countertops, stainless steel appliances, a center island, and a fantastic walk in pantry. The adjoining dining room is ideal for gatherings, while the spacious living room offers a pellet stove and mini split for year-round comfort. A den provides flexible space for an office or quiet retreat, and the newly rebuilt, south-facing sunroom is a wonderful place to enjoy the surrounding property. The finished third-floor bedroom suite includes a private full bath. Outside, enjoy relaxing on the newly rebuilt deck, or cooling off in the in-ground saltwater pool. The impressive barn is a true highlight, featuring a heated garage bay/workshop with a lift - perfect for the home mechanic, hobbyist, or additional storage. A two-car garage/carport provides even more convenience. With a new septic system, beautiful grounds, and a wonderful mix of charm and functionality, this special South Berwick property is ready to welcome you home. Showings begin at Open House Saturday, Sept. 26, 12:00 to 2:00.

Listed by Jerry Tatlock of Century 21 Barbara Patterson

$
$
%
$/month over payments
Federal 30-year interest rate: 7.18% last updated on Nov 5, 2026
* All Figures are estimates. Check with your bank or proposed mortgage company for actual interest rates.
This product uses the FRED® API but is not endorsed or certified by the Federal Reserve Bank of St. Louis.

Virtual TourSave FavoriteSchedule TourAsk A QuestionMore Details

388 Paige Hill Road Goffstown NH 03045

Goffstown, NH388 Paige Hill Road

Price$727,000

Est. Mortgage: $/month

Open House

MLS Number 5116976

  • Residential Single Family
  • Next Open House: Sun 11/8 11:00 am. to 12:30 pm.
  • PricePerSqFt 321.4
  • Full Bath 1
  • Address 388 Paige Hill Road

Space, privacy, and a welcoming sense of home await on 3.1 wooded acres in desirable Goffstown. A change in the sellers' plans creates a fresh opportunity to make this beautiful 4-bedroom, 3-bath Colonial your own. Offering nearly 3,000 sq. ft. of living space, this home welcomes you with a covered farmer's porch and an inviting feel throughout. The stunning kitchen features quartz countertops, a generous island with seating, high-end stainless steel appliances, warm wood cabinetry, and a coffee station. A separate dining room sits just off this space, while French doors open to a bright three season room with a wood ceiling, surrounding windows, and deck access. A front to back living room with a wood burning fireplace, a mudroom with built in storage, and a half bath complete the main level. Upstairs, the spacious primary suite offers a walk-in closet and private three-quarter bath, while three additional bedrooms and a full bath provide excellent flexibility. The partially finished basement adds a large family room, laundry, and abundant storage. Outside, enjoy peaceful wooded surroundings, landscaped grounds, a covered porch for quiet mornings, and a gorgeous deck ready for entertaining. A two-car attached garage and storage shed add valuable function. Goffstown combines classic New England village character with outstanding recreation, including hiking on the Uncanoonuc Mountains, swimming and boating at Glen Lake and Namaske Lake, and the 5.5-mile Goffstown Rail Trail for walking, running, and biking. Local parks, golf, community activities, and nearby Manchester amenities add to the appeal, while regional routes make commuting and exploring Southern New Hampshire easy. A truly special home that is ready than ever for its new chapter! Photos may be digitally enhanced. *OH Sat, 11/7 & Sun, 11/8 both @ 11:00am-12:30pm each day.

Listed by Jackie Guido of Lamacchia Realty,Inc.

$
$
%
$/month over payments
Federal 30-year interest rate: 7.18% last updated on Nov 5, 2026
* All Figures are estimates. Check with your bank or proposed mortgage company for actual interest rates.
This product uses the FRED® API but is not endorsed or certified by the Federal Reserve Bank of St. Louis.

Save FavoriteSchedule TourAsk A QuestionMore Details

7338 Spear Street Charlotte VT 05445

Charlotte, VT7338 Spear Street

Price$726,000

Est. Mortgage: $/month

MLS Number 5109406

  • Residential Single Family
  • PricePerSqFt 429.08
  • Full Bath 1
  • Address 7338 Spear Street
  • Construction To Be Built

Own your own slice of Paradise. Your new home will be sited on this 5.01-acre parcel with views to the West. This parcel offers a rare combination of natural beauty, convenience and views toward the Adirondack mountains and Lake Champlain. Relax on your full front porch and enjoy the long views to the south. The proposed home features a spacious open-concept design. Our new construction package offers a 2-story colonial 3 bedrooms, 2.5 baths and an east side 2 car garage. Thoughtfully designed for modern living the floor plan includes hardwood floors on the first floor with a large kitchen and dining area. Quality features and comfortable living spaces make this wonderful floorplan perfect for enjoying friends and family. The second level features the primary bedroom with ensuite bath, walk- in closet. A guest bath and 2 additional bedrooms. The 1.82-acre open meadow provides ample space for outdoor enjoyment, gardens, and recreation, while the remaining 3.18 acres of wooded, protected open land offers a peaceful natural backdrop for exploring and connecting with nature. Nearby access to trails and outdoor recreation adds to the appeal of this special setting. Conveniently located near Mount Philo State Park, the village of Charlotte, and just a short drive to Burlington, this unique offering combines the opportunity to build a brand-new home with the tranquility and charm that make Charlotte one of Vermont's most desirable communities.

Listed by The Nancy Jenkins Team of Nancy Jenkins Real Estate

$
$
%
$/month over payments
Federal 30-year interest rate: 7.18% last updated on Nov 5, 2026
* All Figures are estimates. Check with your bank or proposed mortgage company for actual interest rates.
This product uses the FRED® API but is not endorsed or certified by the Federal Reserve Bank of St. Louis.

Virtual TourSave FavoriteSchedule TourAsk A QuestionMore Details

10 Hummingbird Lane Bath NH 03740

Bath, NH10 Hummingbird Lane

Price$725,000

Est. Mortgage: $/month

Active With Contract

MLS Number 5104951

  • Residential Single Family
  • PricePerSqFt 233.8
  • Full Bath 1
  • Address 10 Hummingbird Lane
  • Construction Existing

Welcome to 10 Hummingbird Lane in Bath, New Hampshire, a truly special Gardner Lake waterfront property offering privacy, beautiful grounds, and the opportunity to enjoy lakefront living right from your own backyard. Set on 3.35 acres, this four bedroom, two-bath home combines a peaceful wooded setting with direct water frontage, a private dock, and plenty of space to enjoy every season. The beautifully maintained grounds feature established flower gardens, thoughtful landscaping, wooded privacy, and a storage barn, creating an inviting setting from the moment you arrive. A paved driveway leads to the detached two-car garage, providing plenty of parking and additional storage. One of the highlights of the property is the gorgeous deck overlooking the grounds and waterfront, complete with a gazebo, an ideal place for morning coffee, summer dinners, entertaining, or simply relaxing and taking in the peaceful surroundings. Head down to the water and enjoy your own dock with direct access to Gardner Lake for kayaking, fishing, swimming, and long summer days on the water. Inside, the home offers plenty of room with four bedrooms and two baths. A striking floor to ceiling stone fireplace with a propane insert creates a warm and inviting focal point and adds to the home's classic New Hampshire character. For added convenience and peace of mind, the property is equipped with an on demand backup generator. Located on a town maintained, year-round road, this waterfront retreat offers the privacy and atmosphere of a getaway without sacrificing everyday accessibility. Whether you're searching for a year-round residence, a peaceful waterfront retreat, or a place where family and friends can gather for years to come, 10 Hummingbird Lane offers a rare combination of acreage, privacy, beautiful landscaping, and direct waterfront living on Gardner Lake. Interior pictures coming soon, appointments available immediately.

Listed by Jennifer Impey of Coldwell Banker LIFESTYLES- Littleton

$
$
%
$/month over payments
Federal 30-year interest rate: 7.18% last updated on Nov 5, 2026
* All Figures are estimates. Check with your bank or proposed mortgage company for actual interest rates.
This product uses the FRED® API but is not endorsed or certified by the Federal Reserve Bank of St. Louis.

Virtual TourSave FavoriteSchedule TourAsk A QuestionMore Details

1641 West Hill Road Roxbury VT 05669

Roxbury, VT1641 West Hill Road

Price$725,000

Est. Mortgage: $/month

MLS Number 5106759

  • Residential Single Family
  • PricePerSqFt 290.46
  • Address 1641 West Hill Road
  • Construction Existing
  • Bedrooms 3

Set on 44.8 acres of quintessential Vermont landscape and within easy reach of Sugarbush Resort, 1641 West Hill Road offers a rare combination of acreage, privacy, and year-round recreation. Whether you are drawn to skiing, hiking, hunting, snowshoeing, gardening, or simply having room to explore, this property delivers the space and freedom of a true Vermont retreat. The approximately 2,772-square-foot log home blends rustic character with flexible everyday living. A hand-built stone fireplace anchors the main living area, complemented by natural wood tones, generous gathering spaces, and views of the surrounding landscape. The main level offers a spacious kitchen and dining area, comfortable living space, a bedroom, and a bath. Upstairs are additional bedrooms, another bath, and a small landing or loft area ideal for a reading nook, office, or sitting space. The partially finished basement adds versatility for a home gym, game room, hobby space, media room, workshop, or additional relaxation area. Outside, the nearly 45 acres are the defining feature, offering room to create trails, keep animals, enjoy the woods, or simply preserve the privacy and natural setting. A detached barn provides useful space for equipment, storage, recreational gear, or projects, while the attached garage adds year-round convenience. Privately situated yet within reach of Sugarbush, Norwich University, I-89, and Central Vermont amenities, this is an opportunity to own a substantial piece of Vermont with the land, character, and flexibility to make it your own.

Listed by Gurjot Singh of RE/MAX North Professionals

$
$
%
$/month over payments
Federal 30-year interest rate: 7.18% last updated on Nov 5, 2026
* All Figures are estimates. Check with your bank or proposed mortgage company for actual interest rates.
This product uses the FRED® API but is not endorsed or certified by the Federal Reserve Bank of St. Louis.

Save FavoriteSchedule TourAsk A QuestionMore Details
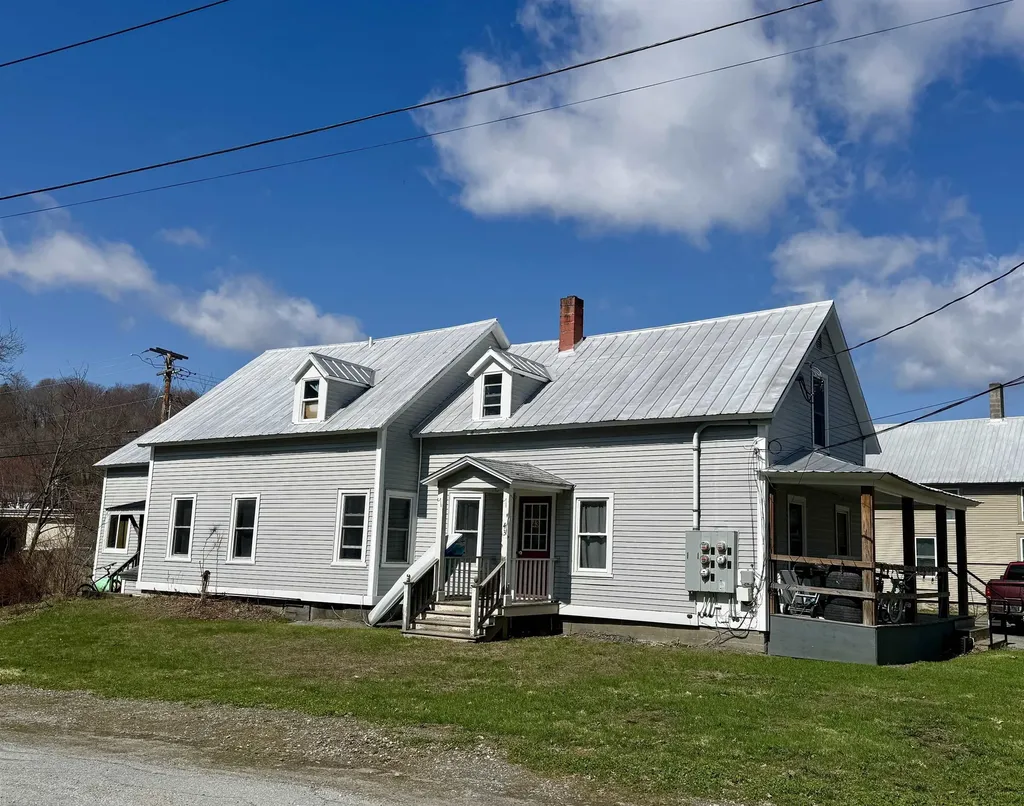
59 & 78 Railroad Street Johnson VT 05656

Johnson, VT59 & 78 Railroad Street

Price$725,000

Est. Mortgage: $/month

MLS Number 5076430

  • Residential Single Family
  • PricePerSqFt 116.02
  • Full Bath 9
  • Construction Existing
  • Bedrooms 15

Fantastic & unique chance to own two established rental properties in a convenient location! If you so desire, one of the units could be your primary home while the remaining units are used as income. This is an excellent investment opportunity calculated on an 8% cap rate. These two buildings with a total of 9 apartments sit across the road from each other and have been meticulously maintained by the current owners. 59 Railroad St boasts 5 units, and 78 Railroad St offers 4 units, all with a solid rental history. Each unit has undergone complete renovations through the years, expanding upon the efficiency and highlighting the care that the sellers have for their tenants. In a terrific, convenient area just short distance from Johnson Village, both buildings are in a prime location. The current tenants would greatly appreciate staying on with any new owner. Taking on ownership of these two properties is sure to be a smart addition to anyone's investment portfolio. This is the perfect time to build upon your future!

Listed by Trombley & Day Group of BHHS Vermont Realty Group/Morrisville-Stowe

$
$
%
$/month over payments
Federal 30-year interest rate: 7.18% last updated on Nov 5, 2026
* All Figures are estimates. Check with your bank or proposed mortgage company for actual interest rates.
This product uses the FRED® API but is not endorsed or certified by the Federal Reserve Bank of St. Louis.

Virtual TourSave FavoriteSchedule TourAsk A QuestionMore Details
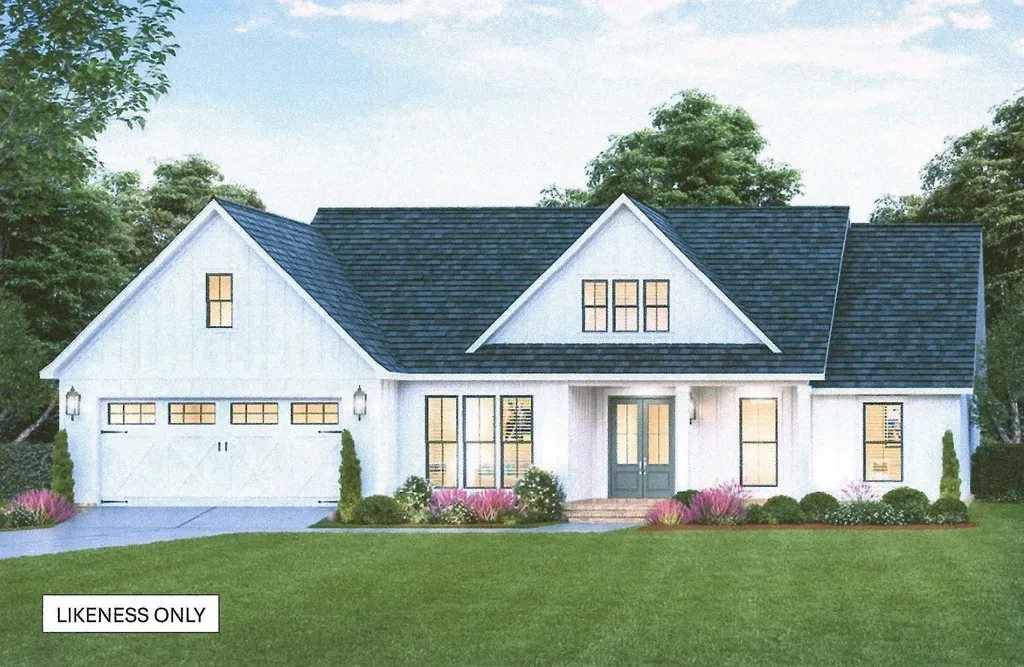
284 Leo's Lane Georgia VT 05478

Georgia, VT284 Leo's Lane

Price$725,000

Est. Mortgage: $/month

Active With Contract

MLS Number 5077546

  • Residential Single Family
  • PricePerSqFt 399.01
  • Full Bath 2
  • Address 284 Leo's Lane
  • Construction Pre-Construction

Luxury new build awaits... complete with walk out basement. Permitted for a 4-bedroom home, septic leach field and underground wiring power vault already installed. Exciting opportunity to choose your own flooring colors, cabinet colors/styles, countertop colors, and siding/roof colors. Open floor plan with 3 bedrooms,2 baths, 1st floor laundry room, office & more! Primary bedroom w/ ensuite full bath, and large walk-in closet. Beautiful 13.8 acres of common land, with maples, apples trees, brook...come enjoy nature and be just minutes to I89, schools, library, stores, Collins Perley recreational center, and all conveniences.

Listed by Rachel Smith of S. R. Smith Real Estate

$
$
%
$/month over payments
Federal 30-year interest rate: 7.18% last updated on Nov 5, 2026
* All Figures are estimates. Check with your bank or proposed mortgage company for actual interest rates.
This product uses the FRED® API but is not endorsed or certified by the Federal Reserve Bank of St. Louis.

Virtual TourSave FavoriteSchedule TourAsk A QuestionMore Details
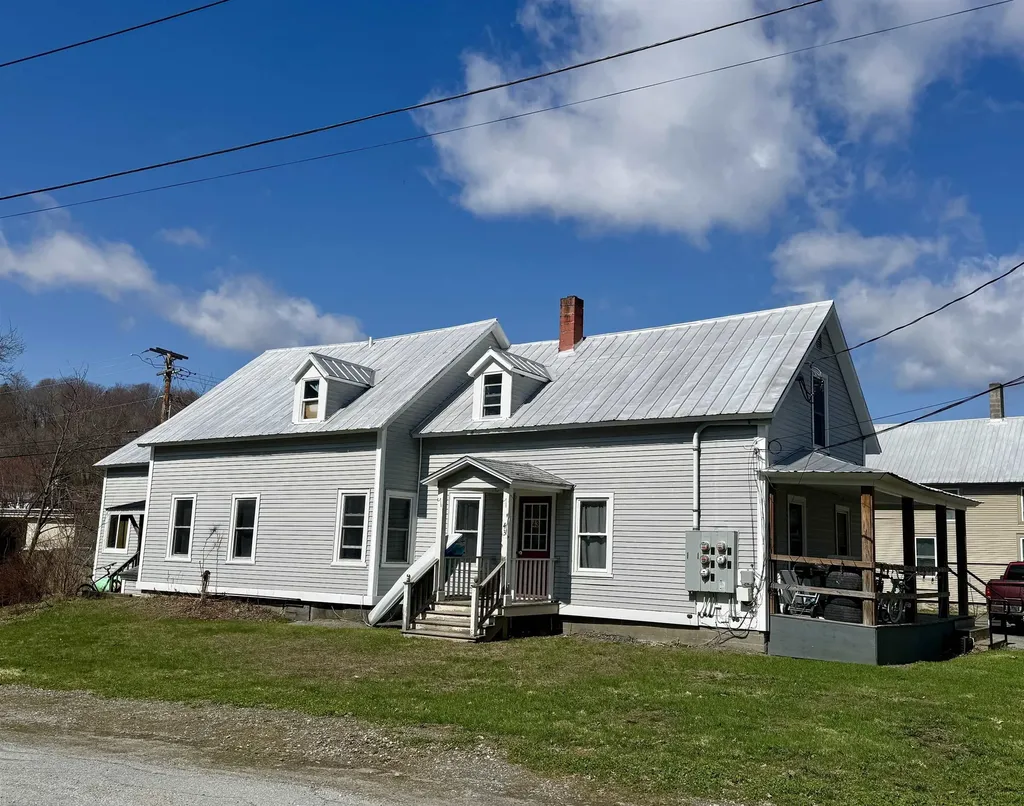
59 & 78 Railroad Street Johnson VT 05656

Johnson, VT59 & 78 Railroad Street

Price$725,000

Est. Mortgage: $/month

MLS Number 5074718

  • Multifamily
  • PricePerSqFt 116.02
  • Units 9
  • Acreage 0.5
  • Square Feet 6,249

Fantastic & unique chance to own two established rental properties in a convenient location! This is an excellent investment opportunity calculated on an 8% cap rate. These two buildings with a total of 9 apartments sit across the road from each other and have been meticulously maintained by the current owners. 59 Railroad St boasts 5 units, and 78 Railroad St offers 4 units, all with a solid rental history. Each unit has undergone complete renovations through the years, expanding upon the efficiency and highlighting the care that the sellers have for their tenants. In a terrific, convenient area just short distance from Johnson Village, both buildings are in a prime location. The current tenants would greatly appreciate staying on with any new owner. Taking on ownership of these two properties is sure to be a smart addition to anyone's investment portfolio. This is the perfect time to build upon your future!

Listed by Trombley & Day Group of BHHS Vermont Realty Group/Morrisville-Stowe

$
$
%
$/month over payments
Federal 30-year interest rate: 7.18% last updated on Nov 5, 2026
* All Figures are estimates. Check with your bank or proposed mortgage company for actual interest rates.
This product uses the FRED® API but is not endorsed or certified by the Federal Reserve Bank of St. Louis.

Virtual TourSave FavoriteSchedule TourAsk A QuestionMore Details

350 Main Street Nashua NH 03060

MLS Number 5104479

  • Commercial
  • PricePerSqFt 156.42
  • Address 350 Main Street
  • Year Built 1940
  • Square Feet 4,635

Incredible commercial opportunity situated in one of Nashua's premier high-visibility corridors! Positioned along the bustling southern stretch of Main Street with high daily traffic counts, this highly functional property offers outstanding street exposure, prominent signage opportunities, and unmatched accessibility for clients, customers, and employees alike. Spanning three full levels, the building provides exceptional versatility designed to accommodate a single owner-occupant, multiple business tenants, or a blend of both. The main entry level welcomes visitors with a professional layout suitable for customer-facing operations, executive offices, or administrative services. Flexibility is at the core of this property: both the second floor and the expansive basement level are easily divisible. This adaptable footprint allows you to seamlessly configure separate office suites, dedicated service stations, or private rental units to maximize rental stream potential and adapt as your business grows. The divisible lower-level features great ceiling height and functional access, making it ideal for additional workstation capacity, client meeting areas, secure storage, or standalone studio space. Meanwhile, the upper floor delivers bright, well-proportioned rooms perfect for private offices, conference spaces, or an independent sub-lease. Convenient off-street parking, efficient floor plans, and a well maintained building make this a turnkey acquisition for investors or business owners looking to establish a strong presence in southern New Hampshire. Located just minutes from major highway routes, regional transit links, historic downtown Nashua dining, and local amenities, this property sits at the intersection of convenience and commercial growth. Bring your business vision or unlock the full income potential of this premier multi-level Main Street asset. See MLS 5104482 for an opportunity to combine this purchase with the adjacent lot for your continued growth.

Listed by Roger Howe of Duston Leddy Real Estate

$
$
%
$/month over payments
Federal 30-year interest rate: 7.18% last updated on Nov 5, 2026
* All Figures are estimates. Check with your bank or proposed mortgage company for actual interest rates.
This product uses the FRED® API but is not endorsed or certified by the Federal Reserve Bank of St. Louis.

Save FavoriteSchedule TourAsk A QuestionMore Details

2100 Dover Road Epsom NH 03234
Active With Contract

MLS Number 5106022

  • Commercial
  • PricePerSqFt 98.49
  • Address 2100 Dover Road
  • Year Built 2005
  • Square Feet 7,361

Put your business in front of approximately 18,000 motorists daily on highly visible Dover Road/Route 4 in Epsom, with 330 FT of road frontage and 5 acres. Route 4 is a major regional corridor connecting Concord, the Lakes Region, and the Seacoast, with the nearby Epsom Traffic Circle adding steady local and regional traffic. Approximately 7,361 total SF of finished and unfinished space for your business, equipment, storage, and more. The 5,400 SF main building includes 2 floors, an unfinished basement with an 8' overhead door, plus a 504 SF entrance/garden shop, two pellet stoves, and a 12' covered porch. A 31' x 47' Quonset hut provides 1,457 SF, with a 14' x 14' overhead door, 22' ceilings, and a 6+ inch poured concrete floor. An open-sided motorhome shelter provides additional covered storage. Previously a greenhouse/nursery and currently used for Tool, Truck and Equipment Sales. The property offers flexibility for contractors, equipment businesses, retail, service businesses, kennel/boarding, and other commercial uses, subject to town approval. Buyers should verify permitted uses and regulations with the Town of Epsom. Excellent visibility, multiple structures, and ample space for equipment, inventory, vehicles, and operations. Surrounded by retail, restaurants, medical, automotive, and other established businesses. Shown by appointment only. Measurements are approximate; buyers to verify. Security cameras in use; must sign waiver prior to any showings. Looking for more road frontage, acreage, or the opportunity to live where you work? 2100 & 2102 Dover Road, Epsom, are offered together at MLS #5106020. Real estate only for sale.

Listed by Lynn O'Connor and Austin Sickler of EXP Realty

$
$
%
$/month over payments
Federal 30-year interest rate: 7.18% last updated on Nov 5, 2026
* All Figures are estimates. Check with your bank or proposed mortgage company for actual interest rates.
This product uses the FRED® API but is not endorsed or certified by the Federal Reserve Bank of St. Louis.

Virtual TourSave FavoriteSchedule TourAsk A QuestionMore Details
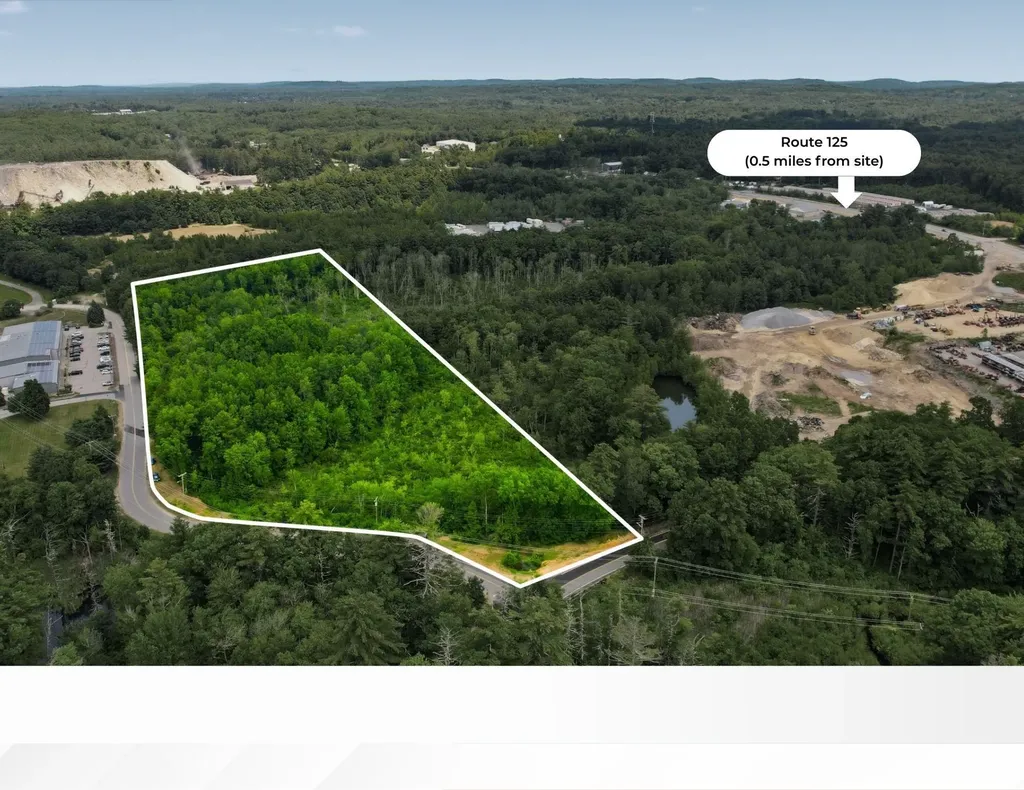
36 Old County Road Plaistow NH 03865

MLS Number 5097927

  • Commercial
  • Address 36 Old County Road
  • Acreage 8.36
  • Area NH-Rockingham

Prime 8.36± acre industrial development site in Plaistow, NH, with convenient access to Route 125, I-495, and the Greater Boston market. Located in the IND-2 Industrial District, the property supports a wide range of industrial and commercial uses, including warehouse/distribution, light manufacturing, contractor facilities, self-storage, flex industrial, office, and other permitted uses. Municipal water is available on Old County Road, and the site is positioned within one of Southern New Hampshire's most active industrial and commercial corridors. Industrial development opportunities of this size and location are increasingly limited along the Route 125/I-495 corridor. Located in Plaistow's established industrial corridor, 36 Old County Road offers convenient access to Route 125 and is just minutes from Interstate 495, providing excellent connectivity to Southern New Hampshire, Northern Massachusetts, and the Greater Boston market. Its strategic location along the New Hampshire-Massachusetts border makes it well suited for a variety of industrial and commercial users. Development opportunity with wetlands and easements. Buyer to complete survey, wetlands delineation and engineering.

Listed by Deana Arden of NAI Norwood Group, Jessie Gilton of NAI Norwood Group

$
$
%
$/month over payments
Federal 30-year interest rate: 7.18% last updated on Nov 5, 2026
* All Figures are estimates. Check with your bank or proposed mortgage company for actual interest rates.
This product uses the FRED® API but is not endorsed or certified by the Federal Reserve Bank of St. Louis.

Save FavoriteSchedule TourAsk A QuestionMore Details
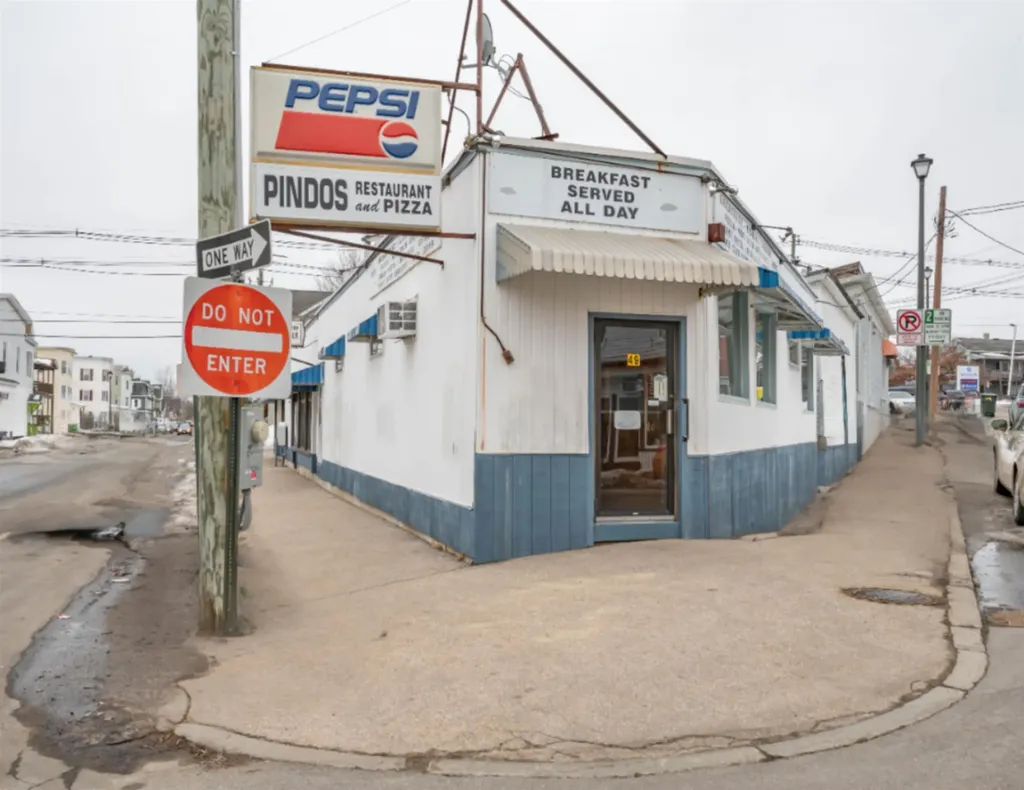
49 Massabesic Street Manchester NH 03104

MLS Number 5086285

  • Commercial
  • PricePerSqFt 228.2
  • Address 49 Massabesic Street
  • Year Built 1900
  • Square Feet 3,177

Unlock a rare opportunity to own a fully occupied, income-producing 3,177± SF retail building on highly traveled Massabesic Street in Manchester, NH. This versatile property features three established retail units, including a 45-year iconic diner with the business and all equipment included in the sale-a true turnkey opportunity for an owner-operator or investor seeking stable cash flow with upside. The building offers a strong mix of neighborhood-serving tenants: Long-standing diner (business included) Barbershop Laundromat A full basement provides valuable storage and operational flexibility, including a walk-in cooler supporting the diner's ongoing operations. The property benefits from excellent visibility, steady traffic counts, and convenient access for local residents and commuters alike. Whether you're expanding a portfolio, seeking a hands-on business opportunity, or looking for a well-located mixed-use investment, this property delivers a compelling combination of stability, history, and potential.

Listed by Kathleen DeMello of Coldwell Banker Realty Nashua

$
$
%
$/month over payments
Federal 30-year interest rate: 7.18% last updated on Nov 5, 2026
* All Figures are estimates. Check with your bank or proposed mortgage company for actual interest rates.
This product uses the FRED® API but is not endorsed or certified by the Federal Reserve Bank of St. Louis.

Save FavoriteSchedule TourAsk A QuestionMore Details

Broker Reciprocity 

Copyright 2026 PrimeMLS, Inc. All rights reserved. This information is deemed reliable, but not guaranteed. The data relating to real estate displayed on this display comes in part from the IDX Program of PrimeMLS. The information being provided is for consumers’ personal, non-commercial use and may not be used for any purpose other than to identify prospective properties consumers may be interested in purchasing. Data last updated November 8, 2026 3:07 AM EST
