
SIGN UP or LOG IN 's Account

Log in to see your saved listings or edit your searches:

No account? Sign up now to save searches, listings, and get tailored listing notifications. It's free, opt-out anytime.

Find Your New Home

Sign Up Today!

Get fresh listings via email, save your favorite listings, match with similar properties, and unlock additional property info.

Create Your Account

Do not fill in this field:

Already have an account? Log in

and narrow your search. If you have fewer than 200 results, you can save your search.

Andover VT Mobile Real Estate

r=3673-3684
29A Gables Drive Laconia NH 03246

Laconia, NH29A Gables Drive, Unit 3

Price$699,900

Est. Mortgage: $/month

MLS Number 5111119

  • Condo
  • PricePerSqFt 397.22
  • Square Feet 1,762
  • Bedrooms 3
  • New Contruction Existing

There's something special about life at the lake. Set within The Gables at South Down Shores, this inviting townhome brings the Lake Winnipesaukee lifestyle right to your doorstep. A comfortable, flexible layout makes it equally suited for year-round living or weekends away. A beautiful stone fireplace anchors the living room, while French doors off the kitchen and dining area open to a light-filled sunroom, the perfect spot for morning coffee, an afternoon puzzle or simply winding down at the end of the day. The first-floor primary suite features its own three-season sunporch, creating another connection to the outdoors, while first-floor laundry adds everyday convenience. Upstairs, additional bedrooms and a bonus loft provide flexible space for family, guests, work or hobbies. A back deck offers even more room to enjoy the outdoors, while newer heating, hot water and central air systems add comfort and peace of mind. Life here extends well beyond the front door. The Gables offers its own inground pool and pool house, tennis court and playground, while South Down Shores brings even more ways to enjoy the Lake Winnipesaukee lifestyle with a private beach, marina, green spaces, walking trails, kayak storage and an array of recreational amenities. Beyond the community, skiing, snowmobiling, golf, restaurants, shopping and live entertainment at BankNH Pavilion are all nearby. Whether you're looking for a year-round home, weekend escape or four-season home base, this is a place to settle in, slow down and enjoy lake life in every season.

Listed by Amy Jalbert of Leading Edge Real Estate

$
$
%
$/month over payments
Federal 30-year interest rate: 7.18% last updated on Nov 5, 2026
* All Figures are estimates. Check with your bank or proposed mortgage company for actual interest rates.
This product uses the FRED® API but is not endorsed or certified by the Federal Reserve Bank of St. Louis.

Virtual TourSave FavoriteSchedule TourAsk A QuestionMore Details
5 Yorke Ridge Way York ME 03909-6387
Pending

MLS Number 5096866

  • Condo
  • PricePerSqFt 349.95
  • Square Feet 2,000
  • Bedrooms 3
  • New Contruction Existing

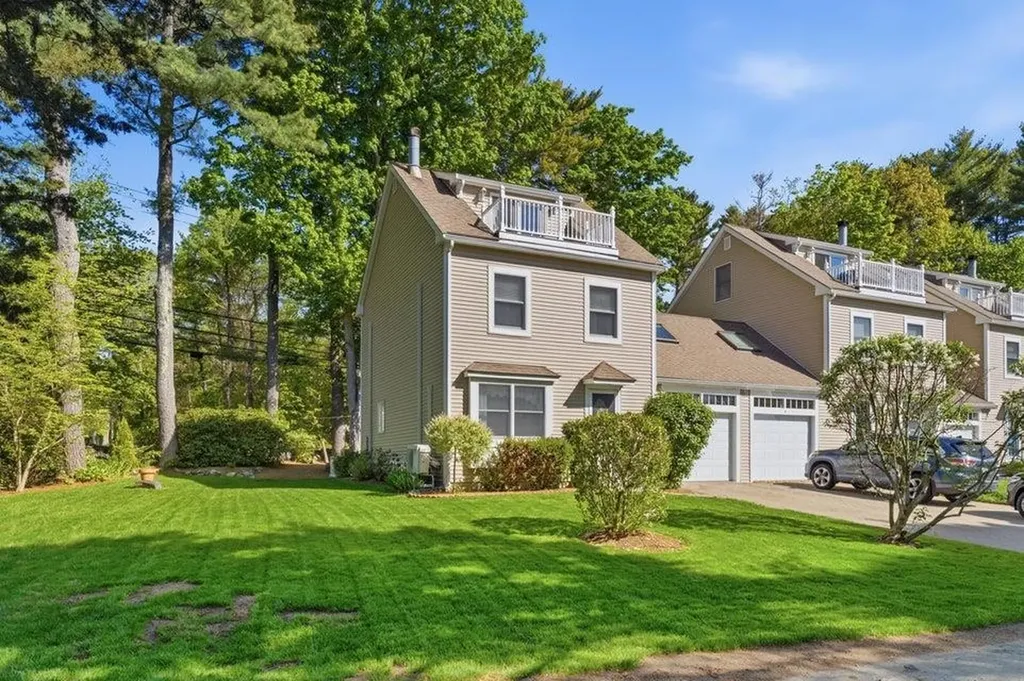
New Price! Exceptional Value! Your Maine coastal escape awaits. Just moments from Long Sands Beach, this beautifully maintained END UNIT offers the privacy, flexibility, and carefree lifestyle that's hard to find. With exclusive use of the side and backyard, beautifully landscaped outdoor space, and a private patio, you'll love coming home after a day at the beach or entertaining family and friends outdoors. Inside, natural light fills the inviting living room featuring hardwood floors, a large picture window, and a cozy gas log fireplace. The spacious eat-in kitchen boasts granite countertops, abundant cabinetry, and a newer slider leading directly to your backyard retreat. A convenient first-floor 3/4 bath and laundry just off the garage make everyday living effortless. The second floor offers a generous primary bedroom with three large closets, a second bedroom, full bath, and an impressive front-to-back bonus room featuring a skylight and a second gas log stove; perfect as a family room, home office, or guest space. The expansive and bright third-floor loft, currently outfitted as a third bedroom with a Murphy bed, offers abundant storage and French doors opening to a private balcony with peeks of the ocean beyond. Thoughtfully updated with a brand-new furnace, newer heat pumps with central A/C, whole-house generator, and 4-zone irrigation, this home offers the confidence that comes with meticulous maintenance. Whether you're searching for a year-round residence, weekend retreat, or the perfect place to make lasting memories by the sea, this exceptional home delivers a rare combination of location, condition, and lifestyle.

Listed by Shannon Forsythe of Century 21 Your Way

$
$
%
$/month over payments
Federal 30-year interest rate: 7.18% last updated on Nov 5, 2026
* All Figures are estimates. Check with your bank or proposed mortgage company for actual interest rates.
This product uses the FRED® API but is not endorsed or certified by the Federal Reserve Bank of St. Louis.

Save FavoriteSchedule TourAsk A QuestionMore Details

10 Shirley Street Pepperell MA 01463

Pepperell, MA10 Shirley Street

Price$699,900

Est. Mortgage: $/month

Active With Contract

MLS Number 5111506

  • Residential Single Family
  • PricePerSqFt 263.91
  • Full Bath 1
  • Address 10 Shirley Street
  • Construction Existing

Meticulously maintained, one-owner home built in 1999 by respected local builder Steve Foley, ideally located in a wonderful Pepperell setting! A welcoming front porch and classic cedar clapboard siding add to the home's New England charm. Inside, the spacious and flexible floor plan offers plenty of room to spread out. The fireplaced living room features built-in bookcases and a beautiful wood-burning fireplace, while the eat-in kitchen offers decorative wood ceiling beams, recessed lighting and easy access to the large rear deck. Just off the kitchen, the heart of the home is the gorgeous cathedral-ceiling family room with wood beams and a Palladian window filling the space with natural light. A formal dining room, half bath and convenient first-floor laundry complete the main level. Upstairs are three bedrooms and two full baths, including the primary bedroom with private bath. The finished third floor adds a fourth bedroom plus a versatile bonus room, ideal for a home office, playroom, hobbies or guest space. Outside, enjoy the deck overlooking the pretty backyard, plus a storage shed and additional land extending beyond. NEW garage doors and automatic garage door openers were just installed on 9/18/26 in the 2 car garage under. A full unfinished basement provides excellent storage and future possibilities. Just 2 miles from downtown Pepperell and convenient to the Nashua River Rail Trail, covered bridge, shops and restaurants and 9 miles to Rte 3. A lovingly cared for home offering generous living space, a versatile layout and exceptional value!

Listed by Louise Knight of EXP Realty

$
$
%
$/month over payments
Federal 30-year interest rate: 7.18% last updated on Nov 5, 2026
* All Figures are estimates. Check with your bank or proposed mortgage company for actual interest rates.
This product uses the FRED® API but is not endorsed or certified by the Federal Reserve Bank of St. Louis.

Virtual TourSave FavoriteSchedule TourAsk A QuestionMore Details

5 Farmhouse Lane Canterbury NH 03224

MLS Number 5106854

  • Residential Single Family
  • PricePerSqFt 305.1
  • Full Bath 1
  • Address 5 Farmhouse Lane
  • Construction Under Construction

This home is 50% complete! New construction detached single family style condominium at Hildreth's Farm. This freestanding home offers the look, feel and privacy of a traditional single-family home while being part of a condominium association. The Hawthorne Cape offers approximately 2,294 square feet of new construction living with 3 bedrooms, 3 full bathrooms, the Primary on the first floor, approximatley 600sf of additional space on the second floor that can be finished, approximatley 950sf of basement for potential finishing and an attached 2-car garage. This cape style home features hardwood flooring through the main living areas, carpeted bedrooms, tile baths, level 1 quartz or granite countertops, shaker cabinetry, recessed lighting, central air, propane forced hot air heat, Rinnai on-demand hot water, 200-amp electrical service, Harvey vinyl windows, 6' x 20' composite deck, paved driveway, granite steps, and professional landscaping. Hildreth's Farm includes private community roads, approximately 17 acres of preserved open space, common area maintenance, snow removal, stormwater management facilities, well house maintenance, and association management. Final pricing, plans, specifications, features, and community details are subject to the Purchase and Sale Agreement and recorded condominium documents.

Listed by Tim McGibbon of DuCal Development LLC / Erol Duymazlar Broker

$
$
%
$/month over payments
Federal 30-year interest rate: 7.18% last updated on Nov 5, 2026
* All Figures are estimates. Check with your bank or proposed mortgage company for actual interest rates.
This product uses the FRED® API but is not endorsed or certified by the Federal Reserve Bank of St. Louis.

Virtual TourSave FavoriteSchedule TourAsk A QuestionMore Details

98 Lady Slipper Lane Chester NH 03036

Chester, NH98 Lady Slipper Lane

Price$699,900

Est. Mortgage: $/month

Active With Contract

MLS Number 5112319

  • Residential Single Family
  • PricePerSqFt 214.69
  • Full Bath 2
  • Address 98 Lady Slipper Lane
  • Construction Existing

Here is your opportunity to get into Chesterbrook Estates! Welcome to 98 Lady Slipper Lane. Set in a private neighborhood, this 3-bedroom Colonial home in Chester NH offers 2.5 baths, approximately 3,260 square feet of finished living space across three levels, and more than 1.25 acres. Priced under $700,000, this 2004-built home pairs a spacious floor plan with a peaceful setting overlooking a serene pond. Inside, you'll find plenty of room to spread out, including a large family room designed for comfortable everyday living and gatherings. Three finished levels provide added flexibility, highlighted by a third-floor bonus room that expands the possibilities for additional living, work, recreation, or hobby space. Need more space? The walk-out lower level offers future expansion possibilities. Outside, the back deck creates an inviting place to enjoy the natural surroundings and pond views. Additional features include a newer roof and two-car garage and whole house pellet stove heating system that is connected to the duct work. Enjoy the private oasis in your back yard, while still benefitting from a neighborhood setting. All of this and part of the Pinkerton Academy School District, this is one that you will not want to miss out on. Schedule your private showing today!

Listed by Bill Burke of REAL Broker NH,LLC

$
$
%
$/month over payments
Federal 30-year interest rate: 7.18% last updated on Nov 5, 2026
* All Figures are estimates. Check with your bank or proposed mortgage company for actual interest rates.
This product uses the FRED® API but is not endorsed or certified by the Federal Reserve Bank of St. Louis.

Virtual TourSave FavoriteSchedule TourAsk A QuestionMore Details

15 Old Pine Tree Cemetery Road Lebanon NH 03784

MLS Number 5072870

  • Residential Single Family
  • PricePerSqFt 160.42
  • Full Bath 1
  • Construction Existing
  • Bedrooms 5

MOTIVATED SELLER The photos have been digitally edited using an AI program to remove furnishings. Conveniently located between Lebanon and West Lebanon, this 21-room, 5-bedroom, 2.5-bath home sits on a 3.70 +/- acre corner lot and offers a blend of older charm and updated spaces. The kitchen features a center island, stainless steel countertops, and ample cabinet space. The main level includes two separate dining areas, a living room, a spacious family room, a primary bedroom with bath, and additional flexible rooms. The second floor offers two stairways, a centrally located full bath, an open porch, four bedrooms, and additional rooms for a variety of uses. The layout offers potential for an accessory dwelling unit. The basement includes a large shop area ideal for woodworking, crafts, hobbies, or storage. Exterior features include two 2-car garages, one heated, an inground pool, and additional outbuildings. No Saturday showings.

Listed by Peter Roberts of Roger J. Roberts Real Estate

$
$
%
$/month over payments
Federal 30-year interest rate: 7.18% last updated on Nov 5, 2026
* All Figures are estimates. Check with your bank or proposed mortgage company for actual interest rates.
This product uses the FRED® API but is not endorsed or certified by the Federal Reserve Bank of St. Louis.

Save FavoriteSchedule TourAsk A QuestionMore Details

225 Jamie Drive Wakefield NH 03872

Wakefield, NH225 Jamie Drive

Price$699,900

Est. Mortgage: $/month

Active With Contract

MLS Number 5109602

  • Residential Single Family
  • PricePerSqFt 294.2
  • Full Bath 2
  • Address 225 Jamie Drive
  • Construction Existing

Welcome to this gorgeous, meticulously cared-for four-bedroom home, where comfort, style, and outdoor living come together beautifully. The spacious kitchen features a large island, perfect for gathering with family and friends, while first-floor laundry adds everyday convenience. The finished basement room offers a fantastic man cave and additional space to relax or entertain. Step outside and discover your own private backyard retreat, complete with a large deck, patio, gazebo-style shade structure with grilling area, built-in fire pit, and pool house surrounding the inviting in-ground pool. Extensive outdoor lighting creates a welcoming atmosphere and makes the outdoor spaces enjoyable well into the evening. Conveniently located close to Route 16 for an easy commute, this home is also perfectly positioned to take advantage of the area's abundant recreational opportunities. Enjoy a short drive to the beautiful White Mountains for hiking, skiing, and year-round adventure, or head toward the Maine coast for beaches, boating, and coastal getaways. A beautifully maintained home with an impressive outdoor oasis, this one truly has it all! Delayed showings until open house Sept. 19 10am-12pm

Listed by Wayne Robinson of KW Coastal and Lakes & Mountains Realty/Wolfeboro

$
$
%
$/month over payments
Federal 30-year interest rate: 7.18% last updated on Nov 5, 2026
* All Figures are estimates. Check with your bank or proposed mortgage company for actual interest rates.
This product uses the FRED® API but is not endorsed or certified by the Federal Reserve Bank of St. Louis.

Save FavoriteSchedule TourAsk A QuestionMore Details

46 Foothills Drive Jericho VT 05465

Jericho, VT46 Foothills Drive

Price$699,900

Est. Mortgage: $/month

MLS Number 5110315

  • Residential Single Family
  • PricePerSqFt 300.77
  • Full Bath 2
  • Address 46 Foothills Drive
  • Construction Existing

Charming, well-maintained, and ready-to-enjoy, this home sits on a mix of open and wooded space on one acre. The home offers character, comfort, and plenty of recent updates. The bright living room features cathedral ceilings, a woodstove, and newer carpet. The updated kitchen offers quartz countertops, new cabinetry, appliances, and flooring. A true highlight is the huge screened-in porch, perfect for summer dining, relaxing, and entertaining. Recent improvements include a metal roof and deck with snow guards (2020), Pella windows and updated doors (2023), and a recently redone driveway. The 2-car garage offers a workbench and plenty of storage, with a spacious mudroom just inside. The finished space in the basement adds flexibility for an office, gym, craft room, or playroom. Located in a great neighborhood close to schools, shopping, restaurants, skiing, hiking, Mills River Park, and more. Come see all this home has to offer! Open House Sunday, September 20th, 1:00 - 3:00 p.m.

Listed by Donna Mathieu of RE/MAX North Professionals

$
$
%
$/month over payments
Federal 30-year interest rate: 7.18% last updated on Nov 5, 2026
* All Figures are estimates. Check with your bank or proposed mortgage company for actual interest rates.
This product uses the FRED® API but is not endorsed or certified by the Federal Reserve Bank of St. Louis.

Virtual TourSave FavoriteSchedule TourAsk A QuestionMore Details

45 Samuel Hanson Avenue Dover NH 03820

Dover, NH45 Samuel Hanson Avenue

Price$699,900

Est. Mortgage: $/month

Active With Contract

MLS Number 5111137

  • Residential Single Family
  • PricePerSqFt 358.56
  • Full Bath 2
  • Construction Existing
  • Bedrooms 4

From the moment you pull up, 45 Samuel Hanson Avenue makes an impression. A stone walkway, beautiful landscaping, and great curb appeal set the stage for everything that's waiting inside. This bright, airy 4-bedroom, 2-bathroom home offers over 2,000 square feet of well-laid-out living space, less than 2 miles from the restaurants, shops, and entertainment of downtown Dover and Henry Law Park. The main floor flows easily from a recently remodeled kitchen into an open dining area and a living room that feels connected without losing its definition, thanks to a charming partial pass-through wall. A dedicated office, a first-floor bedroom currently being used as a family room, and a full bathroom round out the main level, giving the space a versatility that's hard to find. Upstairs, the primary suite is a genuine standout, generously sized with its own sitting area and private access to the full bathroom. Two additional sizeable bedrooms complete the upper level. Downstairs, an oversized 1-car garage and a finished bonus room add flexibility for hobbies, storage, or whatever else you need. Step out from the kitchen onto the deck and you'll find a well-manicured, tree-lined yard that feels private and peaceful while out front, a large yard and carefully tended landscaping tie the whole picture together. It’s easy to keep the yard looking it’s best thanks to the in-ground sprinkler system. Bright, well-maintained, and ideally located. This one is ready for its next chapter. Schedule your showing today!

Listed by Zachary Eaton of KW Coastal and Lakes & Mountains Realty

$
$
%
$/month over payments
Federal 30-year interest rate: 7.18% last updated on Nov 5, 2026
* All Figures are estimates. Check with your bank or proposed mortgage company for actual interest rates.
This product uses the FRED® API but is not endorsed or certified by the Federal Reserve Bank of St. Louis.

Save FavoriteSchedule TourAsk A QuestionMore Details

24 Lilac Lane Pelham NH 03076

Pelham, NH24 Lilac Lane

Price$699,900

Est. Mortgage: $/month

Pending

MLS Number 5116124

  • Residential Single Family
  • PricePerSqFt 457.15
  • Full Bath 1
  • Address 24 Lilac Lane
  • Construction Existing

Welcome to 24 Lilac Lane in Pelham, NH! Enjoy the lake lifestyle year-round with deeded right-of-way access to beautiful Little Island Pond, where every day feels like a vacation! This home offers a wonderful combination of comfortable living, versatile space, and outdoor enjoyment. The open-concept living and dining area provides a welcoming space for everyday living and entertaining. Step outside onto the spacious deck featuring new Trex decking and a waterproofing system that creates additional usable outdoor space below, perfect for relaxing or gathering with family and friends. The finished lower level adds even more flexibility, complete with a kitchenette area, 3/4 bath, and separate entrance, making it an ideal setup for extended family, multigenerational living, guests, or additional recreational space. Whether you're enjoying a day at Little Island Pond, entertaining on the deck, or taking advantage of the home's flexible floor plan, 24 Lilac Lane offers an opportunity to enjoy all that this Pelham location has to offer. Add to all of this the newer furnace, water heater, central air, septic and NH Saves added insulation and you have peace and comfort for many years to come. Come see the possibilities!

Listed by Kevin Cooper of REAL Broker NH,LLC

$
$
%
$/month over payments
Federal 30-year interest rate: 7.18% last updated on Nov 5, 2026
* All Figures are estimates. Check with your bank or proposed mortgage company for actual interest rates.
This product uses the FRED® API but is not endorsed or certified by the Federal Reserve Bank of St. Louis.

Save FavoriteSchedule TourAsk A QuestionMore Details

24 Garland Road Nottingham NH 03290

Nottingham, NH24 Garland Road

Price$699,900

Est. Mortgage: $/month

MLS Number 5113088

  • Residential Single Family
  • PricePerSqFt 303.78
  • Full Bath 2
  • Address 24 Garland Road
  • Construction Existing

Appointment only open house Saturday and Sunday 4 to 6. Wonderful Nottingham location come together in this spacious Colonial set on 3.6 acres. Thoughtfully designed for everyday living and entertaining, this home offers plenty of room for everyone to spread out while keeping the comfortable, welcoming feel of a true family home. The two-car garage provides convenient access to an impressive additional gathering space, perfect for entertaining, game nights, relaxing, or creating your own private retreat. A dedicated utility/storage area adds extra convenience. Enjoy this home with an extended sealed driveway. The main living level is bright and inviting, with a beautiful kitchen opening seamlessly to the dining and den areas. The open-concept design creates an ideal setting for gatherings, while the slider provides easy access to the back deck and expansive outdoor space. This level also features a flexible room that could serve as a first-floor bedroom, guest room, or office, plus a half bath with laundry and an additional family room for even more living space. Upstairs, you'll find three generously sized bedrooms, two full bathrooms, and a dedicated office. This will provide plenty of space for family, guests, and working from home. Set on more than 3 acres, the property offers room to roam, explore, garden, play, and simply enjoy the outdoors. A storage shed adds even more functionality for outdoor equipment and belongings. Located in the desirable town of Nottingham with easy access to Route 4, this meticulously maintained, move-in-ready home offers an exceptional combination of space, versatility, privacy, and convenience. If you've been looking for a home where everyone can have their own space while still coming together, this one is worth seeing. Come experience all this special property has to offer! Open houses Sat 10/24 4pm-6pm and Sun 10/25 4-6 pm by appt only

Listed by Heather Heigis and Donna Beauregard of Heigis Real Estate LLC.

$
$
%
$/month over payments
Federal 30-year interest rate: 7.18% last updated on Nov 5, 2026
* All Figures are estimates. Check with your bank or proposed mortgage company for actual interest rates.
This product uses the FRED® API but is not endorsed or certified by the Federal Reserve Bank of St. Louis.

Virtual TourSave FavoriteSchedule TourAsk A QuestionMore Details

9 Zapora Drive Hooksett NH 03106
Pending

MLS Number 5109440

  • Commercial
  • PricePerSqFt 420.61
  • Address 9 Zapora Drive
  • Year Built 1982
  • Square Feet 1,664

Rare mixed-use opportunity in Hooksett featuring a 2 bedroom, 1 bath home with 1,353 sq ft of living space paired with a grandfathered, approved 5-bay auto body shop/service garage with 1664 sqft on a 1.5 acre lot. Perfect for owner-occupants, small business operators, or car hobbyists looking for a turnkey live-and-work setup. The commercial building offers five bays, established grandfathered use, and flexible space suitable for automotive work, trades, storage, or service-based operations. Whether you want to run your own shop, expand a business, or repurpose the space for another commercial use, the possibilities are wide open. The home provides comfortable living space or rental income potential, giving buyers multiple ways to maximize value. With mixed-use versatility and strong investment upside, this property truly needs to be seen to appreciate its potential. Be your own boss or build a smart investment. Call today for a private showing.

Listed by David Columb of Coldwell Banker Classic Realty

$
$
%
$/month over payments
Federal 30-year interest rate: 7.18% last updated on Nov 5, 2026
* All Figures are estimates. Check with your bank or proposed mortgage company for actual interest rates.
This product uses the FRED® API but is not endorsed or certified by the Federal Reserve Bank of St. Louis.

Virtual TourSave FavoriteSchedule TourAsk A QuestionMore Details

Broker Reciprocity 

Copyright 2026 PrimeMLS, Inc. All rights reserved. This information is deemed reliable, but not guaranteed. The data relating to real estate displayed on this display comes in part from the IDX Program of PrimeMLS. The information being provided is for consumers’ personal, non-commercial use and may not be used for any purpose other than to identify prospective properties consumers may be interested in purchasing. Data last updated November 8, 2026 6:37 PM EST
