SIGN UP or LOG IN 's Account

Log in to see your saved listings or edit your searches:

No account? Sign up now to save searches, listings, and get tailored listing notifications. It's free, opt-out anytime.

Find Your New Home

Sign Up Today!

Get fresh listings via email, save your favorite listings, match with similar properties, and unlock additional property info.

Create Your Account

Do not fill in this field:

Already have an account? Log in

and narrow your search. If you have fewer than 200 results, you can save your search.

Andover VT Mobile Real Estate

r=3793-3804
60 Snell Road Meredith NH 03253

Meredith, NH60 Snell Road

Price$699,000

Est. Mortgage: $/month

Active With Contract

MLS Number 5095792

  • Residential Single Family
  • PricePerSqFt 546.09
  • Full Bath 2
  • Address 60 Snell Road
  • Construction Existing

Waterfront, acreage, exceptional outbuildings, a beautifully built log home and a wonderfully convenient location come together at this distinctive Lakes Region property. Set on 2.8 acres with direct frontage on peaceful Page Pond (also known as Little Pond), this inviting log home enjoys beautiful pond and mountain views while sitting just 2 miles from downtown Meredith and Lake Winnipesaukee and approximately 2.5 miles from Center Harbor. Inside, soaring ceilings and an open-concept design create a warm, spacious feel, while the enclosed heated sunroom provides a front-row seat to the changing seasons and tranquil water views. The generous kitchen and dining area anchor the main living space, and a large wrap-around deck extends the living outdoors - perfect for relaxing, entertaining, and taking in the scenery. The fully finished walkout lower level with separate entrance adds tremendous flexibility for guests, extended family, recreation, office or a private retreat. Outside, a four-stall pole barn and separate oversized two-car garage with workshop space provide outstanding room for vehicles, equipment, hobbies, and all the gear that comes with four-season Lakes Region living. The property was recently expanded by approximately half an acre, extending the lot all the way to the pond and adding true waterfront to an already special setting. Recent improvements include newly stained exterior siding and new roofs on all three buildings. Now an anchor property within an approved 11-lot subdivision. Rustic New England character, waterfront living, substantial land and outbuildings, and remarkable proximity to Meredith and Lake Winnipesaukee make this a compelling opportunity!

Listed by Meredith Connor of KW Coastal and Lakes & Mountains Realty/Meredith
$
$
%
$/month over payments
Federal 30-year interest rate: 7.18% last updated on Nov 5, 2026
* All Figures are estimates. Check with your bank or proposed mortgage company for actual interest rates.
This product uses the FRED® API but is not endorsed or certified by the Federal Reserve Bank of St. Louis.

Save FavoriteSchedule TourAsk A QuestionMore Details

13 Goshen Road Bradford VT 05033

Bradford, VT13 Goshen Road

Price$699,000

Est. Mortgage: $/month

MLS Number 5075088

  • Multifamily
  • PricePerSqFt 149.49
  • Address 13 Goshen Road
  • Units 3
  • Bathroom 5

Beautifully renovated three-unit property in the heart of historic downtown Bradford, offering a rare blend of refined luxury, architectural character, and modern design. High ceilings, exposed beams, rich wood floors, and expansive open-concept living spaces create a sophisticated and cohesive aesthetic throughout the building. The main-level residence features ground-level entry, two bedrooms, and two beautifully appointed bathrooms. The second-floor residence offers two bedrooms, two bathrooms, a dedicated office area, a pantry, and picturesque mountain views. The top-floor apartment is truly exceptional, showcasing cathedral ceilings, a gracious mudroom entry, an airy open-concept layout, and scenic views of the Bradford waterfalls. Additional amenities include shared first-floor laundry, town water and sewer, ample parking, and over 4,600 square feet of total living space. Ideally located near village amenities, shopping, dining, golf, fishing, boating, and year-round outdoor recreation, with easy access to the AT bus route and I-91. An exceptional opportunity to own a fully renovated historic multi-unit property that delivers elegance, comfort, and enduring value in one of the Upper Valley's most charming village settings.

Listed by Hartley White & Co of Coldwell Banker LIFESTYLES - Hanover

$
$
%
$/month over payments
Federal 30-year interest rate: 7.18% last updated on Nov 5, 2026
* All Figures are estimates. Check with your bank or proposed mortgage company for actual interest rates.
This product uses the FRED® API but is not endorsed or certified by the Federal Reserve Bank of St. Louis.

Save FavoriteSchedule TourAsk A QuestionMore Details

409 Main Street Bennington VT 05201

Bennington, VT409 Main Street

Price$699,000

Est. Mortgage: $/month

MLS Number 5115602

  • Multifamily
  • PricePerSqFt 202.79
  • Village Bennington
  • Address 409 Main Street
  • Acreage 0.04

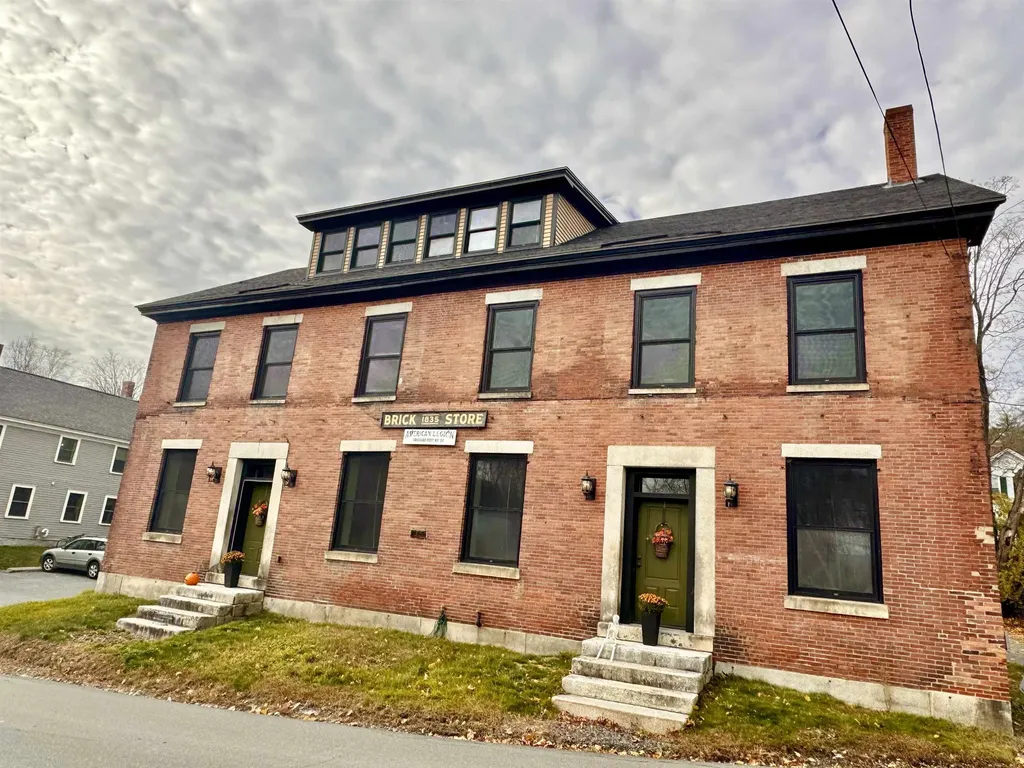
Historic Downtown Bennington Commercial Property - Endless Possibilities! Discover a rare opportunity to own a piece of Bennington's history! Built in 1840 and listed on the historic registry, this distinctive three-story property offers exceptional potential in a premier Main Street location, just steps from the Four Corners intersection of Main Street and Route 7. Currently operating as a law office, the property offers flexibility for a variety of commercial uses, including professional offices, medical or wellness practices, entrepreneurial ventures, or an investment property. The second and third floors present exciting possibilities for residential conversion, with potential for two separate apartments or a spacious two-story townhouse, subject to applicable zoning, permitting, and historic preservation requirements. Enjoy outstanding visibility, steady traffic exposure, and convenient walkability in the heart of downtown Bennington. Whether you're an investor, business owner, or visionary looking to create something special, this historic property offers a unique opportunity to bring your ideas to life in a location that's hard to beat!

Listed by Monique Geannelis of Mahar McCarthy Real Estate

$
$
%
$/month over payments
Federal 30-year interest rate: 7.18% last updated on Nov 5, 2026
* All Figures are estimates. Check with your bank or proposed mortgage company for actual interest rates.
This product uses the FRED® API but is not endorsed or certified by the Federal Reserve Bank of St. Louis.

Virtual TourSave FavoriteSchedule TourAsk A QuestionMore Details

12 Three Streams Way Wilmington VT 05363

MLS Number 5115646

  • Residential Single Family
  • PricePerSqFt 448.08
  • Full Bath 3
  • Address 12 Three Streams Way
  • Construction Existing

In a quiet lower corner of the Hill, is this special offering in Section A. The quality is built in, with top notch materials and craftsmanship. Sited on a single lot, it is surrounded by common land, so it feels secluded and private. This 3-bedroom, 3 bath chalet was built in 2007. Entry is via a mudroom to a full finished basement with a family room that has radiant heat tile flooring and a gas fired wood stove, pool table, a shower bath, a storage area with ski racks and storage cubbies for gear, and a laundry/utility room. Main level features an open concept layout with a gourmet kitchen with granite countertops, a professional gas stove, and updated appliances and wood cabinetry. An adjacent dining area with sliders to the rear deck with grill and is landscaped for privacy. A Jack and Jill bath makes the adjacent bedroom able to lock of the back or have it open for guests. A full width living room with stone gas fired fireplace, natural woodwork and plenty of natural light and a vaulted ceiling make this a very inviting space. The second level has two additional bedrooms and a third full bath with tub and separate shower. Live the resort lifestyle by enjoying all the recreational amenities Chimney Hill offers, including the members only clubhouse located 200' up on the Hill with year-round swimming in the heated pools, a new community style hot tub, tennis, pickleball, trails, and so much more on the 1,200 campus, with 550 acres owned in common by the HOA members. Plus, being moments away from world class skiing and shredding at the private Hermitage Club, or Vail's Mount Snow makes this hard to resist. Enjoy fine dining, music, events, breweries, distilleries, unique shopping experiences, antiques, flea markets and s much more!

Listed by Sigrid Pickering of Chimney Hill Realty

$
$
%
$/month over payments
Federal 30-year interest rate: 7.18% last updated on Nov 5, 2026
* All Figures are estimates. Check with your bank or proposed mortgage company for actual interest rates.
This product uses the FRED® API but is not endorsed or certified by the Federal Reserve Bank of St. Louis.

Save FavoriteSchedule TourAsk A QuestionMore Details

633 635 Route 100 Highway Stratton VT 05356
Active With Contract

MLS Number 5103523

  • Residential Single Family
  • PricePerSqFt 205.05
  • Full Bath 4
  • Construction Existing
  • Bedrooms 7

A rare Mount Snow opportunity for a family retreat or investment property! This unique offering includes two beautifully fully furnished and updated homes with direct snowmobile trail access and just 1.6 miles from the north entrance to Mount Snow. Both homes were extensively remodeled, including new roofs, windows, doors, kitchen cabinets, and each includes a new private hot tub. With an excellent rental history, this property is ideal as a family compound, vacation getaway, or income-producing investment. The expanded A-Frame features 4 bedrooms, a loft, 3 bathrooms, and 2,142 square feet of living space. The charming Chalet offers 3 bedrooms, a loft, 2 bathrooms, and 1,267 square feet of living space. Whether you choose to enjoy both homes yourself or keep one for your use and rent the other, this is an exceptional opportunity in one of Vermont's premier four-season destinations.

Listed by Lisa Mirando of Deerfield Valley Real Estate

$
$
%
$/month over payments
Federal 30-year interest rate: 7.18% last updated on Nov 5, 2026
* All Figures are estimates. Check with your bank or proposed mortgage company for actual interest rates.
This product uses the FRED® API but is not endorsed or certified by the Federal Reserve Bank of St. Louis.

Virtual TourSave FavoriteSchedule TourAsk A QuestionMore Details

2366 Mountain Road Stowe VT 05672

MLS Number 5089653

  • Condo
  • PricePerSqFt 349.5
  • Square Feet 2,000
  • Bedrooms 3
  • New Contruction Existing

INSANE PRICING,NO HOA RENTAL RESTRICTIONS, THIS IS THE DEAL!!! Completely Renovated 3-Bedroom Condo in the Heart of Stowe, Vermont Experience refined mountain living in this beautifully renovated 3-bedroom, 2,000 sq ft luxury condo in iconic Stowe, Vermont. Thoughtfully redesigned in 2023, this bright, one-level residence combines modern sophistication with the natural beauty of the Green Mountains. The spacious open-concept layout is filled with natural light and showcases stunning mountain views throughout. A fully renovated chef's kitchen features high-end appliances, sleek cabinetry, and expansive counter space perfect for entertaining after a day on the slopes or trails. With only five units in the association, this exclusive property offers privacy and tranquility alongside exceptional amenities including a pool, pond, private storage unit, and easy one-floor living. Located just minutes from Stowe's renowned skiing, hiking, biking, dining, and village attractions, this condo is ideal as a full-time residence, vacation retreat, or investment property. With no rental restrictions, this rare offering provides outstanding flexibility and income potential in one of Vermont's most sought-after destinations.

Listed by Bobby Roberts of Rusty Nail Real Estate

$
$
%
$/month over payments
Federal 30-year interest rate: 7.18% last updated on Nov 5, 2026
* All Figures are estimates. Check with your bank or proposed mortgage company for actual interest rates.
This product uses the FRED® API but is not endorsed or certified by the Federal Reserve Bank of St. Louis.

Save FavoriteSchedule TourAsk A QuestionMore Details

1152 Bridge Street Pelham NH 03076

Pelham, NH1152 Bridge Street

Price$699,000

Est. Mortgage: $/month

Pending

MLS Number 5086827

  • Residential Single Family
  • PricePerSqFt 316.15
  • Full Bath 1
  • Address 1152 Bridge Street
  • Construction New Construction

SIGNIFICANT PRICE IMPROVEMENT! BRAND NEW CONSTRUCTION! MOVE-IN READY! Why wait to build when your dream home is ready for you today? This is an opportunity you won't want to miss! With a significant price improvement, this exceptional new construction home delivers an impressive combination of space, modern style, quality finishes, and outstanding value, all without delays, decisions and the uncertainty of building from the ground up. Offering over 2200 sf, this home is ready to welcome its new owners. Step inside to a bright open-concept main level designed for the way you live today. The stunning kitchen features stainless steel appliances, quartz countertops, abundant cabinetry, and a large, inviting center island, all which flows seamlessly into the open dining area offering sliders to a deck overlooking the private backyard. Head upstairs where you will find 3 generous sized bedrooms, separate laundry area, and a versatile bonus rm with endless possibilities. A third floor walk up attic adds valuable storage and exciting potential for future use. The added value continues with the generous closet space, 2 car garage, full basement, contemporary systems, energy conscious design, and peace of mind with a one year builder's warranty. The best part? No construction wait, no starting from scratch and no need to compromise on space or style. The manageable lot and location are reflected in the price, creating an appealing opportunity for buyers seeking the benefits of new construction at an attractive price point. This is your chance to secure a beautiful move-in ready home, make it your own and celebrate the holidays! Imagine enjoying the holidays in a brand new home that's ready when you are! Don't less this opportunity pass you by! Schedule your private showing today and discover everything this home has to offer. Some photos have been virtually staged or enhanced.

Listed by Nancy Bilodeau of A E Gidley Real Estate

$
$
%
$/month over payments
Federal 30-year interest rate: 7.18% last updated on Nov 5, 2026
* All Figures are estimates. Check with your bank or proposed mortgage company for actual interest rates.
This product uses the FRED® API but is not endorsed or certified by the Federal Reserve Bank of St. Louis.

Save FavoriteSchedule TourAsk A QuestionMore Details

33 Old New Ipswich Road Rindge NH 03461

Rindge, NH33 Old New Ipswich Road

Price$699,000

Est. Mortgage: $/month

MLS Number 5094705

  • Residential Single Family
  • PricePerSqFt 405.45
  • Full Bath 2
  • Construction Existing
  • Bedrooms 3

Exceptional, and like-new, modern ranch with gorgeous panoramic views situated on 3 acres of land! Spacious, open concept floor plan with a stunning chef's eat-in kitchen. Large kitchen island, granite countertops and backsplash. Beautiful, 40" ILVE double oven and built-in microwave. Combined breakfast nook / dining area. Bright and sunny living room with deck overlooking the backyard. Primary bedroom with walk in closet and stunning luxury bathroom with double sinks, soaking tub, marble floor and walk in shower. First floor laundry. All new light and ceiling fixtures. Finished walkout lower level with 10'6" ceilings is the perfect place for a home theater room or playroom. Other features include central air, irrigation system, radon water and air mitigation, 2 car garage and so much more. Convenient one floor living. Move right in!

Listed by Dean DeMagistris of BHHS Verani Bedford

$
$
%
$/month over payments
Federal 30-year interest rate: 7.18% last updated on Nov 5, 2026
* All Figures are estimates. Check with your bank or proposed mortgage company for actual interest rates.
This product uses the FRED® API but is not endorsed or certified by the Federal Reserve Bank of St. Louis.

Virtual TourSave FavoriteSchedule TourAsk A QuestionMore Details

409 Main Street Bennington VT 05201

MLS Number 5115466

  • Commercial
  • PricePerSqFt 202.79
  • Village Bennington
  • Address 409 Main Street
  • Year Built 1840

Historic Downtown Bennington Commercial Property - Endless Possibilities! Discover a rare opportunity to own a piece of Bennington's history! Built in 1840 and listed on the historic registry, this distinctive three-story property offers exceptional potential in a premier Main Street location, just steps from the Four Corners intersection of Main Street and Route 7. Currently operating as a law office, the property offers flexibility for a variety of commercial uses, including professional offices, medical or wellness practices, entrepreneurial ventures, or an investment property. The second and third floors present exciting possibilities for residential conversion, with potential for two separate apartments or a spacious two-story townhouse, subject to applicable zoning, permitting, and historic preservation requirements. Enjoy outstanding visibility, steady traffic exposure, and convenient walkability in the heart of downtown Bennington. Whether you're an investor, business owner, or visionary looking to create something special, this historic property offers a unique opportunity to bring your ideas to life in a location that's hard to beat!

Listed by Monique Geannelis of Mahar McCarthy Real Estate

$
$
%
$/month over payments
Federal 30-year interest rate: 7.18% last updated on Nov 5, 2026
* All Figures are estimates. Check with your bank or proposed mortgage company for actual interest rates.
This product uses the FRED® API but is not endorsed or certified by the Federal Reserve Bank of St. Louis.

Virtual TourSave FavoriteSchedule TourAsk A QuestionMore Details

417 Stage Road Unity NH 03603

Unity, NH417 Stage Road

Price$699,000

Est. Mortgage: $/month

Active With Contract

MLS Number 5100345

  • Residential Single Family
  • PricePerSqFt 286.59
  • Full Bath 1
  • Address 417 Stage Road
  • Construction Existing

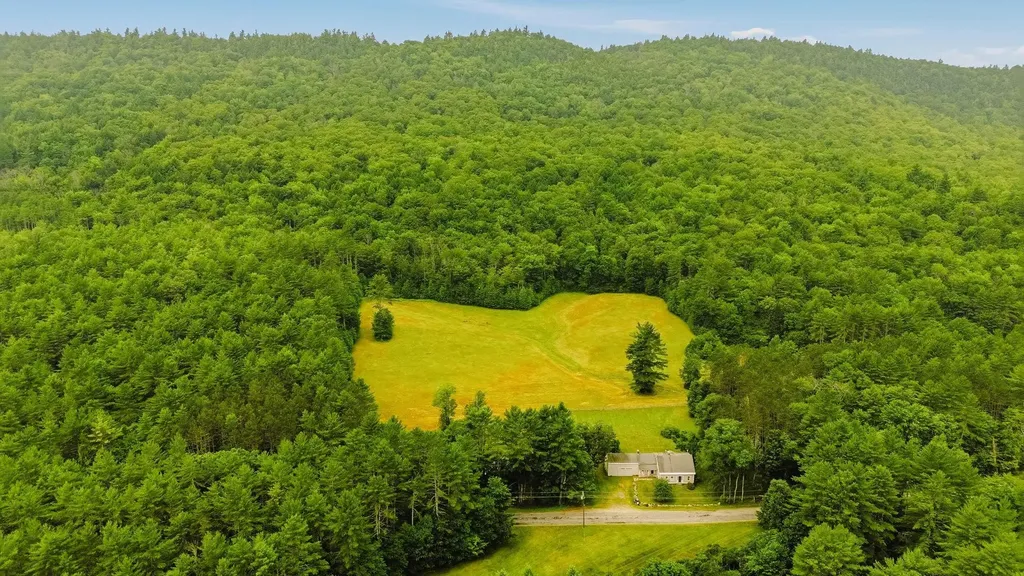
A rare opportunity to own a piece of New Hampshire history. Built in circa 1800 this classic tall-post Cape is rich with original charm and character, beautifully sited on 87.53 acres. The property consists of three separate parcels with extensive frontage along Stage Road, including a 66.90-acre parcel with the home, attached carriage barn, horse barn, and fields, a 15 acre parcel featuring a fire pond, and an additional 5.5-acre wooded lot. Inside, you'll find timeless craftsmanship throughout with wide pine floors, exposed beams, impressive 9-foot ceilings, leaded glass windows, and what are believed to be the original front entry doors. Two fireplaces add warmth and authenticity, including the original summer kitchen featuring a striking beehive fireplace and bread oven. Behind the hearth are the original firebox and built-in bowls once used to heat water for laundry, a fascinating reminder of early New England living (although today's owners will likely prefer the modern method!). The flexible floor plan offers a first-floor bedroom or home office, formal dining room with fireplace, comfortable living room, kitchen, original summer kitchen, and a three-quarter bath. Upstairs are two additional bedrooms and a full bath complete with a soaking tub. Enjoy quiet mornings or unwind at day's end from the covered front porch, the perfect spot for a rocking chair and views of the surrounding countryside. An additional covered porch overlooks the spacious backyard and fenced pastures where you can watch horses or livestock graze. The attached carriage barn retains its historic character, room for two vehicles, and a walk-up attic offering abundant storage. Equestrians will appreciate the horse barn built in the late 1990s, featuring three box stalls, a center aisle, tack room, hayloft, electricity, and a water hydrant. Subject to Seller finding suitable housing, Sold as Is. Showings start at Open House Saturday 11am-1pm.

Listed by Colleen Whitney of EXP Realty

$
$
%
$/month over payments
Federal 30-year interest rate: 7.18% last updated on Nov 5, 2026
* All Figures are estimates. Check with your bank or proposed mortgage company for actual interest rates.
This product uses the FRED® API but is not endorsed or certified by the Federal Reserve Bank of St. Louis.

Virtual TourSave FavoriteSchedule TourAsk A QuestionMore Details

626 West Swanzey Road Swanzey NH 03469
Active With Contract

MLS Number 5001112

  • Commercial
  • Acreage 2.17
  • Area NH-Cheshire

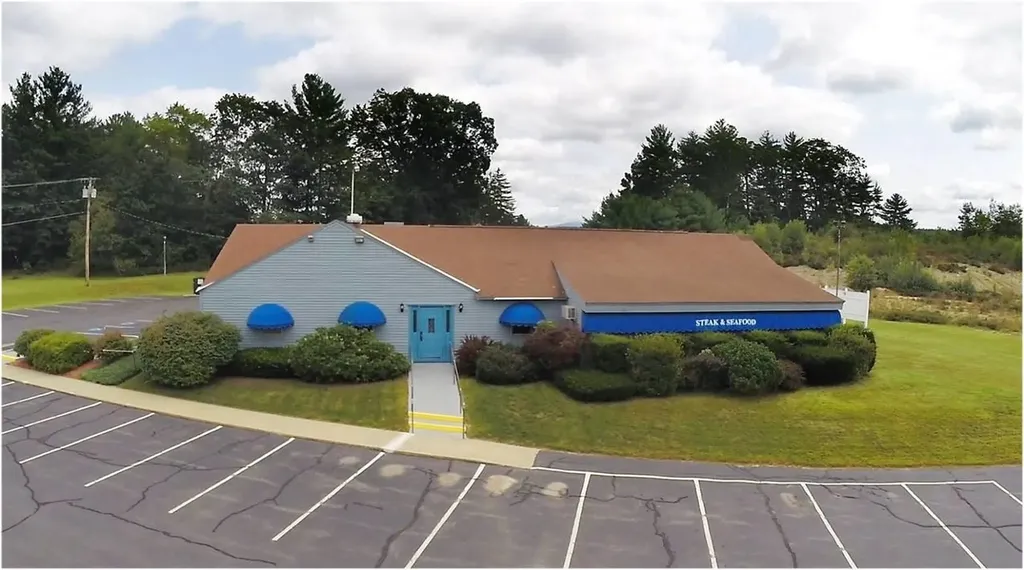
A iconic family business for over 70 years. A destination spot for many as a fine restaurant, featuring a full menu. Also includes a function room with a full liquor license. Building comes fully furnished with updated kitchen equipment, FF&E included. 77 parking spaces. Town services available. Purchase comes with +/- 1.77 acres. LEASE Option also available. Swanzey, NH was recently approved for KENO, which would also be an amenity to the location. All information provided regarding this property or commercial listing is deemed reliable but is not guaranteed and should be independently verified. The broker and agents make no representations or warranties as to the accuracy, completeness, or timeliness of the information, including square footage, dimensions, zoning, financial data, or operating history. All listings are subject to prior sale, lease, change in price, or withdrawal without notice. Prospective buyers or tenants should consult with their own legal, financial, and real estate professionals before entering into any binding agreements.

Listed by H. Gregory Johnson of H. G. Johnson Real Estate

$
$
%
$/month over payments
Federal 30-year interest rate: 7.18% last updated on Nov 5, 2026
* All Figures are estimates. Check with your bank or proposed mortgage company for actual interest rates.
This product uses the FRED® API but is not endorsed or certified by the Federal Reserve Bank of St. Louis.

Save FavoriteSchedule TourAsk A QuestionMore Details

176 Western Avenue Henniker NH 03242

Henniker, NH176 Western Avenue

Price$699,000

Est. Mortgage: $/month

MLS Number 5116231

  • Multifamily Multi-Family
  • PricePerSqFt 250.81
  • Address 176 Western Avenue
  • Units 2
  • Acreage 0.46

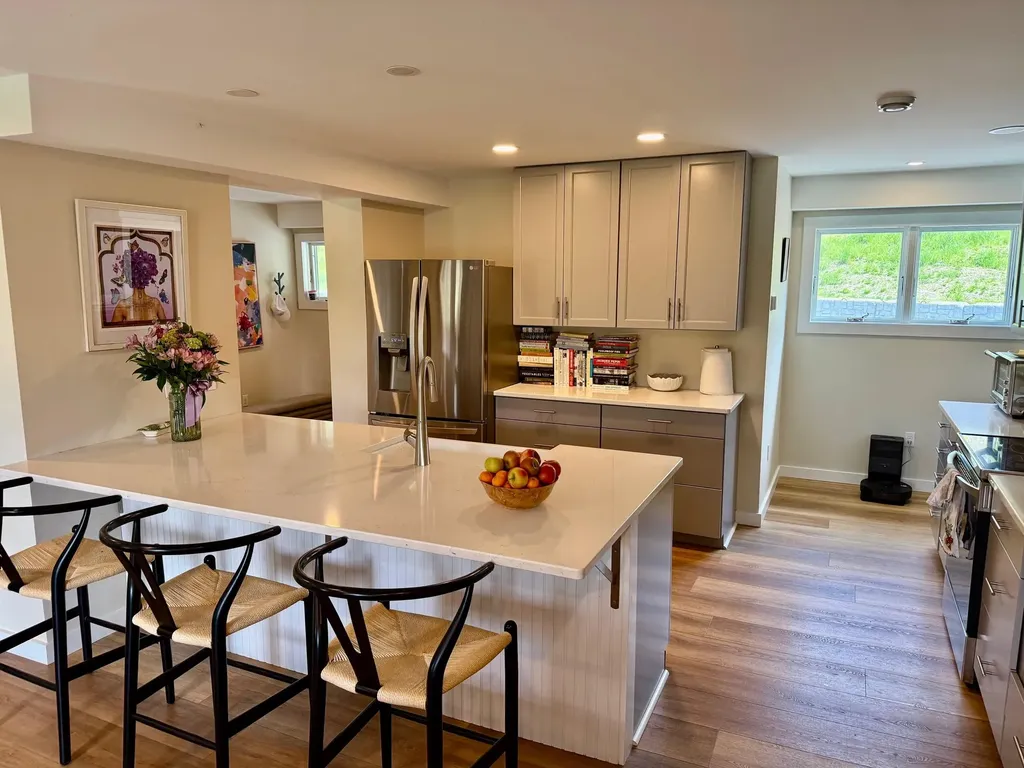
This multi family home has been recently with granite counters in the kitchens, newer cabinets, the first floor unit has wood floors, open concept to the kitchen, laundry in the nicely updated bathroom, a large sunroom, large living room and bedroom, vaulted entry way with built in seating, and a 2 car attached garage. The upstairs unit has wood floors in the 3 bedrooms, w/w carpeting in the large living room, laundry, granite kitchen. Updated metal roof, circuit breakers and new FHA heating system. This is walking distance to town with plenty of restaurants, stores, etc. Just a short distance from Route 9/202/I89 Disclosures and deed coming

Listed by Sharon French of William Young Real Estate

$
$
%
$/month over payments
Federal 30-year interest rate: 7.18% last updated on Nov 5, 2026
* All Figures are estimates. Check with your bank or proposed mortgage company for actual interest rates.
This product uses the FRED® API but is not endorsed or certified by the Federal Reserve Bank of St. Louis.

Virtual TourSave FavoriteSchedule TourAsk A QuestionMore Details

Broker Reciprocity 

Copyright 2026 PrimeMLS, Inc. All rights reserved. This information is deemed reliable, but not guaranteed. The data relating to real estate displayed on this display comes in part from the IDX Program of PrimeMLS. The information being provided is for consumers’ personal, non-commercial use and may not be used for any purpose other than to identify prospective properties consumers may be interested in purchasing. Data last updated November 9, 2026 4:37 AM EST