SIGN UP or LOG IN 's Account

Log in to see your saved listings or edit your searches:

No account? Sign up now to save searches, listings, and get tailored listing notifications. It's free, opt-out anytime.

Find Your New Home

Sign Up Today!

Get fresh listings via email, save your favorite listings, match with similar properties, and unlock additional property info.

Create Your Account

Do not fill in this field:

Already have an account? Log in

and narrow your search. If you have fewer than 200 results, you can save your search.

Andover VT Mobile Real Estate

r=3817-3828
877 Lead Mine Road Madison NH 03849

Madison, NH877 Lead Mine Road

Price$699,000

Est. Mortgage: $/month

Pending

MLS Number 5102067

  • Residential Single Family
  • PricePerSqFt 394.02
  • Full Bath 2
  • Address 877 Lead Mine Road
  • Construction Existing

SWEET 1830 RESTORED ANTIQUE CAPE HOME ON 44 ACRES OF LAND WITH AN OPTION AVAILABLE FOR 15+/- ADDITIONAL ACRES ACROSS THE STREET. Located on one of the most scenic roads in Madison, this home boasts a wonderful blend of features from days gone by with modern conveniences. Lovely wood floors, 6-over-6 wood windows, wood beamed ceilings, built-in bookcases and shelving, and even a decorative antique cookstove. The kitchen is completely equipped with modern appliances. This well-maintained home has a metal roof (2017), a drilled well, blown-in and rigid foam insulation, newer electric service, two full bathrooms (one with a claw-foot tub), and two spacious living areas with brick chimneys for supplemental wood heat. The exterior features a relaxing open porch, a painted exterior, and a handicap ramp if needed. The grounds are well landscaped. There are two fields by the house with a delightful babbling brook which runs from autumn to midsummer. From the wooded hill in the back of the property, you can see beautiful mountain views. The property is surrounded by conservation land. Walk, hike, ski, or snowshoe for miles from this property. Silver Lake, its beaches, and boat launch are located just two miles away. This is a great property for someone looking for a small farm and privacy, with the convenience that this area offers. NOTE: This property is located on the year-round part of Lead Mine Road.

Listed by Margery MacDonald of Senne Residential LLC

$
$
%
$/month over payments
Federal 30-year interest rate: 7.18% last updated on Nov 5, 2026
* All Figures are estimates. Check with your bank or proposed mortgage company for actual interest rates.
This product uses the FRED® API but is not endorsed or certified by the Federal Reserve Bank of St. Louis.

Save FavoriteSchedule TourAsk A QuestionMore Details

52 Riverdale Road New Boston NH 03070

New Boston, NH52 Riverdale Road

Price$699,000

Est. Mortgage: $/month

MLS Number 5100850

  • Residential Single Family
  • PricePerSqFt 262.39
  • Full Bath 1
  • Address 52 Riverdale Road
  • Construction Existing

Motivated seller has reduced the price *And will pay up to 2% back towards buyer closing costs! Incredible deal on this turnkey home, featuring New roof, large granite kitchen, updated baths, family room w/natural light and cozy propane fireplace, finished basement area, generator, plus the bonus feature of a32 x 16 inground heated pool to keep cool in the summers. Large indoor storage room off garage for your tools or toys, plus a new Reeds Ferry shed. A great value and opportunity to set the clock back on interest rates. Must be seen to appreciate the quality and features. Open house Sunday Nov 8th from noon to 4:00, or call your agent for an easy showing.

Listed by Cynthia Marple of Cynthia Marple,RE Broker

$
$
%
$/month over payments
Federal 30-year interest rate: 7.18% last updated on Nov 5, 2026
* All Figures are estimates. Check with your bank or proposed mortgage company for actual interest rates.
This product uses the FRED® API but is not endorsed or certified by the Federal Reserve Bank of St. Louis.

Virtual TourSave FavoriteSchedule TourAsk A QuestionMore Details

135 Weirs Road Gilford NH 03249

Gilford, NH135 Weirs Road, Unit 23

Price$699,000

Est. Mortgage: $/month

MLS Number 5116613

  • Condo
  • PricePerSqFt 1264.01
  • Square Feet 553
  • Bedrooms 2
  • New Contruction Existing

Highly sought-after Yacht Club Vista Association. Beautifully renovated and furnished 2-bedroom, 1-bath condominium on Saunders Bay of Lake Winnipesaukee with an incredible deeded boat slip! This inviting retreat has been extensively updated with all-new LVP flooring, a brand-new kitchen and appliances, newly renovated bathroom, and fresh paint throughout. The 4 unit building has also been renovated, and the condo is being offered furnished. A standout feature of this property is the deeded boat slip in a prime location on the newly renovated association dock, providing easy access to Lake Winnipesaukee and all the boating, swimming, fishing, and recreation the lake has to offer. The condo is very convenient to Weirs Beach, Gunstock Mountain, shopping, entertainment and tourist attractions. Yacht Club Vista is an intimate 37-unit waterfront condominium community featuring a beautiful sandy private beach, inground pool, tennis/pickleball court, renovated common dock, association laundry, and off-street parking. The sleeping accommodations in this thoughtfully furnished condo include a queen bed in the primary bedroom; a queen bed plus a twin-over-double bunk bed in the second bedroom; and a loveseat with pullout sleeper bed in the living area. Enjoy spectacular views of Lake Winnipesaukee, Mount Washington, Mount Ossipee, and Gunstock Mountain. Gunstock Mountain is approximately 15 minutes away, offering quick access to skiing and amazing winter recreation. The condo may be occupied throughout the year but cannot be used as the owner's primary residence, in accordance with association rules and regulations. A rare opportunity to own a beautifully renovated and furnished Lake Winnipesaukee retreat with a deeded boat slip, private beach, pool, tennis/pickleball, parking, and exceptional mountain views. Take advantage of this off season pricing. In the unlikely event this unit is still available in the Spring, the price will be increased.

Listed by Lisa Berry of Simply Sell Realty

$
$
%
$/month over payments
Federal 30-year interest rate: 7.18% last updated on Nov 5, 2026
* All Figures are estimates. Check with your bank or proposed mortgage company for actual interest rates.
This product uses the FRED® API but is not endorsed or certified by the Federal Reserve Bank of St. Louis.

Save FavoriteSchedule TourAsk A QuestionMore Details

299 Harantis Lake Road Chester NH 03036

Chester, NH299 Harantis Lake Road

Price$699,000

Est. Mortgage: $/month

MLS Number 5116900

  • Residential Single Family
  • PricePerSqFt 377.43
  • Full Bath 2
  • Construction Existing
  • Bedrooms 3

Welcome to 299 Harantis Lake Road, room to spread out on 6.6 private, quiet acres in Chester, NH. This 3-bedroom, 2.5-bath home pairs a peaceful country setting with a rare bonus: a massive barn with its own electrical panel, lighting, and garage door opener, ready for a workshop, equipment and vehicle storage, hobbies, or a home business. There is a newer roof only 3 years old. The well appointed kitchen is the heart of the home and flows into the living, dining and family rooms. There is also a half bath off the kitchen. Upstairs consists of 3 good sized bedrooms and 2 full baths. Downstairs a finished basement provides expansive entertaining space. An oversized 2-car attached garage adds even more storage and convenience. With acreage, outbuilding space, and a quiet location, this property offers hard-to-find privacy and flexibility.

Listed by Joseph Fiorello of Charlesgate Realty Group,LLC

$
$
%
$/month over payments
Federal 30-year interest rate: 7.18% last updated on Nov 5, 2026
* All Figures are estimates. Check with your bank or proposed mortgage company for actual interest rates.
This product uses the FRED® API but is not endorsed or certified by the Federal Reserve Bank of St. Louis.

Save FavoriteSchedule TourAsk A QuestionMore Details

138 Esty Road Westmoreland NH 03467

Westmoreland, NH138 Esty Road

Price$698,900

Est. Mortgage: $/month

MLS Number 5094439

  • Residential Single Family
  • PricePerSqFt 368.62
  • Full Bath 1
  • Address 138 Esty Road
  • Construction Existing

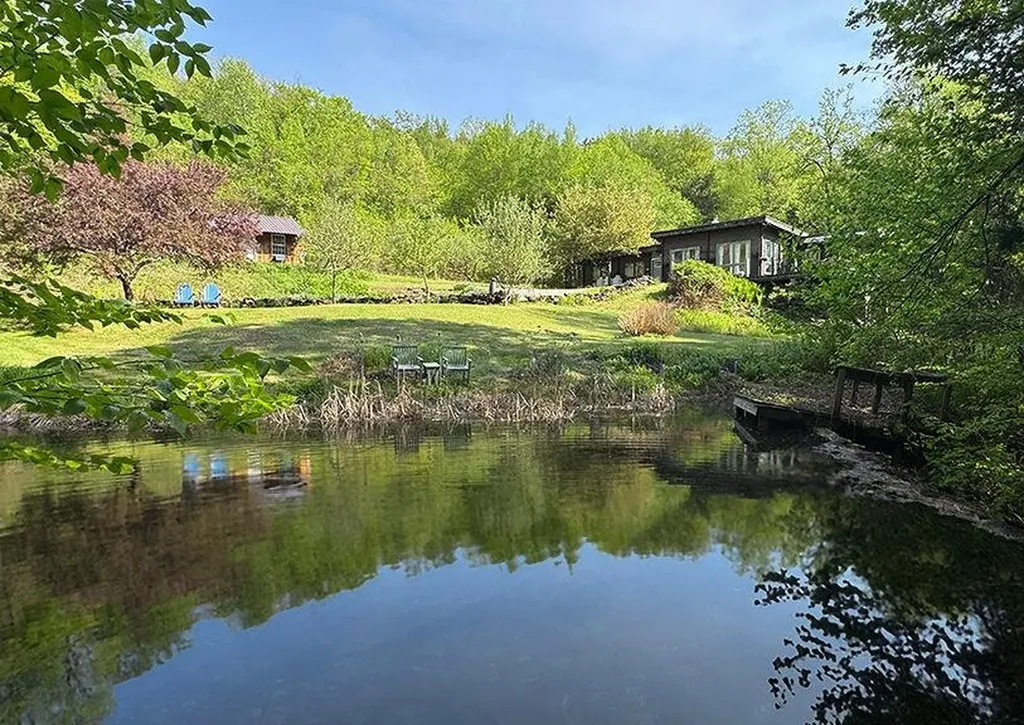
Cherished by the same family for more than 40 years, this extraordinary log home is nestled on 30 private acres, accompanied by two charming cabins tucked into a secluded forested ravine behind the historic 1764 Park Hill Meetinghouse, still an active community gathering place for concerts, lectures, and seasonal events. Bordering the Warwick Preserve, this peaceful retreat offers the perfect balance of privacy and convenience, just minutes from the vibrant arts, dining, and cultural communities of Keene, NH, and Brattleboro, VT. The landscape is a true New England sanctuary, featuring mature apple trees, blueberry bushes, walking trails, abundant wildlife, and an eight-foot-deep stocked trout pond that has provided years of fishing and unforgettable family memories. The 1,896-square-foot main residence blends timeless rustic character with modern comfort. A thoughtfully designed open floor plan, expansive windows, and warm wood finishes create an inviting atmosphere filled with natural light. The home offers two spacious bedrooms (originally three and easily converted back), two full baths, and comfortable single-level living that is equally suited for entertaining guests or enjoying quiet evenings by the fire. Adding exceptional versatility, the two additional cabins have generated consistent rental income for over four decades and offer endless possibilities as guest cottages, vacation rentals, artist studios, or a multigenerational family compound. Cabin One features 1,573 square feet with three bedrooms and one bath, while Cabin Two offers 845 square feet with a spacious vaulted-ceiling bedroom and one bath. Whether you're seeking a private retreat, an income-producing property, or a place to create lasting family traditions, this remarkable Westmoreland property offers a rare opportunity to own a true New England legacy.

Listed by Shirley Marcello of BHG Masiello Keene

$
$
%
$/month over payments
Federal 30-year interest rate: 7.18% last updated on Nov 5, 2026
* All Figures are estimates. Check with your bank or proposed mortgage company for actual interest rates.
This product uses the FRED® API but is not endorsed or certified by the Federal Reserve Bank of St. Louis.

Save FavoriteSchedule TourAsk A QuestionMore Details

381 Toad Hill Road Sugar Hill NH 03586

Sugar Hill, NH381 Toad Hill Road

Price$698,000

Est. Mortgage: $/month

Active With Contract

MLS Number 5107770

  • Residential Single Family
  • PricePerSqFt 372.86
  • Full Bath 2
  • Address 381 Toad Hill Road
  • Construction Existing

8.8+/- acres, mini farm property. Welcome to Gate Bella Farm, a custom-built homestead that blends self-sufficient living with refined comfort. Off Toad Hill Rd, work your way down the long private driveway and a work road that winds through the property, connecting organic gardens, a greenhouse, a barn (ideal for toys, a workshop, and machinery), and a storage shed. Everything you need to live off the land, near the welcoming Sugar Hill community. Inside, daylight fills every room, with radiant heat on all three floors. The sun-filled kitchen is the hub of the home, featuring a new Thermador range with transferable warranty, open to the living and sitting areas, a warm and intimate gathering space that opens to a beautiful patio. A closet pantry keeps things organized, while a wood-burning fireplace and rich hardwood floors add warmth throughout. Versatile 1st-floor den/other room offers flexible space, served by a 3/4 bath. Upstairs, the primary suite features a full bath, alongside 2 guest rooms and a dedicated laundry room. The unfinished basement, also radiant-heated, is a gardener's or hobbyist's dream with a walk-out to ground level, two utility sinks, and a second laundry hookup. It's been used for canning and harvesting garden bounty, or can be finished as a home gym, workshop, studio, or living space. Plenty of room for all your North Country gear for biking, hiking, or skiing awaits, from the 4000-footers to first tracks at Cannon. This is more than a house; it's a lifestyle! A place to grow your own food, build with your hands, and live surrounded by privacy, light, and land. Some homesteading equipment is available separately, outside the real estate offer. Come experience the peace, privacy, and possibility of this Sugar Hill homestead.

Listed by Elizabeth Horan of Badger Peabody & Smith Realty

$
$
%
$/month over payments
Federal 30-year interest rate: 7.18% last updated on Nov 5, 2026
* All Figures are estimates. Check with your bank or proposed mortgage company for actual interest rates.
This product uses the FRED® API but is not endorsed or certified by the Federal Reserve Bank of St. Louis.

Save FavoriteSchedule TourAsk A QuestionMore Details

263 Barrett Road New London NH 03257

New London, NH263 Barrett Road

Price$697,500

Est. Mortgage: $/month

Pending

MLS Number 5107415

  • Residential Single Family
  • PricePerSqFt 303.26
  • Full Bath 3
  • Address 263 Barrett Road
  • Construction Existing

Just a block from Main Street, this Contemporary Cape puts restaurants, shops, the library, Town Green, and New London Elementary School all within an easy walk or bike ride yet the home itself still enjoys a special quiet setting. Inside, you'll find 3+ bedrooms, 3 baths, bright open living spaces, one floor living, vaulted ceilings, a spacious kitchen, first-floor primary suite, and a wonderful screened porch perfect for relaxing or gathering. The finished walkout lower level adds exceptional flexibility for guests, hobbies, work-from-home space, or family living. Add a 2-car attached garage, central air, mature landscaping, and town water and sewer, and you have a home that truly combines convenience, comfort, and versatility. A peaceful setting. A walkable village lifestyle. A very energy efficient home with room to grow. An excellent opportunity!

Listed by Marilyn Kidder of BHG The Masiello Group New London

$
$
%
$/month over payments
Federal 30-year interest rate: 7.18% last updated on Nov 5, 2026
* All Figures are estimates. Check with your bank or proposed mortgage company for actual interest rates.
This product uses the FRED® API but is not endorsed or certified by the Federal Reserve Bank of St. Louis.

Virtual TourSave FavoriteSchedule TourAsk A QuestionMore Details

142 Little River Road Hampton NH 03842

Hampton, NH142 Little River Road

Price$697,000

Est. Mortgage: $/month

Pending

MLS Number 5115953

  • Residential Single Family
  • PricePerSqFt 537.81
  • Full Bath 1
  • Construction Existing
  • Bedrooms 3

Light, Bright, and Beautifully Updated Modern Ranch!! Ideally situated on a large, level lot less than 2 miles to the beach, this move-in-ready ranch offers stylish updates, an inviting open-concept layout, and exceptional versatility! Freshly painted throughout, the home features an updated kitchen, renovated baths, and an updated heating system. The spacious kitchen combines warmth and function with rich wood cabinetry, abundant storage,stainless steel appliances, granite counters, and an impressive 7-ft. island with an overhang for casual dining and entertaining. Hardwood floors, radiant heat, and a wood-burning fireplace framed by built-ins create a comfortable, welcoming atmosphere. The spacious Primary Suite is a true retreat, featuring vaulted ceiling, mini-split, a walk-in closet, and gorgeous 3/4 bath.Two additional bedrooms and a full bath complete the main level. Need more room? The finished basement with attractive plank flooring offers endless possibilities for a family room, home gym, hobby area, home office, or additional storage. And then there's the oversized, 32.5' x 28' garage! Whether you envision a workshop, gardening headquarters, summer vehicle storage, or something more, this versatile space offers exciting potential. An ADU may be possible subject to local approvals. With abundant parking, there's plenty of room for your boat or RV, and more! Enjoy the coastal living with North Beach, highways, schools and shopping all conveniently nearby. With its modern updates, flexible spaces and exciting possibilities, this home is ready for its next chapter! Closing to take place after new deed and plot plan are recorded. Easy to show!

Listed by Jacqui Coons of Carey Giampa,LLC/Seabrook Beach

$
$
%
$/month over payments
Federal 30-year interest rate: 7.18% last updated on Nov 5, 2026
* All Figures are estimates. Check with your bank or proposed mortgage company for actual interest rates.
This product uses the FRED® API but is not endorsed or certified by the Federal Reserve Bank of St. Louis.

Save FavoriteSchedule TourAsk A QuestionMore Details

4 Queens Way Merrimack NH 03054

Merrimack, NH4 Queens Way

Price$697,000

Est. Mortgage: $/month

MLS Number 5116458

  • Residential Single Family
  • PricePerSqFt 393.79
  • Full Bath 2
  • Address 4 Queens Way
  • Construction Existing

Set within one of the area's most peaceful and picturesque neighborhoods, 4 Queens Way offers an extraordinary blend of luxury, comfort, and natural beauty. Overlooking tranquil water views and surrounded by abundant wildlife, this distinguished residence presents approximately 2700 square feet of thoughtfully designed living space. 4 bedrooms 2 baths with a versatile floor plan features ten spacious rooms, including two private primary bedroom suites, one on each level, providing exceptional flexibility for multi-generational living, guest, or a private owners retreat. Both full bathrooms have been exquisitely renovated 2026 with walk in showers, while the beautifully updated kitchen serves as the heart of the home, showcasing granite countertops, custom-quality cabinetry, and timeless finishes designed for both everyday living and sophisticated entertaining. Grand gathering spaces throughout the home invite memorable celebrations hosting festive holiday dinners. Decorate the front room with a nine ft tree and enjoy the view and enjoy feeding the birds from the deck. Welcome home!

Listed by Sheila Cheney of BHGRE Masiello Nashua

$
$
%
$/month over payments
Federal 30-year interest rate: 7.18% last updated on Nov 5, 2026
* All Figures are estimates. Check with your bank or proposed mortgage company for actual interest rates.
This product uses the FRED® API but is not endorsed or certified by the Federal Reserve Bank of St. Louis.

Virtual TourSave FavoriteSchedule TourAsk A QuestionMore Details

68 Taylor Road Sanbornton NH 03269

Sanbornton, NH68 Taylor Road

Price$696,000

Est. Mortgage: $/month

MLS Number 5116165

  • Residential Single Family
  • PricePerSqFt 346.27
  • Full Bath 3
  • Address 68 Taylor Road
  • Construction Existing

Beautifully restored and thoughtfully reimagined, this stunning 1800 farmhouse seamlessly blends historic charm with the comfort and elegance of modern living. Set on 2.5 picturesque acres in the heart of Sanbornton, this exceptional home offers approx. 2,000 sq/ft of living space, featuring 3 bedrooms and 3 full bathrooms. Meticulously restored from the studs out, this timeless property has been brought back to its former glory while incorporating the quality craftsmanship and thoughtful details today's buyers desire. At the heart of the home is a spectacular gourmet kitchen, featuring custom cabinetry, an oversized island, stainless steel appliances, including a striking six burner Forno stove. Beautiful wide pine floors add warmth and character, while the open flow into the formal dining room creates an inviting setting for intimate dinners, holiday gatherings, and special celebrations. Rich wooden beams, continuation of the pine floors, and abundance of natural light give the dining room an unmistakable New England farmhouse feel. Just steps away, the spacious living room offers the perfect place to unwind with a favorite book, enjoy a movie, or simply relax at the end of the day. A full bathroom and convenient laundry/mudroom complete the first floor. Upstairs, discover a breathtaking primary suite where original spruce floors and peaceful views create a serene retreat. The spa inspired bathroom invites relaxation with a luxurious soaking tub, separate glass enclosed shower, and custom vanity. A generous walk-in closet provides ample room for your wardrobe, shoes, and accessories. Two additional bedrooms and a beautifully appointed third full bathroom complete the second level. Outside, the expansive 2.5 acre country lot is ideal for gardening, entertaining, or soaking in the tranquil surroundings. Despite its country setting, you're minutes from shopping, restaurants, golf, skiing, Lakes Winnisquam/Winnipesaukee, and so many other Lakes Region attractions!

Listed by The Platinum Group of RE/MAX Innovative Bayside

$
$
%
$/month over payments
Federal 30-year interest rate: 7.18% last updated on Nov 5, 2026
* All Figures are estimates. Check with your bank or proposed mortgage company for actual interest rates.
This product uses the FRED® API but is not endorsed or certified by the Federal Reserve Bank of St. Louis.

Virtual TourSave FavoriteSchedule TourAsk A QuestionMore Details

3 Currant Lane Hooksett NH 03106

Hooksett, NH3 Currant Lane

Price$695,900

Est. Mortgage: $/month

Pending

MLS Number 5114927

  • Condo
  • PricePerSqFt 403.65
  • Square Feet 2,534
  • Bedrooms 2
  • New Contruction Existing

Welcome to comfortable, carefree living in a beautiful 55+ community in Hooksett! This inviting home combines modern style, generous living space, and thoughtful accessibility features in a peaceful, well maintained setting. The open-concept floor plan creates a warm and welcoming atmosphere, featuring hardwood floors throughout and a cozy gas fireplace that serves as the perfect focal point for relaxing or entertaining. Two exceptionally spacious bedrooms and two full bathrooms provide comfort and flexibility, while the modern kitchen complements the home's inviting layout. The primary suite offers an expansive walk-in closet and a handicap-accessible en-suite bathroom. Downstairs, the finished basement provides additional living space ideal for a family room, gatherings, office space, or simply spreading out and enjoying a little extra room. A stair lift for convenient access to the lower level, while a separate utility room and additional unfinished storage space provide even more versatility. Storage is abundant throughout the home, with a dedicated laundry room complete with sink adding to the everyday convenience. Natural gas heating, central air conditioning, and a two-car garage round out the home's many practical features. Enjoy the benefits of a beautifully maintained community and a peaceful setting, with the convenience of nearby shopping, dining, and everyday essentials.

Listed by David Liberatore and Vanessa Copp of White Water Realty Group LLC

$
$
%
$/month over payments
Federal 30-year interest rate: 7.18% last updated on Nov 5, 2026
* All Figures are estimates. Check with your bank or proposed mortgage company for actual interest rates.
This product uses the FRED® API but is not endorsed or certified by the Federal Reserve Bank of St. Louis.

Virtual TourSave FavoriteSchedule TourAsk A QuestionMore Details

254 Elm Street Montpelier VT 05602

Montpelier, VT254 Elm Street

Price$695,275

Est. Mortgage: $/month

Active With Contract

MLS Number 5096015

  • Multifamily
  • PricePerSqFt 85.15
  • Address 254 Elm Street
  • Units 7
  • Bathroom 8

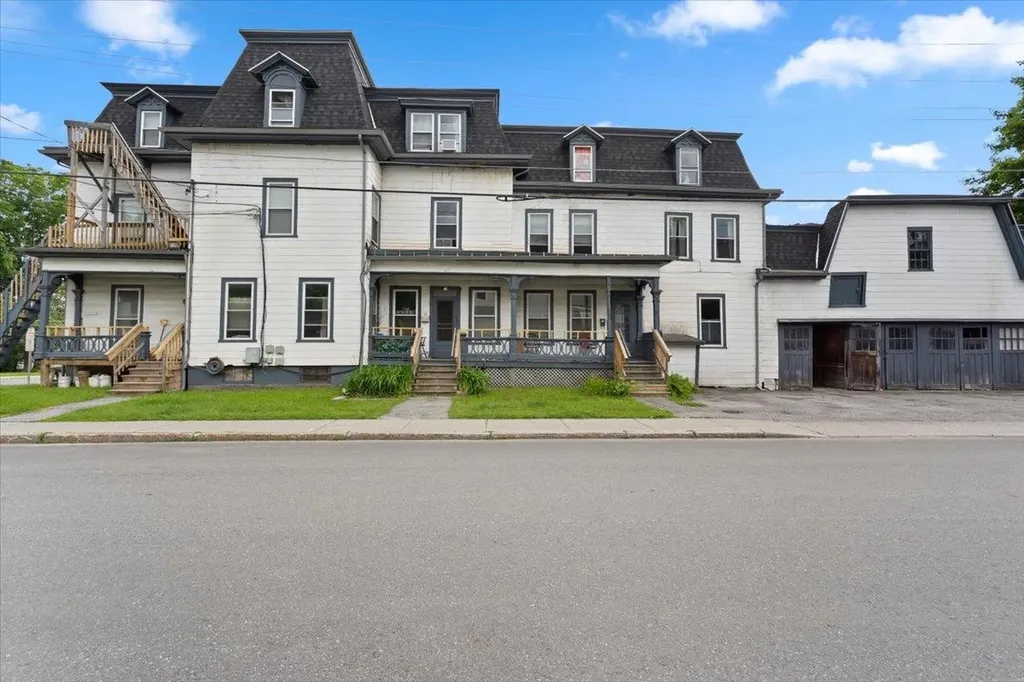
Not located in an active FEMA-designated flood zone and not impacted by flooding events, this exceptional 7-unit investment opportunity at 254 Elm Street in Montpelier, presents investors with a rare chance to acquire a well-positioned asset offering immediate income and future growth potential. Located in Vermont's capital city, the property benefits from a strong and diverse tenant base supported by state government offices, healthcare providers, educational institutions, and local businesses. The building currently consists of seven residential units, providing stable cash flow and minimizing vacancy risk through multiple income streams. Investors will appreciate the opportunity to further increase value through thoughtful renovations, improved management strategies, and rental adjustments over time. In addition to the potential for an eighth unit (buyer to verify permitting and zoning), there may be opportunities to create additional units, offering further upside and long-term value enhancement. Opportunities of this size are increasingly difficult to find in the Montpelier market, where inventory remains limited and demand for quality rental housing continues to be strong. With the potential to achieve a 10%+ capitalization rate based on current or optimized operations, the property stands out as an attractive option for investors seeking both yield and long-term appreciation. Situated on Elm Street, residents enjoy easy access to downtown Montpelier's restaurants, shops, recreation, and community amenities, while Interstate 89 provides convenient regional access throughout Central Vermont. Combining strong income characteristics, expansion possibilities, and a highly desirable location, 254 Elm Street offers a compelling opportunity for investors seeking a scalable asset in one of Vermont's most established and resilient rental markets. Please note that property taxes have been accounted for in the operating expenses used in the financial information.

Listed by Gurjot Singh of RE/MAX North Professionals

$
$
%
$/month over payments
Federal 30-year interest rate: 7.18% last updated on Nov 5, 2026
* All Figures are estimates. Check with your bank or proposed mortgage company for actual interest rates.
This product uses the FRED® API but is not endorsed or certified by the Federal Reserve Bank of St. Louis.

Save FavoriteSchedule TourAsk A QuestionMore Details

Broker Reciprocity 

Copyright 2026 PrimeMLS, Inc. All rights reserved. This information is deemed reliable, but not guaranteed. The data relating to real estate displayed on this display comes in part from the IDX Program of PrimeMLS. The information being provided is for consumers’ personal, non-commercial use and may not be used for any purpose other than to identify prospective properties consumers may be interested in purchasing. Data last updated November 9, 2026 6:52 AM EST