SIGN UP or LOG IN 's Account

Log in to see your saved listings or edit your searches:

No account? Sign up now to save searches, listings, and get tailored listing notifications. It's free, opt-out anytime.

Find Your New Home

Sign Up Today!

Get fresh listings via email, save your favorite listings, match with similar properties, and unlock additional property info.

Create Your Account

Do not fill in this field:

Already have an account? Log in

and narrow your search. If you have fewer than 200 results, you can save your search.

Andover VT Mobile Real Estate

r=3841-3852
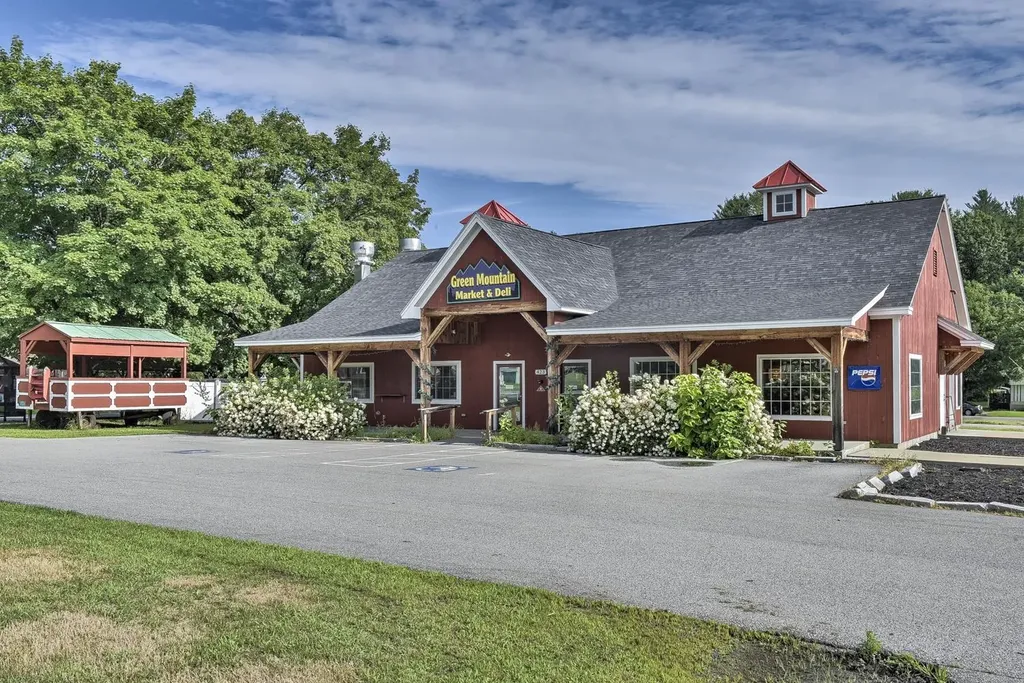
423 And 435 Marlboro Road Brattleboro VT 05301

MLS Number 5086506

  • Commercial
  • PricePerSqFt 63.83
  • Year Built 2016
  • Square Feet 10,888
  • Acreage 3.3

Tremendous Investment/Business Opportunity. Three businesses in one property: Deli/Restaurant with all pertinent equipment included (stoves, ovens, mixers, fryers, etc.); Self -Storage with 61 units inside the 423 building; and Multi-Family Residential 3 units currently occupied with stable tenancy. Property is situated on the North side of VT Route 9 which is a major East/West thoroughfare. Excellent exposure. Deli/Restaurant building constructed in 2016 and in superb condition. Lot has 3.3 level grassy acres with potential for other enterprises.

Listed by Vincent Dolan of RE/MAX Town & Country

$
$
%
$/month over payments
Federal 30-year interest rate: 7.18% last updated on Nov 5, 2026
* All Figures are estimates. Check with your bank or proposed mortgage company for actual interest rates.
This product uses the FRED® API but is not endorsed or certified by the Federal Reserve Bank of St. Louis.

Save FavoriteSchedule TourAsk A QuestionMore Details

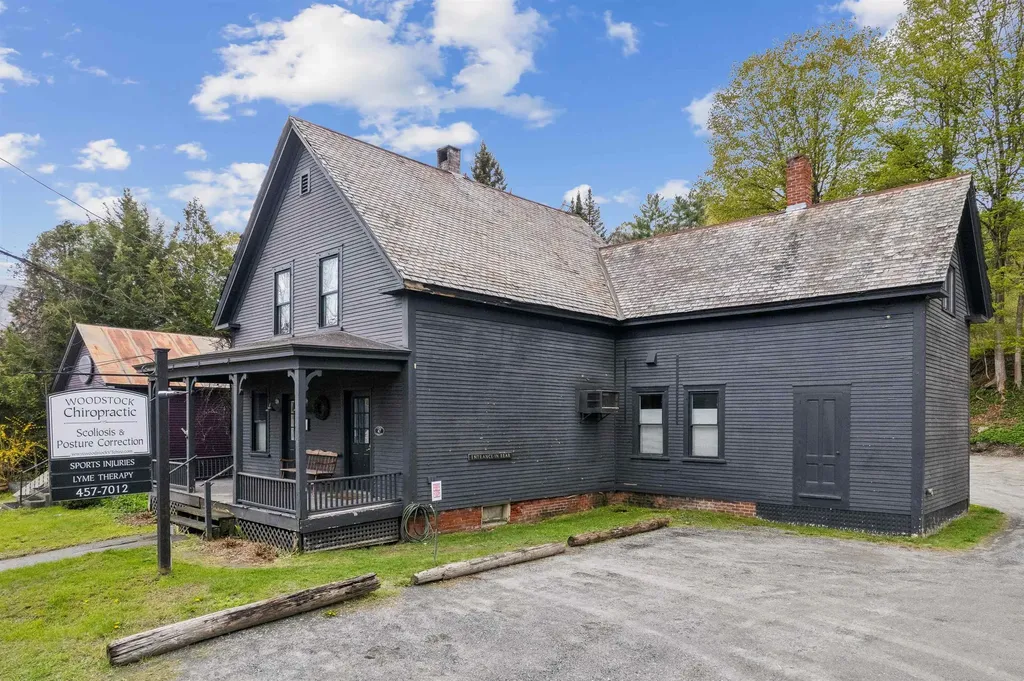
47 Pleasant Street Woodstock VT 05091

MLS Number 5089810

  • Commercial
  • Address 47 Pleasant Street
  • Year Built 1920
  • Area VT-Windsor

Excellent opportunity for high visibility retail or office space on Rt 4 coming into town, combined with a separate efficiency/studio apartment (with its own access) upstairs. The 1,335 sf lower level (Unit C) is currently a chiropractor's office space and was previously used as natural food store and barber shop. The 950 sf upstairs two-bedroom apartment (Unit D) has been leased out by the month for approx $2,000 per month, and has two separate bedrooms, a kitchen, sitting area, balcony and full bath. Or you could re-combine the two units into a larger 2,285 sf in-town residence or office space. There are 4 dedicated parking spaces for the two units, plus other parking in the rear that is shared with the other two units (A & B) in this commercial condo assocation. This is a great opporunity to own a highly visible, move-in-ready building right on Route 4.

Listed by John Snyder of Snyder Donegan Real Estate Group

$
$
%
$/month over payments
Federal 30-year interest rate: 7.18% last updated on Nov 5, 2026
* All Figures are estimates. Check with your bank or proposed mortgage company for actual interest rates.
This product uses the FRED® API but is not endorsed or certified by the Federal Reserve Bank of St. Louis.

Virtual TourSave FavoriteSchedule TourAsk A QuestionMore Details

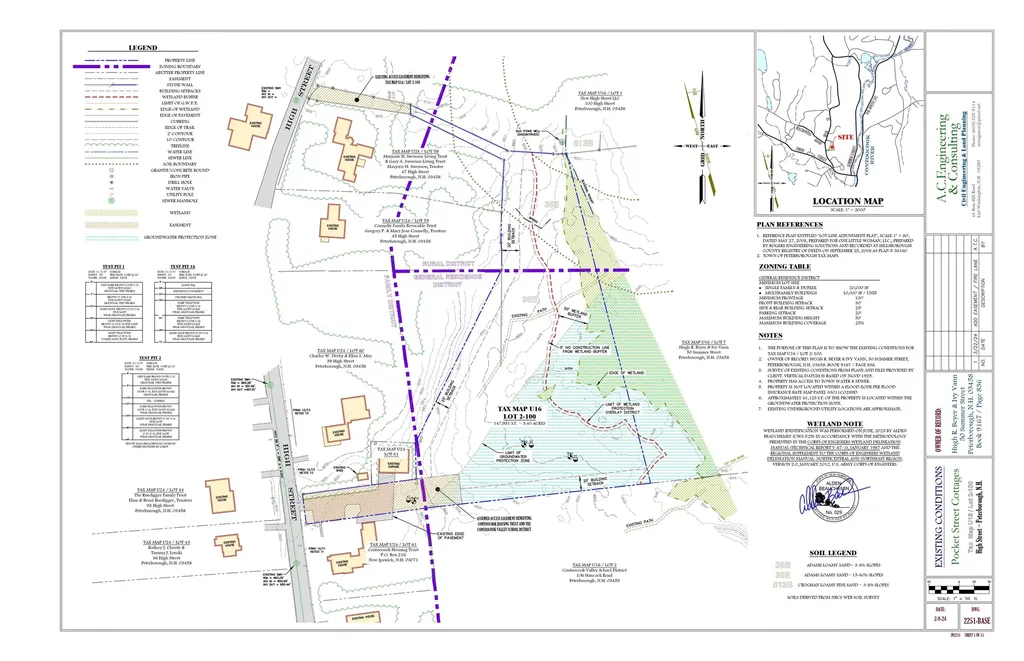
Tbd High Street Peterborough NH 03458

MLS Number 5074944

  • Commercial
  • Address Tbd High Street
  • Acreage 3.4
  • Area NH-Hillsborough

14 FULLY APPROVED UNITS: Skip the Planning Board & Start Building. This is the definition of "Shovel-Ready." Located on Pocket Street, this prime 3.5-acre site offers a rare opportunity to bypass years of permitting and immediately break ground on a lucrative 14-unit residential project. The Project: Fully approved for an elegant courtyard-style townhouse community. The design features spacious layouts with dual ensuite bedrooms-specifically targeted at Peterborough's downsizer and professional demographic (Median Age: 51 | Median Income: $98k). The Location: Situated off High Street, the site balances privacy with premium convenience. It borders the scenic Monadnock Country Club and is walking distance to the elementary school. This is a location that sells itself to buyers seeking quiet luxury within a vibrant community filled with shops, entertainment and restaurants. The Opportunity: With construction costs fluctuating, the value here is in the approvals. You aren't buying raw land; you are buying a green-lit project in a town with a severe inventory shortage. NH Housing Finance Authority projects a need for 1,100+ units here. With an average town home sale price of $477k+, the margin potential on these boutique condos is significant. Perfect for a local builder looking to keep their crew moving with a manageable, high-demand project. Don't let your capital sit in permitting purgatory-start building on Pocket Street.

Listed by Lisa Stone of Keller Williams Realty Metro-Keene

$
$
%
$/month over payments
Federal 30-year interest rate: 7.18% last updated on Nov 5, 2026
* All Figures are estimates. Check with your bank or proposed mortgage company for actual interest rates.
This product uses the FRED® API but is not endorsed or certified by the Federal Reserve Bank of St. Louis.

Virtual TourSave FavoriteSchedule TourAsk A QuestionMore Details

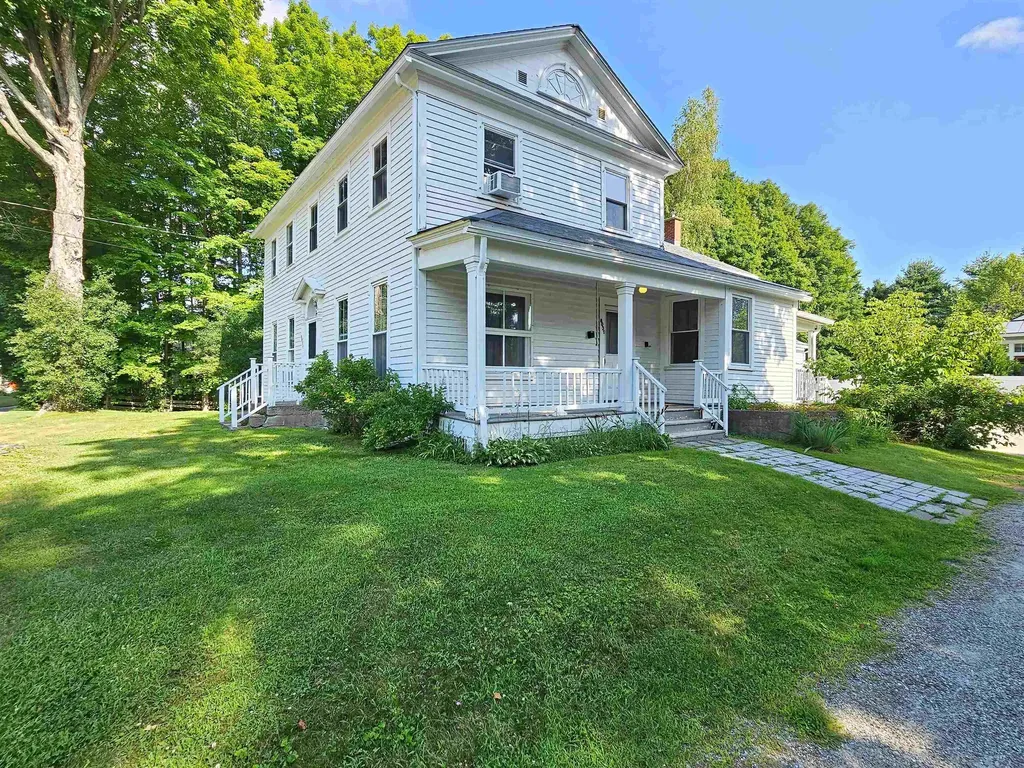
1227 Notchbrook Road Stowe VT 05672

MLS Number 5113640

  • Condo
  • PricePerSqFt 408.82
  • Square Feet 1,700
  • Bedrooms 3
  • New Contruction Existing

This private mountain retreat offers exceptional views, beautiful updates, and a wonderfully versatile layout in Notch Brook. The home's thoughtful design creates a comfortable sense of privacy and connection to its surroundings, with two private balconies, both overlooking the mountains. The open-concept kitchen and dining area is warm and inviting, designed for easy entertaining and everyday life. A welcoming living room centers around a gas fireplace and beautiful custom built-ins. The primary bedroom on the top floor enjoys its own sense of space, abundant natural light and an updated bath. Additional space for family and guests includes a second bedroom and full bath, as well as a lower-level office/den that can easily serve as a third bedroom. This home was used as a full-time residence and changes were made to suit the owner's needs. Offered furnished with some exceptions. A true four-season retreat, this townhouse is the perfect weekend escape, seasonal rental, or full-time mountain home. Notch Brook offers tennis and pickleball courts and a year-round heated pool. Ideally located just minutes from Stowe Mountain Resort, it offers the privacy and comfort of a Stowe, Vermont getaway that you will love!

Listed by Judy Foregger and Kerry Douglas Pearce of Pall Spera Company Realtors-Stowe

$
$
%
$/month over payments
Federal 30-year interest rate: 7.18% last updated on Nov 5, 2026
* All Figures are estimates. Check with your bank or proposed mortgage company for actual interest rates.
This product uses the FRED® API but is not endorsed or certified by the Federal Reserve Bank of St. Louis.

Virtual TourSave FavoriteSchedule TourAsk A QuestionMore Details

628 Moss Brook Road Peru VT 05152

Peru, VT628 Moss Brook Road

Price$695,000

Est. Mortgage: $/month

MLS Number 5112836

  • Residential Single Family
  • PricePerSqFt 539.6
  • Full Bath 1
  • Address 628 Moss Brook Road
  • Construction Existing

"Creek Side Charm" Escape to your own secluded retreat! Step into an open, light filled layout where warm wood interiors and cozy living spaces invite you to relax! A classic barn with an oversized two car garage, with a bonus space above for extra storage, potential... A perfect "get-away" for those seeking comfort, serenity and nature at their doorstep! Minutes to skiing, hiking and in the heart of Beloved Peru! Truly....Happiness is a destination to Moss Brook!

Listed by Sunny Breen of Josiah Allen Real Estate,Inc.

$
$
%
$/month over payments
Federal 30-year interest rate: 7.18% last updated on Nov 5, 2026
* All Figures are estimates. Check with your bank or proposed mortgage company for actual interest rates.
This product uses the FRED® API but is not endorsed or certified by the Federal Reserve Bank of St. Louis.

Virtual TourSave FavoriteSchedule TourAsk A QuestionMore Details

370 Southshire Drive Bennington VT 05201

Bennington, VT370 Southshire Drive

Price$695,000

Est. Mortgage: $/month

MLS Number 5111572

  • Residential Single Family
  • PricePerSqFt 212.86
  • Full Bath 3
  • Address 370 Southshire Drive
  • Construction Existing

Welcome to a home that truly has room for it all! Set in a desirable neighborhood on a beautifully landscaped lot, this impressive property offers an incredible amount of living space inside and out. A paved driveway leads to the attached two-car garage, while the backyard feels like your own private retreat with a gorgeous inground pool, spacious patio and beautiful yard perfect for entertaining or simply enjoying summer at home. Inside, you'll find generously sized rooms and a layout designed for both everyday living and gathering. The kitchen features granite countertops, plenty of cabinetry and a pantry, while the huge family room is made for entertaining with its own bar area and a cozy pellet stove set into the fireplace. A bright sunroom opens directly to the backyard patio and pool, creating wonderful indoor-outdoor flow. The first-floor primary suite offers the convenience of one-level living, complemented by first-floor laundry, a full bath and a handsome office with built-ins. Upstairs, there are plenty of bedrooms plus additional unfinished space above the garage offering even more possibilities: although with this much space, you may never need it! And there's still more downstairs. The beautifully finished basement adds an entire additional level of living and recreation space, including a game room, home gym, fireplace and plenty of room to spread out. From the expansive interior to the pool, patio and gorgeous grounds, this is a home designed for living big, entertaining well and enjoying every season.

Listed by Lillian West of Maple Leaf Real Estate

$
$
%
$/month over payments
Federal 30-year interest rate: 7.18% last updated on Nov 5, 2026
* All Figures are estimates. Check with your bank or proposed mortgage company for actual interest rates.
This product uses the FRED® API but is not endorsed or certified by the Federal Reserve Bank of St. Louis.

Save FavoriteSchedule TourAsk A QuestionMore Details

8031 Williston Road Williston VT 05495

MLS Number 5091238

  • Commercial
  • PricePerSqFt 210.61
  • Address 8031 Williston Road
  • Year Built 1790
  • Square Feet 3,300

Professional office building located in the heart of Williston Village on a prominent corner lot along US Route 2. This ±3,300 SF historic property offers multiple private offices, reception/waiting areas, three restrooms, hardwood floors, fireplaces, and an attached barn for additional storage. Situated on ±0.54 acres with municipal water/sewer, natural gas, onsite parking with 14+ spots, and excellent visibility with approximately 11,000 vehicles passing daily. Village Zoning allows a variety of professional, educational, healthcare, and service-related uses. Convenient access to Interstate 89, Taft Corners, Burlington, and surrounding Chittenden County communities. Ideal for owner-occupants, professional practices, nonprofits, or investors. Seller is a licensed real estate agent with the listing office.

Listed by Yana Walder of Lake Point Properties

$
$
%
$/month over payments
Federal 30-year interest rate: 7.18% last updated on Nov 5, 2026
* All Figures are estimates. Check with your bank or proposed mortgage company for actual interest rates.
This product uses the FRED® API but is not endorsed or certified by the Federal Reserve Bank of St. Louis.

Save FavoriteSchedule TourAsk A QuestionMore Details

779 Liberty Hill Road Henniker NH 03242

Henniker, NH779 Liberty Hill Road

Price$695,000

Est. Mortgage: $/month

Active With Contract

MLS Number 5104683

  • Residential Single Family
  • PricePerSqFt 278
  • Full Bath 2
  • Construction Existing
  • Bedrooms 4

REDUCED PRICE! $695K 40 TOTAL ACREs. Once you arrive, you'll never want to leave! This warm and inviting hilltop farmhouse is surrounded by 40acres, offering a rare combination of privacy, convenience, and long-term potential. The property includes 12 acres with the home plus an abutting 27acre parcel ideal for future investment or the addition of a guest house or extended-family dwelling. The residence has been well maintained and updated, featuring a newer furnace, upgraded electrical, replaced exterior siding, and rebuilt barn framing and stonework. Interior highlights include hardwood floors throughout the bedrooms, dining room, and living room. Spacious family room with direct access to the attached barn and sliders to back deck. Outside, the inground pool with its newer liner rests in a sunny southern nook beside the pasture. While it feels worlds away, you're surprisingly close to everything: major routes, the charming village of Henniker along the Contoocook River, and Pats Peak just 10 minutes down the road. Lakes Franklin Pierce and Massasecum are also minutes away, making this a true four-season retreat. Come visit!

Listed by Tami Pelletier of LAER Realty Partners/Goffstown

$
$
%
$/month over payments
Federal 30-year interest rate: 7.18% last updated on Nov 5, 2026
* All Figures are estimates. Check with your bank or proposed mortgage company for actual interest rates.
This product uses the FRED® API but is not endorsed or certified by the Federal Reserve Bank of St. Louis.

Save FavoriteSchedule TourAsk A QuestionMore Details

31 Pinehill Lane Lincoln NH 03251

Lincoln, NH31 Pinehill Lane, Unit 2

Price$695,000

Est. Mortgage: $/month

MLS Number 5115498

  • Condo
  • PricePerSqFt 538.76
  • Square Feet 2,037
  • Bedrooms 4
  • New Contruction Existing

Experience the best of White Mountain living at Forest Ridge in Lincoln, New Hampshire! This spacious 4-bedroom, 4-bathroom condo offers plenty of room for family and friends to gather, relax, and make lasting mountain memories. The finished lower level provides additional living space and flexibility for entertaining, relaxing after a day outdoors, or accommodating overnight guests. Step outside onto the deck to enjoy the fresh mountain air and unwind in your own outdoor space. Whether you're looking for a full-time residence, a weekend escape, or a vacation retreat, this property offers a wonderful home base for enjoying all that the White Mountains have to offer. Forest Ridge features desirable resort-style amenities, including a clubhouse with indoor and outdoor pools, an exercise facility, and locker rooms. Located just minutes from Loon Mountain, the community also offers seasonal winter shuttle service to the mountain, making days on the slopes easy and convenient. Beyond skiing and snowboarding, enjoy year-round outdoor adventures, from hiking scenic trails and exploring waterfalls to mountain biking, kayaking, swimming, and taking in the spectacular fall foliage along the Kancamagus Highway. Nearby Franconia Notch State Park and Flume Gorge offer even more opportunities to experience New Hampshire's natural beauty. With four bedrooms, four bathrooms, additional living space in the finished lower level, a private deck, and access to excellent community amenities, this Forest Ridge condo is an ideal mountain getaway for enjoying the best of New Hampshire in every season!

Listed by Brent Drouin of Century 21 Mountainside Realty

$
$
%
$/month over payments
Federal 30-year interest rate: 7.18% last updated on Nov 5, 2026
* All Figures are estimates. Check with your bank or proposed mortgage company for actual interest rates.
This product uses the FRED® API but is not endorsed or certified by the Federal Reserve Bank of St. Louis.

Virtual TourSave FavoriteSchedule TourAsk A QuestionMore Details

8 Brookhaven Road Kingston NH 03848

Kingston, NH8 Brookhaven Road

Price$695,000

Est. Mortgage: $/month

Active With Contract

MLS Number 5112479

  • Residential Single Family
  • PricePerSqFt 322.36
  • Full Bath 2
  • Address 8 Brookhaven Road
  • Construction Existing

Welcome to 8 Brookhaven Road where privacy, versatility, and everyday living come together in a beautiful Kingston setting. Tucked away on a quiet paved cul de sac, this inviting 3 bedroom, 2.5-bath home is set on 1.9 beautifully landscaped acres, offering the rare combination of privacy, generous indoor space, and room to truly enjoy the outdoors. Inside, the main level welcomes you with an open-concept layout, warm hardwood floors, and a spacious living room that flows seamlessly into the beautifully appointed kitchen. Crisp white cabinetry, a large center island, and quartzite countertops create a bright and inviting gathering space. Multiple first floor rooms offer the flexibility today’s buyers crave whether you envision a home office, playroom, guest space, or cozy retreat. Upstairs, the spacious primary is a true standout, featuring vaulted ceilings, skylights, and a charming loft area that adds character and an unexpected sense of retreat. An additional bedroom with its own private deck provides even more versatility and a special spot to enjoy the peaceful surroundings. The partially finished lower level expands the living space even further, with multiple rooms ready to adapt to your lifestyle think home gym, family room, office, hobby studio, or abundant storage. And then there’s the property itself. The large, private yard is made for enjoying every season, with beautifully landscaped grounds, a decks, and patio creating the perfect backdrop for summer dinners, entertaining, gardening, play, and relaxed afternoons at home. An oversized detached two-car garage offers valuable workshop space plus additional storage above. Private yet convenient, thoughtfully designed, and filled with possibilities, 8 Brookhaven Road offers the space, setting, and lifestyle you've been waiting for.

Listed by Margaret Pesce of Great Island Realty LLC

$
$
%
$/month over payments
Federal 30-year interest rate: 7.18% last updated on Nov 5, 2026
* All Figures are estimates. Check with your bank or proposed mortgage company for actual interest rates.
This product uses the FRED® API but is not endorsed or certified by the Federal Reserve Bank of St. Louis.

Virtual TourSave FavoriteSchedule TourAsk A QuestionMore Details

2D Townhouse Square Dover VT 05356

MLS Number 5107377

  • Condo
  • PricePerSqFt 401.73
  • Square Feet 1,730
  • Bedrooms 3
  • New Contruction Existing

Welcome to Townhouse 1 at Seasons on Mount Snow. LOCATION LOCATION LOCATION! This trailside home offers a prime location at Mount Snow, featuring convenient access to the Sundance Base Lodge and the 6-pack chairlift, as well as the option to ski-to-the-trail on the Seasons trail network. The home is also in close proximity to the Sports Center, a recently renovated amenity center that boasts an indoor pool, a new hot tub in summer 2026, saunas, locker rooms, a gym, a game room, a lounge area, and dedicated owners' areas. This townhouse features three bedrooms and four baths, providing ample space for the whole gang. The main level includes a mudroom entry, dining room, galley-style kitchen, living room with a floor-to-ceiling fieldstone gas fireplace, and a half bath. The upper level is exclusively dedicated to the primary suite, which features a cozy wood-burning fireplace. The lower level offers additional living space with a family room for everyone to relax and unwind, two bedrooms, one of which is ensuite, a hall bath, and a laundry area tucked under the stairs. This unit has been recently painted and is currently used as a rental property, with rental income information available upon request. Close to Mount Snow Golf Club, Haystack Golf Club, the Hermitage Resort, the Village of Wilmington, and Harriman Reservoir. Make this townhome your next 4-season retreat, slopeside ski home, or investment property.

Listed by Donna Brown of Skihome Realty

$
$
%
$/month over payments
Federal 30-year interest rate: 7.18% last updated on Nov 5, 2026
* All Figures are estimates. Check with your bank or proposed mortgage company for actual interest rates.
This product uses the FRED® API but is not endorsed or certified by the Federal Reserve Bank of St. Louis.

Virtual TourSave FavoriteSchedule TourAsk A QuestionMore Details

5 Brummitt Court Wolfeboro NH 03894

Wolfeboro, NH5 Brummitt Court

Price$695,000

Est. Mortgage: $/month

MLS Number 5101120

  • Residential Single Family
  • PricePerSqFt 300.09
  • Full Bath 1
  • Address 5 Brummitt Court
  • Construction Existing

Nestled on a quiet side street in the heart of downtown Wolfeboro, 5 Brummitt Court, a beautifully renovated 2,316 square foot home offers the rare combination of Main Street convenience and exceptional privacy. Just moments from Brewster Academy, Lake Winnipesaukee, shops, restaurants, and the town docks, this property places you in the center of everything while providing a peaceful retreat to come home to. Set on a 0.22-acre lot, the home features three bedrooms and a bonus space on the second floor, one and a half bathrooms, a two-car garage, and a private garden and patio space, creating the perfect canvas for outdoor dining, gardening, or simply enjoying a quiet afternoon. Inside, thoughtful updates blend seamlessly with timeless character. The beautifully renovated kitchen, equipped with brand new plumbing and appliances, is complemented by completely redone bathrooms. There is hardwood and slate flooring throughout, and a spacious sunroom that opens into the home's inviting entertaining space. The sunny dining room, complete with built-in shelving, is ideal for hosting family and friends, while the bright living room and classic foyer create a warm and welcoming first impression. Extensive recent improvements provide peace of mind for years to come, including a new boiler with central air conditioning, water heater, oil tank, and a sewer line. 5 Brummitt Court also enjoys deeded vehicular access from Main Street through the Pickering House security gate. Whether you're looking for a primary home in the heart of the Oldest Summer Resort in America, a vacation home, or an investment property, this classic hidden gem is not to be missed!

Listed by Emily Hastings of BHHS Verani Wolfeboro

$
$
%
$/month over payments
Federal 30-year interest rate: 7.18% last updated on Nov 5, 2026
* All Figures are estimates. Check with your bank or proposed mortgage company for actual interest rates.
This product uses the FRED® API but is not endorsed or certified by the Federal Reserve Bank of St. Louis.

Virtual TourSave FavoriteSchedule TourAsk A QuestionMore Details

Broker Reciprocity 

Copyright 2026 PrimeMLS, Inc. All rights reserved. This information is deemed reliable, but not guaranteed. The data relating to real estate displayed on this display comes in part from the IDX Program of PrimeMLS. The information being provided is for consumers’ personal, non-commercial use and may not be used for any purpose other than to identify prospective properties consumers may be interested in purchasing. Data last updated November 9, 2026 8:38 AM EST