
SIGN UP or LOG IN 's Account

Log in to see your saved listings or edit your searches:

No account? Sign up now to save searches, listings, and get tailored listing notifications. It's free, opt-out anytime.

Find Your New Home

Sign Up Today!

Get fresh listings via email, save your favorite listings, match with similar properties, and unlock additional property info.

Create Your Account

Do not fill in this field:

Already have an account? Log in

and narrow your search. If you have fewer than 200 results, you can save your search.

Andover VT Mobile Real Estate

r=3877-3888
454 Brookwood Mendon VT 05701

Mendon, VT454 Brookwood

Price$694,000

Est. Mortgage: $/month

MLS Number 5102285

  • Residential Single Family
  • PricePerSqFt 231.95
  • Full Bath 2
  • Address 454 Brookwood
  • Construction Existing

PRICE ADJUSTMENT, JUST IN TIME FOR SKI SEASON! Actually, for all Seasons! Spacious home in the Brookwood community that has been family owned for fifty years and set on 2 acres. Midway between the city and the ski areas, this five bedroom home has so much to offer including mountain and woodland views from nearly every window. This thoughtfully designed home offers flexible living for multi-generational households or guests. The main level features a generous bedroom and a handicap-accessible bathroom while the second floor includes a primary ensuite plus three additional bedrooms and a full bath. Wood floors are evident on the main level and are continued upstairs under the carpet. The spacious first floor is built for everyday living and entertaining, with a fireplaced living room, a versatile den, a spacious family room with mountain views, a formal dining room, a kitchen that opens to a fenced yard. The attached two-car garage is insulated with a separate back section currently used as a dog space - easily converted into a climate-controlled office, gym, or workshop. The property also includes an organized storage container and an oversized carport, perfect for a motor home, tractor, or boat. An additional 132.84 acres is available for purchase and will be listed separately. Call for details or to schedule a viewing and see MLS 5102840. Taxes TBD for home and 2 acres. Span number and taxes reflect home and 134.84 acres with some land in current use.

Listed by Susan Bishop of Four Seasons Sotheby's Int'l Realty

$
$
%
$/month over payments
Federal 30-year interest rate: 7.18% last updated on Nov 5, 2026
* All Figures are estimates. Check with your bank or proposed mortgage company for actual interest rates.
This product uses the FRED® API but is not endorsed or certified by the Federal Reserve Bank of St. Louis.

Virtual TourSave FavoriteSchedule TourAsk A QuestionMore Details

3 Ella Drive New Ipswich NH 03071

MLS Number 5105473

  • Residential Single Family
  • PricePerSqFt 457.06
  • Full Bath 2
  • Address 3 Ella Drive
  • Construction To Be Built

Imagine designing your dream home from the ground up. This to-be-built new construction gives you a rare chance to shape the details, from finishes to fixtures. Inside, cathedral ceilings soar above an open concept kitchen, dining, and living area. The primary bedroom, complete with a private bath, is tucked away on one end of the house, while the two additional bedrooms are on the opposite side. Just off the garage, a practical mudroom paired with a laundry room keeps everyday routines organized. Outside, a covered front porch welcomes you home, while the covered back porch invites relaxing evenings. Prefer a different floor plan? The builder offers additional designs, giving you flexibility to find the perfect fit. Photos are facsimile and shown with optional upgrades. Agent interest.

Listed by Kenneth Lehtonen II of RE/MAX Town Square

$
$
%
$/month over payments
Federal 30-year interest rate: 7.18% last updated on Nov 5, 2026
* All Figures are estimates. Check with your bank or proposed mortgage company for actual interest rates.
This product uses the FRED® API but is not endorsed or certified by the Federal Reserve Bank of St. Louis.

Virtual TourSave FavoriteSchedule TourAsk A QuestionMore Details

123 Lantern Drive Sandown NH 03873

Sandown, NH123 Lantern Drive

Price$691,182

Est. Mortgage: $/month

Pending

MLS Number 5108225

  • Residential Single Family
  • PricePerSqFt 336.18
  • Full Bath 1
  • Address 123 Lantern Drive
  • Construction New Construction

Showings available, By Appointment. Introducing Vantage Point, an exciting BRAND NEW single-family home community in Sandown, NH proudly built by the highly regarded LaMontagne Builders. This thoughtfully designed neighborhood will feature 29 beautifully crafted new construction homes, combining modern design, quality craftsmanship and energy-efficient construction in one of Southern New Hampshire's desirable locations. Homes at Vantage Point offer spacious 3 and 4-bedroom floor plans with 2.5 baths, designed with today's lifestyle in mind. Enjoy open-concept living areas, stylish kitchens, comfortable primary suites and flexible living spaces perfect for entertaining, working from home or relaxing with family. Each home showcases Craftsman-inspired finishes and designer-selected details that create a polished and inviting living environment. Buyers will appreciate the opportunity to select homes with professionally curated finishes. Built with the latest energy-efficient building techniques and high-performance insulation systems, these homes are designed to provide year-round comfort while helping homeowners reduce energy costs. Additional features include central air conditioning, town water and modern construction built for lasting quality and value. Located in the charming town of Sandown, NH, Vantage Point offers convenient access to nearby Derry, Chester, Auburn, and Hampstead, with shopping, dining, recreation and everyday conveniences just minutes away. Commuters will appreciate the accessibility to Manchester and major routes leading to the Massachusetts border, making this community ideal for both convenience and peaceful New Hampshire living. Discover the possibilities at Vantage Point and explore homes currently under construction that showcase the quality and designs by LaMontagne Builders. To be built. Reasonable Facsimile Photos.

Listed by Moe Archambault of Moe Marketing Realty Group

$
$
%
$/month over payments
Federal 30-year interest rate: 7.18% last updated on Nov 5, 2026
* All Figures are estimates. Check with your bank or proposed mortgage company for actual interest rates.
This product uses the FRED® API but is not endorsed or certified by the Federal Reserve Bank of St. Louis.

Save FavoriteSchedule TourAsk A QuestionMore Details

83C Greensprings Road Dover VT 05356

Dover, VT83C Greensprings Road

Price$691,000

Est. Mortgage: $/month

MLS Number 5113251

  • Condo
  • PricePerSqFt 287.92
  • Square Feet 2,400
  • Bedrooms 3
  • New Contruction Existing

Set at the top of the desirable Greensprings community, this spacious three-bedroom condominium offers a private Vermont retreat with views toward the Mount Snow trails and the added benefit of backing up to the quiet privacy of the surrounding Vermont forest. The main living level features a dramatic vaulted living room with warm wood accents, a fireplace, and generous gathering spaces designed for relaxed mountain living. A private sauna and practical mudroom add to the comfort and convenience after a day on the mountain. The finished lower level expands the living space considerably, offering additional room for family and guests along with a bonus bunk room that makes the home especially well suited for weekends and extended stays. Greensprings residents also enjoy convenient shuttle service to the Mount Snow slopes, along with access to an indoor pool, hot tub, fitness center, and outdoor tennis courts. With its elevated setting, mountain views, forest privacy, and flexible living space, this is an inviting four-season home in the heart of the Deerfield Valley

Listed by Betsy Wadsworth of Four Seasons Sotheby's Int'l Realty

$
$
%
$/month over payments
Federal 30-year interest rate: 7.18% last updated on Nov 5, 2026
* All Figures are estimates. Check with your bank or proposed mortgage company for actual interest rates.
This product uses the FRED® API but is not endorsed or certified by the Federal Reserve Bank of St. Louis.

Virtual TourSave FavoriteSchedule TourAsk A QuestionMore Details
0 High Street Exeter NH 03833

Exeter, NH0 High Street

Price$690,000

Est. Mortgage: $/month

Pending

MLS Number 4940141

  • Land
  • PricePerSqFt 20664.87
  • Address 0 High Street
  • Acreage 33.39
  • Area NH-Rockingham

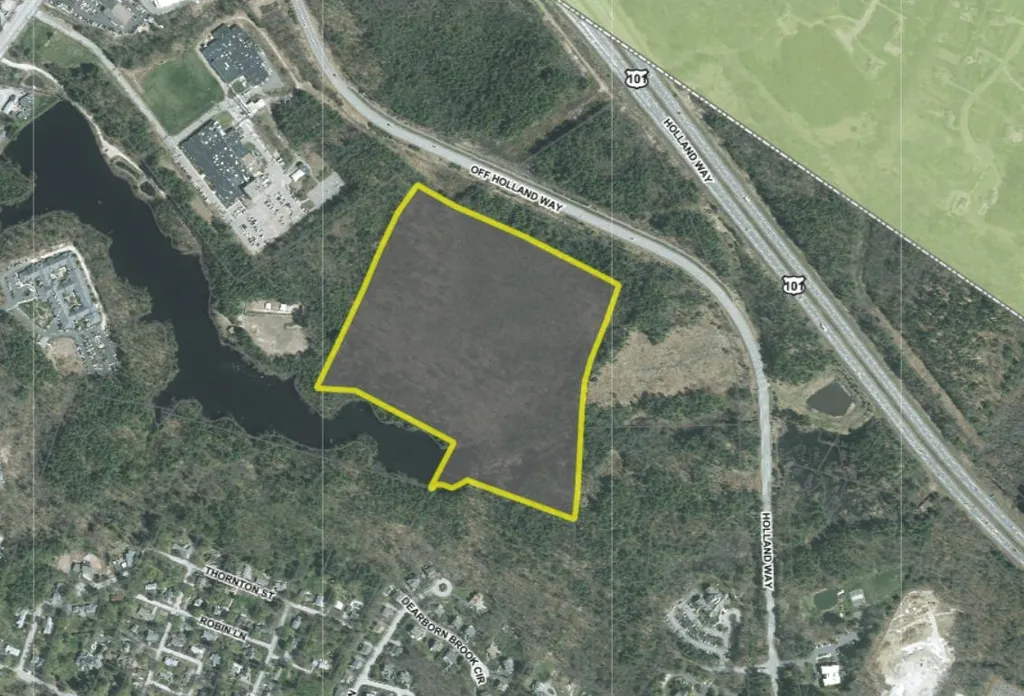
Large 33.39+/- acre vacant lot with easy access to Rt 101 now available for purchase. Zoning is CT - Commercial/Technology which allows uses including, technology, industrial, business, hotel, medical among others. Concept plans available that show buildable envelopes. The property abuts town water reservoir and water treatment plant and is subject to 300 ft setback from shoreline. Buyer to pay current use.

Listed by Bob James of Keller Williams Gateway Realty

$
$
%
$/month over payments
Federal 30-year interest rate: 7.18% last updated on Nov 5, 2026
* All Figures are estimates. Check with your bank or proposed mortgage company for actual interest rates.
This product uses the FRED® API but is not endorsed or certified by the Federal Reserve Bank of St. Louis.

Save FavoriteSchedule TourAsk A QuestionMore Details

679 Rupert Hill Road Pawlet VT 05761

Pawlet, VT679 Rupert Hill Road

Price$690,000

Est. Mortgage: $/month

MLS Number 5104945

  • Residential Single Family
  • PricePerSqFt 218.49
  • Full Bath 3
  • Address 679 Rupert Hill Road
  • Construction Existing

Find your Vermont in Pawlet amid rolling farmland, a Haystack Mountain backdrop, and rich local history. This 1900 farmhouse sits on 6 acres overlooking the valley and mountains, offering privacy just minutes from the village green, historic library, Town Hall, and General Store. The property features three separate buildings, including the remarkable original farmhouse with a wide, deep front porch. Inside, the classic living and dining area offers a fireplace and mountain views. An intimate office/library includes an en-suite bath, while the expanded kitchen and additional dining area flow naturally into the sunroom, with doors opening to an expansive stone patio and spectacular views. Upstairs are three bedrooms with beautiful views, two full baths, and a study/office with access to an attic loft overlooking the fields. Floor-to-ceiling closets line the hallway, providing abundant storage. The primary en-suite bedroom features seamless built-in drawers and closets. French doors open onto the deck to enjoy views. The 3-stall horse barn opens to a fenced field and includes a second-floor loft space with access to upper field. The professional working kennel building includes finished office space, a kitchen, a full bathroom, and a one-car garage with a large workspace. The second floor is currently used as office/living space. This agricultural property can support a working farm on one of Vermont's most beautiful rolling backroads. On a hot summer day, take a plunge in the Mettawee River or enjoy a tall glass of water on the patio with panoramic views. This is an irreplaceable opportunity to become the next steward of one of Vermont's special properties, offering endless potential. Only 20 minutes to Manchester shopping and restaurants, and just 45 minutes to Saratoga Springs, NY.

Listed by Dana Harvey Kingsley and Monica Kravitt of Josiah Allen Real Estate,Inc.

$
$
%
$/month over payments
Federal 30-year interest rate: 7.18% last updated on Nov 5, 2026
* All Figures are estimates. Check with your bank or proposed mortgage company for actual interest rates.
This product uses the FRED® API but is not endorsed or certified by the Federal Reserve Bank of St. Louis.

Save FavoriteSchedule TourAsk A QuestionMore Details

100 Shepards Cove Road Kittery ME 03904
Active With Contract

MLS Number 5107350

  • Condo
  • PricePerSqFt 403.51
  • Square Feet 1,710
  • Bedrooms 2
  • New Contruction Existing

Discover easy, low-maintenance living at Shepards Cove, a 55+ community in Kittery set among approximately 42.5 acres of landscaped grounds with trails and shared waterfront amenities. Facing the water side of the property, the views and a spacious two-bedroom, two-bath condominium features one of the largest single-level floor plans in the community. A new HVAC system in 2024, and other recent updates make this home a great value. The seasonal Spruce Creek water views in the fall create a peaceful natural setting. The open layout is designed for comfortable everyday living, and natural light that brightens the space. Bedrooms are positioned on opposite ends of the home to provide separation and flexibility for guests, a home office, or additional living needs. Step onto the generously sized private deck to enjoy changing seasonal views of the surrounding landscape and water. The kitchen and dining space are meant for function and central air conditioning for comfort. Convenience continues with elevator access from all building levels, a deeded indoor garage parking space, and a private storage area. Residents enjoy access to the community clubhouse, which features an exercise room, library, billiards room, gathering spaces, and opportunities for a variety of recreational and social activities. Outdoor amenities include trails, a shared dock, and a boathouse for kayak and canoe storage. Ideally located just minutes from Kittery's shops, restaurants, waterfront attractions, and everyday conveniences, this home also offers easy access to Portsmouth, area beaches, parks, lighthouses, and Interstate 95 for commuting throughout the Seacoast and Southern Maine. Whether you're looking for a year-round residence or a low-maintenance home close to the coast, this property offers a convenient location with access to both natural surroundings and local amenities.

Listed by Lisa MacBride and Amy Jones of The Gove Group Real Estate,LLC

$
$
%
$/month over payments
Federal 30-year interest rate: 7.18% last updated on Nov 5, 2026
* All Figures are estimates. Check with your bank or proposed mortgage company for actual interest rates.
This product uses the FRED® API but is not endorsed or certified by the Federal Reserve Bank of St. Louis.

Save FavoriteSchedule TourAsk A QuestionMore Details

61 Chapin Terrace Laconia NH 03246

Laconia, NH61 Chapin Terrace

Price$690,000

Est. Mortgage: $/month

MLS Number 5088672

  • Residential Single Family
  • PricePerSqFt 260.67
  • Full Bath 2
  • Address 61 Chapin Terrace
  • Construction Existing

"Built to Last" - A Rare Lakeport Craftsman with Lake Opechee Access Some homes are built. This one was crafted. Set on a beautifully landscaped .76-acre double lot, this custom-built ranch delivers 2,600 square feet of meticulous, one-of-a-kind quality in the heart of Laconia's Lakeport Village - a neighborhood in the middle of a genuine renaissance. Step inside and the craftsmanship announces itself: soaring vaulted ceilings, true plaster walls, custom archways, and sliding barn doors set a tone you simply don't find in new construction. The formal living room centers on a gas marble fireplace; the family room showcases a dramatic floor-to-ceiling stone gas insert. The chef's kitchen is appointed with Newport Shaker-style cabinetry, Corian counters, updated appliances including refrigerator and gas range, and warm radiant-heat tile floors underfoot. The primary suite is a private retreat - cedar walk-in closet, marble-top double vanity, and a Jacuzzi tub. Throughout, thoughtful, energy-smart engineering: geothermal heating and cooling powered by a private artesian well, delivering year-round comfort at a fraction of typical energy cost. Outside, the living continues. Relax under the Double Pavilion patio, enjoy the fenced backyard, concrete paver driveway, durable metal roof, oversized 2-car garage, and 10'×20' shed - with dedicated space for a boat or RV. And here's what truly sets this home apart: the location. Walk to the Town Beach and enjoy access to Lake Opechee, one of the Lakes Region's most beloved waterways, prized for boating, paddling, and quiet coves, and a short walk to Paugus Bay and Lake Winnipesaukee beyond. Just steps from your door, Lakeport Village is coming alive: the beautifully restored Lakeport Opera House - shuttered for over 60 years and now a thriving cultural venue - sits less than a mile away, alongside marinas, restaurants, a coffee shop, and an ice cream shop.

Listed by Wanda Keenan of Coldwell Banker Realty Gilford NH

$
$
%
$/month over payments
Federal 30-year interest rate: 7.18% last updated on Nov 5, 2026
* All Figures are estimates. Check with your bank or proposed mortgage company for actual interest rates.
This product uses the FRED® API but is not endorsed or certified by the Federal Reserve Bank of St. Louis.

Save FavoriteSchedule TourAsk A QuestionMore Details

1585 Country Club Road Plainfield VT 05667

MLS Number 5099105

  • Residential Single Family
  • PricePerSqFt 245.38
  • Full Bath 3
  • Construction Existing
  • Bedrooms 4

Welcome to 1585 Country Club Road in Plainfield, where privacy, space, and incredible views come together in a beautiful Vermont country setting. Situated on approximately 7.5 acres and abutting the Barre Country Club, this property offers a unique opportunity to enjoy peaceful country living surrounded by natural beauty. The expansive acreage provides plenty of room to enjoy the outdoors, garden, entertain, explore, or simply relax and take in the surrounding landscape. Inside, the home offers a comfortable and functional layout with generous living spaces and plenty of natural light. The primary suite features its own private balcony, creating the perfect place to enjoy your morning coffee, unwind at the end of the day, and take in the peaceful surroundings. The spacious deck provides even more room for outdoor living and entertaining, all while showcasing the amazing views that make this property truly special. One of the standout features is the finished space above the garage, currently being used as a home office. This versatile area provides an ideal setting for remote work, a studio, hobby space, or other uses to suit your needs. An additional room offers valuable storage space for belongings, equipment, and recreational gear. Whether entertaining friends and family on the deck, enjoying the privacy of the primary suite balcony, exploring the acreage, or simply relaxing and appreciating the scenery, this property offers countless ways to enjoy Vermont living. The combination of acreage, privacy, versatile finished space, abundant storage, incredible views, and a picturesque country setting creates a truly special property. Conveniently located with access to nearby communities and amenities while maintaining the atmosphere of a rural retreat, 1585 Country Club Road offers an exceptional balance of accessibility and country living. Come explore the property, take in the views, and discover everything this unique Plainfield home has to offer!

Listed by Gurjot Singh of RE/MAX North Professionals

$
$
%
$/month over payments
Federal 30-year interest rate: 7.18% last updated on Nov 5, 2026
* All Figures are estimates. Check with your bank or proposed mortgage company for actual interest rates.
This product uses the FRED® API but is not endorsed or certified by the Federal Reserve Bank of St. Louis.

Save FavoriteSchedule TourAsk A QuestionMore Details
2108 Elm Street Manchester NH 03104

Manchester, NH2108 Elm Street

Price$690,000

Est. Mortgage: $/month

Pending

MLS Number 5099358

  • Residential Single Family
  • PricePerSqFt 139.51
  • Full Bath 3
  • Address 2108 Elm Street
  • Construction Existing

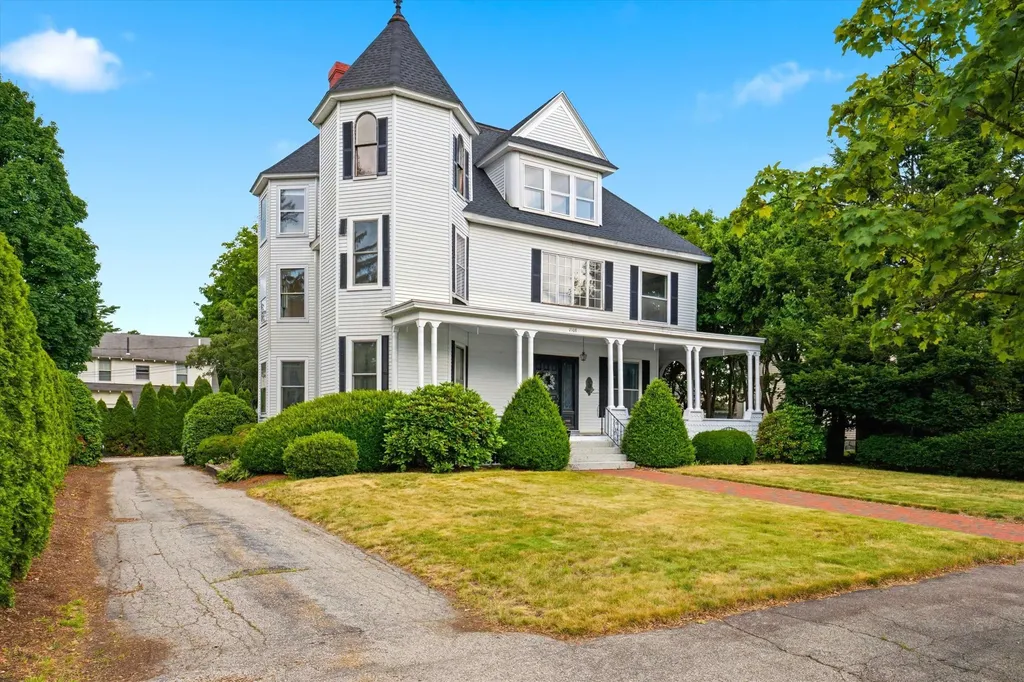
SIGNIFICANT PRICE IMPROVEMENT: Now $690,000! A rare opportunity to own one of Manchester's iconic North End homes. Rich in history, timeless character, and architectural detail, this grand residence is ready for its next chapter. Bring your vision and restore this remarkable home while preserving the craftsmanship that makes it truly special. Featuring over three levels of living space, this expansive home offers 6 bedrooms, 3 full bathrooms, oversized living areas, soaring ceilings, beautiful hardwood floors, custom built-ins, and a classic wood-burning fireplace that serves as the centerpiece of the main living room. Generous room sizes throughout provide endless flexibility for today's lifestyle while maintaining the home's historic charm. Outside, enjoy a secluded mature garden, private paved driveway, oversized covered front porch, and a detached two-car garage with a spacious loft offering exciting potential for a future accessory dwelling unit (ADU), guest suite, home office, studio, or additional recreational space (subject to local approvals). Located in Manchester's highly sought-after North End, this is a rare chance to invest in a distinguished property with incredible character, exceptional space, and endless possibilities. Whether you're looking to restore its historic beauty or thoughtfully modernize while honoring its original charm, this is an opportunity you won't want to miss. Property is being sold as is.

Listed by Greg Sherwin and Krystal Sherwin of Four Seasons Sotheby's Int'l Realty

$
$
%
$/month over payments
Federal 30-year interest rate: 7.18% last updated on Nov 5, 2026
* All Figures are estimates. Check with your bank or proposed mortgage company for actual interest rates.
This product uses the FRED® API but is not endorsed or certified by the Federal Reserve Bank of St. Louis.

Save FavoriteSchedule TourAsk A QuestionMore Details

10 Davis Road Merrimack NH 03054

Merrimack, NH10 Davis Road

Price$690,000

Est. Mortgage: $/month

MLS Number 5112225

  • Residential Single Family
  • PricePerSqFt 219.54
  • Full Bath 2
  • Address 10 Davis Road
  • Construction Existing

Space, Location, & Smart Living in the Heart of Merrimack! Welcome to 10 Davis Rd, Merrimack, NH- A spacious and thoughtfully updated home offering the perfect blend of comfort, functionality, and modern convenience. Ideally located in Merrimack, this property provides easy access to shopping, dining, major commuter routes, and everything the area has to offer. Inside, you'll find a newer kitchen designed for both everyday living and entertaining, along with generous living spaces that fit everyone with room to spread out. Smart-Home features add modern convenience and allow you to enjoy today's connected lifestyle with ease. The finished lower level takes the home's versatility to another level, featuring a partially finished basement with a dedicated office and separate theater room-perfect for working from home, movie nights, hobbies, or creating additional recreational space. Step outside and discover one of the home's standout features: a large, fully fenced backyard offering plenty of room for outdoor entertaining, play, gardening, pets, or simply enjoying your own private space. With its desirable Merrimack location, flexible living spaces, smart-home features, newer kitchen, expansive fenced yard, and bonus basement spaces 10 Davis Road offers exceptional opportunity and is priced to sell. Come see all this home has to offer!!

Listed by Melissa Fox of BHHS Verani Londonderry

$
$
%
$/month over payments
Federal 30-year interest rate: 7.18% last updated on Nov 5, 2026
* All Figures are estimates. Check with your bank or proposed mortgage company for actual interest rates.
This product uses the FRED® API but is not endorsed or certified by the Federal Reserve Bank of St. Louis.

Virtual TourSave FavoriteSchedule TourAsk A QuestionMore Details

4 Lorelai Way Nashua NH 03062

Nashua, NH4 Lorelai Way

Price$689,999

Est. Mortgage: $/month

MLS Number 5082342

  • Condo
  • PricePerSqFt 304.23
  • Square Feet 2,268
  • Bedrooms 4
  • New Contruction Existing

NOW OFFERED at $689,999!! Come see why this home deserves a spot on your must-see list. Schedule a showing today. Experience living in this exceptional 2024-built detached condo, nestled within a private, exclusive four-home setting in Nashua. A heated garage, private back yard, and 4 bedrooms. From the moment you step inside, gleaming hardwood floors and an abundance of natural light set the tone for everything this home delivers. The thoughtfully designed layout flows effortlessly into a spacious living room, where the fireplace creates a warm and inviting focal point, perfect for both entertaining and relaxed evenings at home. The kitchen is anchored by a sprawling island with granite countertops, and outfitted with sleek stainless steel appliances that make cooking feel less like a chore and more like an experience. When the meal is done, slide open the sliding doors and step directly onto your private deck, overlooking the back yard, a peaceful retreat that feels worlds away from the everyday, and just steps from where you started. The main level flows with ease and elegance, while upstairs you'll find four spacious bedrooms, plush carpet underfoot, and the convenience of second-floor laundry, because the little things matter. The serene primary suite designed as a private retreat, complete with a walk in closet and beautifully appointed ensuite bath featuring a luxurious heated mirror for a touch of everyday indulgence. With three well-designed bathrooms, every detail has been curated for both style and function. The full basement presents a opportunity to customize and expand, offering endless possibilities to create a additional living area tailored to your lifestyle. And the garage? Not just any garage, a heated two-car garage provides year-round convenience.

Listed by Suzanne Wentzell of KW Coastal and Lakes & Mountains Realty

$
$
%
$/month over payments
Federal 30-year interest rate: 7.18% last updated on Nov 5, 2026
* All Figures are estimates. Check with your bank or proposed mortgage company for actual interest rates.
This product uses the FRED® API but is not endorsed or certified by the Federal Reserve Bank of St. Louis.

Save FavoriteSchedule TourAsk A QuestionMore Details

Broker Reciprocity 

Copyright 2026 PrimeMLS, Inc. All rights reserved. This information is deemed reliable, but not guaranteed. The data relating to real estate displayed on this display comes in part from the IDX Program of PrimeMLS. The information being provided is for consumers’ personal, non-commercial use and may not be used for any purpose other than to identify prospective properties consumers may be interested in purchasing. Data last updated November 9, 2026 11:23 AM EST
