SIGN UP or LOG IN 's Account

Log in to see your saved listings or edit your searches:

No account? Sign up now to save searches, listings, and get tailored listing notifications. It's free, opt-out anytime.

Find Your New Home

Sign Up Today!

Get fresh listings via email, save your favorite listings, match with similar properties, and unlock additional property info.

Create Your Account

Do not fill in this field:

Already have an account? Log in

and narrow your search. If you have fewer than 200 results, you can save your search.

Andover VT Mobile Real Estate

r=3997-4008
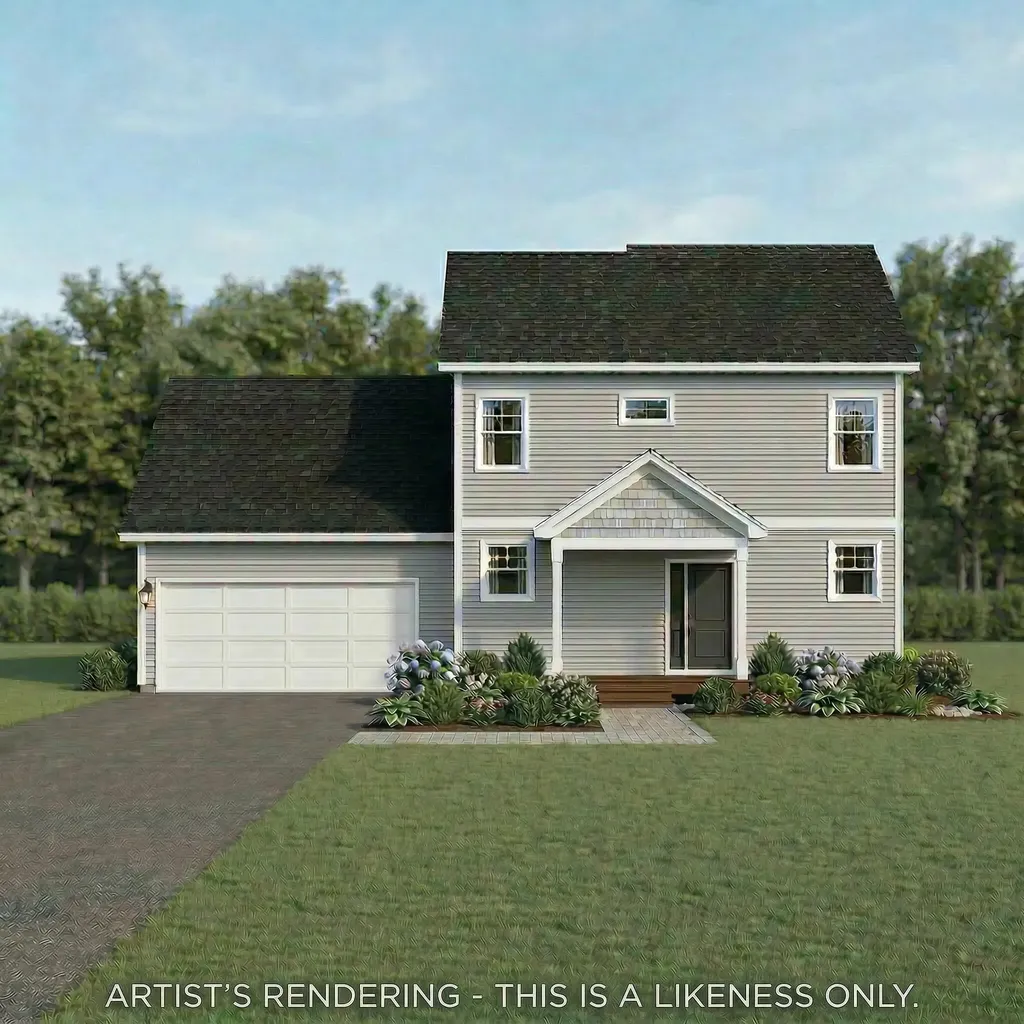
4 Barnabas Court Colchester VT 05468

MLS Number 5086493

  • Residential Single Family
  • PricePerSqFt 365.61
  • Full Bath 1
  • Address 4 Barnabas Court
  • Construction Pre-Construction

Brand new construction in Colchester's Barnabas Court, a charming neighborhood by Sterling Homes in the heart of Malletts Bay. This thoughtfully planned community will feature 15 single-family homes & 8 duplex units, offering reasonably priced, well-appointed homes in a highly desirable location. Enjoy quick access to local beaches, the marina, & an easy commute to Burlington & beyond. Designed for a range of buyers, from 1st-time homeowners to those seeking modern, low-maintenance living, each home is built with efficiency and comfort in mind. All homes are future solar ready & independently rated for energy efficiency, delivering long-term value & modern performance. Sterling Homes provides a 2-year warranty: year one is bumper-to-bumper, and year 2 covers major mechanical systems. Manufacturer warranties apply as well. The Aiken Plan offers over 1,800 square feet of living space with 3 bedrooms and 2.5 baths. The open-concept main level features 9-foot ceilings, natural light, and a well-designed layout for everyday living and entertaining. The kitchen includes quartz counters, stainless steel appliances, a gas range, & a center island. A spacious living area, 1/2 bath, 1sr-floor laundry, & mudroom off the attached 2-car garage complete the main level. A rear deck extends the living space outdoors. Upstairs, you'll find 3 bedrooms including a primary suite with a walk-in closet and private bath, along with a 2nd-floor laundry room. The full basement features egress garden style view windows & can be finished, including the option for a 4th bedroom. Additional plans/customizations available. Photos are likeness only. Home to be built.

Listed by Kara Koptiuch of Vermont Real Estate Company

$
$
%
$/month over payments
Federal 30-year interest rate: 7.18% last updated on Nov 5, 2026
* All Figures are estimates. Check with your bank or proposed mortgage company for actual interest rates.
This product uses the FRED® API but is not endorsed or certified by the Federal Reserve Bank of St. Louis.

Save FavoriteSchedule TourAsk A QuestionMore Details

596 Croydon Turnpike Croydon NH 03773

Croydon, NH596 Croydon Turnpike

Price$678,000

Est. Mortgage: $/month

MLS Number 5115345

  • Residential Single Family
  • PricePerSqFt 308.18
  • Full Bath 2
  • Address 596 Croydon Turnpike
  • Construction Existing

Colonial home in Croydon, NH boasting a large four-season sunroom, 3-car garage, and energy efficient features including solar panels and an exterior pellet boiler plus oil heat, Hybrid Electric Heat Pump Water Heater. Situated on a nice level 1.2-acre lot, this 3-bedroom, 2.5-bath home offers a primary bedroom with ensuite bath and walk-in closet, a family room in addition to the living area, and first-floor laundry. The small, cozy town of Croydon presents the opportunity to enjoy a rural setting while still having access to the shops, dining, colleges, and other amenities of Lebanon, Hanover and other nearby active communities. Plus, enjoy outdoor recreation with close proximity to trails and ski area. Conveniently located just off NH Route 10 for easy access to I-89 and the Upper Valley and Dartmouth-Lake Sunapee Region.

Listed by Carol Shepherd of C.G. Shepherd Realty,LLC

$
$
%
$/month over payments
Federal 30-year interest rate: 7.18% last updated on Nov 5, 2026
* All Figures are estimates. Check with your bank or proposed mortgage company for actual interest rates.
This product uses the FRED® API but is not endorsed or certified by the Federal Reserve Bank of St. Louis.

Virtual TourSave FavoriteSchedule TourAsk A QuestionMore Details

313 North Jefferson Road South Burlington VT 05403

MLS Number 5112209

  • Condo
  • PricePerSqFt 344.16
  • Square Feet 2,366
  • Bedrooms 3
  • New Contruction Existing

Discover a little country charm in the heart of South Burlington! Located in South Village, Vermont's vibrant Agrihood community, this 3-bedroom duplex townhome offers an inviting blend of modern comfort, farmhouse character and natural beauty. The light-filled open floor plan features 9-foot ceilings, exposed beams and a cozy gas fireplace. A chef-designed kitchen shines with a 6-burner gas range, stainless hood, modern retro-style refrigerator, open shelving and generous counter space. The main level also includes a mudroom, laundry and half bath. Upstairs, find three bedrooms, including a sunlit primary suite with a stylish barn door and classic clawfoot soaking tub. The finished lower level offers flexible space for a rec room, home office or gym, plus generous unfinished storage and workspace. Enjoy your morning coffee on the covered front porch overlooking common land or entertain on the rear deck beneath a charming garden trellis. Beautifully landscaped grounds feature peonies, hydrangeas, raspberries, lilacs and ornamental trees. Central A/C, natural gas heat and an attached two-car garage add everyday convenience. Tucked at the quiet end of the street with direct access to miles of recreational trails and 130 acres of conserved land. South Village offers a unique Vermont lifestyle with a 12-acre organic farm, community farm market and scenic open space, all just minutes from shopping, restaurants and downtown Burlington. 3D tour available!

Listed by The Nancy Jenkins Team of Nancy Jenkins Real Estate

$
$
%
$/month over payments
Federal 30-year interest rate: 7.18% last updated on Nov 5, 2026
* All Figures are estimates. Check with your bank or proposed mortgage company for actual interest rates.
This product uses the FRED® API but is not endorsed or certified by the Federal Reserve Bank of St. Louis.

Virtual TourSave FavoriteSchedule TourAsk A QuestionMore Details

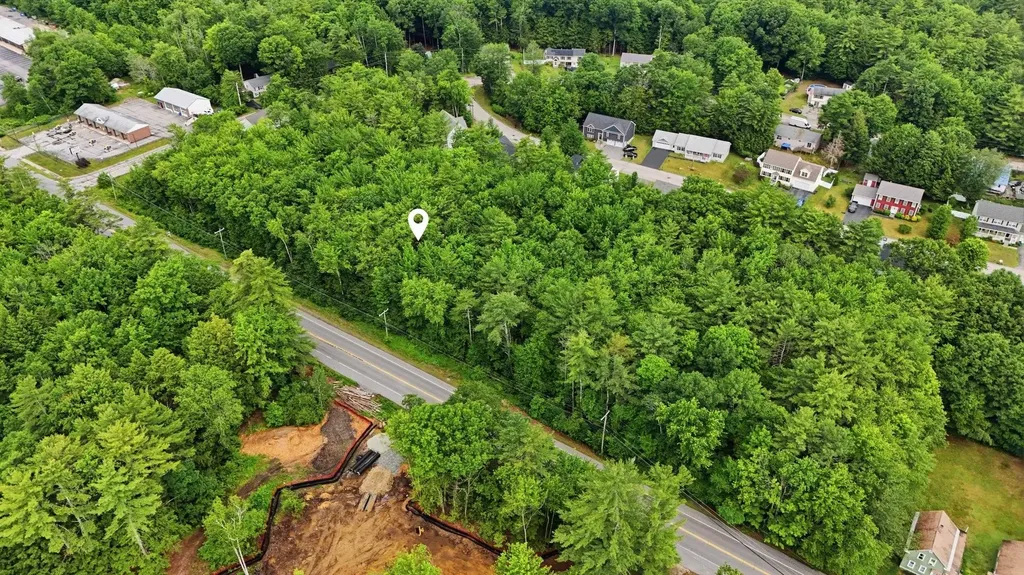
0 Highland Street Rochester NH 03868

Rochester, NH0 Highland Street

Price$675,000

Est. Mortgage: $/month

MLS Number 5097637

  • Land
  • PricePerSqFt 167493.8
  • Address 0 Highland Street
  • Acreage 4.03
  • Area NH-Strafford

Prime 4.03± acre development opportunity with approximately 747 feet of frontage on busy Route 202 (Highland Street) in Rochester's Neighborhood Mixed-Use (NMU) zoning district. Buyers are encouraged to verify all intended uses with the City of Rochester. This highly visible parcel offers exceptional exposure along a heavily traveled corridor with convenient access to the Spaulding Turnpike and other major routes. Surrounded by well-established businesses and just minutes from shopping, restaurants, and downtown Rochester. A rare opportunity to invest in one of Southern New Hampshire's fastest-growing communities.

Listed by Kayla Pelletier of Coldwell Banker Realty - Portsmouth,NH

$
$
%
$/month over payments
Federal 30-year interest rate: 7.18% last updated on Nov 5, 2026
* All Figures are estimates. Check with your bank or proposed mortgage company for actual interest rates.
This product uses the FRED® API but is not endorsed or certified by the Federal Reserve Bank of St. Louis.

Save FavoriteSchedule TourAsk A QuestionMore Details

10 Westview Road Brookline NH 03033

Brookline, NH10 Westview Road

Price$675,000

Est. Mortgage: $/month

Pending

MLS Number 5105762

  • Residential Single Family
  • PricePerSqFt 338.86
  • Full Bath 1
  • Address 10 Westview Road
  • Construction Existing

Pride of ownership shines throughout this well-maintained 3-bedroom, 2.5-bath Colonial on a well landscaped 3 acres lot. located in a desirable Brookline neighborhood. The spacious 28' kitchen features a center island, breakfast bar, dining area, granite countertops, and plenty of cabinet space. The kitchen opens to the inviting living room with a pellet stove. A formal dining room with hardwood flooring and a half bath with laundry complete the first floor. Upstairs, you'll find a beautiful primary suite featuring vaulted ceilings, a walk-in closet, and a remodeled primary bathroom. Two additional generously sized bedrooms and an updated full bathroom complete the second floor. The unfinished lower level offers excellent potential for future expansion along with plenty of storage. Enjoy the back deck with awning overlooking the level backyard and above-ground pool. Additional features include central air conditioning, a standby generator, irrigation system, lovely farmer's porch, storage shed, and 2-car attached garage. This property has been very well maintained by the current owners and is situated in a great location. Come take a look!

Listed by Todd Alperin of BHG Masiello Atkinson

$
$
%
$/month over payments
Federal 30-year interest rate: 7.18% last updated on Nov 5, 2026
* All Figures are estimates. Check with your bank or proposed mortgage company for actual interest rates.
This product uses the FRED® API but is not endorsed or certified by the Federal Reserve Bank of St. Louis.

Virtual TourSave FavoriteSchedule TourAsk A QuestionMore Details

39 Simms Stream Road Columbia NH 03576

Columbia, NH39 Simms Stream Road

Price$675,000

Est. Mortgage: $/month

MLS Number 5100047

  • Residential Single Family
  • PricePerSqFt 383.52
  • Address 39 Simms Stream Road
  • Construction Existing
  • Bedrooms 5

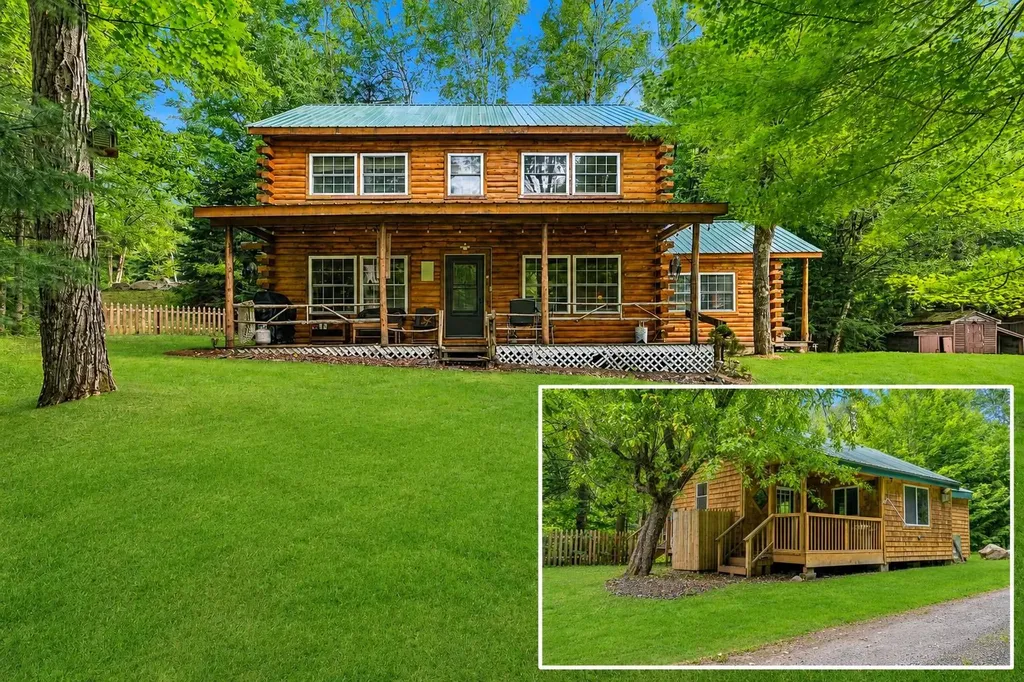
Two Fully furnished Cabins nestled on 2.9 +/- private ac. with an abundance of frontage along picturesque Simms Stream, 2 exceptional Turnkey log homes offers the perfect blend of North Country adventure, peaceful waterfront living, with outstanding income potential. Whether you're searching for a year round residence, family retreat, or proven vacation rental investment, this property checks every box. The spacious main home features four bedrooms, including a private first floor primary suite complete with a ¾ bath and an adjoining space ideal for a oversized closet, dressing room, or sitting area. An additional ½ bath and another ¾ bath provide plenty of convenience for guests. The unfinished third floor offers endless possibilities for additional bedrooms, a game room, office, etc. Designed with comfort and entertaining in mind, the home boasts warm log home charm, a cozy wood stove,efficient gas heaters, a durable metal roof, backup generator, detached garage, private well, septic, and inviting gathering spaces perfect for hosting after a day of outdoor adventure.The bonus? A beautifully updated one bedroom cabin tucked along the banks of Simms Stream. Complete with a ¾ bath and a covered porch overlooking the rushing water, this charming guest cottage offers an unforgettable setting for visitors or additional rental income. Outdoor enthusiasts will appreciate direct access to both snowmobile and ATV trails right from the road, making it easy to explore hundreds of miles of the North Country's renowned trail system. After a day of riding, fishing, or hiking, unwind by the soothing sounds of the stream and enjoy the feeling of complete seclusion, all while being just minutes from downtown Colebrook, where you'll find shopping, restaurants, and everyday conveniences. Currently operating as a successful VRBO, this remarkable property offers immediate income potential while also presenting an incredible opportunity to create your own private waterfront retreat.

Listed by Kimberlie Hamel of RE/MAX Northern Edge Realty/Colebrook

$
$
%
$/month over payments
Federal 30-year interest rate: 7.18% last updated on Nov 5, 2026
* All Figures are estimates. Check with your bank or proposed mortgage company for actual interest rates.
This product uses the FRED® API but is not endorsed or certified by the Federal Reserve Bank of St. Louis.

Virtual TourSave FavoriteSchedule TourAsk A QuestionMore Details

139 Heritage Hill Road Holderness NH 03245
Active With Contract

MLS Number 5103755

  • Residential Single Family
  • PricePerSqFt 401.79
  • Full Bath 2
  • Construction Existing
  • Bedrooms 3

Perfect house in the perfect location! Just a stone's throw from the Holderness Prep School, this three bed, two bath home Is in perfect shape with many new systems and features in the last 8 years. The owners have made this house a home and it has a warm inviting feeling. The wood upgrades as well as the gas log fireplace, the oversized pantry, beautiful four-season porch, and big garage are just a few of the many characteristics that this comfortable home affords. Close proximity to Plymouth as well as 93 make this location a winner! Come see this fine Holderness home!

Listed by David Lorrey of Waterville Valley Realty

$
$
%
$/month over payments
Federal 30-year interest rate: 7.18% last updated on Nov 5, 2026
* All Figures are estimates. Check with your bank or proposed mortgage company for actual interest rates.
This product uses the FRED® API but is not endorsed or certified by the Federal Reserve Bank of St. Louis.

Save FavoriteSchedule TourAsk A QuestionMore Details

102 Skyline Drive Franconia NH 03580

Franconia, NH102 Skyline Drive

Price$675,000

Est. Mortgage: $/month

MLS Number 5087075

  • Residential Single Family
  • PricePerSqFt 292.21
  • Full Bath 2
  • Address 102 Skyline Drive
  • Construction Existing

NEW PRICE!! SKIERS DREAM! Be skiing at Cannon Mountain in less than 10 minutes! Perfect Franconia NH location! 5 acres of Private, Quiet, Rural, Country setting. 4 minutes to I93 N/S/Downtown Franconia! Wide Pine flooring, Hand Hewed Beams, Gunstock Corners throughout the home! All these wooden/natural Shaker style touches make this home feel warm and cozy. Accented by a beautiful Wood burning Fireplace and an additional wood stove option. Sunset/Western Mountain Views with cutting. New roof for House and Garage, 2025! Enjoy the screened in Gazebo. Extra space above the garage/barn has potential for additional living space. Tons of possibilities! Subject to subdivision approval by Town. Seller will work with Buyer to accommodate/occupy while securing approval. More….. Call Now!

Listed by James Powers of Northern Acres

$
$
%
$/month over payments
Federal 30-year interest rate: 7.18% last updated on Nov 5, 2026
* All Figures are estimates. Check with your bank or proposed mortgage company for actual interest rates.
This product uses the FRED® API but is not endorsed or certified by the Federal Reserve Bank of St. Louis.

Virtual TourSave FavoriteSchedule TourAsk A QuestionMore Details

451 Godfrey Road Thetford VT 05043

Thetford, VT451 Godfrey Road

Price$675,000

Est. Mortgage: $/month

MLS Number 5116009

  • Residential Single Family
  • PricePerSqFt 410.83
  • Full Bath 1
  • Address 451 Godfrey Road
  • Construction Existing

Step into this beautifully maintained cape with a beautiful kitchen, living room and dinning room, mudroom and half bath on the first floor. The second floor boast two spacious bedrooms and a full bath. The finished basements contains a large room for either family room or a master bedroom with attached bathroom. Another basement room has a walk out door leading to a beautiful lot that has over 7 acres of land with brook access. There is a small barn waiting for your animals. A short distance from Dartmouth College, Dartmouth Hospital and Norwich University. This property is waiting for you to step in and enjoy.

Listed by Hurley Cavacas of New England Lakeside Realty

$
$
%
$/month over payments
Federal 30-year interest rate: 7.18% last updated on Nov 5, 2026
* All Figures are estimates. Check with your bank or proposed mortgage company for actual interest rates.
This product uses the FRED® API but is not endorsed or certified by the Federal Reserve Bank of St. Louis.

Save FavoriteSchedule TourAsk A QuestionMore Details

257 Solitude Road Ludlow VT 05149

MLS Number 5086846

  • Condo
  • PricePerSqFt 578.9
  • Square Feet 1,166
  • Bedrooms 2
  • New Contruction Existing

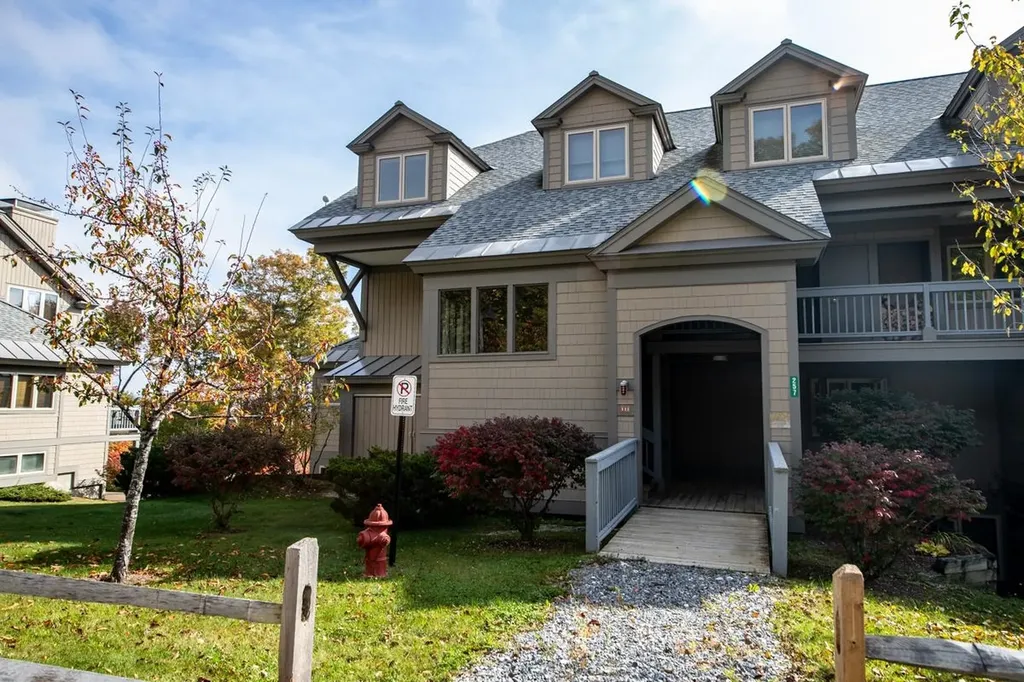
Slopeside living at its best on Okemo Mountain Resort. This beautifully situated 2-bedroom, 2.5-bath condominium offers true ski-in/ski-out access directly on the Sidewinder, Promenade, and Rising Star trails, just steps from the Solitude chairlift. With an ideal easterly orientation, the home is filled with natural morning light and captures stunning sunrise and winter mountain views. The open-concept kitchen, dining, and living area is designed for both comfort and entertaining, featuring maple cabinetry, granite countertops, stainless steel appliances, and a cozy wood-burning fireplace. A sliding glass door leads directly to the deck and slopeside yard, perfect for watching skiers pass by, relaxing in the sun, or enjoying outdoor time with family and pets. The primary suite offers a private retreat with a jetted tub, ideal for unwinding after a day on the mountain. A cedar-lined mudroom/ski room with bench seating, cubbies, ski rack, and boot dryer provides exceptional convenience for organizing gear. As a Solitude owner, enjoy exclusive access to the Solitude Day Lodge amenities, including a heated indoor/outdoor pool, hot tub, sauna, fitness center, and on-site dining, everything you need for the ultimate mountain lifestyle. Nothing compares to slopeside at Okemo, come experience it for yourself.

Listed by Elissa Scully of Mary W. Davis Realtor & Assoc.,Inc.

$
$
%
$/month over payments
Federal 30-year interest rate: 7.18% last updated on Nov 5, 2026
* All Figures are estimates. Check with your bank or proposed mortgage company for actual interest rates.
This product uses the FRED® API but is not endorsed or certified by the Federal Reserve Bank of St. Louis.

Save FavoriteSchedule TourAsk A QuestionMore Details

27 Timberline South At Sunrise Killington VT 05751
Active With Contract

MLS Number 5108475

  • Condo
  • PricePerSqFt 519.23
  • Square Feet 1,300
  • Bedrooms 3
  • New Contruction Existing

Light, Bright & Ideally Located for Four-Season Mountain Living! Enjoy the ultimate Killington getaway in this nicely maintained, 3-bedroom, 2-bath, two-level end-unit condo offering convenient ski-in/ski-out access via the Sunrise chairlift and direct connection to the extensive Killington trail system. Inside, atrium windows fill the dining area with natural light, while a soaring brick-front wood-burning fireplace creates a warm and inviting focal point in the living area. The updated kitchen and flooring add modern comfort, while beautiful mountain views provide the perfect backdrop for relaxing after a day on the slopes. A flat entry from the parking area makes loading and unloading easy, and exterior decks off both the living area and upper bedroom provide wonderful spaces to enjoy the mountain setting. The Sunrise community offers an impressive array of amenities, including an indoor pool, hot tub, sauna, steam room, fitness center, locker rooms, outdoor summer pool, tennis courts, and year-round outdoor hot tub. The adjoining trail system is ideal for snowshoeing and cross-country skiing, providing easy access to even more of Vermont's natural beauty. For added convenience, the on-site restaurant offers lunch and dinner on winter weekends, making it easy to unwind without leaving the property. Whether you're looking for a four-season vacation retreat, a ski-focused escape, or a mountain investment property, this exceptional Sunrise condo offers the location, amenities, views, and easy access to everything Killington has to offer.

Listed by Heidi Bomengen of Prestige Real Estate of Killington

$
$
%
$/month over payments
Federal 30-year interest rate: 7.18% last updated on Nov 5, 2026
* All Figures are estimates. Check with your bank or proposed mortgage company for actual interest rates.
This product uses the FRED® API but is not endorsed or certified by the Federal Reserve Bank of St. Louis.

Virtual TourSave FavoriteSchedule TourAsk A QuestionMore Details

15 Mica Drive Raymond NH 03077

Raymond, NH15 Mica Drive, Unit 12

Price$675,000

Est. Mortgage: $/month

Pending

MLS Number 5083483

  • Residential Single Family
  • PricePerSqFt 324.68
  • Full Bath 2
  • Address 15 Mica Drive
  • Construction New Construction

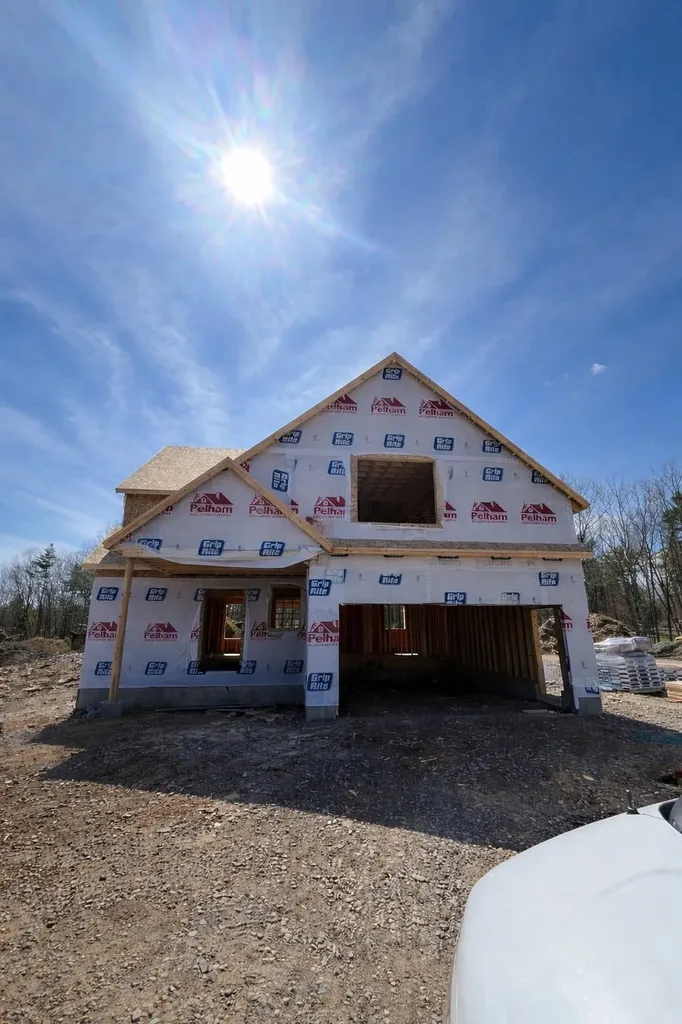
New Subdivision on Mica Drive, Raymond, NH - Mica Meadows: This home plan is the "The Birch" All floor plans are designed to fit your lifestyle, with open layouts, modern finishes, and plenty of natural light. Located just minutes from schools, shopping, and commuter routes, these homes provide convenience while still offering the tranquility of suburban living. Photos are renderings only* Homes to be built and will vary from renderings Office Hours Tuesday's 10am-12pm - stop into the model home second house on the left.

Listed by Susan Monette and Key Team Sold of Compass New England,LLC

$
$
%
$/month over payments
Federal 30-year interest rate: 7.18% last updated on Nov 5, 2026
* All Figures are estimates. Check with your bank or proposed mortgage company for actual interest rates.
This product uses the FRED® API but is not endorsed or certified by the Federal Reserve Bank of St. Louis.

Save FavoriteSchedule TourAsk A QuestionMore Details

Broker Reciprocity 

Copyright 2026 PrimeMLS, Inc. All rights reserved. This information is deemed reliable, but not guaranteed. The data relating to real estate displayed on this display comes in part from the IDX Program of PrimeMLS. The information being provided is for consumers’ personal, non-commercial use and may not be used for any purpose other than to identify prospective properties consumers may be interested in purchasing. Data last updated November 9, 2026 8:39 PM EST