SIGN UP or LOG IN 's Account

Log in to see your saved listings or edit your searches:

No account? Sign up now to save searches, listings, and get tailored listing notifications. It's free, opt-out anytime.

Find Your New Home

Sign Up Today!

Get fresh listings via email, save your favorite listings, match with similar properties, and unlock additional property info.

Create Your Account

Do not fill in this field:

Already have an account? Log in

and narrow your search. If you have fewer than 200 results, you can save your search.

Andover VT Mobile Real Estate

r=4021-4032
47 Nottingham Road Raymond NH 03077

Raymond, NH47 Nottingham Road

Price$675,000

Est. Mortgage: $/month

Active With Contract

MLS Number 5109059

  • Residential Single Family
  • PricePerSqFt 281.95
  • Full Bath 2
  • Address 47 Nottingham Road
  • Construction Existing

Welcome to 47 Nottingham Road, where space, privacy, and a backyard built for fun come together on five acres in a convenient Raymond location. Offering nearly 2,400 square feet of living space, this home features three bedrooms plus a versatile bonus room, giving you plenty of flexibility for a home office, playroom, guest space, or whatever suits your lifestyle. Start your mornings on the front porch while sipping your coffee or end your day here relaxing with a good book. Inside, you'll find plenty of room to spread out, entertain, and make yourself at home. A full basement provides even more possibilities for storage, hobbies, a home gym, or future finished space, while the two-car garage offers room for vehicles, tools, and all your New England gear. Outside, the five-acre lot offers the perfect combination of space and privacy with easy-to-maintain landscaping. Spend summer days relaxing by the pool, gather around the fire pit on cool evenings, or enjoy having plenty of room to entertain, unwind, and make the most of your own backyard. Love the outdoors? Flint Hill Conservation Area is located directly across the street, offering walking trails and access to snowmobile trails, while Pawtuckaway State Park is less than three miles away for even more year-round recreation. Despite the private setting, everyday conveniences are close by, with dining and shopping approximately one mile away. Mere minutes to Route 101, this property is less than 30 minutes Manchester, the Seacoast and beaches giving you easy access to work, recreation, and everything southern New Hampshire has to offer. With three bedrooms, a bonus room, nearly 2,400 square feet, five acres, a pool, fire pit, basketball hoop, full basement, two-car garage, and an incredible location, 47 Nottingham Road offers the space to live, play, entertain, and truly feel at home.

Listed by Kate Grassi of KW Coastal and Lakes & Mountains Realty/Wolfeboro

$
$
%
$/month over payments
Federal 30-year interest rate: 7.18% last updated on Nov 5, 2026
* All Figures are estimates. Check with your bank or proposed mortgage company for actual interest rates.
This product uses the FRED® API but is not endorsed or certified by the Federal Reserve Bank of St. Louis.

Save FavoriteSchedule TourAsk A QuestionMore Details

944 Gibbons Highway Wilton NH 03086-5606

MLS Number 5109682

  • Commercial
  • PricePerSqFt 176.29
  • Address 944 Gibbons Highway
  • Year Built 1965
  • Square Feet 3,829

Prime Commercial & Investment Opportunity in Wilton, NH! Discover incredible potential at 944 Gibbons Highway, a versatile property situated on a scenic 0.70-acre lot bordered by a peaceful babbling brook and over 10,000 vehicles passing per day on busy Route 101. The main level features a former turnkey restaurant complete with a spacious bar area and a large commercial kitchen equipped with an existing walk-in cooler, hood system, and an ADA-compliant bathroom. Enjoy an additional flexible outdoor footprint in the rear, perfect for alfresco dining, events, or relaxation along the stream. The second floor features a private 2-bedroom apartment with a beautifully refurbished kitchen, ideal for owner-occupancy, staff housing, or steady rental income. Whether you're an entrepreneur looking to relaunch a dining hot spot or an investor seeking a unique mixed-use asset, this property delivers outstanding location, character, and versatility, which could include offices or retail space with town approval.

Listed by Kathleen DeMello of Coldwell Banker Realty Nashua

$
$
%
$/month over payments
Federal 30-year interest rate: 7.18% last updated on Nov 5, 2026
* All Figures are estimates. Check with your bank or proposed mortgage company for actual interest rates.
This product uses the FRED® API but is not endorsed or certified by the Federal Reserve Bank of St. Louis.

Save FavoriteSchedule TourAsk A QuestionMore Details

257 Solitude Road Ludlow VT 05149

MLS Number 5086846

  • Condo
  • PricePerSqFt 578.9
  • Square Feet 1,166
  • Bedrooms 2
  • New Contruction Existing

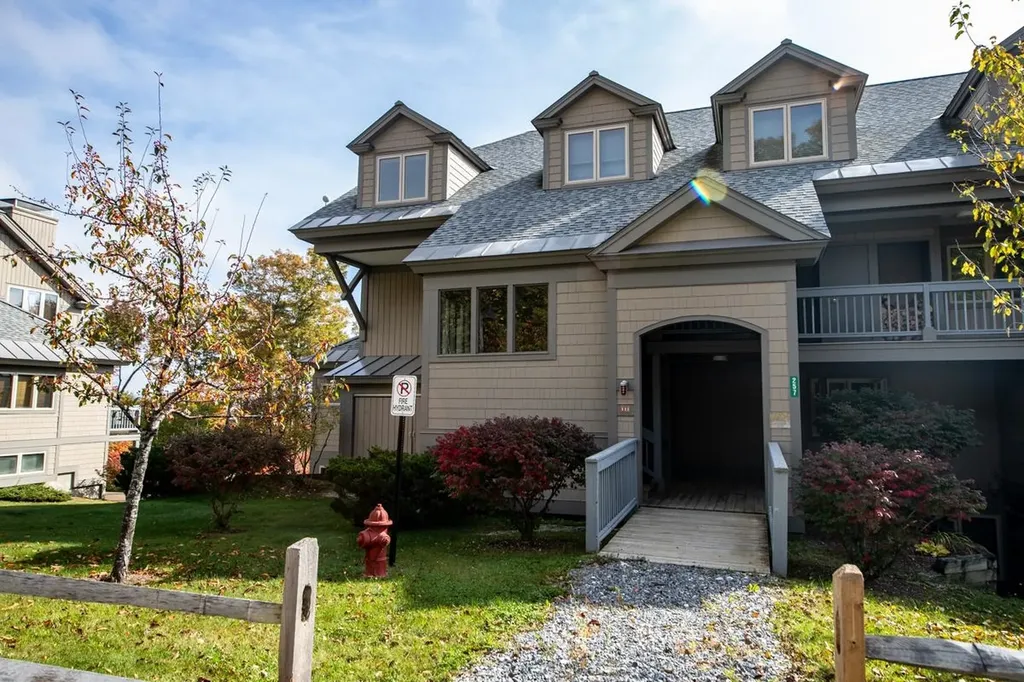
Slopeside living at its best on Okemo Mountain Resort. This beautifully situated 2-bedroom, 2.5-bath condominium offers true ski-in/ski-out access directly on the Sidewinder, Promenade, and Rising Star trails, just steps from the Solitude chairlift. With an ideal easterly orientation, the home is filled with natural morning light and captures stunning sunrise and winter mountain views. The open-concept kitchen, dining, and living area is designed for both comfort and entertaining, featuring maple cabinetry, granite countertops, stainless steel appliances, and a cozy wood-burning fireplace. A sliding glass door leads directly to the deck and slopeside yard, perfect for watching skiers pass by, relaxing in the sun, or enjoying outdoor time with family and pets. The primary suite offers a private retreat with a jetted tub, ideal for unwinding after a day on the mountain. A cedar-lined mudroom/ski room with bench seating, cubbies, ski rack, and boot dryer provides exceptional convenience for organizing gear. As a Solitude owner, enjoy exclusive access to the Solitude Day Lodge amenities, including a heated indoor/outdoor pool, hot tub, sauna, fitness center, and on-site dining, everything you need for the ultimate mountain lifestyle. Nothing compares to slopeside at Okemo, come experience it for yourself.

Listed by Elissa Scully of Mary W. Davis Realtor & Assoc.,Inc.

$
$
%
$/month over payments
Federal 30-year interest rate: 7.18% last updated on Nov 5, 2026
* All Figures are estimates. Check with your bank or proposed mortgage company for actual interest rates.
This product uses the FRED® API but is not endorsed or certified by the Federal Reserve Bank of St. Louis.

Save FavoriteSchedule TourAsk A QuestionMore Details

657 W Swanzey Road Swanzey NH 03446

Swanzey, NH657 W Swanzey Road

Price$675,000

Est. Mortgage: $/month

MLS Number 5109471

  • Residential Single Family
  • PricePerSqFt 456.08
  • Full Bath 1
  • Address 657 W Swanzey Road
  • Construction Existing

FRESHLY UPDATED AND FILLED WITH POSSIBILITY! HOME, WORKSPACE AND SO MUCH MORE! Conveniently located on a main thoroughfare near historic Thompson covered bridge, the Ashuelot River and quaint local dining and shopping, this refreshed and spacious home offers a versatile layout and thoughtful updates for comfortable living. A covered porch welcomes you into a sizable living room where warm sunshine pours in. Easy-care luxury vinyl flooring provides a continuous and modern look while bright white walls create a fresh backdrop. Relax in the living room with guests before escorting them to the kitchen where solid wood cabinetry and a large island provide work and dining space. Serve sit-down meals in the dining area or repurpose as an office, family room or casual gathering area as you see fit. On balmy days retreat to the paneled sunroom with vaulted ceiling. It's the perfect spot for reading, coffee and quiet reflection. A convenient first-floor bedroom, refreshed bath and laundry make one-level living a reality. Upstairs, the primary suite offers dual closets and plentiful attic storage while a third bedroom and charming landing workspace provide flexibility. Beyond the home, a pristine, meticulously maintained detached shop adds an entirely new dimension to the property. Inside, soaring ceilings, multiple overhead doors, expansive work areas and bright lighting accommodate serious projects, hobbies or professional pursuits, while built-in cabinetry, a mezzanine, dedicated office and a half bath add functionality. Plentiful parking provides room for vehicles and equipment. Whether you envision living on site, generating rental income or exploring a combination of residential and workspace possibilities, the flexibility here is compelling. After a day exploring nearby Pisgah State Park, come home to rural tranquility with easy access to Keene and the MA and VT state borders. LIVE HERE, WORK HERE, INVEST HERE…IMAGINE THE POSSIBILITIES!

Listed by Fine Homes Group International and Michele Wright of Keller Williams Realty-Metropolitan

$
$
%
$/month over payments
Federal 30-year interest rate: 7.18% last updated on Nov 5, 2026
* All Figures are estimates. Check with your bank or proposed mortgage company for actual interest rates.
This product uses the FRED® API but is not endorsed or certified by the Federal Reserve Bank of St. Louis.

Virtual TourSave FavoriteSchedule TourAsk A QuestionMore Details

654 Bristol Road Monkton VT 05443

Monkton, VT654 Bristol Road

Price$675,000

Est. Mortgage: $/month

MLS Number 5092259

  • Residential Single Family
  • PricePerSqFt 232.36
  • Full Bath 1
  • Address 654 Bristol Road
  • Construction Existing

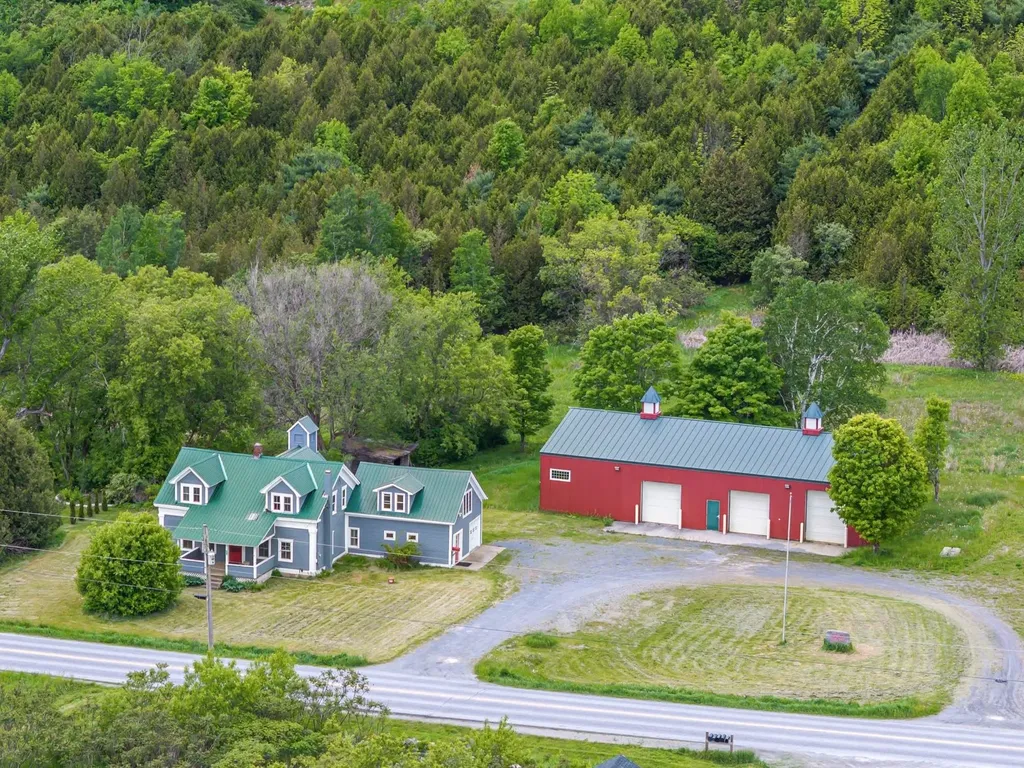
This versatile 5.5-acre estate offers a rare blend of residential comfort and powerhouse commercial potential. Whether you are an entrepreneur seeking a flagship location or an investor looking for a multi-stream income property, this mixed-use gem delivers the space and infrastructure to bring your vision to life in the heart of Addison County. Ideally positioned just 10 minutes from Hinesburg, 15 minutes from Vergennes, and 25 minutes to Burlington International Airport. At the center of the property sits a well-maintained 3-bedroom, 2-bathroom home that radiates Vermont charm. The residence is designed for flexibility; it can serve as a comfortable primary home, a dedicated professional office suite, or a lucrative rental unit to offset your mortgage. Its proximity to the commercial workspace makes it an ideal setup for an owner-operator who values a thirty-second commute and the convenience of onsite quarters. The true crown jewel of this listing is the massive heated commercial warehouse. This expansive, high-clearance space is a blank canvas suited for a wide array of ventures, from professional automotive services and light manufacturing to specialized storage solutions. With reliable heating and a rugged layout, the facility ensures your business stays productive through every Vermont season. This is more than just a property; it is a strategic asset offering the freedom to grow your enterprise while enjoying the scenic beauty and community spirit of the Bristol and Monkton area. Experience the perfect synergy of work and life on this unique Vermont acreage.

Listed by Kristen Rosfeld of KW Vermont-Stowe

$
$
%
$/month over payments
Federal 30-year interest rate: 7.18% last updated on Nov 5, 2026
* All Figures are estimates. Check with your bank or proposed mortgage company for actual interest rates.
This product uses the FRED® API but is not endorsed or certified by the Federal Reserve Bank of St. Louis.

Save FavoriteSchedule TourAsk A QuestionMore Details

320 Washington Street Barre City VT 05641

MLS Number 5114664

  • Commercial
  • PricePerSqFt 187.5
  • Year Built 1942
  • Square Feet 3,600
  • Acreage 0.42

Secure a highly visible, high-traffic commercial building on Route 302 with a proven track record. Long known as a neighborhood staple for fuel and U-Haul rentals, AJ's Sunoco is ready for its next chapter as an ideal asset for an owner-operator or investor. The sellers have diligently maintained the property and made numerous improvements throughout their ownership, including new gas pumps, a canopy fire suppression system, a new walk-in cooler compressor, interior painting, refreshed ceiling tiles, air conditioning, exterior vinyl siding, and paved parking. The property offers versatile commercial uses, with the potential to expand into a larger convenience store while continuing existing fuel sales and U-Haul rental operations. Additional possibilities include converting the second floor into a residential apartment, subject to applicable permits and approvals. The location provides convenient access to downtown Barre City, the hospital, shopping, restaurants, and the interstate.

Listed by Ryan Harrington and Beth Harrington-McCullough of Harrington Realty

$
$
%
$/month over payments
Federal 30-year interest rate: 7.18% last updated on Nov 5, 2026
* All Figures are estimates. Check with your bank or proposed mortgage company for actual interest rates.
This product uses the FRED® API but is not endorsed or certified by the Federal Reserve Bank of St. Louis.

Save FavoriteSchedule TourAsk A QuestionMore Details

27 Timberline South At Sunrise Killington VT 05751
Active With Contract

MLS Number 5108475

  • Condo
  • PricePerSqFt 519.23
  • Square Feet 1,300
  • Bedrooms 3
  • New Contruction Existing

Light, Bright & Ideally Located for Four-Season Mountain Living! Enjoy the ultimate Killington getaway in this nicely maintained, 3-bedroom, 2-bath, two-level end-unit condo offering convenient ski-in/ski-out access via the Sunrise chairlift and direct connection to the extensive Killington trail system. Inside, atrium windows fill the dining area with natural light, while a soaring brick-front wood-burning fireplace creates a warm and inviting focal point in the living area. The updated kitchen and flooring add modern comfort, while beautiful mountain views provide the perfect backdrop for relaxing after a day on the slopes. A flat entry from the parking area makes loading and unloading easy, and exterior decks off both the living area and upper bedroom provide wonderful spaces to enjoy the mountain setting. The Sunrise community offers an impressive array of amenities, including an indoor pool, hot tub, sauna, steam room, fitness center, locker rooms, outdoor summer pool, tennis courts, and year-round outdoor hot tub. The adjoining trail system is ideal for snowshoeing and cross-country skiing, providing easy access to even more of Vermont's natural beauty. For added convenience, the on-site restaurant offers lunch and dinner on winter weekends, making it easy to unwind without leaving the property. Whether you're looking for a four-season vacation retreat, a ski-focused escape, or a mountain investment property, this exceptional Sunrise condo offers the location, amenities, views, and easy access to everything Killington has to offer.

Listed by Heidi Bomengen of Prestige Real Estate of Killington

$
$
%
$/month over payments
Federal 30-year interest rate: 7.18% last updated on Nov 5, 2026
* All Figures are estimates. Check with your bank or proposed mortgage company for actual interest rates.
This product uses the FRED® API but is not endorsed or certified by the Federal Reserve Bank of St. Louis.

Virtual TourSave FavoriteSchedule TourAsk A QuestionMore Details

2170 N Main Street Londonderry VT 05148

MLS Number 5079322

  • Commercial
  • Address 2170 N Main Street
  • Acreage 1.84
  • Area VT-Windham

For more than 20 years, this mixed-use property has been consistently operated and maintained by the same owner an indicator of stability, reliability, and proven performance. The building features three distinct income channels: a fully equipped small-town diner with loyal local traffic, a well-established general market serving the community's daily needs, and two rental apartments above that provide steady residential income. Positioned directly on a main road with excellent traffic exposure, the property benefits from continuous visibility and easy access, supporting both the commercial tenants and future growth potential. Whether you're an investor seeking diversified revenue streams or an owner-operator looking to step into a turnkey, multi-income asset, this property offers immediate cash flow with room to expand, modernize, or reposition for even greater returns.

Listed by Jessica Ackley of Elevations Real Estate

$
$
%
$/month over payments
Federal 30-year interest rate: 7.18% last updated on Nov 5, 2026
* All Figures are estimates. Check with your bank or proposed mortgage company for actual interest rates.
This product uses the FRED® API but is not endorsed or certified by the Federal Reserve Bank of St. Louis.

Virtual TourSave FavoriteSchedule TourAsk A QuestionMore Details

2170 North Main Street Londonderry VT 05148

MLS Number 5091253

  • Multifamily
  • PricePerSqFt 109.86
  • Units 4
  • Acreage 1.84
  • Square Feet 6,144

For more than 20 years, this mixed-use property has been consistently operated and maintained by the same owner an indicator of stability, reliability, and proven performance. The building features three distinct income channels: a fully equipped small-town diner with loyal local traffic, a well-established general market serving the community's daily needs, and two rental apartments above that provide steady residential income. Positioned directly on a main road with excellent traffic exposure, the property benefits from continuous visibility and easy access, supporting both the commercial tenants and future growth potential. Whether you're an investor seeking diversified revenue streams or an owner-operator looking to step into a turnkey, multi-income asset, this property offers immediate cash flow with room to expand, modernize, or reposition for even greater returns.

Listed by Jessica Ackley of Elevations Real Estate

$
$
%
$/month over payments
Federal 30-year interest rate: 7.18% last updated on Nov 5, 2026
* All Figures are estimates. Check with your bank or proposed mortgage company for actual interest rates.
This product uses the FRED® API but is not endorsed or certified by the Federal Reserve Bank of St. Louis.

Save FavoriteSchedule TourAsk A QuestionMore Details

16 Hideaway Lane Milton NH 03851

Milton, NH16 Hideaway Lane

Price$675,000

Est. Mortgage: $/month

MLS Number 5098496

  • Residential Single Family
  • PricePerSqFt 439.45
  • Full Bath 2
  • Address 16 Hideaway Lane
  • Construction Existing

Year Round Waterfront living on Miltons Three Ponds at it's Finest!! With 2 bedrooms plus an additional sleeping area in the loft, there is space for everyone. Kitchen/Dining on the main level with a good sized living room where the sliding glass door opens onto the wrap-around deck. The basement has been finished to make for a spacious family room with second kitchen, and great set up for a wet bar. 3/4 bathroom on the lower level, along with a unfinished area with utilities for storage. There are Spectacular views from just about anywhere in this home. Whether relaxing on the beautiful deck, lounging on the lawn furniture outside or out on the lake for home summer or winter fun, this house is the place to be. So if lake life is for you then you definitely want to check out this home!

Listed by Jeremiah Gordon and Troy Higgins of KW Coastal and Lakes & Mountains Realty

$
$
%
$/month over payments
Federal 30-year interest rate: 7.18% last updated on Nov 5, 2026
* All Figures are estimates. Check with your bank or proposed mortgage company for actual interest rates.
This product uses the FRED® API but is not endorsed or certified by the Federal Reserve Bank of St. Louis.

Save FavoriteSchedule TourAsk A QuestionMore Details

657 W Swanzey Road Swanzey NH 03446

MLS Number 5113448

  • Commercial
  • PricePerSqFt 456.08
  • Address 657 W Swanzey Road
  • Year Built 1950
  • Square Feet 1,480

Bring your business plans to 657 W Swanzey Road. Set on 2.05 acres with approximately 160 feet of road frontage and located in the business zone, this property pairs a substantial detached shop with a separate three-bedroom home. The shop takes center stage with multiple overhead doors, high ceilings, open work areas, bright lighting, built-in cabinetry, a dedicated office, a half bath and mezzanine storage. The layout provides space to organize projects, tools and equipment, with on-site parking and access between the buildings. Also included is a refreshed three-bedroom, one-bath Cape offering approximately 1,480 square feet of finished living space. Features include a first-floor bedroom and laundry, a kitchen with an island, an enclosed sunroom and a covered porch. This is a practical setup for keeping your workspace close to home, offering dedicated areas for hands-on projects, office tasks and storage. Buyer to verify permitted uses and required approvals.

Listed by Krissy LaPorte of Keller Williams Realty-Metropolitan

$
$
%
$/month over payments
Federal 30-year interest rate: 7.18% last updated on Nov 5, 2026
* All Figures are estimates. Check with your bank or proposed mortgage company for actual interest rates.
This product uses the FRED® API but is not endorsed or certified by the Federal Reserve Bank of St. Louis.

Virtual TourSave FavoriteSchedule TourAsk A QuestionMore Details

370 Mccurdy Road New Boston NH 03070

New Boston, NH370 Mccurdy Road

Price$675,000

Est. Mortgage: $/month

Active With Contract

MLS Number 5111058

  • Residential Single Family
  • PricePerSqFt 190.68
  • Full Bath 2
  • Address 370 Mccurdy Road
  • Construction Existing

A DISTINCTIVE CEDAR LOG RETREAT WHERE CRAFTSMANSHIP AND CHARACTER TAKE CENTER STAGE! Located on a wooded corner lot, this custom-built residence offers a rare alternative to the ordinary. Rich in texture and architectural detail, surrounded by beautifully manicured grounds and close to all the conveniences, it's small-town country living at its finest! A rock wall introduces the property and a stone path invites you to choose your approach. Step onto the farmers porch where quiet surroundings beckon you to relax and take in the setting or avoid the elements when you pull into the garage and plug your EV into its charger. The main entrance opens to a breathtaking two-story great room where soaring volume, natural light and a dramatic stone fireplace create an unforgettable first impression. A signature catwalk defines the upper level, while exposed beams and handcrafted details reflect enduring construction and thoughtful design. The expansive hearth offers a natural gathering place perfect for evenings and conversation by the fire. The experience continues in the kitchen where a Wolf induction cooktop is artfully set under a stone arch and gleaming granite delivers function and visual impact. Dine surrounded by natural views before transitioning to the family room, a softer retreat wrapped in warm wood tones and accentuated by beamwork overhead. In warm months the stone patio will play host to alfresco fun and an enclosed hot tub provides a secluded escape for unwinding under the stars. Inside, ascend the staircase and cross beneath a masonry archway to a unique lofted space to read, relax or work. After a day spent exploring trails or winter slopes return to the first floor primary with dual closets while additional first floor room offers space for an office, den or rest. Upstairs two generous bedrooms with soaring ceilings feature treetop views while a skylit bath enhances the sense of sanctuary. Bonus space over the garage offers endless possibilities! HOME!

Listed by Fine Homes Group International and Nicole Quinn of Keller Williams Realty-Metropolitan

$
$
%
$/month over payments
Federal 30-year interest rate: 7.18% last updated on Nov 5, 2026
* All Figures are estimates. Check with your bank or proposed mortgage company for actual interest rates.
This product uses the FRED® API but is not endorsed or certified by the Federal Reserve Bank of St. Louis.

Virtual TourSave FavoriteSchedule TourAsk A QuestionMore Details

Broker Reciprocity 

Copyright 2026 PrimeMLS, Inc. All rights reserved. This information is deemed reliable, but not guaranteed. The data relating to real estate displayed on this display comes in part from the IDX Program of PrimeMLS. The information being provided is for consumers’ personal, non-commercial use and may not be used for any purpose other than to identify prospective properties consumers may be interested in purchasing. Data last updated November 9, 2026 10:38 PM EST