
SIGN UP or LOG IN 's Account

Log in to see your saved listings or edit your searches:

No account? Sign up now to save searches, listings, and get tailored listing notifications. It's free, opt-out anytime.

Find Your New Home

Sign Up Today!

Get fresh listings via email, save your favorite listings, match with similar properties, and unlock additional property info.

Create Your Account

Do not fill in this field:

Already have an account? Log in

and narrow your search. If you have fewer than 200 results, you can save your search.

Andover VT Mobile Real Estate

r=4045-4056
42 Musquash Road Hudson NH 03051

Hudson, NH42 Musquash Road

Price$675,000

Est. Mortgage: $/month

Pending

MLS Number 5116211

  • Residential Single Family
  • PricePerSqFt 317.8
  • Full Bath 2
  • Address 42 Musquash Road
  • Construction Existing

Incredible opportunity in Hudson, NH! Move right into this extensively renovated home situated on an incredible 1.31 acre lot with an impressive 409 feet of road frontage on James Way! The expansive, freshly hydroseeded yard offers endless possibilities and room to enjoy. The main level features 3 bedrooms, 1.5 bathrooms, a gorgeous light filled sunroom, and a brand new kitchen with quartz countertops and stainless steel appliances. New flooring and fresh paint throughout complete the beautifully updated interior. The second floor is equally impressive, featuring the same extensive renovations and a versatile layout ideal for multigenerational living, extended family, or flexible additional living space. This level offers a spacious bedroom and living area, full bathroom with laundry, office nook, and dedicated dining area. Major improvements include a brand new roof, siding, windows, decks, exterior doors, heating system, and so much more! The full basement offers even more potential for future finished living space. With nearly every major improvement already completed, an exceptional lot, and a flexible floor plan, this property offers the rare opportunity to move right in and enjoy while still having plenty of room to grow!

Listed by Chelsea Leveille of Keller Williams Realty-Metropolitan

$
$
%
$/month over payments
Federal 30-year interest rate: 7.18% last updated on Nov 5, 2026
* All Figures are estimates. Check with your bank or proposed mortgage company for actual interest rates.
This product uses the FRED® API but is not endorsed or certified by the Federal Reserve Bank of St. Louis.

Virtual TourSave FavoriteSchedule TourAsk A QuestionMore Details

221 Landgrove Road Landgrove VT 05148

Landgrove, VT221 Landgrove Road

Price$675,000

Est. Mortgage: $/month

Pending

MLS Number 5105190

  • Land
  • PricePerSqFt 8385.09
  • Address 221 Landgrove Road
  • Acreage 80.5
  • Area VT-Bennington

With more than 80 acres spanning the towns of Landgrove and Peru, this spectacular property is ripe for your imagination and offers several options for new construction, multi-family or generational development, or renovation! Be it choosing the perfect building site for the construction of your Vermont dream house, a total renovation of the existing three-bedroom cottage, or continuing to use the house as a simple, rustic and charming seasonal escape, this substantial property will support your investment and allow you to own one of the last remaining properties with substantial acreage in Landgrove. The cottage has only been used in the summer months for the past couple of decades and offers approximately 1575 of living space on the main level with an unfinished second floor. There is a functional eat-in kitchen, spacious living room with a wood stove, three bedrooms, one full bathroom, and two small “bonus” rooms (one off the entry area and the other off the kitchen) offering the possibility of a mudroom, home office, walk-in pantry, or extra storage space. In addition to the existing cottage, there are several possible building sites, all offering absolute privacy and solitude, some with the potential for dramatic western views (with clearing), others offering southern exposure and all-day sun. Neighboring homes on the same ridgeline enjoy truly stunning views, so it's worth the effort to hike out to the back acreage to see the possibilities for yourself. No soils testing or permitting has been initiated or completed and doing so will be the future owner's responsibility. The property is not enrolled in Vermont's “current use” land management program and doing so could substantially reduce the existing property taxes and create a land stewardship program for future generations. This is truly a once-in-a-lifetime opportunity to own substantial acreage in one of Vermont's most bucolic and charming communities.

Listed by Claudia Harris of Mary Mitchell Miller Real Estate

$
$
%
$/month over payments
Federal 30-year interest rate: 7.18% last updated on Nov 5, 2026
* All Figures are estimates. Check with your bank or proposed mortgage company for actual interest rates.
This product uses the FRED® API but is not endorsed or certified by the Federal Reserve Bank of St. Louis.

Virtual TourSave FavoriteSchedule TourAsk A QuestionMore Details

221 Landgrove Road Landgrove VT 05148

Landgrove, VT221 Landgrove Road

Price$675,000

Est. Mortgage: $/month

Pending

MLS Number 5105187

  • Residential Single Family
  • PricePerSqFt 428.57
  • Full Bath 1
  • Address 221 Landgrove Road
  • Construction Existing

With more than 80 acres spanning the towns of Landgrove and Peru, this spectacular property is ripe for your imagination and offers several options for new construction, multi-family or generational development, or renovation! Be it choosing the perfect building site for the construction of your Vermont dream house, a total renovation of the existing three-bedroom cottage, or continuing to use the house as a simple, rustic and charming seasonal escape, this substantial property will support your investment and allow you to own one of the last remaining properties with substantial acreage in Landgrove. The cottage has only been used in the summer months for the past couple of decades and offers approximately 1575 of living space on the main level with an unfinished second floor. There is a functional eat-in kitchen, spacious living room with a wood stove, three bedrooms, one full bathroom, and two small “bonus” rooms (one off the entry area and the other off the kitchen) offering the possibility of a mudroom, home office, walk-in pantry, or extra storage space. In addition to the existing cottage, there are several possible building sites, all offering absolute privacy and solitude, some with the potential for dramatic western views (with clearing), others offering southern exposure and all-day sun. Neighboring homes on the same ridgeline enjoy truly stunning views, so it's worth the effort to hike out to the back acreage to see the possibilities for yourself. No soils testing or permitting has been initiated or completed and doing so will be the future owner's responsibility. The property is not enrolled in Vermont's “current use” land management program and doing so could substantially reduce the existing property taxes and create a land stewardship program for future generations. This is truly a once-in-a-lifetime opportunity to own substantial acreage in one of Vermont's most bucolic and charming communities.

Listed by Claudia Harris of Mary Mitchell Miller Real Estate

$
$
%
$/month over payments
Federal 30-year interest rate: 7.18% last updated on Nov 5, 2026
* All Figures are estimates. Check with your bank or proposed mortgage company for actual interest rates.
This product uses the FRED® API but is not endorsed or certified by the Federal Reserve Bank of St. Louis.

Virtual TourSave FavoriteSchedule TourAsk A QuestionMore Details

36 Hampton Drive Nashua NH 03063

Nashua, NH36 Hampton Drive

Price$675,000

Est. Mortgage: $/month

MLS Number 5106868

  • Residential Single Family
  • PricePerSqFt 318.4
  • Full Bath 2
  • Address 36 Hampton Drive
  • Construction Existing

PRICE REDUCED Down to $675,000 on 11/5/2026. VACANT, SO INSTANT CONFIRMATION SHOWINGS DAILY 7:00am-8:00pm by appointment. LISTING AGENT IS THE OWNER. 36 HAMPTON DR. NASHUA, NH. WAY BELOW MARKET VALUE AT $675,000. Luxurious Meticulously Renovated with exquisite materials throughout. Currently this is the most renovated turn-key move-in-ready-condition 4BR 2.5BA 2,000+ above ground sq ft, 2 Car Garage House available For Sale in Nashua below $850,000. Why pay same price range for another house that needs $100,000+ of renovations to be as nice as this? ALL 4 BEDROOMS ARE LARGE ENOUGH TO FIT KING-SIZE BEDS & FURNITURE. Very RARE Desirable Location to own a House on 0.245 Acre with private fully fenced in back yard abuts Acres of Conservation Land Woods. On other side of woods is the Sullivan Farm Apple Orchard which you can see in winter after Leaves fall off trees. Walk through woods 6+ houses up & you're in Hollis. Best way to describe the stunning mature landscaping returning perennials is like a New England Rain Forest of Fireworks with every color. 3-Season Sunroom. This Beautiful House with Modern Open-Concept Huge Floor Plan has so many Renovations in 2026. See attached Property Disclosure for all details of renovations done. Here are a few things: NEW KITCHEN QUARTZ COUNTER-TOPS, SINK, FAUCET, CERAMIC TILE BRICK BACK-SPLASH, hardware, etc. New Paint throughout, New Vinyl Floating Plank Floors throughout (besides the brand-new carpeted stairs), All New Lights: New LED Recessed Lighting on 1st Floor, and LED Dome Lights, 5 New Ceiling Fans in 4 Bedrooms & Kitchen, LED BAR LIGHTS ON BATHROOM WALLS, NEW BATHROOM VENT FANS, NEW MIRRORS, CLOSET SHELVES & RACKS, NEW CROWN MOULDING AROUND CEILING IN FORMAL LIVING ROOM W/FIREPLACE & LIVING/DINING ROOM. NEW BRIGHT EPOXY PAINTED GARAGE & BASEMENT. BRAND-NEW 50 GALLON HOT WATER TANK, FENCES. NEW CHIMNEY FLUE LINER, CAP & OTHER WORK. Remove shoes or use booties.

Listed by Nick Turmel of Tri-State Realty,LLC

$
$
%
$/month over payments
Federal 30-year interest rate: 7.18% last updated on Nov 5, 2026
* All Figures are estimates. Check with your bank or proposed mortgage company for actual interest rates.
This product uses the FRED® API but is not endorsed or certified by the Federal Reserve Bank of St. Louis.

Virtual TourSave FavoriteSchedule TourAsk A QuestionMore Details

8 Shelburne Lane Concord NH 03301

Concord, NH8 Shelburne Lane

Price$675,000

Est. Mortgage: $/month

Active With Contract

MLS Number 5108013

  • Condo
  • PricePerSqFt 319.91
  • Square Feet 2,110
  • Bedrooms 3
  • New Contruction New Construction

Welcome to the country side of Concord! This beautiful detached condo offers the feel and privacy of a single-family home with the convenience of low-maintenance living. With a $97/month condo fee, you can enjoy having your own yard while leaving the road maintenance to the association. The main level features a bright, open-concept kitchen, dining, and living space with beautiful hardwood floors and a propane fireplace. The kitchen is made for entertaining with granite countertops, a large island, stainless steel appliances, gas range, double oven, and a walk-in pantry. Step outside from the kitchen to your back patio and enjoy your own outdoor space. You'll also find a mudroom, half bath, and a flexible first-floor office/bedroom. Upstairs are three spacious bedrooms, including a wonderful primary suite with two large walk-in closets and a tiled shower. The convenience continues with an upstairs laundry room and full bath. A two-car attached garage gives you plenty of room for parking and storage. All of this is tucked away in a peaceful country setting while still being just minutes from shopping, dining, and major highways. If you're looking for new construction without giving up the space, yard, and feel of a single-family home, this one is worth a look! - Agent Interest

Listed by Amanda McCoy of BHHS Verani Concord

$
$
%
$/month over payments
Federal 30-year interest rate: 7.18% last updated on Nov 5, 2026
* All Figures are estimates. Check with your bank or proposed mortgage company for actual interest rates.
This product uses the FRED® API but is not endorsed or certified by the Federal Reserve Bank of St. Louis.

Virtual TourSave FavoriteSchedule TourAsk A QuestionMore Details

8 Shelburne Lane Concord NH 03301

Concord, NH8 Shelburne Lane

Price$675,000

Est. Mortgage: $/month

Active With Contract

MLS Number 5108014

  • Residential Single Family
  • PricePerSqFt 319.91
  • Full Bath 2
  • Address 8 Shelburne Lane
  • Construction New Construction

Welcome to the country side of Concord! This beautiful detached condo offers the feel and privacy of a single-family home with the convenience of low-maintenance living. With a $97/month condo fee, you can enjoy having your own yard while leaving the road maintenance to the association. The main level features a bright, open-concept kitchen, dining, and living space with beautiful hardwood floors and a propane fireplace. The kitchen is made for entertaining with granite countertops, a large island, stainless steel appliances, gas range, double oven, and a walk-in pantry. Step outside from the kitchen to your back patio and enjoy your own outdoor space. You'll also find a mudroom, half bath, and a flexible first-floor office/bedroom. Upstairs are three spacious bedrooms, including a wonderful primary suite with two large walk-in closets and a tiled shower. The convenience continues with an upstairs laundry room and full bath. A two-car attached garage gives you plenty of room for parking and storage. All of this is tucked away in a peaceful country setting while still being just minutes from shopping, dining, and major highways. If you're looking for new construction without giving up the space, yard, and feel of a single-family home, this one is worth a look! - Agent Interest

Listed by Amanda McCoy of BHHS Verani Concord

$
$
%
$/month over payments
Federal 30-year interest rate: 7.18% last updated on Nov 5, 2026
* All Figures are estimates. Check with your bank or proposed mortgage company for actual interest rates.
This product uses the FRED® API but is not endorsed or certified by the Federal Reserve Bank of St. Louis.

Virtual TourSave FavoriteSchedule TourAsk A QuestionMore Details

130 Old Concord Turnpike Barrington NH 03825

MLS Number 5115772

  • Residential Single Family
  • PricePerSqFt 260.42
  • Full Bath 1
  • Construction Existing
  • Bedrooms 3

NEW PRICE ! - UNIQUE 3-ACRE PROPERTY - ENERGY-EFFICIENT HOME WITH EXCELLENT BUSINESS VISIBILITY! LIVE, WORK & ENJOY THE BEST OF BOTH WORLDS! Discover this versatile 3-bedroom, 2½-bath home situated on 3 acres, offering an exceptional combination of comfortable living, energy efficiency, and outstanding potential for a home-based business. Featuring solar panels, geothermal heating and cooling, and a backup oil furnace, this property offers multiple energy options designed for efficiency and year-round comfort. A major highlight is the spacious 3-car garage with a dedicated office above, ideal for a professional workspace, contractor, entrepreneur, or home-based business. LOCATION, LOCATION, LOCATION! Positioned along a high-traffic roadway, this property offers excellent visibility and exposure, creating exciting possibilities for those seeking a residence with business potential. PROPERTY HIGHLIGHTS 3 Bedrooms | 2½ Bathrooms 3 Acres of Land - Space, privacy, and flexibility. Solar Panels & Geothermal System - Energy-efficient heating and cooling. Backup Oil Furnace - Additional heating reliability. 3-Car Garage - Ideal for vehicles, equipment, or storage. Office Above Garage - Dedicated workspace with numerous possibilities. High-Traffic Road Frontage - Excellent visibility and accessibility. Home-Based Business Potential - Ideal for entrepreneurs, tradespeople, and professionals, subject to local zoning approvals. Whether you're seeking an energy-efficient family residence, a property with room for your hobbies and equipment, or a convenient location to establish a home-based business, this unique 3-acre property offers exceptional versatility and potential.

Listed by Joe Howell of W Real Estate

$
$
%
$/month over payments
Federal 30-year interest rate: 7.18% last updated on Nov 5, 2026
* All Figures are estimates. Check with your bank or proposed mortgage company for actual interest rates.
This product uses the FRED® API but is not endorsed or certified by the Federal Reserve Bank of St. Louis.

Virtual TourSave FavoriteSchedule TourAsk A QuestionMore Details
16 Landing Way Rochester NH 03868

Rochester, NH16 Landing Way

Price$674,900

Est. Mortgage: $/month

Pending

MLS Number 5095975

  • Residential Single Family
  • PricePerSqFt 279.58
  • Full Bath 1
  • Address 16 Landing Way
  • Construction New Construction

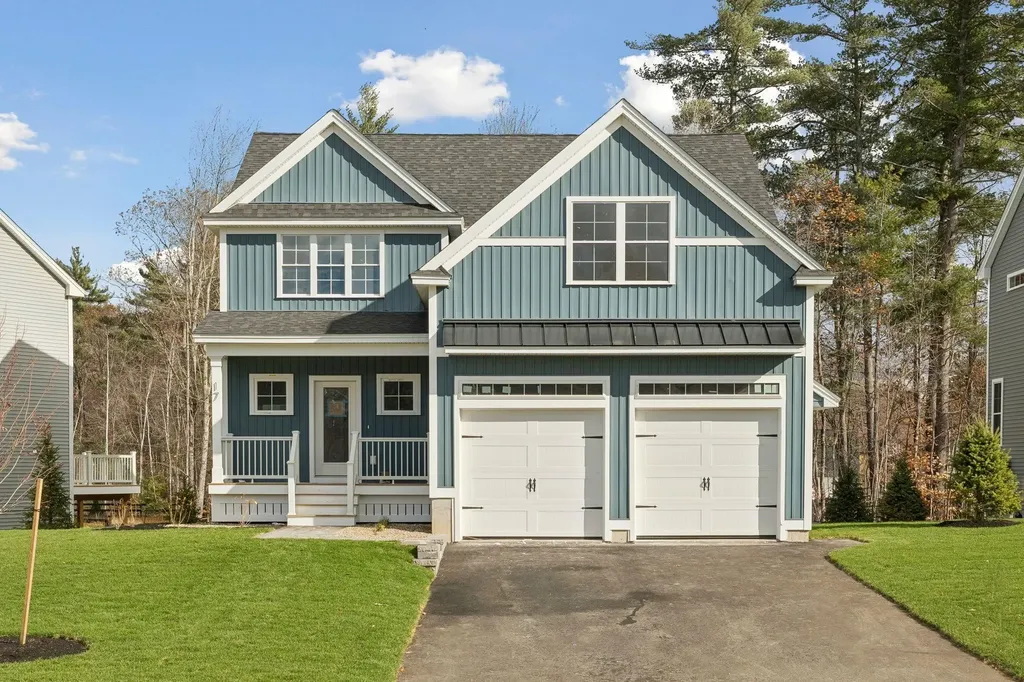
Introducing Copps Landing: Rochester's newest community of 23 single family homes, now taking reservations! Copps Landing homes each feature a thoughtfully designed layout including three bedrooms, three baths, spacious bonus room, home office, and two car garage. The living room is centered around a cozy gas fireplace, finished with hardwood flooring, and flows effortlessly into the open dining and kitchen space. Sparkling kitchens are complete with quartz countertops, white and wood tone cabinetry, island seating area with waterfall, stainless appliances, and walk-in pantry. A quant first floor study with glass sliding door makes for a perfect work from home space. The spacious second floor primary has two walk-in closets, and en-suite bath with double vanity, quartz countertops, and tile shower with glass enclosure. Two additional bedrooms, full bath, laundry, and large bonus room on this floor with endless possibilities. Two car garage, and full basements with plenty of space for storage or future expansion. Copps Landing homesites will be professionally landscaped, and surrounded by wooded open space, with a community trail that provides Salmon Falls river access. This community is not yet registered by the Consumer Protection and Antitrust Bureau of the Department of Justice, State of NH, and until such time as registration is issued only non-binding reservations may be taken.

Listed by Grant Parham of Green & Company

$
$
%
$/month over payments
Federal 30-year interest rate: 7.18% last updated on Nov 5, 2026
* All Figures are estimates. Check with your bank or proposed mortgage company for actual interest rates.
This product uses the FRED® API but is not endorsed or certified by the Federal Reserve Bank of St. Louis.

Save FavoriteSchedule TourAsk A QuestionMore Details
1688 Vt Route 5a Charleston VT 05872

Charleston, VT1688 Vt Route 5a

Price$674,900

Est. Mortgage: $/month

MLS Number 5092047

  • Residential Single Family
  • PricePerSqFt 351.51
  • Address 1688 Vt Route 5a
  • Construction Existing
  • Bedrooms 3

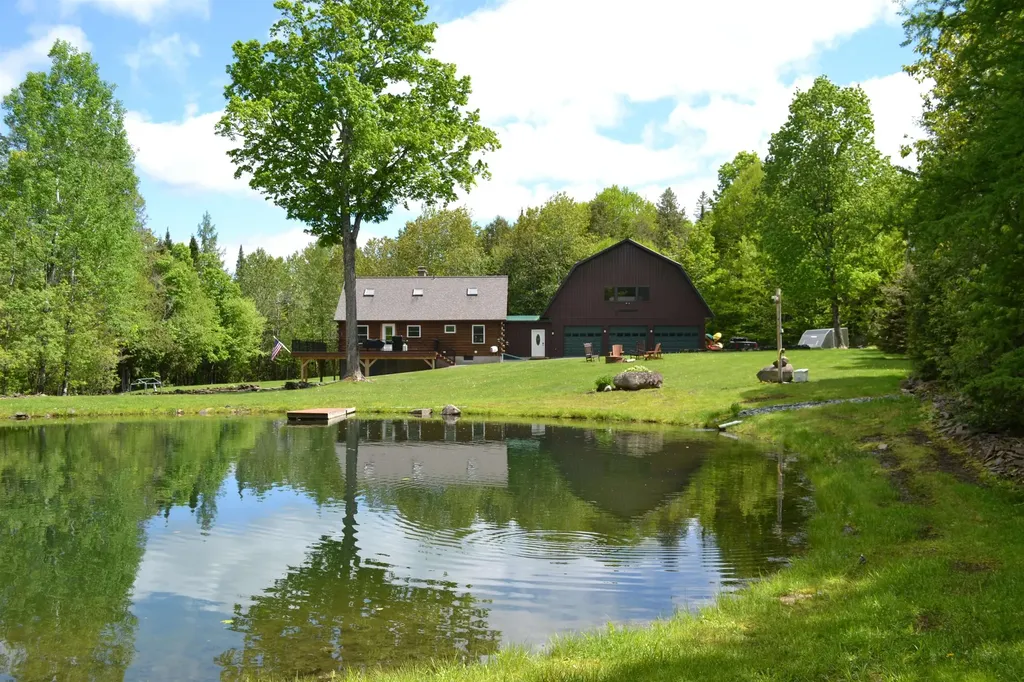
Set on 48 acres with a private pond and miles of trails, this Charleston property delivers the full Northeast Kingdom lifestyle. The 3 bedroom home has been meticulously cared for, with recent updates including new floors, new windows, kitchen improvements, and a newer furnace giving buyers peace of mind and move in comfort. The open floor plan is ideal for gatherings, complemented by 3 bathrooms, a finished basement, and a partially finished studio apartment above the garage that's perfect for guests, rental potential, or extra space to spread out. The land includes a greenhouse and a classic sugarshack, along with a friendly agreement that allows a local producer to tap the maple trees without adding work for the homeowner. Outdoor enthusiasts will appreciate direct access to the snowmobile trail system right from the property. Located just minutes from Lake Willoughby, a short drive to Newport's shopping, dining, and Lake Memphremagog, and conveniently positioned between Jay Peak and Burke Mountain for world class skiing, this is a rare opportunity to own a versatile, four season retreat offering privacy, recreation, and true Vermont character.

Listed by Mark English of Jim Campbell Real Estate @ Jay

$
$
%
$/month over payments
Federal 30-year interest rate: 7.18% last updated on Nov 5, 2026
* All Figures are estimates. Check with your bank or proposed mortgage company for actual interest rates.
This product uses the FRED® API but is not endorsed or certified by the Federal Reserve Bank of St. Louis.

Save FavoriteSchedule TourAsk A QuestionMore Details

11 Bracket Circle Charlestown NH 03603

Charlestown, NH11 Bracket Circle

Price$674,900

Est. Mortgage: $/month

MLS Number 5084684

  • Residential Single Family
  • PricePerSqFt 177.98
  • Full Bath 1
  • Address 11 Bracket Circle
  • Construction Existing

Price Improvement! OPEN HOUSE SUNDAY OCTOBER 4th-9 AM to 1 PM. Meet the owner and tour this amazing home.Professional/large family/entertainment home. If this is in your price range, look at the price per square/ft with high end features! Potentially 6 bedrooms, 4 bath, saltwater hot tub, two sheds, 4 car 25 by 25 detached garage! Game room with large screen TV, pool table, and 4 season indoor grill with commercial vent. Basement is built out with 4 rooms and bathroom! Backyard for children animals and a future swimming pool! One of the safest areas in Charlestown with police and fire less than 1 mile away! Quick access to Hanover, Keene, eastern VT and minutes to Patch Park and the Fort at Number 4. Great location , neighbors and some views. If you like wildlife, you will see a variety. Don't miss visiting this property as it's one of the best deals at price to sq/ft. Closing can be negotiated quickly. New water heater & annual furnace service competed! Property is occupied, owner who must be notified before showing. Call office for direct number to the owner! Buyers agents, call owner 1st!

Listed by Jennifer Baker of Connecticut River Valley Realty

$
$
%
$/month over payments
Federal 30-year interest rate: 7.18% last updated on Nov 5, 2026
* All Figures are estimates. Check with your bank or proposed mortgage company for actual interest rates.
This product uses the FRED® API but is not endorsed or certified by the Federal Reserve Bank of St. Louis.

Virtual TourSave FavoriteSchedule TourAsk A QuestionMore Details
1046 Hathaway Point Road St. Albans Town VT 05478

MLS Number 5096763

  • Residential Single Family
  • PricePerSqFt 355.21
  • Full Bath 3
  • Construction Existing
  • Bedrooms 3

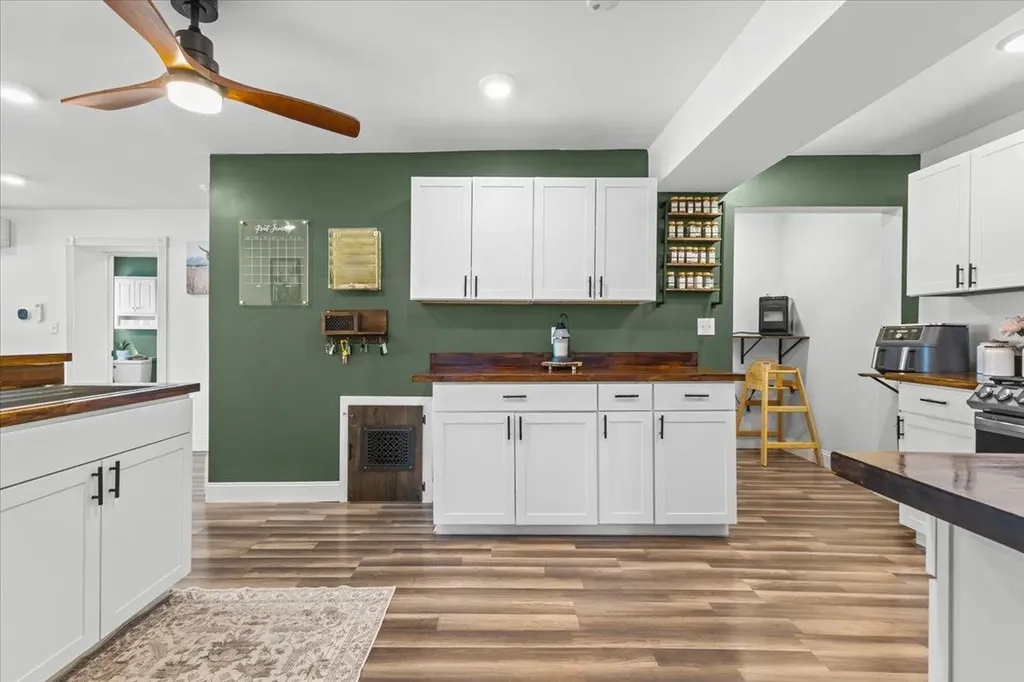
Embrace the beauty and tranquility of Vermont lake living in this beautifully remodeled 3 bedroom, 3.5 bath home located just across from Lake Champlain with convenient lake access steps from your door. Offering stunning water views, spectacular sunsets, and an effortless connection to the outdoors, this move-in-ready property is the perfect place to relax, entertain, and enjoy all that lakeside living offers. Thoughtfully renovated throughout, this home combines modern comfort with the charm of a true Vermont retreat. Spend summer evenings on the completely rebuilt deck taking in panoramic lake views or gather with friends under the covered pergola for outdoor dining and entertaining. The inviting open concept interior features durable laminate flooring, a cozy gas fireplace, and a warm, welcoming atmosphere designed for both everyday living and vacation enjoyment. The updated kitchen, featuring crisp white cabinetry, butcher block countertops, stainless steel appliances, and beautiful lake views that make every meal feel special. A thoughtfully designed mudroom entry provides the perfect space with built-in shelving, wainscoting, hooks, and storage for all your outdoor gear. The first floor bedroom suite offers comfort with a private bath, while the second level features two oversized bedrooms, generous closets, flexible space for guests or a home office, and two additional full baths. Perfect as a year-round residence, vacation getaway, or investment opportunity, this rare property invites you to create lasting memories just steps from the shores of Lake Champlain.

Listed by The Gardner Group of RE/MAX North Professionals

$
$
%
$/month over payments
Federal 30-year interest rate: 7.18% last updated on Nov 5, 2026
* All Figures are estimates. Check with your bank or proposed mortgage company for actual interest rates.
This product uses the FRED® API but is not endorsed or certified by the Federal Reserve Bank of St. Louis.

Virtual TourSave FavoriteSchedule TourAsk A QuestionMore Details

130 Knowlton Street Manchester NH 03103

Manchester, NH130 Knowlton Street

Price$674,900

Est. Mortgage: $/month

MLS Number 5116099

  • Residential Single Family
  • PricePerSqFt 222.15
  • Full Bath 1
  • Address 130 Knowlton Street
  • Construction Existing

Welcome home to this versatile 4-bedroom, 4-bathroom property offering over 3,000 square feet of living space! Inside, you'll find refinished hardwood floors, an updated kitchen with stainless steel appliances, and a second full kitchen upstairs that offers excellent in-law potential. A distinctive oval office adds character and functionality. Step outside to your own private oasis featuring a two-tiered deck, pool, outdoor heaters, separate patio, fire pit area, and fenced yard with plenty of room to relax and entertain. The heated two-car garage features a crane with floor access to the basement, offering a unique setup for moving equipment and materials between levels. Six heating zones provide individualized comfort throughout the home. Located in a two-family zoning district, this property offers potential for conversion, multigenerational living, or simply enjoying all the space yourself. A unique opportunity with room to make it your own!

Listed by Matthew Brown of Galactic Realty Group LLC

$
$
%
$/month over payments
Federal 30-year interest rate: 7.18% last updated on Nov 5, 2026
* All Figures are estimates. Check with your bank or proposed mortgage company for actual interest rates.
This product uses the FRED® API but is not endorsed or certified by the Federal Reserve Bank of St. Louis.

Save FavoriteSchedule TourAsk A QuestionMore Details

Broker Reciprocity 

Copyright 2026 PrimeMLS, Inc. All rights reserved. This information is deemed reliable, but not guaranteed. The data relating to real estate displayed on this display comes in part from the IDX Program of PrimeMLS. The information being provided is for consumers’ personal, non-commercial use and may not be used for any purpose other than to identify prospective properties consumers may be interested in purchasing. Data last updated November 10, 2026 12:38 AM EST
