SIGN UP or LOG IN 's Account

Log in to see your saved listings or edit your searches:

No account? Sign up now to save searches, listings, and get tailored listing notifications. It's free, opt-out anytime.

Find Your New Home

Sign Up Today!

Get fresh listings via email, save your favorite listings, match with similar properties, and unlock additional property info.

Create Your Account

Do not fill in this field:

Already have an account? Log in

and narrow your search. If you have fewer than 200 results, you can save your search.

Andover VT Mobile Real Estate

r=4213-4224
78 Granite Ridge Meredith NH 03253

Meredith, NH78 Granite Ridge

Price$650,000

Est. Mortgage: $/month

Pending

MLS Number 5070348

  • Condo
  • PricePerSqFt 282.61
  • Square Feet 2,300
  • Bedrooms 4
  • New Contruction New Construction

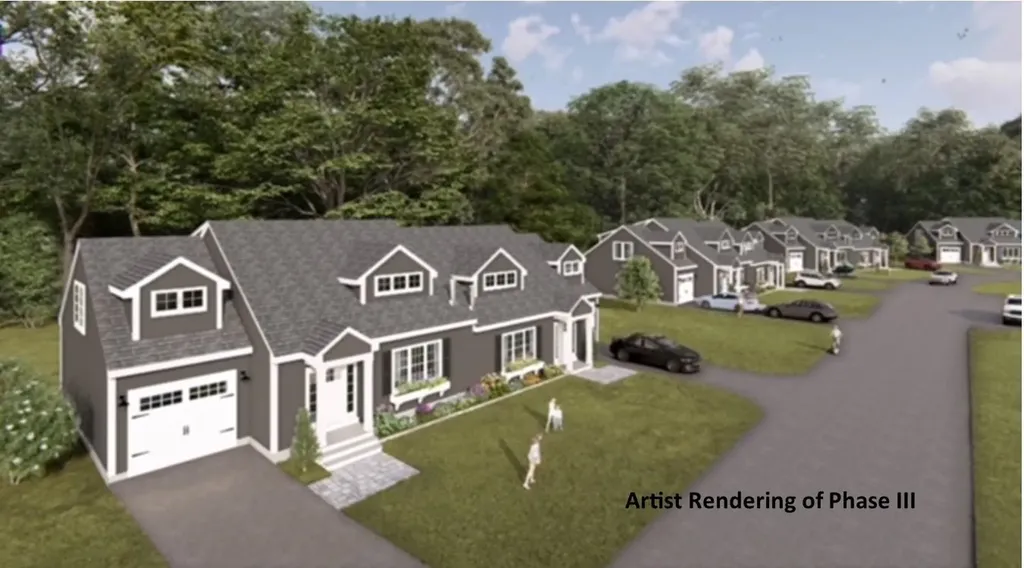
Welcome to Granite Ridge at Brook Hill in Meredith, NH the third and final phase of these luxury duplex-style townhomes. Construction is complete on this Townhouse and ready for new homeowners! Each home offers 4 bedrooms (2 official with closets) and 3 bathrooms. The bright, open-concept first floor features hardwood floors throughout, a gas fireplace, and a sunroom with access to the back deck. The first-floor primary suite includes a walk-in closet and a bathroom with dual vanities and tiled shower. Additional conveniences on this level include first-floor laundry and direct entry from the attached one-car garage. The kitchen offers beautiful quartz countertops, an expanded kitchen, stainless steel appliances, a pantry, and custom cabinetry, with a seamless flow into the living and dining areas. The 2nd floor makes for a wonderful guest suite feel with a large bedroom, full bath and 2 guest rooms for everyone to enjoy the many uses and options this affords. The loft-style hallway provides added sitting or workspace area and contains an oversized storage closet. A full basement with rough-in plumbing for a future bathroom provides potential for additional living space or storage. Set back from the main road, Brook Hill offers privacy while remaining minutes from downtown Meredith and Weirs Beach. The community includes scenic walking trails, abundant green space, and low condo fees. Don't miss your chance to experience easy, luxurious Lakes Region living at Granite Ridge!

Listed by Melissa Cribbie of Meredith Landing Real Estate LLC

$
$
%
$/month over payments
Federal 30-year interest rate: 7.18% last updated on Nov 5, 2026
* All Figures are estimates. Check with your bank or proposed mortgage company for actual interest rates.
This product uses the FRED® API but is not endorsed or certified by the Federal Reserve Bank of St. Louis.

Save FavoriteSchedule TourAsk A QuestionMore Details

29 Middle Street Amherst NH 03031

Amherst, NH29 Middle Street

Price$650,000

Est. Mortgage: $/month

MLS Number 5114301

  • Residential Single Family
  • PricePerSqFt 207.93
  • Full Bath 1
  • Address 29 Middle Street
  • Construction Existing

Welcome to the heart of the historic Village, where timeless New England charm meets endless possibilities. This unique 3 bedroom, 2.5 bath home offers character, flexibility & an exceptional location just moments from everything that makes Amherst so special. At its core is a classic New Englander filled w/warmth & charm, complemented by a thoughtfully designed addition with a 3/4 bath that dramatically expands the living space. The standout feature is the pool room, flooded w/natural light from a wall of sliding doors overlooking the beautiful patio & backyard. This space is ready to serve as a family room or potential in-law (subject to town approvals). An adjacent den provides even more flexibility as a home office or guest room. The updated kitchen blends modern conveniences w/farmhouse appeal, featuring soapstone counters, cherry cabinets, a farmhouse sink, paneled refrigerator, gas range & breakfast bar. The open-concept layout flows seamlessly into the living room w/wood stove and the dining room, creating the perfect setting for everyday living & entertaining. Upstairs, you'll find 3 generously sized bedrooms & a full bath. Outside, the level, fenced backyard is a private haven with room to roam, storage sheds & an outdoor shower. Whether gardening, entertaining, or simply relaxing, the outdoor spaces are designed to be enjoyed. Location is everything & this home delivers. Just 3 doors away is Joshua's Park, offering a wonderful playground & community gardens. A short stroll in the opposite direction brings you to the iconic Village Green, where you'll find the library, Moulton's Market, Town Hall, elementary schools & a vibrant sense of community that makes village living so desirable. Updates include a newer septic system & electric panel. Lovingly cared for by its current owners, this special property is ready for it's next chapter. A 1-year home warranty is being offered at closing for Buyer's peace of mind w/an acceptable offer. Agent related to Seller

Listed by Deb Farrow of Coldwell Banker Realty Nashua

$
$
%
$/month over payments
Federal 30-year interest rate: 7.18% last updated on Nov 5, 2026
* All Figures are estimates. Check with your bank or proposed mortgage company for actual interest rates.
This product uses the FRED® API but is not endorsed or certified by the Federal Reserve Bank of St. Louis.

Save FavoriteSchedule TourAsk A QuestionMore Details

68 Route 108 Newfields NH 03856

Newfields, NH68 Route 108

Price$650,000

Est. Mortgage: $/month

MLS Number 5101363

  • Residential Single Family
  • PricePerSqFt 366.82
  • Full Bath 2
  • Address 68 Route 108
  • Construction Existing

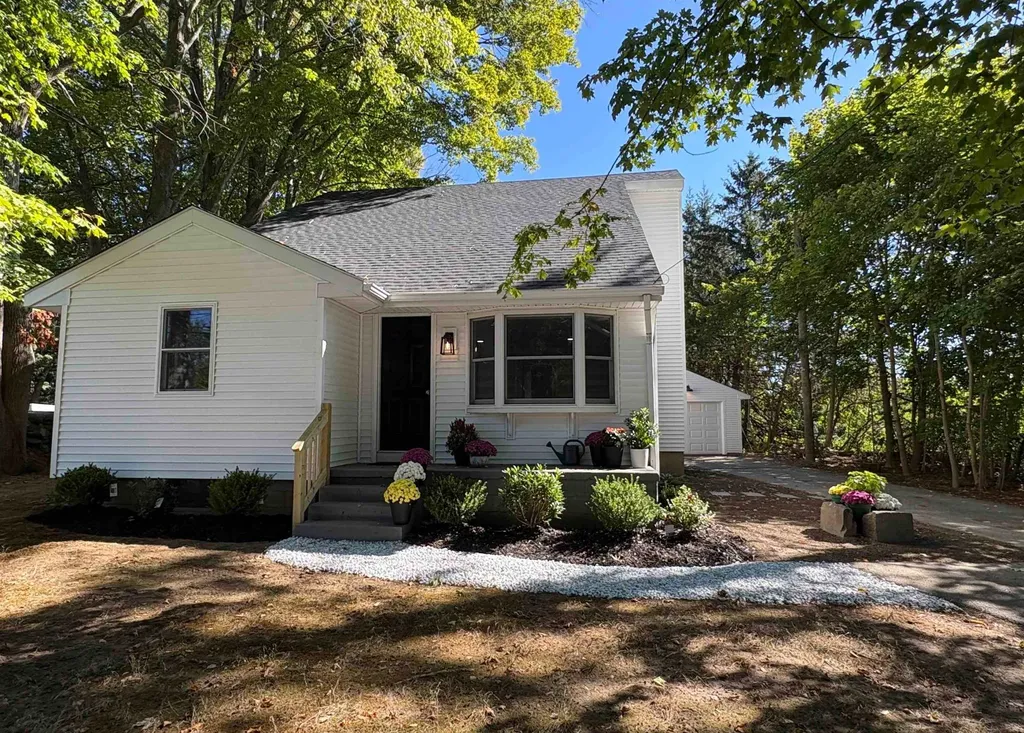
Welcome to 68 Route 108, Newfields, NH; a beautifully renovated 3-5 bedroom home offering the perfect blend of modern updates, timeless charm, and an unbeatable location in the highly sought-after Exeter School District (SAU #16). Thoughtfully remodeled from top to bottom, this move-in ready home features over 1,700 square feet of bright, inviting living space with an open and functional layout. The beautiful new kitchen flows seamlessly into the spacious dining area, creating the perfect space for everyday living and entertaining. A sun-filled living room with classic built-ins adds warmth and character, while a first-floor bedroom, full bathroom, and flexible office or guest room provide single level living options. Upstairs, you'll find two additional bedrooms, another flexible bonus room, and a beautifully updated full bathroom, offering plenty of space for family, guests, or hobbies. Extensive renovations include a new roof, vinyl siding, on-demand heating system, updated plumbing and electrical, brand-new 4 bedroom septic system, new flooring throughout, and beautifully redesigned kitchen and bathrooms. An oversized one-car garage provides additional storage and convenience. Set back from the road for added privacy, this home offers a peaceful setting while remaining just minutes from downtown Exeter, shopping, restaurants, local beaches, and commuter routes. With every major update already completed, all that's left to do is move in and enjoy everything this exceptional Newfields property has to offer. Photos were done immediately after renovation was completed. Home has since been furnished and is currently occupied.

Listed by Kate Grassi of KW Coastal and Lakes & Mountains Realty/Wolfeboro

$
$
%
$/month over payments
Federal 30-year interest rate: 7.18% last updated on Nov 5, 2026
* All Figures are estimates. Check with your bank or proposed mortgage company for actual interest rates.
This product uses the FRED® API but is not endorsed or certified by the Federal Reserve Bank of St. Louis.

Save FavoriteSchedule TourAsk A QuestionMore Details

21 Nickerson Road Brandon VT 05733

MLS Number 5099799

  • Commercial
  • Address 21 Nickerson Road
  • Acreage 34
  • Area VT-Rutland

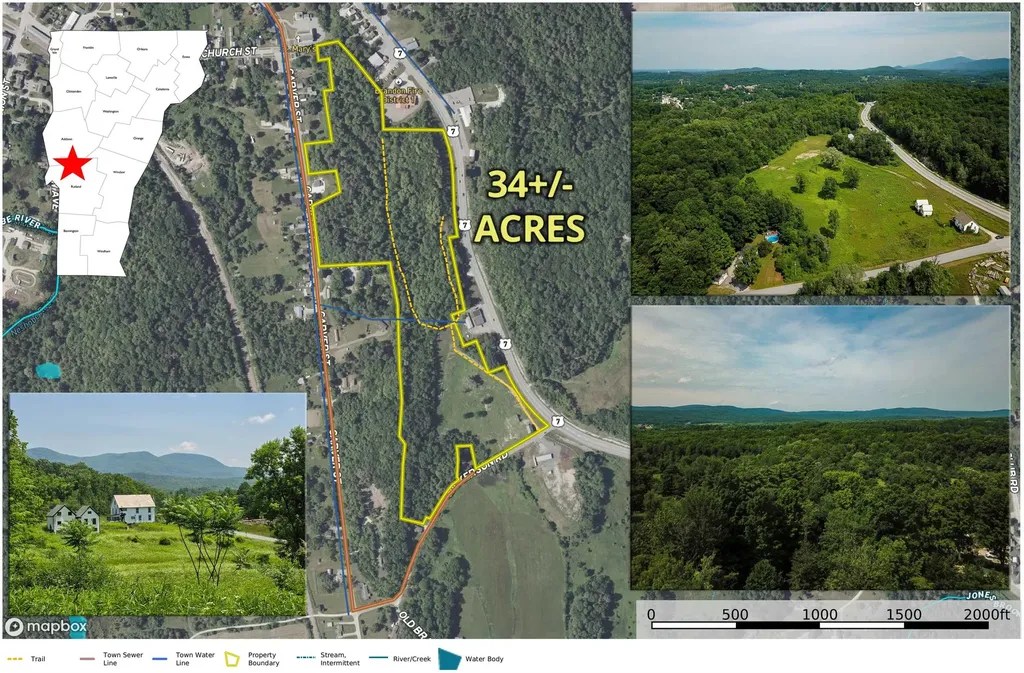
Discover an amazing development opportunity on 34+/- acres in the beautiful town of Brandon, VT, strategically located between the Middlebury and Rutland employment hubs with direct access off VT-7. Zoned primarily High-Density Multi-use with a minimum lot size of 1/5th acre and 40% maximum lot coverage, it permits commercial uses up to 15,000 SF such as office, retail, grocery, hotel, or storage. Light manufacturing and larger high-impact commercial uses are also possible via conditional use. The lot lies in the new proposed Tier 1B Act250 district, greatly reducing permitting hurdles: finalization should happen this year. Municipal water and sewer are available on the frontage with plenty of capacity confirmed by allocation letters. Power and high-speed internet are also present, and access via Carver St or Nickeson Rd bypasses state highway permits. Beyond the phenomenal commercial fundamentals, the property features breathtaking ridgeline views to the west and southeast. The town of Brandon is renowned as the "art and soul of Vermont," featuring a revitalized, walkable downtown filled with fine dining, shopping, community health centers, and over 240 structures on the National Register of Historic Places. The welcoming town officials are highly supportive of mixed-use and housing developments. The seller says bring all offers and creative opportunities to make this work for the community.

Listed by Curtis Trousdale and Michael Wrobel of Preferred Properties

$
$
%
$/month over payments
Federal 30-year interest rate: 7.18% last updated on Nov 5, 2026
* All Figures are estimates. Check with your bank or proposed mortgage company for actual interest rates.
This product uses the FRED® API but is not endorsed or certified by the Federal Reserve Bank of St. Louis.

Virtual TourSave FavoriteSchedule TourAsk A QuestionMore Details

13 Old Mill Road Arlington VT 05250

MLS Number 5101759

  • Commercial
  • PricePerSqFt 170.47
  • Address 13 Old Mill Road
  • Year Built 1945
  • Square Feet 3,813

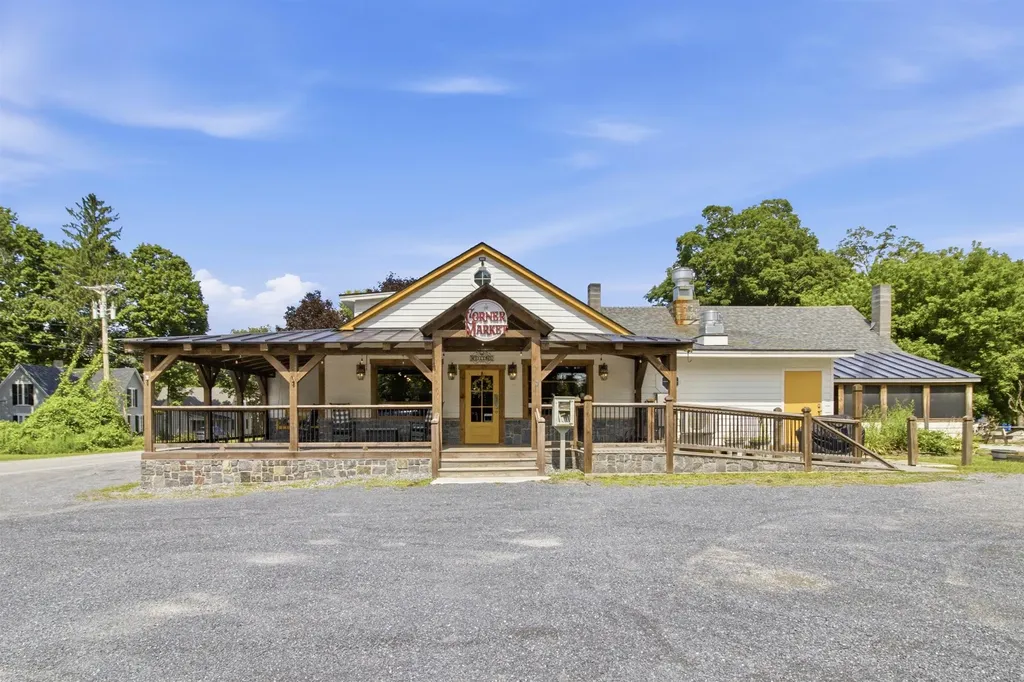
A beloved Arlington landmark with exceptional business and income potential. Known for generations as the Chippenhook Store, and most recently the successful Corner Market, this distinctive mixed-use property offers a rare opportunity to continue a cherished local tradition or bring an entirely new vision to life. Prominently positioned on a highly visible, well-traveled corner, the property offers more than 3,800 square feet of beautifully renovated space, ample on-site parking for 10+ vehicles, and an inviting wraparound porch with an accessible ramp. Extensive renovations completed in 2020 created a warm, memorable interior defined by soaring cathedral ceilings, a dramatic loft, exposed post-and-beam timbers, black iron accents, and abundant character. Currently permitted for a food service cafe, with a fully outfitted commercial kitchen, separate prep kitchen, service counter, display areas, refrigeration space, accessible restroom, and flexible open floor plan. Zoning allows a broad range of uses, including a specialty food market, bakery or co-op, production and retail of Vermont-made goods, personal or professional services, childcare facility, customary home occupation, and residential use, subject to applicable approvals. An attached one-bedroom apartment with a private entrance adds tremendous versatility and the potential for owner occupancy, employee housing, or short- or long-term rental. Featuring a screened porch, hardwood floors, an inviting living and dining area, a well-appointed kitchen with butcher-block counters and open shelving, a comfortable bedroom, and a stylish three-quarter bath with a tiled shower. With its longstanding place in the community, 13 Old Mill Road presents a compelling opportunity for an entrepreneur, owner-occupant, or investor. Continue its legacy as a neighborhood market and gathering place, or reimagine the property for an entirely new use. This one-of-a-kind Southern Vermont property is ready for its next chapter.

Listed by Jenifer Hoffman and Mary Beth French of Hoffman Real Estate

$
$
%
$/month over payments
Federal 30-year interest rate: 7.18% last updated on Nov 5, 2026
* All Figures are estimates. Check with your bank or proposed mortgage company for actual interest rates.
This product uses the FRED® API but is not endorsed or certified by the Federal Reserve Bank of St. Louis.

Save FavoriteSchedule TourAsk A QuestionMore Details

57 Miller Brook Road Killington VT 05751

Killington, VT57 Miller Brook Road

Price$650,000

Est. Mortgage: $/month

Active With Contract

MLS Number 5091855

  • Residential Single Family
  • PricePerSqFt 475.15
  • Full Bath 1
  • Address 57 Miller Brook Road
  • Construction Existing

Location, location, location, Ideally located just off Killington Road, this fully furnished, one-owner home offers the perfect balance of convenience, privacy, and opportunity. Set on a peaceful half-acre lot, the property is within walking distance to restaurants, cafés, nightlife, shopping, and public transportation to the slopes, making it easy to enjoy everything Killington has to offer year-round. After a day on the mountain, retreat to your own private setting with plenty of outdoor space for entertaining, relaxing around a firepit, or enjoying quiet mornings surrounded by Vermont scenery. Commercial zoning adds exceptional flexibility and future potential, with public sewer access located across the street and planned town water nearby on Killington Road. Whether you're searching for a primary residence or vacation retreat this centrally located property is ready for its next chapter. Great opportunity to own in Killington as future growth is taking shape. Schedule a private showing to see for yourself.

Listed by Bret Williamson of Killington Valley Real Estate

$
$
%
$/month over payments
Federal 30-year interest rate: 7.18% last updated on Nov 5, 2026
* All Figures are estimates. Check with your bank or proposed mortgage company for actual interest rates.
This product uses the FRED® API but is not endorsed or certified by the Federal Reserve Bank of St. Louis.

Virtual TourSave FavoriteSchedule TourAsk A QuestionMore Details

0 South County Road Groton VT 05046

Groton, VT0 South County Road

Price$650,000

Est. Mortgage: $/month

MLS Number 5093413

  • Land
  • PricePerSqFt 13000
  • Address 0 South County Road
  • Acreage 50
  • Area VT-Caledonia

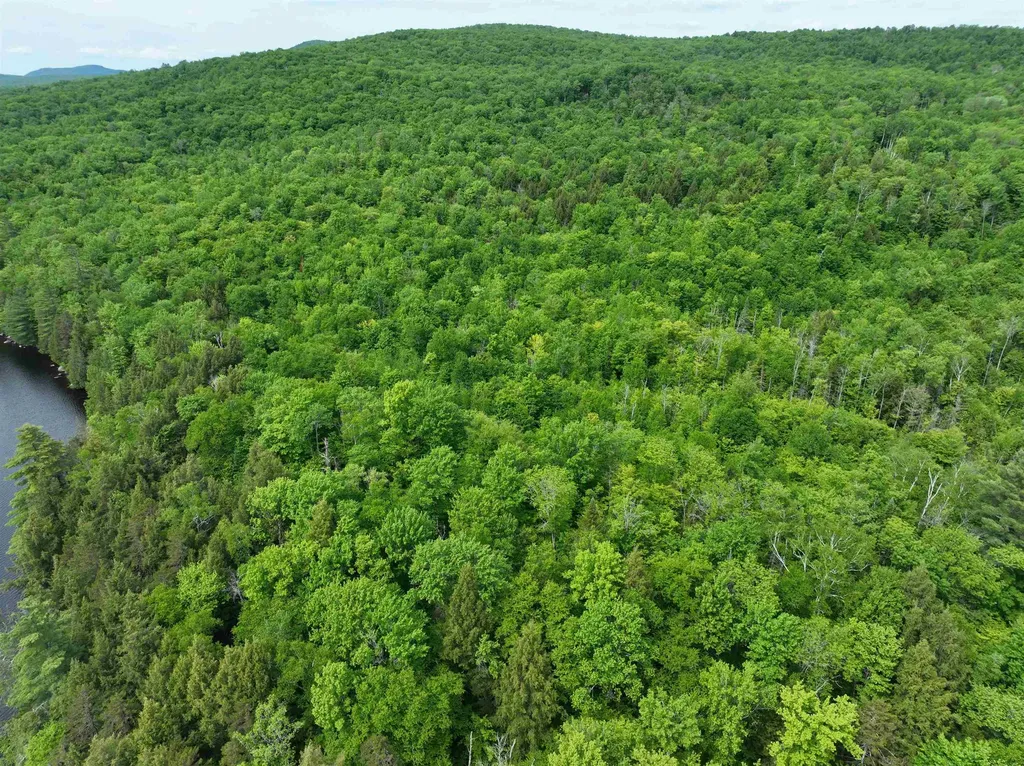
For sale for the first time since the early 2000's, this notable parcel that runs adjacent to the VT State Forest alongside Ricker Pond in Groton, VT has 50 acres and a plethora of options for either recreational enjoyment or future development with permitting and approvals. Located only a short distance from Route 302, this parcel has easy access to the Groton State Forest's offerings as well as the adjacent VT State forest which can be accessed via this properties boundaries. The Cross-VT Trail also runs alongside and partially through this parcel, providing access to the entirety of the state via the trail system. Wether looking for a property to enjoy for its natural beauty, or planning for a future established vacation spot, this property has what you're looking for!

Listed by Darren Sherburne of Four Seasons Sotheby's Int'l Realty

$
$
%
$/month over payments
Federal 30-year interest rate: 7.18% last updated on Nov 5, 2026
* All Figures are estimates. Check with your bank or proposed mortgage company for actual interest rates.
This product uses the FRED® API but is not endorsed or certified by the Federal Reserve Bank of St. Louis.

Virtual TourSave FavoriteSchedule TourAsk A QuestionMore Details

3438 Us Route 2 Danville VT 05873

Danville, VT3438 Us Route 2

Price$650,000

Est. Mortgage: $/month

MLS Number 5040304

  • Land
  • PricePerSqFt 32130.5
  • Address 3438 Us Route 2
  • Acreage 20.23
  • Area VT-Caledonia

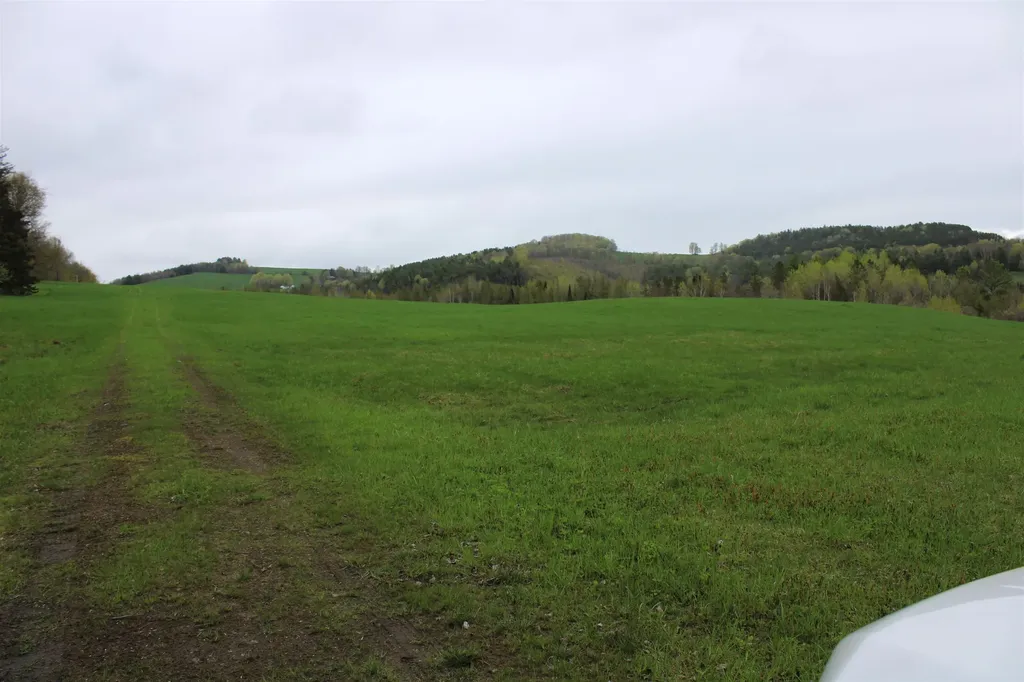
EXCELLENT DEVELOPMENT POTENTIAL: This extraordinary lot is within walking distance of the Village of Danville, town water and sewer is available, electricity and cable roadside. Land is mostly open with views to the East. Ideal site for housing development. Part of the frontage is zoned commercial Lot #1 on the survey is NOT included

Listed by Ernest Begin of Begin Realty Associates

$
$
%
$/month over payments
Federal 30-year interest rate: 7.18% last updated on Nov 5, 2026
* All Figures are estimates. Check with your bank or proposed mortgage company for actual interest rates.
This product uses the FRED® API but is not endorsed or certified by the Federal Reserve Bank of St. Louis.

Virtual TourSave FavoriteSchedule TourAsk A QuestionMore Details

21 Nickerson Road Brandon VT 05733

Brandon, VT21 Nickerson Road

Price$650,000

Est. Mortgage: $/month

MLS Number 5099797

  • Land
  • PricePerSqFt 19117.65
  • Address 21 Nickerson Road
  • Acreage 34
  • Area VT-Rutland

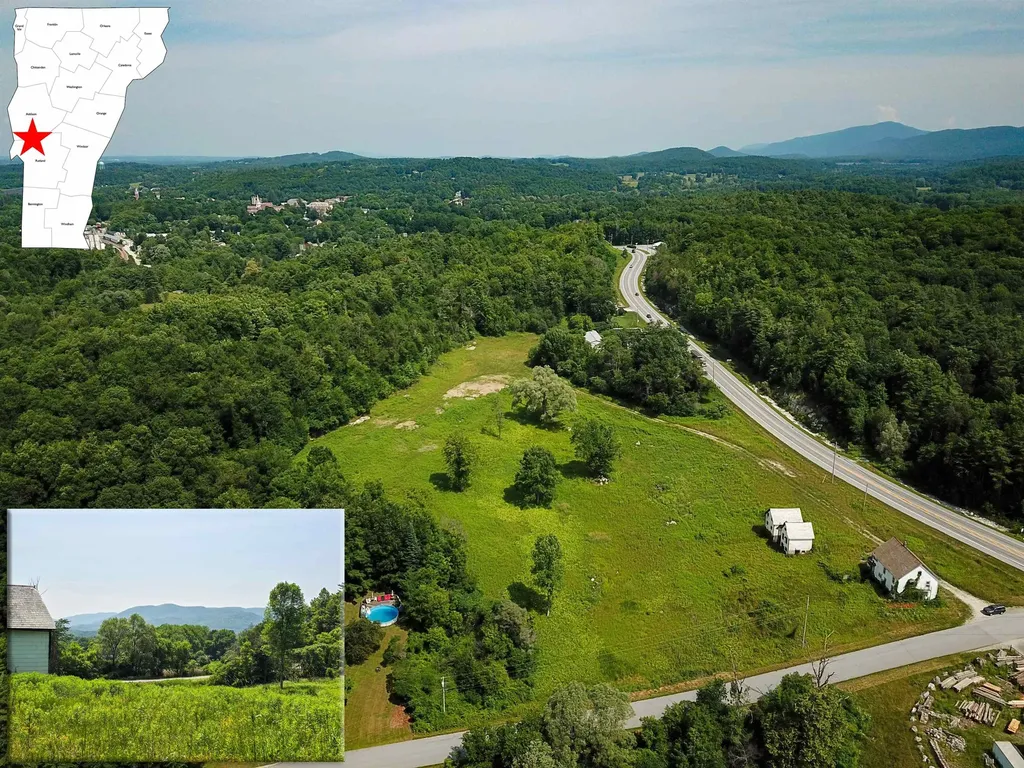
Discover a remarkable 34+/- acre parcel of land in Brandon, VT, offering an exceptional opportunity for a sprawling individual homesite or a lucrative subdivision. Strategically positioned between the Middlebury and Rutland employment corridors, this property boasts breathtaking mountain views to the west and southeast, alongside a versatile mixture of open fields and wooded terrain. While it is perfect for a singular executive estate, local zoning allows for 1/5th acre lots, providing massive subdivision potential. Smaller developers can comfortably plan a 9-lot subdivision to avoid Act 250 jurisdiction altogether, though the property is in process to be classified as Tier-1B with relaxed permitting requirements for larger buildouts. Best of all, municipal water and sewer are available right at the frontage, with allocation letters confirming ample capacity. Power and high-speed internet are also easily accessible. Access is efficiently routed via Carver St or Nickerson Rd, bypassing the need for a state highway permit. The quintessential town of Brandon - fondly known as "the Art and Soul of Vermont" - features a beautifully revitalized downtown with art galleries, boutique shopping, a small market, a community health center, and an impressive culinary scene spanning from casual bites to fine dining. Town officials are enthusiastic and highly supportive of mixed-use or housing development. The seller is encouraging all offers and opportunities, eager to help make this site a thriving, valuable addition to the community.

Listed by Curtis Trousdale and Michael Wrobel of Preferred Properties

$
$
%
$/month over payments
Federal 30-year interest rate: 7.18% last updated on Nov 5, 2026
* All Figures are estimates. Check with your bank or proposed mortgage company for actual interest rates.
This product uses the FRED® API but is not endorsed or certified by the Federal Reserve Bank of St. Louis.

Save FavoriteSchedule TourAsk A QuestionMore Details

133 Rousseau Road Royalton VT 05068

Royalton, VT133 Rousseau Road

Price$650,000

Est. Mortgage: $/month

MLS Number 5093041

  • Residential Single Family
  • PricePerSqFt 445.82
  • Full Bath 2
  • Address 133 Rousseau Road
  • Construction Existing

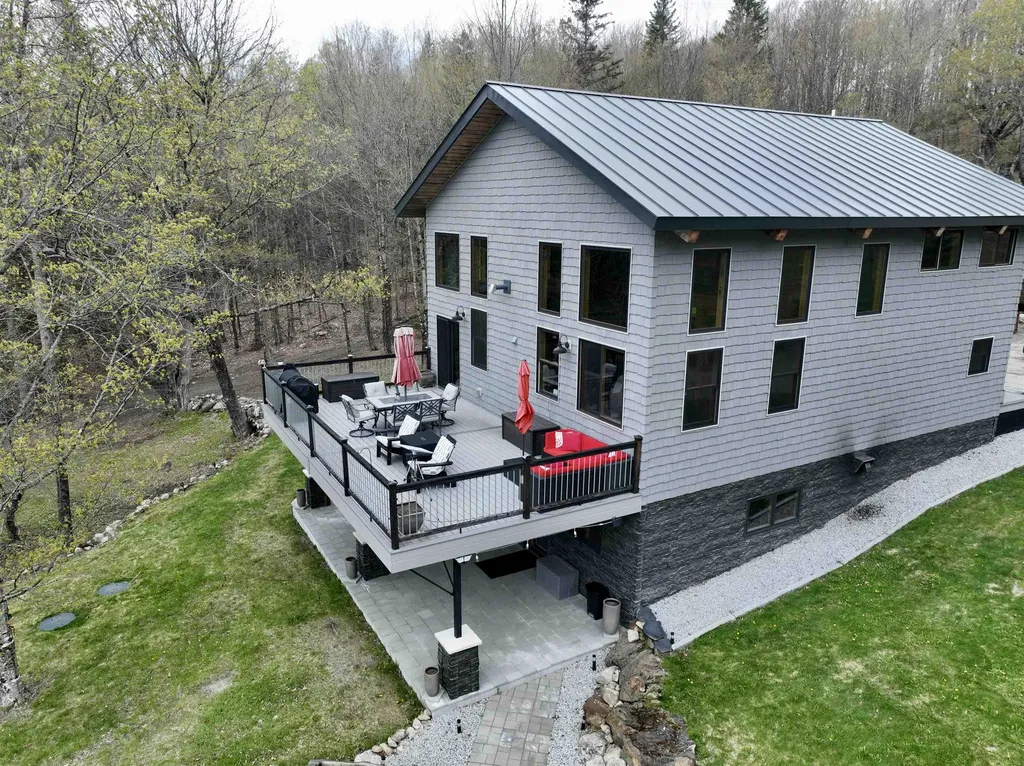
Extraordinary 9.93-acre property perched high above the charming village of Royalton, offering breathtaking panoramic views of central Vermont and beyond. On clear days, enjoy sweeping vistas stretching from Camel's Hump and Mount Mansfield to Mount Washington and New Hampshire's Presidential Range. Built in 2021, this thoughtfully designed home features an open-concept floor plan filled with natural light and framed by spectacular mountain views. The chef's kitchen is equipped with a ZLINE six-burner gas cooktop, GE Profile stainless steel appliances, including a double wall convection oven, and a large center island with breakfast bar seating. The first-floor primary suite offers a spacious walk-in closet with custom shelving and a beautifully appointed bath featuring double vanities and a tiled walk-in shower with dual shower heads. Newly completed in 2025, the walkout lower level adds two guest bedrooms, a den, full bath, and utility room, providing flexible space for family, guests, or remote work. Large windows throughout the home showcase the dramatic landscape and provide a front-row seat to Vermont's ever-changing seasons, from vibrant fall foliage to snow-capped mountain peaks. Whether enjoying a morning coffee at sunrise or relaxing at day's end, the setting offers a remarkable sense of peace, privacy, and connection to the natural beauty that surrounds it. Energy-efficient features include a Viessmann high-efficiency boiler, radiant floor heat, rock wool insulation, and a standby generator for year-round comfort and peace of mind. The detached garage includes two vehicle bays plus an oversized third bay ideal for storage, hobbies, or recreational equipment. A private country setting just minutes from South Royalton, Vermont Law and Graduate School, Woodstock, the Upper Valley, and several ski areas. A rare opportunity to enjoy exceptional views, modern efficiency, and Vermont living at its finest.

Listed by Kyle Kershner of Killington Pico Realty

$
$
%
$/month over payments
Federal 30-year interest rate: 7.18% last updated on Nov 5, 2026
* All Figures are estimates. Check with your bank or proposed mortgage company for actual interest rates.
This product uses the FRED® API but is not endorsed or certified by the Federal Reserve Bank of St. Louis.

Virtual TourSave FavoriteSchedule TourAsk A QuestionMore Details

597 Chapdelaine Road Brownington VT 05860

Brownington, VT597 Chapdelaine Road

Price$650,000

Est. Mortgage: $/month

Active With Contract

MLS Number 5096192

  • Residential Single Family
  • PricePerSqFt 290.7
  • Full Bath 2
  • Address 597 Chapdelaine Road
  • Construction Existing

Experience the beauty and tranquility of Vermont's Northeast Kingdom with this charming country property featuring a comfortable home, barn, and a beautiful mix of open pasture, wooded acreage, and scenic mountain views. Whether you're looking for a hobby farm, recreational retreat, or year-round residence, this property offers the space and versatility to fit your lifestyle. The main level welcomes you with a spacious living room, formal dining room, and a well-appointed kitchen featuring oak cabinetry, granite countertops, and a center island ideal for cooking and entertaining. The first-floor primary bedroom includes a full bath, providing the convenience of one-level living. A half bath located off the breezeway adds extra convenience for guests. An oversized attached garage connected by a breezeway provides excellent storage, workshop potential, and easy year-round access to the home. Upstairs, you'll find two additional bedrooms and a full bathroom, offering comfortable accommodations for family and guests. Outside, the property's blend of open pasture and wooded land creates an ideal setting for animals, recreation, hunting, hiking, or simply enjoying the natural beauty and privacy of the Vermont countryside. The barn adds valuable functionality for agricultural use, storage, or hobby farming. Enjoy scenic mountain views and a peaceful rural setting, all while being just under one mile from Brownington Pond and less than 10 miles from the stunning waters of Lake Memphremagog. Direct access to nearby ATV and snowmobile trail networks makes this property a true four-season recreational haven. Offering the perfect combination of rural charm, practical amenities, and an exceptional Northeast Kingdom location, this property is ready for its next chapter. Broker is related to the owners.

Listed by Sarah Rowell and Jeffrey Harper of Rowell Realty LLC

$
$
%
$/month over payments
Federal 30-year interest rate: 7.18% last updated on Nov 5, 2026
* All Figures are estimates. Check with your bank or proposed mortgage company for actual interest rates.
This product uses the FRED® API but is not endorsed or certified by the Federal Reserve Bank of St. Louis.

Virtual TourSave FavoriteSchedule TourAsk A QuestionMore Details

59 Shady Brook Lane Orange VT 05641

Orange, VT59 Shady Brook Lane

Price$650,000

Est. Mortgage: $/month

MLS Number 5088877

  • Residential Single Family
  • PricePerSqFt 338.54
  • Full Bath 1
  • Address 59 Shady Brook Lane
  • Construction Existing

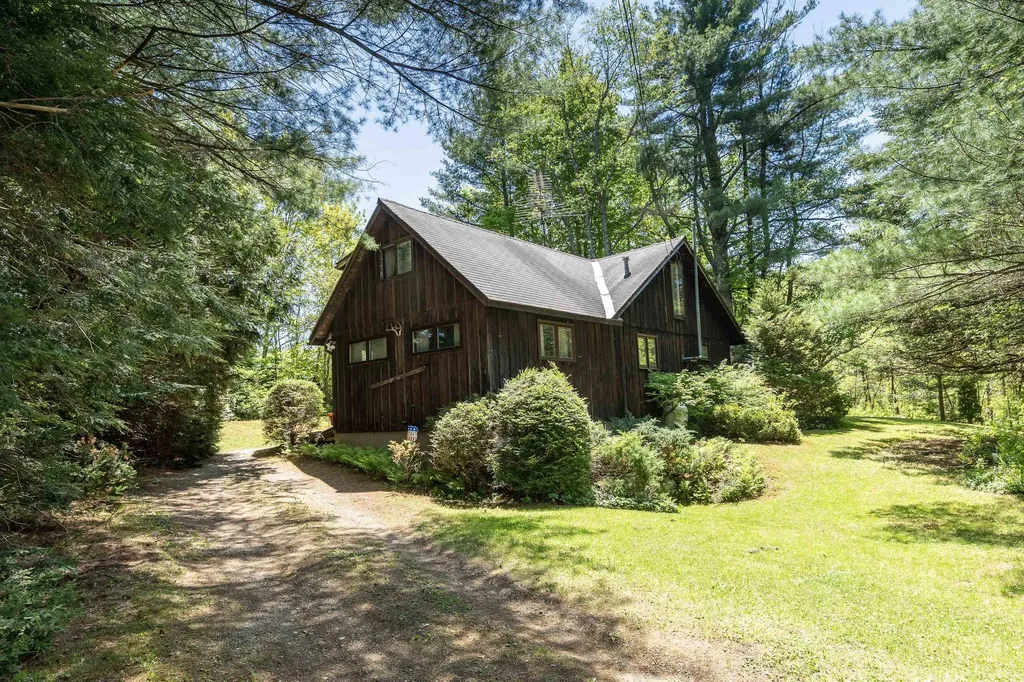
Tucked away on a private dead-end road, this exceptional off-grid post-and-beam home offers breathtaking views, peaceful seclusion, and thoughtfully designed living spaces throughout. Powered by solar, wind, and generator systems, this unique property blends self-sufficient living with comfort and style. The main level features a stunning custom kitchen complete with granite countertops, a large center island, spacious dining area, and oversized walk-in pantry. A warm and inviting living room and sitting area are centered around a beautiful stone fireplace, creating the perfect gathering space year-round. The main floor also includes a mudroom, welcoming foyer, and convenient half bath. Upstairs, the spacious primary suite offers a true retreat with a walk-in closet, soaking tub, custom tile shower, dual sinks, and second-floor laundry for added convenience. The finished walk-out basement provides incredible flexibility with a second kitchen, family room, 3/4 bath, exercise area, and second bedroom. Enjoy the outdoors from the expansive 16' x 32' deck overlooking the scenic landscape, unwind on the patio beside the custom outdoor fireplace, or relax in the outdoor sauna. Efficiently heated with pellet stove and propane, this home is designed for all-season Vermont living. While offering remarkable privacy, the property is conveniently located just minutes from Route 302 in Orange and only 10 minutes to shopping, dining, and amenities in Barre. Open House, Sunday - June 14th from 11am to 1pm.

Listed by Laurie Kirkpatrick of Coldwell Banker LIFESTYLES - Hanover

$
$
%
$/month over payments
Federal 30-year interest rate: 7.18% last updated on Nov 5, 2026
* All Figures are estimates. Check with your bank or proposed mortgage company for actual interest rates.
This product uses the FRED® API but is not endorsed or certified by the Federal Reserve Bank of St. Louis.

Save FavoriteSchedule TourAsk A QuestionMore Details

Broker Reciprocity 

Copyright 2026 PrimeMLS, Inc. All rights reserved. This information is deemed reliable, but not guaranteed. The data relating to real estate displayed on this display comes in part from the IDX Program of PrimeMLS. The information being provided is for consumers’ personal, non-commercial use and may not be used for any purpose other than to identify prospective properties consumers may be interested in purchasing. Data last updated November 10, 2026 1:53 PM EST