SIGN UP or LOG IN 's Account

Log in to see your saved listings or edit your searches:

No account? Sign up now to save searches, listings, and get tailored listing notifications. It's free, opt-out anytime.

Find Your New Home

Sign Up Today!

Get fresh listings via email, save your favorite listings, match with similar properties, and unlock additional property info.

Create Your Account

Do not fill in this field:

Already have an account? Log in

and narrow your search. If you have fewer than 200 results, you can save your search.

Andover VT Mobile Real Estate

r=4297-4308
871 Salmon Falls Road Rochester NH 03868

Rochester, NH871 Salmon Falls Road

Price$649,900

Est. Mortgage: $/month

MLS Number 5103209

  • Residential Single Family
  • PricePerSqFt 376.1
  • Full Bath 1
  • Construction Existing
  • Bedrooms 3

**PRICE REDUCTION - Motivated Seller** Welcome to your brand-new home in Rochester, NH! Designed for easy single-level living, this beautifully crafted home combines modern style, thoughtful design, and low-maintenance convenience. Step inside from the oversized two-car garage, featuring 7-foot doors to accommodate larger vehicles, into the spacious mudroom complete with a laundry closet and utility sink. The open-concept floor plan is perfect for everyday living and entertaining, with a stunning kitchen showcasing quartz countertops, a large center island, and brand-new appliances. The adjacent dining area flows seamlessly into the inviting living room, where vaulted ceilings and a beautiful electric fireplace create a bright, welcoming atmosphere. The thoughtfully designed layout offers privacy, with the primary suite occupying one side of the home. Enjoy a spacious walk-in closet and a private en-suite bathroom. On the opposite side, you'll find two additional bedrooms and a full bathroom, providing comfortable accommodations for family or guests. Just beyond the dining area, an elegant arched doorway leads to the sunroom, the perfect place to relax with your morning coffee, unwind with a good book, or enjoy peaceful views throughout the seasons. Need more space? The full basement with a doghouse walkout provides abundant storage and endless potential for a workshop, home gym, or future finished living area. With central air conditioning, vinyl siding, a 30-year architectural shingle roof, and every feature completely brand new, this home offers truly worry-free living for years to come. Don't miss your opportunity to make this beautiful new home yours!

Listed by Boyd Watkins of KW Coastal and Lakes & Mountains Realty

$
$
%
$/month over payments
Federal 30-year interest rate: 7.18% last updated on Nov 5, 2026
* All Figures are estimates. Check with your bank or proposed mortgage company for actual interest rates.
This product uses the FRED® API but is not endorsed or certified by the Federal Reserve Bank of St. Louis.

Save FavoriteSchedule TourAsk A QuestionMore Details

146 Pine Hill Road Madison NH 03849

Madison, NH146 Pine Hill Road

Price$649,900

Est. Mortgage: $/month

MLS Number 5098121

  • Residential Single Family
  • PricePerSqFt 270.68
  • Full Bath 2
  • Address 146 Pine Hill Road
  • Construction Existing

NEWLY PAINTED FIRST FLOOR LIVING AREA, PRIME LOCATION IN MADISON WITH 3.28 ACRES OF LEVEL LAND AND A 2400+ SQ FT TRADITIONAL CONTEMPORARY HOME WITH A FINISHED FAMILY ROOM/OVERFLOW SLEEPING ROOM IN THE WALKOUT LOWER LEVEL! Situated at the end of a quiet neighborhood cul-de-sac with access to walking and snowmobiling trails, this home features a living room with a wood cathedral ceiling, a brick fireplace with a woodstove insert and an oak surround, and glass doors to the large screened porch overlooking the private backyard. There is an area in the living room, previously dedicated to a baby grand piano, that has oak flooring. This is designed as the dining area. There is a spacious kitchen with white cabinetry, new solid surface countertops, a breakfast area, and a door to the attached two-car garage. Off the kitchen is a hallway with oak flooring that leads to a spacious bedroom, a full bathroom, and the primary bedroom suite. The primary includes a private 3/4 bathroom with custom tile and a large walk-in closet. There are glass doors in the bedroom to the screened porch. On the second level is the second bedroom and an amazing game room with a vaulted wood ceiling and great natural light! The lower level is walk-out and includes the family room, which is large enough to be converted to an ADU if needed. There are glass doors to the wooded storage area and out to the backyard. The remainder of the lower level is a large wood shop, laundry, and utility area, and is rough plumbed for a third bathroom. Out back is a large storage shed, ideal for a boat, and a cement pad that has been converted to a basketball court. This property offers quality living in a great location. This land abuts the Elaine Connors Wildlife Refuge. Very private. . .very beautiful!

Listed by Margery MacDonald of Senne Residential LLC

$
$
%
$/month over payments
Federal 30-year interest rate: 7.18% last updated on Nov 5, 2026
* All Figures are estimates. Check with your bank or proposed mortgage company for actual interest rates.
This product uses the FRED® API but is not endorsed or certified by the Federal Reserve Bank of St. Louis.

Save FavoriteSchedule TourAsk A QuestionMore Details

669 High Street Candia NH 03034

Candia, NH669 High Street

Price$649,900

Est. Mortgage: $/month

MLS Number 5091694

  • Residential Single Family
  • PricePerSqFt 335
  • Full Bath 2
  • Address 669 High Street
  • Construction New Construction

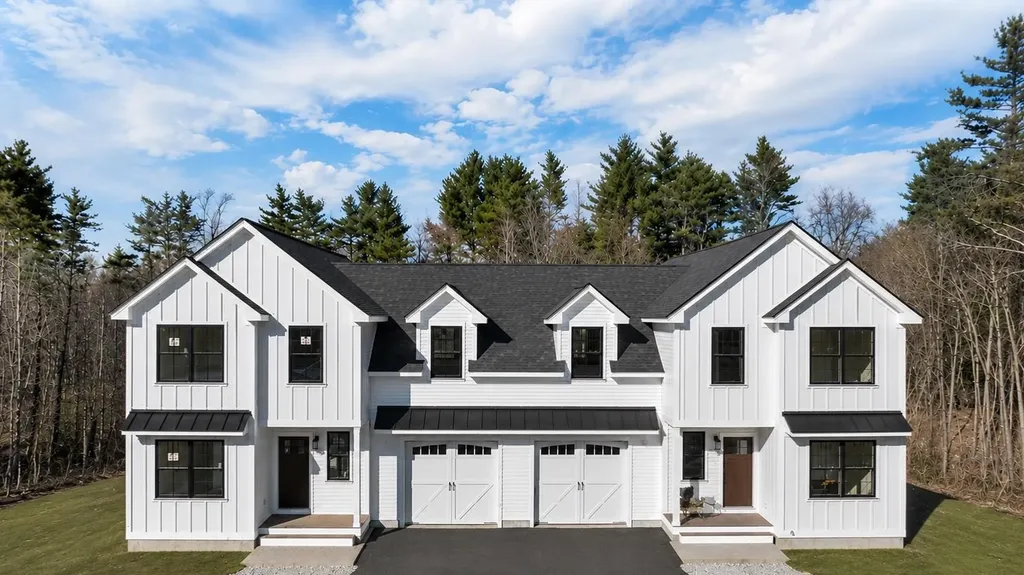
Live Maintenance Free in these New Construction Condex-style Townhomes with Flexible Floorplans, OFFERING 2 PRIMARY SUITES! Perfect for NATURE LOVERS & PET OWNERS or those who travel, with 80+ ACRES OF COMMON LAND AS YOUR BACKYARD! Peace, privacy, and natural beauty meet thoughtful design in these beautifully crafted homes. 6 total homes in 3 separate buildings, all separated by garages for privacy, tucked away in a private wooded sanctuary. LOW CONDO FEE....only $200 monthly! Each spacious home offers 2 or 3 bedrooms, 2 1/2 baths, a dedicated home office, and a large bonus room...perfect for a game room, guest space, or media room. Enjoy the convenience of an attached garage and the flexibility of a layout designed to adapt to your lifestyle. Every home is an End Unit with Quality craftsmanship throughout and includes granite countertops and a generous 10x19 deck... ideal for relaxing or entertaining. These homes are built for comfort and efficiency. And there's still time to customize! Get back to nature with no responsibilities for outdoor maintenance, and miles of hiking trails, stone walls and beaver ponds. Barely a 5-minute drive to Candia Woods Golf Links, Charmingfare Farms, and Bear Brook State Park with Miles of trails and fishing ponds for year-round outdoor activities. Enjoy the serenity of nature without sacrificing modern living. Easy commuter distance from Rt 101 or I 93. Just Five miles to Hooksett, Ten miles to downtown Manchester, yet nestled in natural beauty. Schedule your private tour today and see what makes these townhomes so special! Sitework underway, please stay on paved areas.

Listed by Terry Sanders and Christopher Evans of BHHS Verani Bedford

$
$
%
$/month over payments
Federal 30-year interest rate: 7.18% last updated on Nov 5, 2026
* All Figures are estimates. Check with your bank or proposed mortgage company for actual interest rates.
This product uses the FRED® API but is not endorsed or certified by the Federal Reserve Bank of St. Louis.

Virtual TourSave FavoriteSchedule TourAsk A QuestionMore Details

3209 German Flats Road Warren VT 05674
Active With Contract

MLS Number 5054042

  • Condo
  • PricePerSqFt 424.77
  • Square Feet 1,530
  • Bedrooms 4
  • New Contruction Existing

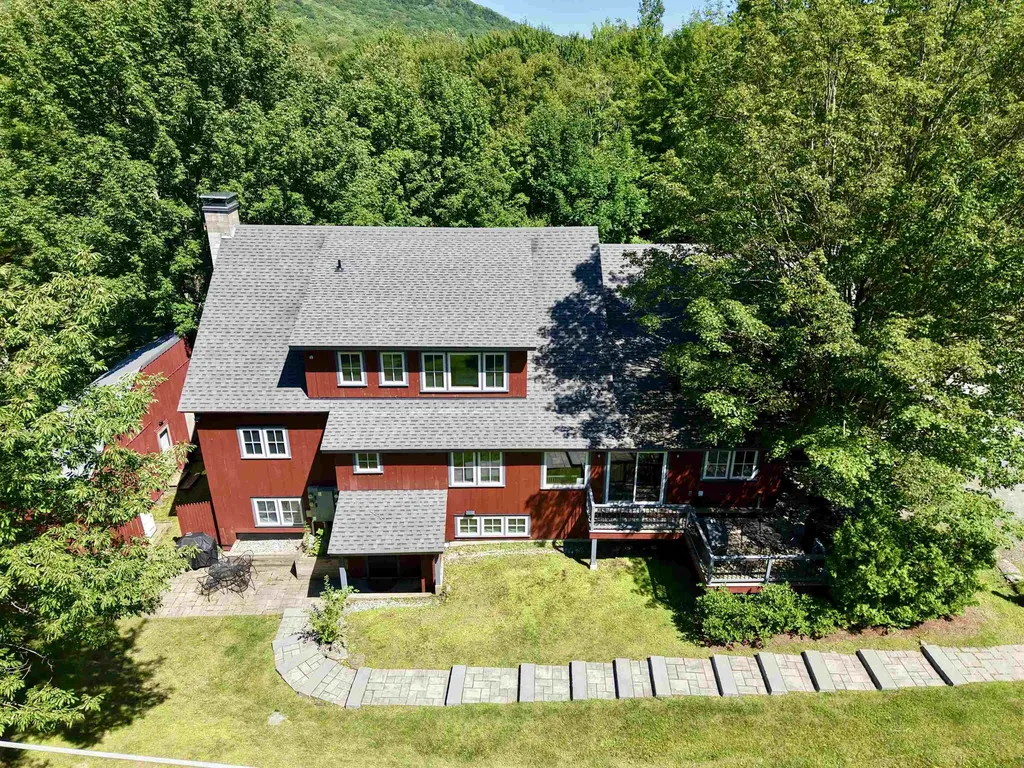
Transport yourself to a piece of history within this charming condo, reminiscent of the barn's illustrious past. Formerly the location of the renowned Common Man restaurant, and prior to that, the LaPasta Restaurant, this extraordinary property has undergone a million-dollar renovation to transform into a haven of relaxation and adventure. Nestled between the majestic peaks of Lincoln Peak and Mount Ellen, with the famed Mad River Glen just a stone's throw away. This unit is accessed by a private stone terraced staircase. Upon entry, experience the privacy of a separate, keyless access, ensuring a tranquil retreat. A mudroom thoughtfully accommodates outdoor gear. The open floor plan seamlessly combines a modern kitchen, dining area, and living space. Adjacent is a dedicated TV den, complete with a sleeper sofa and a smart TV. Each of the four bedrooms is also equipped with a smart television. The primary bedroom offers a king-size bed and ensuite bathroom, the second bedroom has a queen bed with a bathroom across the hall and direct access to the private and covered hot tub area, the third bedroom also has a queen with bathroom across the hall, and the fourth bedroom has two twins that can also be pushed together to make a king bed. Down the hall is a third bathroom, and laundry room. Out front you'll have a BBQ grill and outdoor dining area.

Listed by Erik Reisner of Mad River Valley Real Estate

$
$
%
$/month over payments
Federal 30-year interest rate: 7.18% last updated on Nov 5, 2026
* All Figures are estimates. Check with your bank or proposed mortgage company for actual interest rates.
This product uses the FRED® API but is not endorsed or certified by the Federal Reserve Bank of St. Louis.

Virtual TourSave FavoriteSchedule TourAsk A QuestionMore Details

16 Canopache Road Wolfeboro NH 03894

Wolfeboro, NH16 Canopache Road

Price$649,900

Est. Mortgage: $/month

MLS Number 5112207

  • Residential Single Family
  • PricePerSqFt 376.54
  • Full Bath 1
  • Address 16 Canopache Road
  • Construction Existing

Single-floor living, a short walk from everything Wolfeboro has to offer. This 2-bedroom, 2-bath ranch sits on 1.21 acres, a rare amount of land for an in-town location. The home was originally a 3-bedroom and has a 3-bedroom septic, so converting it back is an option if you need the extra space. Wood floors run through the main living spaces. The kitchen has room for a table, where everyday meals happen, and an office nook off the living room gives you a quiet place to work or read. The sunroom is the heart of the house. It looks out over a level, private backyard, the kind of view that makes morning coffee last a little longer. Outside, there's a shed for gardening tools or storage for lawn equipment, and plenty of room to plant, play, or just leave it open. A two-car garage opens directly into the house, so groceries and snowy days are simple. A full walk-out basement adds storage and flexibility. Stroll to the shops, restaurants, and waterfront downtown, then come home to quiet and space.

Listed by Adam Dow of KW Coastal and Lakes & Mountains Realty/Wolfeboro

$
$
%
$/month over payments
Federal 30-year interest rate: 7.18% last updated on Nov 5, 2026
* All Figures are estimates. Check with your bank or proposed mortgage company for actual interest rates.
This product uses the FRED® API but is not endorsed or certified by the Federal Reserve Bank of St. Louis.

Virtual TourSave FavoriteSchedule TourAsk A QuestionMore Details

9 Schuyler Way Keene NH 03431

Keene, NH9 Schuyler Way

Price$649,900

Est. Mortgage: $/month

Active With Contract

MLS Number 5113039

  • Residential Single Family
  • PricePerSqFt 249.58
  • Full Bath 2
  • Address 9 Schuyler Way
  • Construction Existing

Welcome to 9 Schuyler Way, a beautifully maintained 4 Bedroom, 2.5 Bath home offering an impressive blend of space, privacy, and flexibility on 1.21 acres. Step inside to find refinished hardwood floors (2025) that bring warmth and a classic feel throughout the home. With over 3,000sq.ft. of finished space there is an abundance of room to live, work, entertain, and grow. The spacious layout is designed for comfortable everyday living and effortless entertaining with both living and family room spacing boasting gas fireplaces. Generously proportioned bedrooms include a primary suite that provides a private retreat at the end of the day. Plus, the 2nd floor laundry room saves you time and energy. The home's substantial finished lower level is a standout feature, offering tremendous flexibility for a home office, recreation space, guest accommodations, studio, or potential for ADU -style living arrangement, subject to applicable approvals. Located on a nice private cul-de-sac, 9 Schuyler Way remains close to all that Keene NH has to offer, you will find this 1.21 acre setting provides plenty of room to relax, entertain, garden and cook a smore on the fire pit. Come experience the setting, space and possibilities for yourself. Showings to start Friday October 9th as well as Open House 10/9 4-6:30

Listed by Heather Pelow of Galloway Real Estate LLC

$
$
%
$/month over payments
Federal 30-year interest rate: 7.18% last updated on Nov 5, 2026
* All Figures are estimates. Check with your bank or proposed mortgage company for actual interest rates.
This product uses the FRED® API but is not endorsed or certified by the Federal Reserve Bank of St. Louis.

Save FavoriteSchedule TourAsk A QuestionMore Details

867 East Bethel Road Randolph VT 05061

Randolph, VT867 East Bethel Road

Price$649,900

Est. Mortgage: $/month

MLS Number 5095760

  • Residential Single Family
  • PricePerSqFt 415.54
  • Full Bath 2
  • Address 867 East Bethel Road
  • Construction Existing

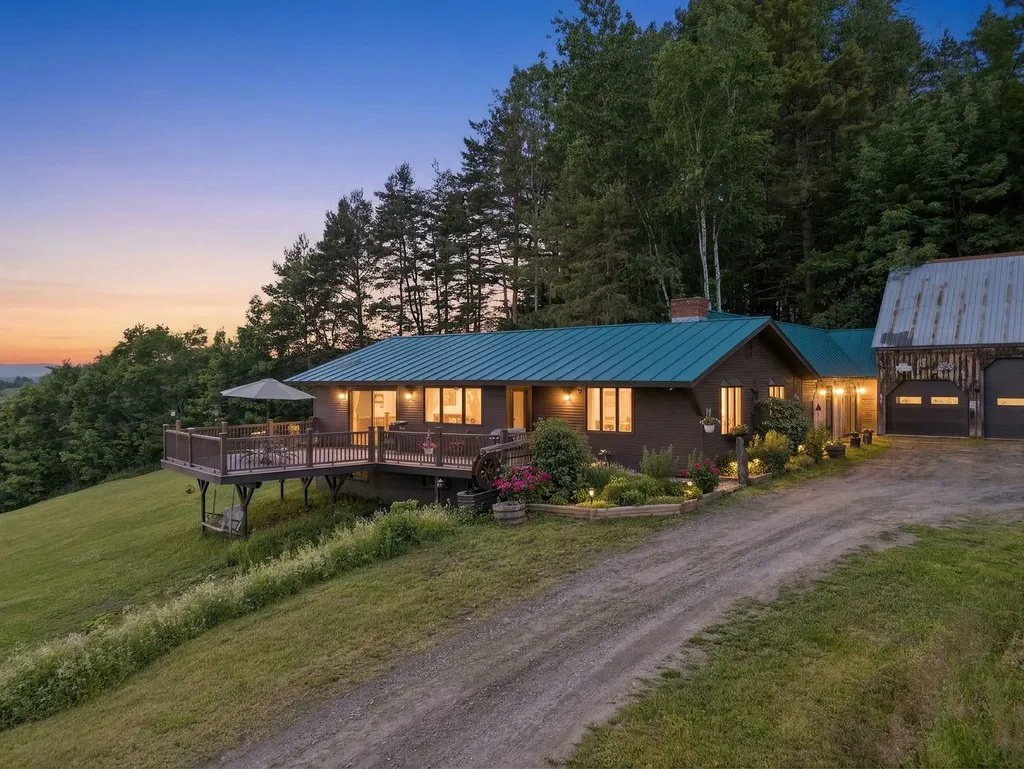
Imagine waking up every morning to spectacular 180 degree long range views of pastoral farmland, to the surrounding mountains and beyond to the slopes of Killington and Pico Ski Resorts. That dream can be your reality at 867 East Bethel Road located in the heart of Vermont - Randolph Center. The home is ideally perched at the height of the 17.7 acre parcel which is comprised of a combination of both open lawn and pasture plus mixed forestland. The home was lovingly brought back to life with extensive renovations to both the house and garage. Reclaimed beams and barn boards were used to create warm accents while new windows and glass doors allow you to enjoy the expansive views from virtually every room. This property offers almost endless possibilities for use inside and out - Inside: 4 bedrooms and 2 full bathrooms could provide plenty of space for a family or variety of guest/multipurpose rooms. Alternatively, the home can easily be “split” by level to offer two, 1-level living units with separate entrances or connected and the lower level can be used as a private suite/multigenerational living arrangement. An office with direct entry to the outside can function as a client facing office for a small business space or as a mudroom/den. The 3-car garage offers plenty of indoor parking including a central 10 foot bay high enough to accommodate a midsize tractor, while the bay closest to the house has direct entry, is insulated, heated and can double as year-round shop space. Outside: the land can be used for quiet, private enjoyment and recreation or provide enough grazing or growing space for a small agricultural venture. Located just minutes to Interstate 89, and almost equidistant at roughly 45 minutes to both Killington and Sugarbush Mountain Resorts. Seller is motivated to sell.

Listed by Terry Davis and Rachel Arsenault of Williamson Group Sothebys Intl. Realty

$
$
%
$/month over payments
Federal 30-year interest rate: 7.18% last updated on Nov 5, 2026
* All Figures are estimates. Check with your bank or proposed mortgage company for actual interest rates.
This product uses the FRED® API but is not endorsed or certified by the Federal Reserve Bank of St. Louis.

Virtual TourSave FavoriteSchedule TourAsk A QuestionMore Details

25 Chagnon Lane Hudson NH 03051

Hudson, NH25 Chagnon Lane

Price$649,900

Est. Mortgage: $/month

Active With Contract

MLS Number 5114847

  • Residential Single Family
  • PricePerSqFt 319.68
  • Full Bath 2
  • Address 25 Chagnon Lane
  • Construction Existing

Offer Deadline, Tues, November 3rd 8pm. Tucked back on a beautifully landscaped 1.15-acre lot, this unique and meticulously maintained Contemporary-style home offers an appealing blend of privacy, versatility, and inviting curb appeal. The flexible floor plan features 3 bedrooms, 2 full bathrooms, and multiple living areas offering possibilities for a home office, rec room, media space, or additional gathering area. The spacious primary bedroom addition, completed in 1999, features an oversized custom Closet Factory installed walk-in closet, providing a comfortable retreat. A propane fireplace, recessed lighting, and tasteful kitchen updates add warmth and character to the interior. Thoughtful improvements and maintenance updates include a roof updated in 2021, a new 330-gallon oil tank installed in 2023, a Mitsubishi mini-split system added in 2024, and a reverse osmosis water filtration system installed in 2026. Additional features include a hardwired home alarm system, a 2-car garage, and front & rear decks. There is an 8x12 shed for additional storage. This home is equipped with A 5 ZONE HEATING SYSTEM! Mature trees, established privacy shrubs, and manicured grounds create a welcoming setting. This home has approximately 2,033 square feet of finished living space and a walkout/walkup lower level, with additional finished space to spread out and make yourself at home. The expansive driveway accommodates multiple vehicles, offering exceptional convenience for entertaining and hosting guests. With its private setting, established landscaping, generous parking, and adaptable living spaces, this Hudson property presents a wonderful opportunity for those seeking room to live, work, relax, and make it their own.

Listed by Maryjane Lugo of BHHS Verani Nashua

$
$
%
$/month over payments
Federal 30-year interest rate: 7.18% last updated on Nov 5, 2026
* All Figures are estimates. Check with your bank or proposed mortgage company for actual interest rates.
This product uses the FRED® API but is not endorsed or certified by the Federal Reserve Bank of St. Louis.

Virtual TourSave FavoriteSchedule TourAsk A QuestionMore Details

34 New Road Weare NH 03281-4550

Weare, NH34 New Road

Price$649,900

Est. Mortgage: $/month

MLS Number 5113895

  • Residential Single Family
  • PricePerSqFt 208.23
  • Full Bath 1
  • Address 34 New Road
  • Construction Updated/Remodeled

**WHY LIVE SOMEPLACE ORDINARY? This "LIKE-NEW" Country House is located on a Private Road only 20 miles from Manchester, NH. It's been Beautifully Renovated, except for an original & dramatic STONE ROTUNDA that lends a touch of Enchantment. Peace-Of-Mind is yours with ALL NEW Siding, Electrical Wiring (Underground), Drywall, Flooring, Kitchen & Appliances, Bathrooms, FHA Heating & A/C. The HUGE KITCHEN has 105 Feet of Countertop Workspace, a 5-Burner Gas Stove & 46 CABINETS & DRAWERS to store small kitchen appliances & tools, including an ISLAND & BREAKFAST BAR. Soft Colors & CREAMY QUARTZ provide the Perfect Backdrop for YOUR Decor & Collectibles to stand out. The KITCHEN/LIVING Great Room together MEASURE 39' LONG X 31' WIDE, with a BALCONY for Fresh Air, Sun & Star-Gazing. The ROUNDED STONE WALL of the DINING ROOM is a SHOWSTOPPER(!) w/Custom, Lighted Insets & a CRYSTAL CHANDELIER. A BONUS ROOM w/French Doors is perfect for a HOME OFFICE or 5th BEDROOM. Easy-To-Care-For Luxury Vinyl Planking and a convenient 1/2 BATH & LAUNDRY Room complete the 1st floor. The Upstairs LAYOUT INVITES PRIVACY with a Wide Landing & Full Bath, with BEDROOMS #3 & #4 to the Right. BEDROOM #2 and the PRIMARY BEDROOM with 3/4 BATH are Down the Hall to the Left. The 2nd level & Staircase is CARPETED for Quiet Comfort. A STONE FIREPIT brings the party Outdoors to 3.7 ACRES of Trees, Natural Borders & Gardens. Check out the Large SHED with a LOFT for even More Storage & the Easy-To Navigate CIRCULAR DRIVEWAY. Weare offers HIKING TRAILS, Nature Preserves, CLOUGH STATE PARK and LAKE HORACE, designated as a Warm-Water FISHERY (think Rainbow Trout, etc.), fed by the PISCATAQUA RIVER, with a PARK & Public BEACH, Swimming, Boating, Snowmobiling & Seasonal Community Activities. There are also nearby horse trails & the historic Clinton Grove Academy for history buffs. Don't wait to view this outstanding property, schedule your private showing today!

Listed by Lorraine Angelo of Pierre Peloquin Realty

$
$
%
$/month over payments
Federal 30-year interest rate: 7.18% last updated on Nov 5, 2026
* All Figures are estimates. Check with your bank or proposed mortgage company for actual interest rates.
This product uses the FRED® API but is not endorsed or certified by the Federal Reserve Bank of St. Louis.

Virtual TourSave FavoriteSchedule TourAsk A QuestionMore Details

2 Shirley Way Litchfield NH 03052

Litchfield, NH2 Shirley Way

Price$649,900

Est. Mortgage: $/month

MLS Number 5116674

  • Residential Single Family
  • PricePerSqFt 396.28
  • Full Bath 2
  • Address 2 Shirley Way
  • Construction Existing

Welcome to this beautifully updated 3-bedroom, 2.5-bath home! Completely renovated in 2023, this property offers the perfect combination of modern updates and comfortable living. Extensive improvements include a new roof, siding, plumbing, electrical, updated kitchen, and beautifully renovated bathrooms. With major upgrades already completed, this home offers peace of mind and move-in-ready convenience. Don't miss the opportunity to make this beautifully refreshed home your own!

Listed by Taylor Lacasse of Hope Lacasse Real Estate,LLC

$
$
%
$/month over payments
Federal 30-year interest rate: 7.18% last updated on Nov 5, 2026
* All Figures are estimates. Check with your bank or proposed mortgage company for actual interest rates.
This product uses the FRED® API but is not endorsed or certified by the Federal Reserve Bank of St. Louis.

Virtual TourSave FavoriteSchedule TourAsk A QuestionMore Details

778 Portland Street Rochester NH 03867

Rochester, NH778 Portland Street

Price$649,900

Est. Mortgage: $/month

MLS Number 5116991

  • Residential Single Family
  • PricePerSqFt 334.48
  • Full Bath 2
  • Address 778 Portland Street
  • Construction New Construction

Welcome to 778 Portland Street! This raised ranch offers the perfect combination of comfort and versatility all within walking distance of local school. The bright and inviting main living level with cathedral ceilings features an open concept floor plan with a spacious kitchen, center island and dining area that flows seamlessly into the living room. The primary bedroom features a private bathroom and closet, while two additional bedrooms and a full bathroom complete the main level. Step outside to enjoy the rear deck, perfect for relaxing or outdoor gatherings on this over an acre homesite. The finished lower level offers additional flexibility with a fourth bedroom and full bathroom, ideal for guests, extended family or additional living space. An optional lower level kitchen is available as an upgrade at an additional cost, providing even greater versatility for entertaining or multigenerational living. The front facing drive under garage offers convenient parking and storage with direct interior access.

Listed by Carrie Blair of The Gove Group Real Estate,LLC

$
$
%
$/month over payments
Federal 30-year interest rate: 7.18% last updated on Nov 5, 2026
* All Figures are estimates. Check with your bank or proposed mortgage company for actual interest rates.
This product uses the FRED® API but is not endorsed or certified by the Federal Reserve Bank of St. Louis.

Virtual TourSave FavoriteSchedule TourAsk A QuestionMore Details

3319 East Hill Road Andover VT 05149

Andover, VT3319 East Hill Road

Price$649,900

Est. Mortgage: $/month

MLS Number 5099632

  • Residential Single Family
  • PricePerSqFt 252.29
  • Full Bath 3
  • Address 3319 East Hill Road
  • Construction Existing

Set on just over 10 picturesque acres, 3319 East Hill Road offers a rare blend of privacy, comfort, flexibility, and four season Vermont recreation. The three bedroom, three bathroom main residence is filled with natural light and features vaulted ceilings, oversized windows, warm hardwood flooring, and a open concept layout that creates an easy flow between the kitchen, dining, and living areas. At the heart of the home the spacious kitchen offers extensive cabinetry, granite countertops, generous prep space, recessed lighting, and a large breakfast bar with seating. The adjoining dining area is anchored by a brick fireplace, creating a warm and inviting gathering space after a day on the slopes or trails. Recently added mini splits provide efficient heating and cooling, while the generous primary suite features a dramatic arched window, vaulted ceiling, private bath, and its own mini split for year round comfort. A studio style apartment above the garage provides additional flexibility for guests, extended family, a private office, or even potential rental income. Outside, the large wraparound deck overlooks the peaceful grounds, broad lawn, and spring fed pond. Surrounded by woods and open space the property offers a tranquil setting for summer gatherings, outdoor recreation, or simply enjoying the natural beauty of Vermont. With direct access to the VAST trail system, downtown Ludlow and Okemo Mountain Resort just 10 minutes away, and Magic Mountain approximately 20 minutes away, this exceptional Andover property places skiing, snowmobiling, and year-round adventure within easy reach. Whether used as a full time residence or a mountain retreat, 3319 East Hill Road captures the best of Vermont living.

Listed by Thaddeus Abare of Barrett and Valley Associates Inc.

$
$
%
$/month over payments
Federal 30-year interest rate: 7.18% last updated on Nov 5, 2026
* All Figures are estimates. Check with your bank or proposed mortgage company for actual interest rates.
This product uses the FRED® API but is not endorsed or certified by the Federal Reserve Bank of St. Louis.

Virtual TourSave FavoriteSchedule TourAsk A QuestionMore Details

Broker Reciprocity 

Copyright 2026 PrimeMLS, Inc. All rights reserved. This information is deemed reliable, but not guaranteed. The data relating to real estate displayed on this display comes in part from the IDX Program of PrimeMLS. The information being provided is for consumers’ personal, non-commercial use and may not be used for any purpose other than to identify prospective properties consumers may be interested in purchasing. Data last updated November 10, 2026 7:23 PM EST