SIGN UP or LOG IN 's Account

Log in to see your saved listings or edit your searches:

No account? Sign up now to save searches, listings, and get tailored listing notifications. It's free, opt-out anytime.

Find Your New Home

Sign Up Today!

Get fresh listings via email, save your favorite listings, match with similar properties, and unlock additional property info.

Create Your Account

Do not fill in this field:

Already have an account? Log in

and narrow your search. If you have fewer than 200 results, you can save your search.

Andover VT Mobile Real Estate

r=4501-4512
102 North Spruce Haven Road Waterbury VT 05677

MLS Number 5109340

  • Residential Single Family
  • PricePerSqFt 472.47
  • Full Bath 2
  • Construction Existing
  • Bedrooms 3

In a clearing in the woods, just off the beaten path, sits a bright & beautiful home atop a grassy knoll on 2.75 acres. Cost-conscious buyers will appreciate the efficiency of the owned solar array & large wood stove. You will also appreciate the updated kitchen with quartz countertops, sliders to the oversized deck, as well as the comfortable dining & living spaces just off the kitchen. The house is filled with light from all of the updated windows. With lots of storage & open space, the living space is dynamic, Just down the hall, you'll find the updated bathroom, large bedroom with two closets, and a primary bedroom featuring a luxurious bathroom with a proper soaking tub, shower & radiant heat! On the walkout lower level is another bedroom, 1/2 bath, laundry, media room, & recreation space. Outside you'll find a large 2-car heated garage, sauna, and lots of places to explore: rock outcroppings, trails, wooded areas, & open spaces for games and recreation. Close to nature preserves, skiing, restaurants, & all that Vermont has to offer.

Listed by Julie Lamoreaux of Coldwell Banker Hickok and Boardman

$
$
%
$/month over payments
Federal 30-year interest rate: 7.18% last updated on Nov 5, 2026
* All Figures are estimates. Check with your bank or proposed mortgage company for actual interest rates.
This product uses the FRED® API but is not endorsed or certified by the Federal Reserve Bank of St. Louis.

Save FavoriteSchedule TourAsk A QuestionMore Details

34 Elm Street Ossipee NH 03864

Ossipee, NH34 Elm Street

Price$635,000

Est. Mortgage: $/month

MLS Number 5101837

  • Residential Single Family
  • PricePerSqFt 471.42
  • Full Bath 1
  • Address 34 Elm Street
  • Construction Existing

Escape to the peace and beauty of Duncan Lake with this immaculate contemporary/chalet offering 150 feet of private waterfront in a quiet, serene setting. Set on 114 acre Duncan Lake, this home is perfect for swimming, fishing, kayaking, canoeing, and relaxing. Motorboats are allowed, but the lake is speed restricted for a calm, no-wake environment. Inside, you'll find a bright open concept design featuring a stylish kitchen with quartz countertops, stainless steel appliances, and a spacious living room with cathedral ceilings and a cozy gas stove. The first floor primary suite includes a beautifully appointed bath with a custom tiled walk in shower. Upstairs are two additional bedrooms, a 3/4 bath, and a loft overlooking the living area. Step outside to the expansive 28-foot lakeside deck, the perfect place to enjoy morning coffee or unwind while taking in the tranquil water views. The walkout lower level is ready to finish to suit your needs, providing excellent potential for additional living space. Recent upgrades include a new gas boiler with economical radiant heat and two mini-splits for year-round comfort. A 22 foot dock and 12x12 storage shed complete the property. Conveniently located just minutes from Hannaford, Walgreens, Ocean State Job Lot, Tractor Supply, Ace Hardware, and Hobbs Tavern & Brewing Company, this home is only 15 minutes to Wolfeboro and 30 minutes to North Conway. Whether you're looking for a year round residence or a four season waterfront retreat, this pristine Duncan Lake property is ready to impress.

Listed by Gerard Costantino and Salina McLellan of Costantino Real Estate LLC

$
$
%
$/month over payments
Federal 30-year interest rate: 7.18% last updated on Nov 5, 2026
* All Figures are estimates. Check with your bank or proposed mortgage company for actual interest rates.
This product uses the FRED® API but is not endorsed or certified by the Federal Reserve Bank of St. Louis.

Virtual TourSave FavoriteSchedule TourAsk A QuestionMore Details

588 Candia Road Chester NH 03036

Chester, NH588 Candia Road

Price$635,000

Est. Mortgage: $/month

Pending

MLS Number 5116022

  • Residential Single Family
  • PricePerSqFt 344.92
  • Full Bath 2
  • Address 588 Candia Road
  • Construction Existing

Set on a beautiful 3.97-acre lot in the desirable town of Chester, this spacious 3-bedrooms, 2-bathroom ranch offers the ease of single level living. The large living room centers around a lovely fireplace, while the kitchen flows nicely into the dining area. Lovely office area if you work from home. The primary bedroom includes an ensuite bath and a walk-in closet. The other two bedrooms are a comfortable size. The walkout basement offers great storage and potential for future finished space! There is a large clean barn, 2 horse stalls and 5 dog kennels, but can be used for additional storage, a workshop or hobby space. This beautiful home has many updates, new furnace system (2024), new central air (2024), generator (2024), new roof & skylights (2025), new gutters and leaf filter (2025), NH Save Program insulation (2026), and others. Join us at the Open House on Saturday 10/31 from 11AM - 2PM & Sunday 11/1 from 10AM - 12PM. Please stop by & let me show you this beautiful home!!

Listed by Priscilla Webler of Coldwell Banker Realty Bedford NH

$
$
%
$/month over payments
Federal 30-year interest rate: 7.18% last updated on Nov 5, 2026
* All Figures are estimates. Check with your bank or proposed mortgage company for actual interest rates.
This product uses the FRED® API but is not endorsed or certified by the Federal Reserve Bank of St. Louis.

Save FavoriteSchedule TourAsk A QuestionMore Details

778 Stratton Mountain Access Road Stratton VT 05155

MLS Number 5098713

  • Condo
  • PricePerSqFt 529.17
  • Square Feet 1,200
  • Bedrooms 2
  • New Contruction Existing

Nestled right on the slopes of Stratton Mountain Resort, this two bedroom two ensuite bathroom condominium offers true ski-in/ski-out convenience for your winter getaway. You'll find yourself just steps from the Villager chairlift, beginner ski area as well as a stone's throw to the shops and restaurants in the Stratton Village. An open-concept living/dinning/kitchen area that features a stone wood burning fireplace perfect for gathering after a day on the slopes. Enjoy the eastern exposure and distant mountain views from the balcony. Home is being offered furnished and has good rental history. Come home to Stratton Mountain Vermont!

Listed by Timothy Mich Doddridge of Stratton Real Estate

$
$
%
$/month over payments
Federal 30-year interest rate: 7.18% last updated on Nov 5, 2026
* All Figures are estimates. Check with your bank or proposed mortgage company for actual interest rates.
This product uses the FRED® API but is not endorsed or certified by the Federal Reserve Bank of St. Louis.

Virtual TourSave FavoriteSchedule TourAsk A QuestionMore Details

6 Glenwood Lane Merrimack NH 03054

Merrimack, NH6 Glenwood Lane

Price$635,000

Est. Mortgage: $/month

MLS Number 5115656

  • Residential Single Family
  • PricePerSqFt 278.26
  • Full Bath 3
  • Address 6 Glenwood Lane
  • Construction Existing

Great home with room for everyone! This home has 5 bedrooms and three full baths, hardwood floors throughout and a partially finished basement. The first floor consists of the kitchen, large living room/dining area with fireplace, primary bedroom with a full bath, two additional bedrooms and another full bath. Slider out to a 3 season porch overlooking the fenced in backyard. All the bedrooms and living room have beautiful hardwood flooring. The second floor has an additional full bath and two nice sized bedrooms also with hardwood throughout the bedrooms. The basement is partially finished and is being used as a home gym which also has a fireplace. There is a two car attached garage and a fenced backyard. Nicely landscaped and a level lot. Updates include a new slider, all three bathrooms updated and updated windows.

Listed by Carol Griffin of LXTN Realty

$
$
%
$/month over payments
Federal 30-year interest rate: 7.18% last updated on Nov 5, 2026
* All Figures are estimates. Check with your bank or proposed mortgage company for actual interest rates.
This product uses the FRED® API but is not endorsed or certified by the Federal Reserve Bank of St. Louis.

Save FavoriteSchedule TourAsk A QuestionMore Details

392 Dennison Pond Road Francestown NH 03043
Active With Contract

MLS Number 5113576

  • Residential Single Family
  • PricePerSqFt 181.12
  • Full Bath 1
  • Construction Existing
  • Bedrooms 4

Seller is willing to offer concessions toward a buyer's mortgage interest rate buydown with an acceptable offer!!! Give this fantastic property another look!!! Tucked away on over 12 private acres, this property feels like your own little piece of New Hampshire. A long private driveway leads you away from the road and into a peaceful setting surrounded by woods, trails and incredible night skies. Explore the walking trails, take out the mountain bikes, create a campsite in the woods, set up an area for target practice, or bring the animals and create the homestead you've been dreaming about. There is room here to spread out, enjoy the outdoors and truly make the property your own. Snowmobile trails are nearby, yet you're still less than 30 minutes from everyday conveniences. The main home is filled with character, featuring wide pine floors, built-ins, abundant storage and a flexible floor plan. Three bedrooms are located on the first floor, with two additional bedrooms and a half bath upstairs. Main-level laundry adds convenience, and the attached two-car garage offers plenty of space for vehicles and gear. On the other side of the garage is a separate ADU, ideal for multigenerational living or potential rental income to help offset your mortgage. The ADU is fully ADA compliant and includes its own main-level laundry. Both the main house and ADU have wood stoves, giving you another way to stay warm through a New Hampshire winter. The roof and windows have been updated within approximately the last 10 years. Private, peaceful and full of possibilities-this is the kind of property where you can slow down, spread out and enjoy country living the way you want to. Don't delay.. schedule your showing TODAY!

Listed by Nicole Howley of Coldwell Banker Realty Bedford NH

$
$
%
$/month over payments
Federal 30-year interest rate: 7.18% last updated on Nov 5, 2026
* All Figures are estimates. Check with your bank or proposed mortgage company for actual interest rates.
This product uses the FRED® API but is not endorsed or certified by the Federal Reserve Bank of St. Louis.

Virtual TourSave FavoriteSchedule TourAsk A QuestionMore Details

195 Meadow Lane Woodbury VT 05681

Woodbury, VT195 Meadow Lane

Price$635,000

Est. Mortgage: $/month

Pending

MLS Number 5089317

  • Residential Single Family
  • PricePerSqFt 663.53
  • Address 195 Meadow Lane
  • Construction Existing
  • Bedrooms 2

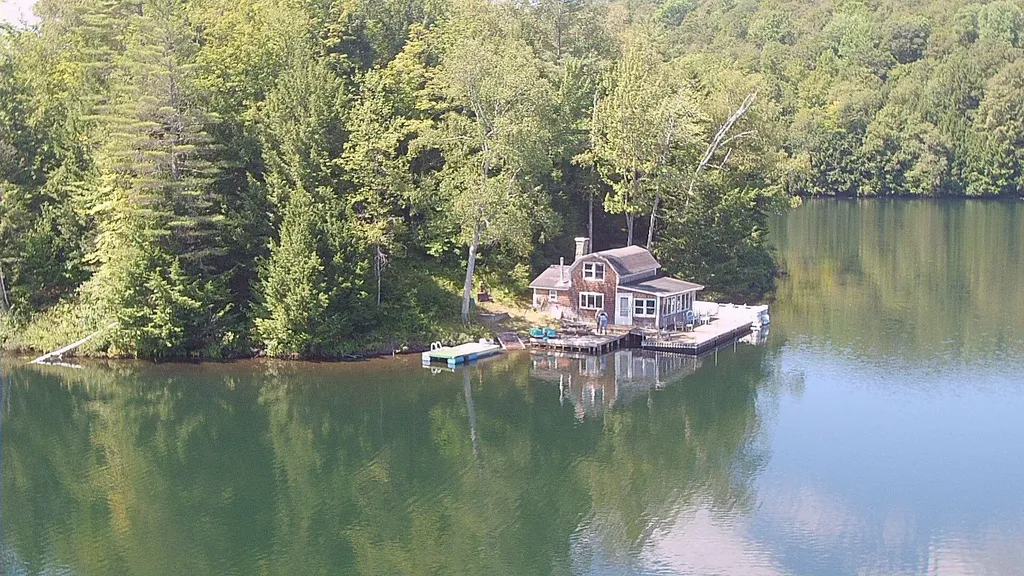
Private island with seasonal cottage and boat launch with 2-story 2-car garage at Greenwood Lake, Woodbury! The 3.3+/- acre island has 1400' of lake frontage according to Town land records. The seasonal cottage is charming and comfortable with a open floor plan and softwood flooring, being sold furnished in "as is" condition with only a few personal items and artwork excluded. First floor bunkroom plus upstairs private bedroom. Also the walk-thru hallway has room for a guest bed. 4-Burner gas range/oven, electric refrigerator, and electric lights makes camping quite civilized! Incinerating propane toilet in the 3/4 bath, however, if you want the camping experience, there is a single-hole outhouse just a short walk into the woods. 12'x40' Floating deck in 3 sections plus decks and dock on either side of cabin. Floating raft. Solar collector with battery bank, plus portable gas generator. Jet pump fills 210+- gallon holding tank with lake water. 2 Tool sheds. Back on the mainland, there's a 0.19+/- acre lot with 97' of water frontage, a 2-story 2-car detached garage built in 2015 with grid power, driveway, and boat launch with dock. Greenwood Lake is a 96 acre minimally developed lake with public boat launch and a maximum depth of 41 feet. Popular for fishing and paddling though water skiing allowed. Private road access off paved state highway, just 5 miles to services in Hardwick Village. Rare offering is ideal for long-term legacy investment and years of enjoyment!

Listed by Lori Holt of BHHS Vermont Realty Group/Montpelier

$
$
%
$/month over payments
Federal 30-year interest rate: 7.18% last updated on Nov 5, 2026
* All Figures are estimates. Check with your bank or proposed mortgage company for actual interest rates.
This product uses the FRED® API but is not endorsed or certified by the Federal Reserve Bank of St. Louis.

Save FavoriteSchedule TourAsk A QuestionMore Details

9 Mountain View Drive Hudson NH 03051

Hudson, NH9 Mountain View Drive

Price$634,900

Est. Mortgage: $/month

Active With Contract

MLS Number 5105701

  • Residential Single Family
  • PricePerSqFt 345.43
  • Full Bath 1
  • Construction Existing
  • Bedrooms 3

Set on a beautifully landscaped lot, this striking Contemporary Cape offers a warm, open layout with plenty of space to spread out and entertain. The impressive Great Room is the heart of the home, featuring a gas fireplace and easy access to a brand new oversized deck overlooking a spacious backyard perfect for gatherings, quiet mornings, or evenings outdoors. Inside, the flexible floor plan offers the potential for 3-5 bedrooms, making it easy to create space for guests, a home office, playroom, or whatever fits your lifestyle. With inviting indoor spaces, a generous yard, and room to grow, this is a home you truly need to see in person. Come see everything this home has to offer and imagine its possibilities.

Listed by Michelle LoPilato of Jill & Co. Realty Group - Real Broker NH,LLC

$
$
%
$/month over payments
Federal 30-year interest rate: 7.18% last updated on Nov 5, 2026
* All Figures are estimates. Check with your bank or proposed mortgage company for actual interest rates.
This product uses the FRED® API but is not endorsed or certified by the Federal Reserve Bank of St. Louis.

Virtual TourSave FavoriteSchedule TourAsk A QuestionMore Details

8 Southgate Drive Bedford NH 03110

Bedford, NH8 Southgate Drive

Price$634,900

Est. Mortgage: $/month

Active With Contract

MLS Number 5110395

  • Residential Single Family
  • PricePerSqFt 363.84
  • Full Bath 1
  • Address 8 Southgate Drive
  • Construction Existing

This Charming Colonial Features 3 Bedrooms, 1.5 Baths, Placed on a Beautifully Landscaped 1 Ac Level Lot The Main Level Offers Recently Updated Kitchen, Appliances and Dining Room. Living Room Highlights a Cozy Fireplace to Take the Chill Off. The Inviting Family Room Leads to a Spacious Deck, Great for Entertaining Friends. Upstairs, you'll find 3 Comfortable Bedrooms and a Full Bathroom, Providing Plenty of Space for Family and Guests. Expand Your Living Space with a Finished Basement, Plus Bonus Room. Never Lose Power with an On Demand Whole House Generator. Did I Mention Public Water, Irrigation and Newly Installed Front Door! This Highly Sought-After Neighborhood is a Commuters Delight, Easy Access to all Major Highways, School Systems, Supermarkets, Restaurants and other Amenities. A Great Opportunity to make this Bedford Property your New Home! Seller has Completed a Septic System Inspection for the Benefit of the Buyers!! Twilight Open House Friday Oct 23 4-6 pm

Listed by Sue Diggins of Tesla Realty Group,LLC

$
$
%
$/month over payments
Federal 30-year interest rate: 7.18% last updated on Nov 5, 2026
* All Figures are estimates. Check with your bank or proposed mortgage company for actual interest rates.
This product uses the FRED® API but is not endorsed or certified by the Federal Reserve Bank of St. Louis.

Save FavoriteSchedule TourAsk A QuestionMore Details

15 Meade Street Nashua NH 03064

Nashua, NH15 Meade Street

Price$634,900

Est. Mortgage: $/month

Pending

MLS Number 5114323

  • Residential Single Family
  • PricePerSqFt 323.93
  • Full Bath 3
  • Address 15 Meade Street
  • Construction Existing

Stunning Fully Renovated 5-Bedroom Home with Finished Basement & 1-Car Garage! Welcome to this beautifully renovated single-family home in Nashua, offering modern finishes, a versatile layout, and move-in-ready convenience. Featuring extensive updates throughout, this home boasts a brand-new kitchen with stylish cabinetry, quartz countertops, and stainless-steel appliances, along with updated bathrooms, all-new flooring, fresh paint, and recessed lighting. Enjoy the bright, open-concept living space, perfect for everyday living and entertaining, while the finished basement offers added flexibility for a recreation room, home office, gym, or other lifestyle needs. With five bedrooms, a one-car garage, and numerous upgrades throughout, this home offers the space and versatility to fit a variety of needs. Don't miss the opportunity to own this beautifully updated, move-in-ready home in Nashua! Open House: Saturday, October 17th, 11:00 AM-1:00 PM Broker interest in property.

Listed by Jeffrey Duchesne of Sheehan Real Estate LLC

$
$
%
$/month over payments
Federal 30-year interest rate: 7.18% last updated on Nov 5, 2026
* All Figures are estimates. Check with your bank or proposed mortgage company for actual interest rates.
This product uses the FRED® API but is not endorsed or certified by the Federal Reserve Bank of St. Louis.

Save FavoriteSchedule TourAsk A QuestionMore Details

28 Tyler Spring Way Waterville Valley NH 03215
Active With Contract

MLS Number 5097870

  • Condo
  • PricePerSqFt 436.06
  • Square Feet 1,456
  • Bedrooms 3
  • New Contruction Existing

PRICE REDUCTION $20K!! MOTIVATED SELLERS! Where Snows Brook and the Mad River meet...This Tyler Spring 3 bedroom townhouse is in an ideal location, just steps away from the river and trail access! Enter to find one of the best entryway/mudrooms in the Valley - plenty of space to sit down and take off boots, & store gear for everyone. Up the half flight of stairs is the main living area - a spacious living room featuring cathedral ceilings and large fireplace as the focal point. The dining area overlooks the woods - walk out to the back deck to dine alfresco or enjoy the quiet with a cup of coffee in the morning. The kitchen has been updated with Schrock maple cabinets, newer lighting, appliances and tile floors. A half bath with laundry is just off the kitchen - it's a huge bonus to have a bathroom on the main living level! Just upstairs from the 2nd level is the sleeping/storage landing - a queen-sized bed will fit in this space. The primary suite is on the top level - open the windows and listen to the sounds of the river as you fall asleep. The full bathroom with sky light completes the space on the 3rd floor. Downstairs on the lower level you'll find a 2nd living room - great flex space for kids hang-out, additional sleeping space, tuning area, or an office spot. Walk out through the sliding glass door to a grassy backyard along the wooded treeline and bordering Snows Brook. Two bunkrooms, each with built-in twin bunks are just off the 2nd living room downstairs, plus another full bathroom and closet space. Brand new main floor kerosene heater and kitchen stove, just in the last couple of months! Tyler Spring Condominiums is conveniently located in the Valley - easy walk to Town Square, & close to the golf course and tennis courts. The beautiful Mad River, xc ski/hiking/biking trails are just steps away from this condo! WMAC transfers for $900 at closing. Rentals must be at least 3 consecutive months in duration.

Listed by Tess Roper Weglarz of Roper Real Estate

$
$
%
$/month over payments
Federal 30-year interest rate: 7.18% last updated on Nov 5, 2026
* All Figures are estimates. Check with your bank or proposed mortgage company for actual interest rates.
This product uses the FRED® API but is not endorsed or certified by the Federal Reserve Bank of St. Louis.

Save FavoriteSchedule TourAsk A QuestionMore Details

108 Remick Drive Tamworth NH 03817-4661

Tamworth, NH108 Remick Drive

Price$634,900

Est. Mortgage: $/month

MLS Number 5111790

  • Residential Single Family
  • PricePerSqFt 312.6
  • Full Bath 2
  • Address 108 Remick Drive
  • Construction Existing

Welcome Home, to four seasons of fun in the popular Ski and Beach area . Tamworth,the summer home of President Grover Cleveland and The Barnstormers Theater, the oldest summer stock theater. This lovely year round home features an open floor plan, 1st floor primary bedroom with en suite bathroom including large whirlpool tub .1st floor laundry area off the kitchen. Large airy living area with a pellet store insert. Room continues to a separate dining area. and the kitchen area with breakfast bar, stainless glass top electric range, microwave and refrigerator .2nd floor features 2 ample sized bedrooms and a full bath plus a loft/ lounge area perfect for TV viewing or an office. The lower level has an unfinished mechanical room with 200 amp service and a finished family room with pool / ping pong table included and a mini split for separate ac/heat control. The main house has central ac and hot air system. Outside the front of the house has a covered porch made with maintenance free composite materials, out back a large open deck. Attached to the home is a 3 car garage with attic storage and a pull through bay to the back yard. All this plus the beautiful association beach on Moores Pond . Tennis anyone? playground for the young at art. Just hop in your golf cart and go. Pool Table, propane tanks and some furnishings are included

Listed by Jim Reichert of Keller Williams Realty Signature Properties

$
$
%
$/month over payments
Federal 30-year interest rate: 7.18% last updated on Nov 5, 2026
* All Figures are estimates. Check with your bank or proposed mortgage company for actual interest rates.
This product uses the FRED® API but is not endorsed or certified by the Federal Reserve Bank of St. Louis.

Save FavoriteSchedule TourAsk A QuestionMore Details

Broker Reciprocity 

Copyright 2026 PrimeMLS, Inc. All rights reserved. This information is deemed reliable, but not guaranteed. The data relating to real estate displayed on this display comes in part from the IDX Program of PrimeMLS. The information being provided is for consumers’ personal, non-commercial use and may not be used for any purpose other than to identify prospective properties consumers may be interested in purchasing. Data last updated November 11, 2026 12:53 PM EST