SIGN UP or LOG IN 's Account

Log in to see your saved listings or edit your searches:

No account? Sign up now to save searches, listings, and get tailored listing notifications. It's free, opt-out anytime.

Find Your New Home

Sign Up Today!

Get fresh listings via email, save your favorite listings, match with similar properties, and unlock additional property info.

Create Your Account

Do not fill in this field:

Already have an account? Log in

and narrow your search. If you have fewer than 200 results, you can save your search.

Andover VT Mobile Real Estate

r=4597-4608
37 Riverside Drive Sunapee NH 03782

Sunapee, NH37 Riverside Drive

Price$625,000

Est. Mortgage: $/month

Active With Contract

MLS Number 5107618

  • Residential Single Family
  • PricePerSqFt 493.68
  • Full Bath 2
  • Address 37 Riverside Drive
  • Construction Existing

ACCEPTING BACKUP OFFERS AND CONTINUING TO SHOW!!! Discover a unique opportunity in desirable Sunapee! This spacious split-level ranch offers exceptional flexibility for a variety of living arrangements. The main level provides true one-level living with its own kitchen, bedroom space, full bath, laundry, comfortable living areas and convenient access to the expansive back deck. The separate lower-level living area features its own kitchen, bedroom, bath, laundry and private entrance. Previously used as a rental, the lower level offers potential for rental income or extended living space, while the entire property can also function as one spacious home. Outside, enjoy 2.1 acres with a large, level lawn, above-ground pool, expansive deck, outdoor bar and pergola, plus plenty of space for outdoor recreation. A detached two-car garage with loft and additional shed provide excellent storage. Solar helps dramatically reduce electricity costs, and the dead-end street offers limited through traffic. Conveniently located near Lake Sunapee, Mount Sunapee Resort, schools and year-round recreation, this versatile property offers space, flexibility and income potential in a sought-after Sunapee location.

Listed by Michael Pitkin of Coldwell Banker LIFESTYLES - Sunapee

$
$
%
$/month over payments
Federal 30-year interest rate: 7.18% last updated on Nov 5, 2026
* All Figures are estimates. Check with your bank or proposed mortgage company for actual interest rates.
This product uses the FRED® API but is not endorsed or certified by the Federal Reserve Bank of St. Louis.

Save FavoriteSchedule TourAsk A QuestionMore Details

6 King Square Whitefield NH 03598

MLS Number 5116004

  • Commercial
  • PricePerSqFt 88.56
  • Address 6 King Square
  • Year Built 1890
  • Square Feet 7,057

RARE Business& Investment Opportunity in Whitefield, NH! An exceptional opportunity to own a well established local bar and restaurant with over 18 years of history in the community. Recognized as one of America's Best Restaurants, this popular establishment offers both an established business and valuable real estate with excellent income-producing potential. Ideally situated in downtown Whitefield, directly across from the town common, the property features a fully equipped restaurant with a great local client base. In addition to the restaurant, the building includes five residential rental units: (3) 1 bedroom / studio (2) 2-bedroom apartments Each apartment is equipped with a stove and refrigerator, tenants pay their own electricity. Additional features include ample rear parking for tenants and basement storage units. There is also the option to install coin-operated washers and dryers for added convenience and potential supplemental income. Whether you are an entrepreneur looking to continue a successful local business or an investor seeking a mixed-use property with multiple income streams, this unique opportunity offers tremendous potential in a desirable downtown location. Own a piece of the local community while benefiting from both commercial and residential rental income!

Listed by Pranee Powers of A House To Home Realty

$
$
%
$/month over payments
Federal 30-year interest rate: 7.18% last updated on Nov 5, 2026
* All Figures are estimates. Check with your bank or proposed mortgage company for actual interest rates.
This product uses the FRED® API but is not endorsed or certified by the Federal Reserve Bank of St. Louis.

Save FavoriteSchedule TourAsk A QuestionMore Details

6 King Square Whitefield NH 03598

Whitefield, NH6 King Square

Price$625,000

Est. Mortgage: $/month

MLS Number 5116005

  • Multifamily
  • PricePerSqFt 117.19
  • Address 6 King Square
  • Units 5
  • Bathroom 3

RARE Business& Investment Opportunity in Whitefield, NH! An exceptional opportunity to own a well established local bar and restaurant with over 18 years of history in the community. Recognized as one of America's Best Restaurants, this popular establishment offers both an established business and valuable real estate with excellent income-producing potential. Ideally situated in downtown Whitefield, directly across from the town common, the property features a fully equipped restaurant with a great local client base. In addition to the restaurant, the building includes five residential rental units: (3) 1 bedroom / studio (2) 2-bedroom apartments Each apartment is equipped with a stove and refrigerator, tenants pay their own electricity. Additional features include ample rear parking for tenants and basement storage units. There is also the option to install coin-operated washers and dryers for added convenience and potential supplemental income. Whether you are an entrepreneur looking to continue a successful local business or an investor seeking a mixed-use property with multiple income streams, this unique opportunity offers tremendous potential in a desirable downtown location. Own a piece of the local community while benefiting from both commercial and residential rental income!

Listed by Pranee Powers of A House To Home Realty

$
$
%
$/month over payments
Federal 30-year interest rate: 7.18% last updated on Nov 5, 2026
* All Figures are estimates. Check with your bank or proposed mortgage company for actual interest rates.
This product uses the FRED® API but is not endorsed or certified by the Federal Reserve Bank of St. Louis.

Save FavoriteSchedule TourAsk A QuestionMore Details

38 Pleasant Hill Road Deerfield NH 03037

Deerfield, NH38 Pleasant Hill Road

Price$625,000

Est. Mortgage: $/month

MLS Number 5115889

  • Residential Single Family
  • PricePerSqFt 340.79
  • Full Bath 1
  • Construction Existing
  • Bedrooms 3

Scenic Deerfield NH! This beautiful, custom home is situated on over three private acres with plenty of space for the whole family. Offering three levels of living space, it can easily work for one level living as well. On the main floor you'll find the large eat-in kitchen with beautiful upgraded finishes including a center island and premium granite countertops. The vaulted ceiling living room offers cozy nights by the woodstove and cheery sun-soaked days in your light & bright living room leading to a sunroom overlooking the grounds. Completing the main floor is a spacious primary suite (currently set up as formal dining space) with an attached bathroom which is also accessible from the living room. On the second floor you'll find two roomy bedrooms with generous closet spaces, a full bathroom and a convenient sunny second-floor laundry room that makes catching up on the wash a breeze! The lower Level includes plenty of nicely finished space including a large recreation room perfect for movie nights or play, a flex space for a private office or den space and utility/workshop space for all your hobbies and projects. Outside, enjoy the backyard with its natural landscaping and perennial gardens while relaxing on your deck. You are also just moments away from the Pleasant Lake residents-only town beach! A quick 5 mins from Rte 4 for easy commuting, this home effortlessly accommodates all of your lifestyle needs!

Listed by Amy Harrington of Heigis Real Estate LLC.

$
$
%
$/month over payments
Federal 30-year interest rate: 7.18% last updated on Nov 5, 2026
* All Figures are estimates. Check with your bank or proposed mortgage company for actual interest rates.
This product uses the FRED® API but is not endorsed or certified by the Federal Reserve Bank of St. Louis.

Virtual TourSave FavoriteSchedule TourAsk A QuestionMore Details

46 Acadia Lane Exeter NH 03833

MLS Number 5111901

  • Condo
  • PricePerSqFt 311.1
  • Square Feet 2,009
  • Bedrooms 3
  • New Contruction Existing

Welcome to Windsor Crossing, where comfort, convenience, and timeless style come together in this 3-bedroom, 2.5 bath townhouse with a two-car garage. The versatile first level welcomes you with a practical mudroom entry and a flexible bonus room - perfect for a home office, fitness studio, media room, or guest retreat. Upstairs, the sun-filled main living area showcases gleaming hardwood floors, elegant crown molding, and a cozy gas fireplace, creating an inviting space for everyday living and entertaining alike. The well-appointed kitchen features granite countertops, stainless steel appliances, a center island, and effortless access to a private deck - ideal for morning coffee or evening relaxation. The upper level offers three comfortable bedrooms, including a spacious primary suite complete with a walk-in closet and private en-suite bath. Two additional bedrooms, a full guest bath, and convenient in-unit laundry complete the home's thoughtfully designed floor plan. Meticulously cared for and move-in ready, this home offers professionally managed landscaping, snow removal, and central air conditioning. Residents enjoy easy access to Exeter's vibrant downtown, and renowned Phillips Exeter Academy along with nearby medical buildings, recreation areas, shopping, dining, and more! The convenient location connects you to Routes 101 and 95 for easy commuting or weekend travel. This WindsorCrossing townhouse delivers effortless and convenient living near the heart of Exeter with a low-maintenance lifestyle.

Listed by Nicole Batakis of Serhant

$
$
%
$/month over payments
Federal 30-year interest rate: 7.18% last updated on Nov 5, 2026
* All Figures are estimates. Check with your bank or proposed mortgage company for actual interest rates.
This product uses the FRED® API but is not endorsed or certified by the Federal Reserve Bank of St. Louis.

Virtual TourSave FavoriteSchedule TourAsk A QuestionMore Details

26 Holts Point Road Hampstead NH 03841

Hampstead, NH26 Holts Point Road

Price$625,000

Est. Mortgage: $/month

Pending

MLS Number 5111817

  • Residential Single Family
  • PricePerSqFt 304.58
  • Full Bath 1
  • Address 26 Holts Point Road
  • Construction Existing

Welcome to 26 Holts Point Road in Hampstead, a spacious 4-bedroom, 2.5-bath Colonial set back from the road on a beautifully landscaped 1.08-acre lot in an established neighborhood. Inside, the first floor offers an inviting layout with hardwood flooring, a bright kitchen that opens to the dining area, and French doors leading to a comfortable family room featuring a fireplace with wood-stove insert. A convenient first-floor laundry and additional living space provide plenty of flexibility for everyday life. Upstairs you'll find four bedrooms, including a primary bedroom with its own private ¾ bath. The finished lower level adds even more usable space, ideal for a home office, recreation room, gym or additional living area. Outside, enjoy the deck overlooking the backyard and above-ground pool, with more than an acre providing plenty of room to relax, entertain and enjoy the outdoors. Add in central air and an attached 2-car garage, and this Hampstead home offers a great combination of indoor and outdoor space in a desirable setting. Open Houses this week: Wed. 10/7, 5-6:30pm and Sat. 10/10, 11:30am-1:00pm.

Listed by Eric Soucy of Coldwell Banker Realty Bedford NH

$
$
%
$/month over payments
Federal 30-year interest rate: 7.18% last updated on Nov 5, 2026
* All Figures are estimates. Check with your bank or proposed mortgage company for actual interest rates.
This product uses the FRED® API but is not endorsed or certified by the Federal Reserve Bank of St. Louis.

Save FavoriteSchedule TourAsk A QuestionMore Details

576 Bartlett Brook Road Pomfret VT 05067

Pomfret, VT576 Bartlett Brook Road

Price$625,000

Est. Mortgage: $/month

Pending

MLS Number 5112142

  • Residential Single Family
  • PricePerSqFt 253.34
  • Full Bath 2
  • Construction Existing
  • Bedrooms 4

Privately situated on 1.25 acres along a quiet Pomfret road, this comfortable four-bedroom, three-bath home is just minutes from the Teago General Store and Woodstock. Upstairs, the updated kitchen features a propane range and granite countertops and opens to the dining area. Sliding doors lead to a charming deck, while the adjoining living room has an oversized mini-split for summer cooling and heat during the shoulder seasons. The spacious primary suite offers a generous walk-in closet and an ensuite bath with a soaking tub and separate shower. A second bedroom and full bath complete this level. Downstairs, an open family and recreation room with a wood stove provides space to relax or entertain. Two more bedrooms, a full bath and a laundry room offer flexibility for family and guests. A detached two-car garage keeps vehicles under cover year-round.

Listed by John Snyder of Snyder Donegan Real Estate Group

$
$
%
$/month over payments
Federal 30-year interest rate: 7.18% last updated on Nov 5, 2026
* All Figures are estimates. Check with your bank or proposed mortgage company for actual interest rates.
This product uses the FRED® API but is not endorsed or certified by the Federal Reserve Bank of St. Louis.

Virtual TourSave FavoriteSchedule TourAsk A QuestionMore Details

47 Pray Street Rochester NH 03868-5905

Rochester, NH47 Pray Street

Price$625,000

Est. Mortgage: $/month

MLS Number 5105607

  • Residential Single Family
  • PricePerSqFt 497.22
  • Full Bath 2
  • Address 47 Pray Street
  • Construction Existing

Need space for family without giving up everyone's independence? This well-maintained home features a full one-bedroom in-law apartment with its own private entrance, full kitchen, bathroom, and sunny living room, an ideal arrangement for an aging parent, adult child, extended family, or anyone who would benefit from a private living space under the same roof. The main level offers three bedrooms, two bathrooms, soaring cathedral ceilings, central air, and a large private deck. Outside, the setting is just as special. The spacious corner lot is backed by protected conservation land with generous wooded buffers on both sides, creating an uncommon sense of privacy without sacrificing the benefits of a neighborhood. Enjoy an easy-to-walk setting surrounded by well-maintained homes and a welcoming, neighborly atmosphere, plus a two-car garage and paved driveway. Convenient access to the Spaulding Turnpike puts shopping, dining, commuting, and everyday needs within easy reach, allowing you to come home to privacy, nature, and two distinct living spaces under one roof. Please see the virtual tour!

Listed by John Quigley of New World Real Estate LLC

$
$
%
$/month over payments
Federal 30-year interest rate: 7.18% last updated on Nov 5, 2026
* All Figures are estimates. Check with your bank or proposed mortgage company for actual interest rates.
This product uses the FRED® API but is not endorsed or certified by the Federal Reserve Bank of St. Louis.

Virtual TourSave FavoriteSchedule TourAsk A QuestionMore Details

7 Bancroft Road Londonderry NH 03053

Londonderry, NH7 Bancroft Road

Price$625,000

Est. Mortgage: $/month

Active With Contract

MLS Number 5110017

  • Residential Single Family
  • PricePerSqFt 578.7
  • Full Bath 1
  • Address 7 Bancroft Road
  • Construction Existing

Welcome home to this meticulously maintained, 3 bedroom home where every inch has been completely updated from top to bottom. Nestled on a beautifully private lot right in the center of town, this turnkey home features a chef-inspired kitchen complete with new custom cabinetry, sleek granite countertops, island, and clean stainless steel appliances. Year-round comfort is guaranteed with central AC, while the finished basement offers the ultimate entertaining space with its own built-in bar and a cozy pellet stove. Step outside to an amazing back yard patio that truly comes alive at night around the firepit, surrounded by a peaceful yard with handy outdoor storage sheds and garage! With absolutely nothing left to do but move right in, this pristine property combines total convenience, modern upgrades, and unmatched outdoor living!

Listed by Amanda Butler of REAL Broker NH,LLC

$
$
%
$/month over payments
Federal 30-year interest rate: 7.18% last updated on Nov 5, 2026
* All Figures are estimates. Check with your bank or proposed mortgage company for actual interest rates.
This product uses the FRED® API but is not endorsed or certified by the Federal Reserve Bank of St. Louis.

Virtual TourSave FavoriteSchedule TourAsk A QuestionMore Details

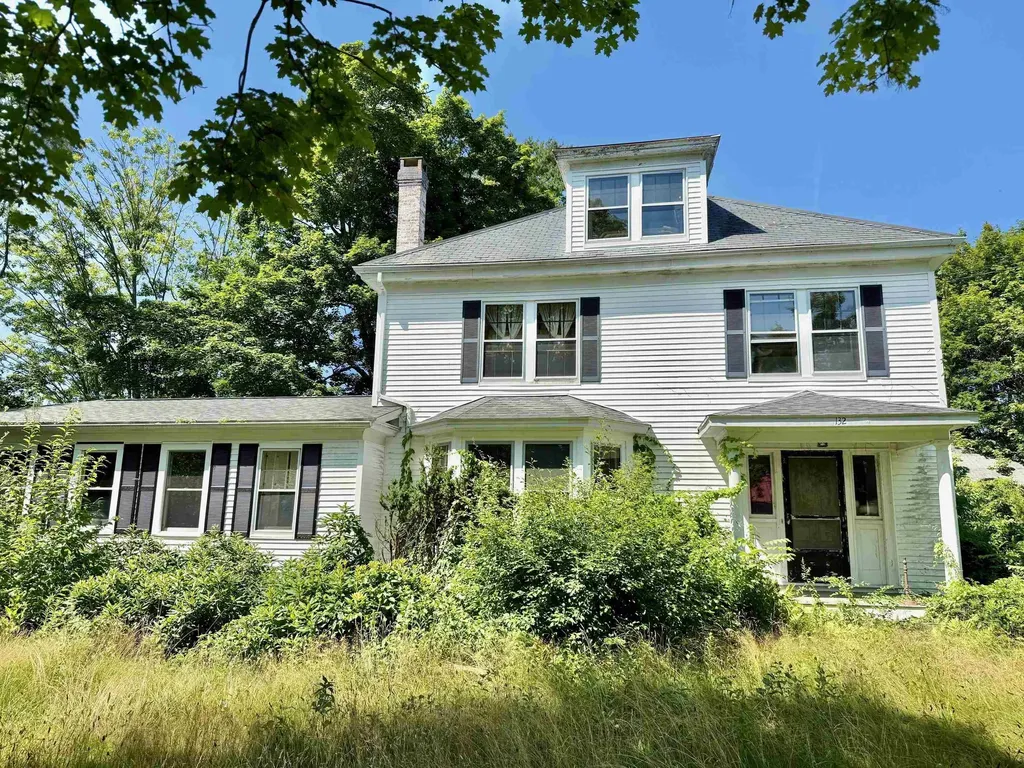
132 Exeter Road Hampton Falls NH 03844

Hampton Falls, NH132 Exeter Road

Price$625,000

Est. Mortgage: $/month

MLS Number 5101871

  • Residential Single Family
  • PricePerSqFt 183.82
  • Full Bath 2
  • Address 132 Exeter Road
  • Construction Existing

Steeped in history and brimming with timeless New England charm, the former Governor Powell House presents a rare opportunity to restore a classic Colonial to its full grandeur. Rich in original architectural detail, this distinguished home showcases elegant crown moldings, a beautifully carved fireplace mantel, soaring ceilings, hardwood floors, and expansive bay windows that fill the living spaces with natural light. A gracious entrance foyer with stately columns welcomes guests, while the butler's pantry features original built-in drawers and glass-front cabinetry, preserving the craftsmanship of a bygone era. For those with a vision for renovation, this remarkable property offers the chance to blend historic character with modern comforts and create a truly exceptional residence. Whether you're an admirer of historic homes, a preservation enthusiast, or someone seeking a rewarding restoration project, this is an opportunity not to be missed. Property is being sold AS IS, with no exceptions.

Listed by Adam Gaudet of 603 Birch Realty,LLC

$
$
%
$/month over payments
Federal 30-year interest rate: 7.18% last updated on Nov 5, 2026
* All Figures are estimates. Check with your bank or proposed mortgage company for actual interest rates.
This product uses the FRED® API but is not endorsed or certified by the Federal Reserve Bank of St. Louis.

Save FavoriteSchedule TourAsk A QuestionMore Details

374 Camp Street Barre Town VT 05641

Barre Town, VT374 Camp Street

Price$625,000

Est. Mortgage: $/month

MLS Number 5116420

  • Residential Single Family
  • PricePerSqFt 216.04
  • Full Bath 1
  • Address 374 Camp Street
  • Construction Existing

Step into Vermont history with this classic 1827 farmhouse on prestigious Camp Street! Tastefully renovated to preserve its timeless character while offering modern comfort and peace of mind, this inviting home blends original charm with thoughtful updates designed for years of worry free, low maintenance living. Natural light fills the open interior, highlighting exposed beams and mostly original refinished flooring. The open kitchen offers abundant storage and workspace, perfect for everyday living and entertaining. Convenient first floor bedrooms, a full bathroom, and laundry add to the home's versatility. Enjoy the confidence that comes with extensive improvements, including added insulation, a new boiler, updated wiring, new exterior doors and windows. The result is a home that honors its past while embracing the comforts of today. Outside, relax on the covered front porch and take in the pleasant views, or head to the spacious back deck for outdoor dining, entertaining, and enjoying the seasons. Full of character, thoughtfully updated, and ready to welcome its next chapter, this special Vermont farmhouse offers a wonderful opportunity to own a piece of history without sacrificing modern convenience.

Listed by Brandon Fowler of RE/MAX North Professionals

$
$
%
$/month over payments
Federal 30-year interest rate: 7.18% last updated on Nov 5, 2026
* All Figures are estimates. Check with your bank or proposed mortgage company for actual interest rates.
This product uses the FRED® API but is not endorsed or certified by the Federal Reserve Bank of St. Louis.

Save FavoriteSchedule TourAsk A QuestionMore Details

776 Stratton Mountain Access Road Stratton VT 05155
Pending

MLS Number 5104378

  • Condo
  • PricePerSqFt 520.83
  • Square Feet 1,200
  • Bedrooms 2
  • New Contruction Existing

Immaculate two bedroom, two bath ski in, ski out condominium steps from the snow front and Stratton Village Square with its shops and restaurants. Ski home for lunch! Mudroom and full laundry facilities, serve through kitchen, two ensuite baths. One of Stratton resort's most sought after properties. Sold furnished, turnkey. Excellent rental potential.

Listed by John Sikes of Stratton Real Estate

$
$
%
$/month over payments
Federal 30-year interest rate: 7.18% last updated on Nov 5, 2026
* All Figures are estimates. Check with your bank or proposed mortgage company for actual interest rates.
This product uses the FRED® API but is not endorsed or certified by the Federal Reserve Bank of St. Louis.

Save FavoriteSchedule TourAsk A QuestionMore Details

Broker Reciprocity 

Copyright 2026 PrimeMLS, Inc. All rights reserved. This information is deemed reliable, but not guaranteed. The data relating to real estate displayed on this display comes in part from the IDX Program of PrimeMLS. The information being provided is for consumers’ personal, non-commercial use and may not be used for any purpose other than to identify prospective properties consumers may be interested in purchasing. Data last updated November 11, 2026 8:38 PM EST