
SIGN UP or LOG IN 's Account

Log in to see your saved listings or edit your searches:

No account? Sign up now to save searches, listings, and get tailored listing notifications. It's free, opt-out anytime.

Find Your New Home

Sign Up Today!

Get fresh listings via email, save your favorite listings, match with similar properties, and unlock additional property info.

Create Your Account

Do not fill in this field:

Already have an account? Log in

and narrow your search. If you have fewer than 200 results, you can save your search.

Andover VT Mobile Real Estate

r=4825-4836
Simms Stream Road Columbia NH 03576

Columbia, NHSimms Stream Road

Price$599,900

Est. Mortgage: $/month

MLS Number 5079106

  • Land
  • PricePerSqFt 4486.91
  • Address Simms Stream Road
  • Acreage 133.7
  • Area NH-Coos

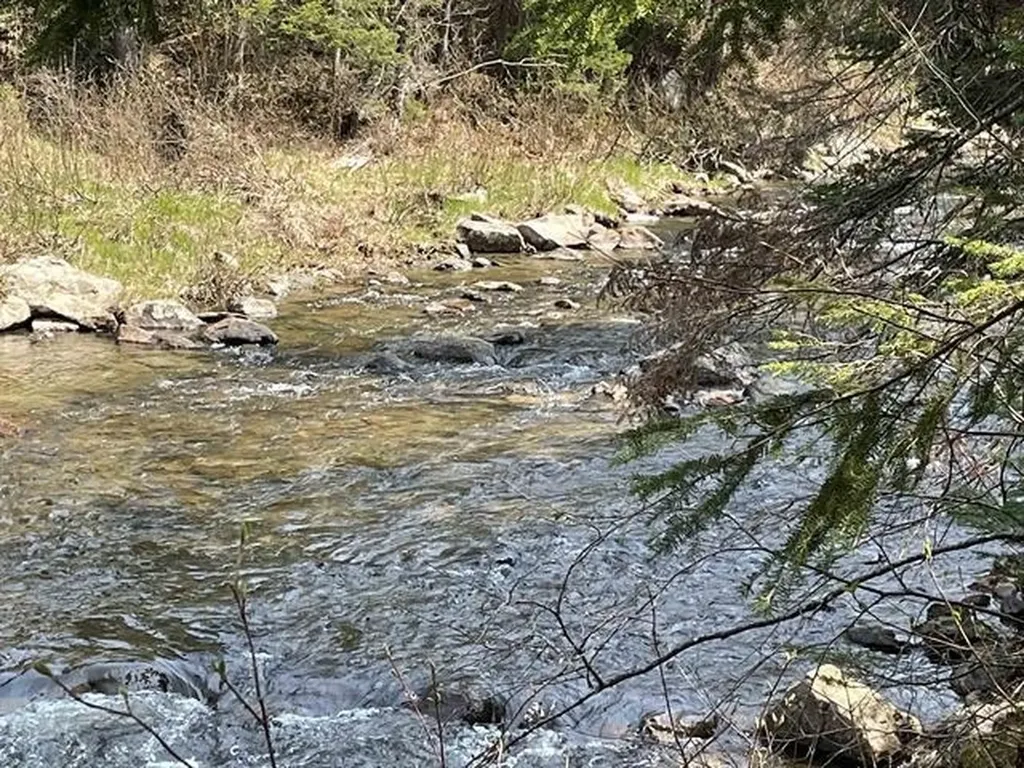
133.7 Acres of Private Wooded Land with Stream Frontage and Trail Access Discover the ultimate North Country property with this remarkable 133.7-acre parcel of wooded land offering outstanding privacy and endless outdoor recreation opportunities. Located on a private road, this property provides a peaceful and secluded setting ideal for those seeking nature, tranquility, and adventure. The land features extensive frontage along scenic Simms Stream, creating a beautiful natural backdrop and excellent opportunities for fishing, wildlife watching, or simply enjoying the sounds of flowing water. Mature woods and diverse terrain make the property especially appealing for hunting, hiking, and exploring, while direct access to ATV and snowmobile trails allows you to ride straight from your property and enjoy miles of interconnected trail systems year-round. Whether you envision an off-grid camp, a private getaway, or a long-term recreational investment, this rare offering combines abundant wildlife, natural beauty, and exceptional privacy in a highly desirable outdoor recreation area. Possible owner financing available to qualified buyers, adding flexibility to this unique opportunity.

Listed by Kimberlie Hamel of RE/MAX Northern Edge Realty/Colebrook

$
$
%
$/month over payments
Federal 30-year interest rate: 7.18% last updated on Nov 5, 2026
* All Figures are estimates. Check with your bank or proposed mortgage company for actual interest rates.
This product uses the FRED® API but is not endorsed or certified by the Federal Reserve Bank of St. Louis.

Virtual TourSave FavoriteSchedule TourAsk A QuestionMore Details

1412 Hinesburg Road South Burlington VT 05403
Active With Contract

MLS Number 5108926

  • Residential Single Family
  • PricePerSqFt 360.52
  • Full Bath 1
  • Address 1412 Hinesburg Road
  • Construction Existing

This Mid-Century Modern home has been meticulously renovated & maintained inside & out, & the sellers are now offering a $10,000 cash incentive for closing costs and prepaids. Nestled on a .68A lot with mature trees & plantings, front & back decks with cable railings connect to the outdoors with glimpses of the Adirondacks to the west & Green Mountains to the east. Step inside the mudroom (a Vermont necessity) with ample storage then into the main house where hardwood floors run through most of the rooms. The first floor features a sitting/reading space with bookshelves, a woodstove on a slate hearth & a curved bench. A pellet stove in the hall is useful in shoulder seasons. A roomy storage closet is under the stairs & its door features vintage refrigerator hinges. Two bedrooms, a full bath, & a utility room/laundry are off the hall. The staircase is a work of art with reclaimed pine treads & cable railings. Ascend the stairs to the upper level with dramatic 15 foot vaulted ceilings & wood beams. Great room windows face north, south & west. Sliding doors open to the front deck with a wide staircase. Sunset views? Yes. The updated kitchen is open concept & separated from the dining area by a custom, reclaimed wood counter. Warm cherry base cabinets, dusty blue upper cabinets, matte granite counters, high end stainless appliances. Gorgeous. The primary bedroom has an en-suite 3/4 bath. Step out onto the updated deck with Trex decking & cable railings & watch the moon rise. A covered walkway connects to the post & beam garage with a storage loft and a bank of solar panels. Work benches, shelves, outlets create a dream workshop, complete with an EV charger. Highly ranked South Burlington Schools, a new City Center with restaurants & shops, adjacent to Burlington & Williston amenities and UVM Medical Center, this move-in ready Contemporary gem has it all. Settle in & relax, home in Vermont. Don't hesitate!

Listed by Debbi Burton of RE/MAX North Professionals

$
$
%
$/month over payments
Federal 30-year interest rate: 7.18% last updated on Nov 5, 2026
* All Figures are estimates. Check with your bank or proposed mortgage company for actual interest rates.
This product uses the FRED® API but is not endorsed or certified by the Federal Reserve Bank of St. Louis.

Virtual TourSave FavoriteSchedule TourAsk A QuestionMore Details

76 Mullen Drive Pittsfield NH 03263

Pittsfield, NH76 Mullen Drive

Price$599,900

Est. Mortgage: $/month

MLS Number 5115778

  • Residential Single Family
  • PricePerSqFt 480.69
  • Full Bath 1
  • Address 76 Mullen Drive
  • Construction New Construction

Be in your new home before the Holidays! Brand New 3 Bedroom, 2 Bath Home designed for modern one level living. Open Concept Kitchen, Dining Area and Living Room - great for entertaining! Features include Master Suite with Double Vanity Sinks and Walk-in Closet, Laminate Flooring throughout, lst Floor Laundry, Central A/C and 2 Car Attached Garage. Set beautifully on a 4.5+ acre lot. Still time to choose some colors.

Listed by Lisa D'Aoust of Teamwork Realty

$
$
%
$/month over payments
Federal 30-year interest rate: 7.18% last updated on Nov 5, 2026
* All Figures are estimates. Check with your bank or proposed mortgage company for actual interest rates.
This product uses the FRED® API but is not endorsed or certified by the Federal Reserve Bank of St. Louis.

Save FavoriteSchedule TourAsk A QuestionMore Details

41 Diamond Drive Danville NH 03819

Danville, NH41 Diamond Drive

Price$599,900

Est. Mortgage: $/month

Pending

MLS Number 5116193

  • Residential Single Family
  • PricePerSqFt 324.1
  • Full Bath 1
  • Address 41 Diamond Drive
  • Construction Existing

41 Diamond Drive offers a peaceful place to relax and enjoy its natural surroundings. It is not a prpeorty for a potential farm as most of the land is hilly and wooded. Front entry opens to the dining room with hardwood floors and leads to the gorgeous updated eat in kitchen with new leathered granite countertops, tile backsplash and stainless steel appliances. In the front living room, the hardwood floors continue and an updated 1/2 bath has new toilet, pedestal sink and flooring. BONUS is the back sunporch with vaulted ceiling and fantastic views of the private back yard. Second level has 3 bedrooms with primary bedroom having a 3/4 bath and walk in closet and a full bath with new flooring. Walk up attic is dormered and offers great space for future expansion. Lower level has washer/dryer and all the utilities leading to the immaculate 2 stall garage. Newer mini splits, Generac whole house generator, newer roof and furnace! Back yard there is a level area for corn hole and a fabulous firepit area. So many updates, well cared for and ready for new owners. Across the street is the Clyde Goldthwaite Recreational Facility which is so great for all ages!

Listed by Andrea Delahunty of Lamacchia Realty,Inc.

$
$
%
$/month over payments
Federal 30-year interest rate: 7.18% last updated on Nov 5, 2026
* All Figures are estimates. Check with your bank or proposed mortgage company for actual interest rates.
This product uses the FRED® API but is not endorsed or certified by the Federal Reserve Bank of St. Louis.

Virtual TourSave FavoriteSchedule TourAsk A QuestionMore Details

24 Willey Creek Road Exeter NH 03833
Pending

MLS Number 5113167

  • Condo
  • PricePerSqFt 360.95
  • Square Feet 1,662
  • Bedrooms 2
  • New Contruction Existing

Enjoy low maintenance living in this beautifully maintained top floor condo, built in 2021 and located in the desirable Ray Farm 55+ community. Freshly painted from top to bottom, this spacious 2 bedroom, 2 bath home offers an open, airy floor plan with real hardwood flooring, crown molding, upgraded lighting, and wide doorways for added accessibility. The heart of the home is the gorgeous kitchen featuring quartz countertops, an oversized center island with seating, stainless steel appliances, gas cooking, pendant lighting, abundant cabinetry, and a large pantry. The kitchen flows seamlessly into the dining and living areas, creating a wonderful space for both everyday living and entertaining. A gas fireplace adds warmth and ambiance to the living room, while access to the private deck provides the perfect spot to enjoy some fresh air. The generously sized primary suite features hardwood flooring, a ceiling fan, walk-in closet plus additional closet space, and a spacious private bath with double quartz vanity, tiled walk-in shower with glass enclosure, and tile flooring. A second bedroom with hardwood flooring and ample closet space is conveniently located near the guest bath, which also features quartz and tile finishes. Additional conveniences include in-unit laundry, a coat closet, generous storage throughout, a dedicated storage unit, and one-car parking in the under-building garage. Elevator access makes top-floor living easy, while the community trash room adds another layer of convenience. Residents also enjoy access to the community clubhouse with gathering space and restroom facilities, perfect for casual get-togethers and larger gatherings. With modern finishes, an open layout, garage parking, private outdoor space, and the ease of one level living, this move-in-ready condo offers the perfect combination of comfort, style, and convenience.

Listed by Kathryn Early of BHHS Verani Realty Methuen

$
$
%
$/month over payments
Federal 30-year interest rate: 7.18% last updated on Nov 5, 2026
* All Figures are estimates. Check with your bank or proposed mortgage company for actual interest rates.
This product uses the FRED® API but is not endorsed or certified by the Federal Reserve Bank of St. Louis.

Virtual TourSave FavoriteSchedule TourAsk A QuestionMore Details

Tbd Cvu Road Hinesburg VT 05461

MLS Number 5089009

  • Condo
  • PricePerSqFt 274.18
  • Square Feet 2,188
  • Bedrooms 3
  • New Contruction New Construction

This wonderful 2,100+ square foot Townhouse with a full basement is complete and ready for occupancy. Do not sit on this one, request a tour today and move in by the holidays! Welcome to Patrick Brook Forest, an exclusive pocket neighborhood of four thoughtfully designed townhomes. Tucked away in a tranquil setting, this newly constructed home offers the ideal balance of privacy and immediate proximity to everything Hinesburg has to offer. With construction in its final stretch, now is the perfect time to schedule your private tour and tour this exceptional space. Unit #1 features an open-concept main floor with gleaming hardwood, a spacious kitchen with granite countertops, stainless steel appliances, and a large prep island. Glass doors off the dining area lead directly to a private back deck and serene yard, ideal for hosting. The adjoining living room anchors the main floor with a cozy corner gas fireplace for Vermont evenings. Upstairs, the primary suite boasts a walk-in closet and a bath featuring double granite vanities and a tiled walk-in shower. Two additional bedrooms, a full guest bath, and a convenient second-floor laundry room complete the upper level. Practical features include direct entry from the two-car garage into a mudroom with a coat closet and half bath. Final Pictures Soon!

Listed by Mike Loner of Greentree Real Estate

$
$
%
$/month over payments
Federal 30-year interest rate: 7.18% last updated on Nov 5, 2026
* All Figures are estimates. Check with your bank or proposed mortgage company for actual interest rates.
This product uses the FRED® API but is not endorsed or certified by the Federal Reserve Bank of St. Louis.

Save FavoriteSchedule TourAsk A QuestionMore Details

Lot 6-4 Dodge Cross Road Farmington NH 03835

MLS Number 5111841

  • Residential Single Family
  • PricePerSqFt 339.31
  • Full Bath 2
  • Construction To Be Built
  • Bedrooms 3

Be among the first to call Chestnut Ridge home, an exciting new home community coming to Farmington, NH. This first release offers the opportunity to be part of the community from the beginning, with the benefits of brand-new construction, modern finishes, and a thoughtfully designed home focused on comfortable, low-maintenance living. Featuring 3 bedrooms, 2.5 bathrooms, and a functional floor plan, this home provides inviting spaces, entertaining, working from home, or relaxing. Contemporary finishes and durable, easy-care materials complement the home's fresh, modern design, while a convenient 2-car under-garage provides secure parking and additional storage. Set in a peaceful rural area, Chestnut Ridge offers the space, privacy, and small-town feel of Farmington while keeping everyday amenities within easy reach. Nearby Rochester provides shopping, dining, and services, while convenient access to Route 16 connects you to the Seacoast, Portsmouth, Pease International Tradeport, the Lakes Region, and a variety of recreation and outdoor destinations. As some of the first homes available at Chestnut Ridge, this is an opportunity to experience a new community as it takes shape and enjoy the advantages of a newly built home from day one. If you've been considering new construction in a quiet rural setting, come discover what Chestnut Ridge has to offer. A new home, a new community, and a fresh opportunity in Farmington.

Listed by Amy Jones of The Gove Group Real Estate,LLC

$
$
%
$/month over payments
Federal 30-year interest rate: 7.18% last updated on Nov 5, 2026
* All Figures are estimates. Check with your bank or proposed mortgage company for actual interest rates.
This product uses the FRED® API but is not endorsed or certified by the Federal Reserve Bank of St. Louis.

Virtual TourSave FavoriteSchedule TourAsk A QuestionMore Details

3 Big Bear Lane Lincoln NH 03251

Lincoln, NH3 Big Bear Lane

Price$599,900

Est. Mortgage: $/month

Active With Contract

MLS Number 5116496

  • Condo
  • PricePerSqFt 294.65
  • Square Feet 2,036
  • Bedrooms 3
  • New Contruction Existing

A rare opportunity to own one of the few freestanding, single-family-style homes within the highly desirable Clearbrook community in Lincoln, NH! Offering the privacy and feel of a standalone mountain retreat with the convenience of condominium ownership, this property is ideally situated just moments from Loon Mountain Resort in the heart of the White Mountains. Inside, you'll find a warm and inviting mountain getaway featuring 3 bedrooms, 2 full bathrooms, and a spacious, multi-level layout designed for gathering and entertaining. The living room showcases soaring vaulted ceilings, beautiful natural woodwork, expansive windows, and a cozy fireplace, creating the perfect atmosphere after a day on the slopes. The adjoining dining area provides plenty of room for guests, while the well-appointed kitchen features natural wood cabinetry, ample counter space, and a breakfast bar. Generous sleeping accommodations, including multiple bunk beds, make this property especially well suited for hosting larger groups. Step outside onto the covered deck to enjoy the peaceful wooded surroundings and fresh mountain air. A dedicated entry and storage area offers convenient space for skis, snowboards, and outdoor gear. Clearbrook's exceptional location places you just minutes from skiing, snowboarding, hiking, mountain biking, and all the year-round recreation that makes Lincoln one of New Hampshire's premier vacation destinations. Downtown Lincoln and North Woodstock offer an abundance of restaurants, shopping, and entertainment just a short drive away. Whether you're searching for a personal mountain escape, a second home to enjoy throughout the seasons, or an investment property with vacation rental potential, 3 Big Bear Lane offers a fantastic opportunity to enjoy the White Mountains lifestyle!

Listed by Bailey Clermont of Today Real Estate

$
$
%
$/month over payments
Federal 30-year interest rate: 7.18% last updated on Nov 5, 2026
* All Figures are estimates. Check with your bank or proposed mortgage company for actual interest rates.
This product uses the FRED® API but is not endorsed or certified by the Federal Reserve Bank of St. Louis.

Virtual TourSave FavoriteSchedule TourAsk A QuestionMore Details

331 Spruce Street Manchester NH 03103

Manchester, NH331 Spruce Street

Price$599,900

Est. Mortgage: $/month

MLS Number 5115883

  • Multifamily Multi-Family
  • PricePerSqFt 290.23
  • Address 331 Spruce Street
  • Units 2
  • Bathroom 2

Whether you're looking to expand your investment portfolio or enjoy the benefits of owner-occupied living, this Manchester two-family offers flexibility and opportunity! Featuring two spacious units with a total of five bedrooms, this property is being delivered fully vacant, allowing the next owner to move right in, select their own tenants, or establish rental rates that reflect today's market. Both units offer comfortable living spaces, while recent improvements have helped refresh the property for its next chapter. Additional highlights include off-street parking and a detached two-car garage that, with some TLC, offers potential for additional rental income or valuable storage space, subject to applicable approvals. Conveniently located near downtown Manchester, shopping, restaurants, schools, and major commuting routes, this property offers accessibility and everyday convenience. Whether you're an investor seeking your next income-producing property or a buyer looking to offset homeownership expenses with rental income, 331 Spruce Street is full of possibilities. Bring your vision and make the most of this opportunity!

Listed by Shelly Weeks of BHHS Verani Londonderry

$
$
%
$/month over payments
Federal 30-year interest rate: 7.18% last updated on Nov 5, 2026
* All Figures are estimates. Check with your bank or proposed mortgage company for actual interest rates.
This product uses the FRED® API but is not endorsed or certified by the Federal Reserve Bank of St. Louis.

Save FavoriteSchedule TourAsk A QuestionMore Details

3992 Main Road Huntington VT 05462

Huntington, VT3992 Main Road

Price$599,900

Est. Mortgage: $/month

MLS Number 5098427

  • Residential Single Family
  • PricePerSqFt 373.07
  • Full Bath 1
  • Address 3992 Main Road
  • Construction Existing

Welcome to your private retreat: a classic ranch-style home set on over 10 serene acres, blending modern comfort with country charm. Step inside to thoughtful finishes throughout. The heart of the home flows from a welcoming living area to a well-appointed kitchen and dining space, perfect for everyday life and easy entertaining. A dedicated mudroom keeps gear organized after days spent outdoors. The restful primary suite offers a custom tiled walk-in shower, while two additional bedrooms and a second full bath provide flexible space for family, guests, or a home office. Outdoors, a full covered front porch invites morning coffee and golden-hour sunsets. The oversized 32 ft x 32 ft attached heated garage is a true standout, ideal for vehicles, a workshop, or extra storage year-round. Wander the property to discover an additional cabin tucked in the woods, offering endless possibilities: an artist studio, a quiet writer's haven, or a weekend escape. Enjoy the peace of country living with the convenience of modern amenities and plenty of space for hobbies, homesteading, or simply exploring. This is the rare blend of functionality, character, and acreage you've been waiting for.

Listed by Chris Mattos of BHHS Vermont Realty Group/Milton

$
$
%
$/month over payments
Federal 30-year interest rate: 7.18% last updated on Nov 5, 2026
* All Figures are estimates. Check with your bank or proposed mortgage company for actual interest rates.
This product uses the FRED® API but is not endorsed or certified by the Federal Reserve Bank of St. Louis.

Save FavoriteSchedule TourAsk A QuestionMore Details

31 Pages Lane Hampton Falls NH 03844

Hampton Falls, NH31 Pages Lane

Price$599,900

Est. Mortgage: $/month

MLS Number 5108923

  • Residential Single Family
  • PricePerSqFt 435.97
  • Full Bath 2
  • Address 31 Pages Lane
  • Construction Existing

NEW PRICE! A wonderful opportunity to own a charming home situated on 3.5 acres in desirable Hampton Falls, just approximately 10 minutes from the beach! Offering small-town character, plenty of outdoor space, and a convenient Seacoast location, this 2-bedroom, 2-bath home has so much to offer. The first floor features hardwood floors, an open kitchen and dining area, a full bath, and a three-season porch perfect for relaxing and enjoying the surroundings. Upstairs, you will find two bedrooms with laminate flooring and a second full bath. No carpet anywhere! Additional features include central air, propane forced hot air heat, a new tankless water heater, and a detached 2-car garage with room for vehicles and storage. Set on 3.5 acres with approximately 480 feet of road frontage, this property offers a wonderful combination of space, privacy, and convenience. Enjoy being close to local apple orchards, walking trails, shopping, I-95, and everything the Seacoast has to offer. With its new price, generous acreage, and sought-after Hampton Falls location, this property is worth another look!

Listed by Jillian Tanida of The Hamptons Real Estate

$
$
%
$/month over payments
Federal 30-year interest rate: 7.18% last updated on Nov 5, 2026
* All Figures are estimates. Check with your bank or proposed mortgage company for actual interest rates.
This product uses the FRED® API but is not endorsed or certified by the Federal Reserve Bank of St. Louis.

Save FavoriteSchedule TourAsk A QuestionMore Details

903 Union Avenue Laconia NH 03246

MLS Number 5116782

  • Condo
  • PricePerSqFt 599.9
  • Square Feet 1,000
  • Bedrooms 2
  • New Contruction New Construction

Take in beautiful views of Lake Winnipesaukee and the surrounding mountains from this brand-new penthouse at The Lofts at Lakeport Village. Oversized windows frame the scenery and fill this 2-bedroom, 1-bath condominium with natural light, while your private balcony offers an inviting spot for morning coffee or unwinding at the end of the day. Inside, the open-concept layout connects the kitchen, dining, and living areas for comfortable everyday living and entertaining. Quartz countertops, Bosch appliances, custom lighting, and easy-maintenance luxury vinyl flooring complement the modern design. Convenient elevator access adds to the ease of one-level living. Enjoy Lakeport Village just outside your door. Grab coffee at Wayfarer Coffee Roasters, walk or bike along the WOW Trail, meet friends for dinner at O Steaks & Seafood, or catch a performance at the Lakeport Opera House. Nearby marinas, shops, ice cream, and local restaurants make it easy to spend the day exploring without getting in your car. Whether you're searching for a year-round home or a Lakes Region retreat, this penthouse brings together a scenic setting, modern comfort, and the convenience of a walkable village neighborhood. OPEN HOUSE EVERY SUNDAY | 12:00-1:30 PM

Listed by Christine Bassett and Lisa Crossman of Lacasse & Avery Real Estate Brokerage

$
$
%
$/month over payments
Federal 30-year interest rate: 7.18% last updated on Nov 5, 2026
* All Figures are estimates. Check with your bank or proposed mortgage company for actual interest rates.
This product uses the FRED® API but is not endorsed or certified by the Federal Reserve Bank of St. Louis.

Save FavoriteSchedule TourAsk A QuestionMore Details

Broker Reciprocity 

Copyright 2026 PrimeMLS, Inc. All rights reserved. This information is deemed reliable, but not guaranteed. The data relating to real estate displayed on this display comes in part from the IDX Program of PrimeMLS. The information being provided is for consumers’ personal, non-commercial use and may not be used for any purpose other than to identify prospective properties consumers may be interested in purchasing. Data last updated November 12, 2026 2:39 PM EST
