SIGN UP or LOG IN 's Account

Log in to see your saved listings or edit your searches:

No account? Sign up now to save searches, listings, and get tailored listing notifications. It's free, opt-out anytime.

Find Your New Home

Sign Up Today!

Get fresh listings via email, save your favorite listings, match with similar properties, and unlock additional property info.

Create Your Account

Do not fill in this field:

Already have an account? Log in

and narrow your search. If you have fewer than 200 results, you can save your search.

Andover VT Mobile Real Estate

r=4909-4920
143 North Main Street Lebanon NH 03784

Lebanon, NH143 North Main Street

Price$599,000

Est. Mortgage: $/month

MLS Number 5097513

  • Residential Single Family
  • PricePerSqFt 301.31
  • Full Bath 1
  • Construction Existing
  • Bedrooms 5

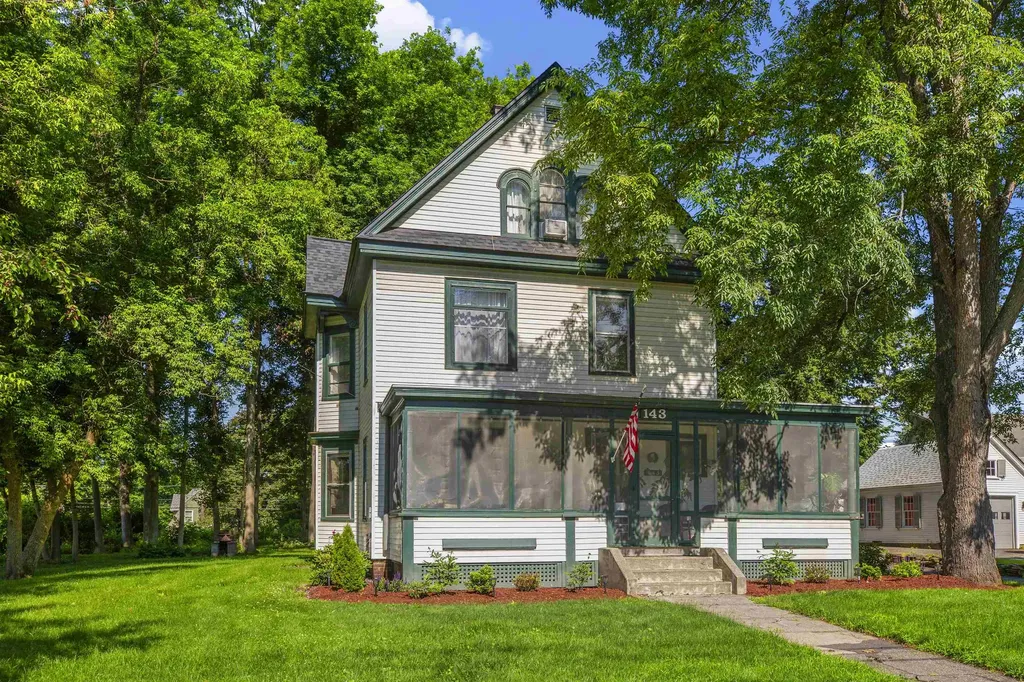
Spacious, updated, and full of historic character. This Queen Anne Victorian-style 5-bedroom Upper Valley home offers generous space, useful updates, and a flexible layout. Inside, the home features an updated kitchen with new appliances and marble countertops, hardwood floors, spacious living areas, and bathroom updates, including an updated tile shower. Owner is open to leaving select furnishings in the home, offering buyers the flexibility to negotiate a partially furnished purchase. The layout includes a first-floor office and a large finished third-floor bonus room, providing additional space for remote work, guests, hobbies, or private living areas. A large detached barn offers valuable space for storage or an additional workspace. The home is conveniently located minutes from downtown Lebanon, Dartmouth Health, Dartmouth College, shopping, dining, and I-89, with free public transit and school transportation access nearby. With Victorian charm, modern updates, and flexible living spaces, this home is ready to make your own.

Listed by Joe Flanagan of Coldwell Banker LIFESTYLES - Hanover
$
$
%
$/month over payments
Federal 30-year interest rate: 7.18% last updated on Nov 5, 2026
* All Figures are estimates. Check with your bank or proposed mortgage company for actual interest rates.
This product uses the FRED® API but is not endorsed or certified by the Federal Reserve Bank of St. Louis.

Save FavoriteSchedule TourAsk A QuestionMore Details

478 Jarvis Hill Road Claremont NH 03743

Claremont, NH478 Jarvis Hill Road

Price$599,000

Est. Mortgage: $/month

MLS Number 5097699

  • Residential Single Family
  • PricePerSqFt 277.57
  • Full Bath 1
  • Address 478 Jarvis Hill Road
  • Construction Existing

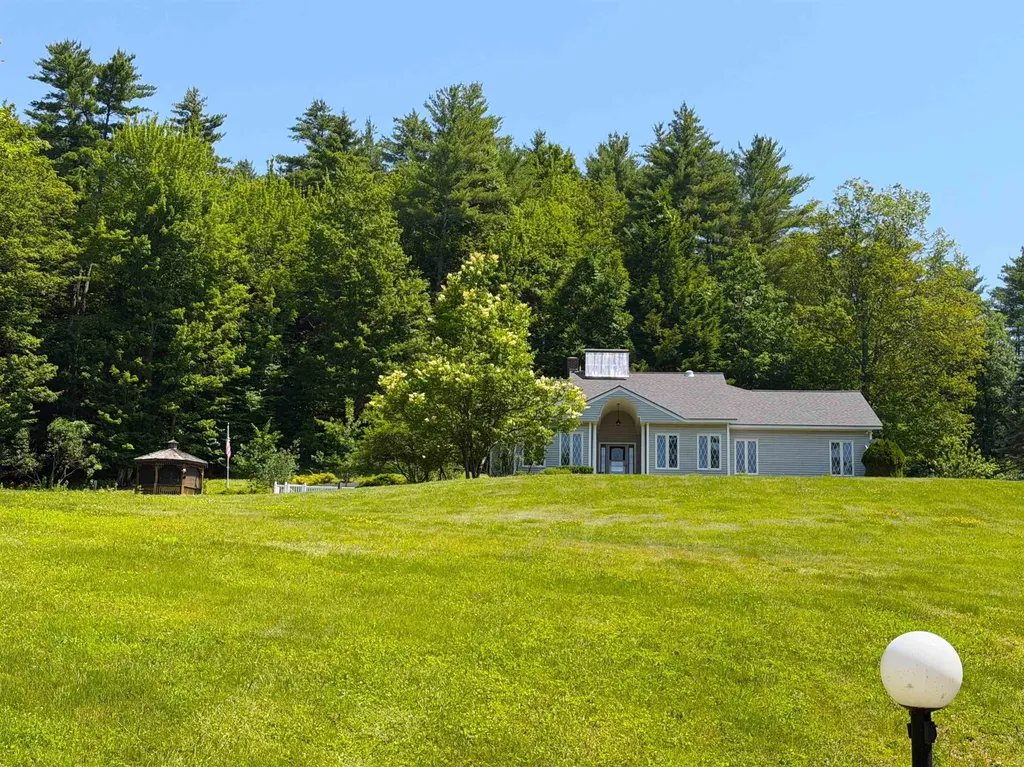
This meticulously maintained, custom built home is situated in the middle of 27 private acres. With beautifully groomed lawns and gardens, you will enjoy your evenings relaxing on the gazebo, patio or in the sunroom. Easily accessible with 3' solid wood doors, hardwood floors throughout, a large open kitchen with modern appliances, first floor laundry and primary suite with walk in shower. Every room is open and spacious with plenty of sun. Huge walk out basement with 3/4 bath, work bench and storage. Radiant floor solar hot water heating system with propane back up. The property has two functioning drilled wells so water is never on short supply. An attached two car garage and paved driveway make life easy any time of year. Close to I-91 for easy travel.

Listed by DeeAnn Shepherd of Coldwell Banker LIFESTYLES - Grantham

$
$
%
$/month over payments
Federal 30-year interest rate: 7.18% last updated on Nov 5, 2026
* All Figures are estimates. Check with your bank or proposed mortgage company for actual interest rates.
This product uses the FRED® API but is not endorsed or certified by the Federal Reserve Bank of St. Louis.

Save FavoriteSchedule TourAsk A QuestionMore Details

29 Sanctuary Drive Conway NH 03860

Conway, NH29 Sanctuary Drive

Price$599,000

Est. Mortgage: $/month

Active With Contract

MLS Number 5111192

  • Residential Single Family
  • PricePerSqFt 637.23
  • Full Bath 1
  • Village North Conway
  • Address 29 Sanctuary Drive

An efficient design, and an enviable location come together in this well crafted contemporary chalet. Built in 2005 by one of the area's premier builders and lovingly held and cared for by the same family, the home has been lightly used and never rented. This 3-bedroom, 1.5-bath furnished residence offers a rare opportunity to own a piece of the area's history. An inviting living room features a beautiful stone fireplace, while the open floor plan creates a warm, comfortable setting for gathering with family and friends. An oversized mudroom provides abundant space for outdoor gear, including a dedicated ski closet, ideal for embracing every season in the mountains. Set at the base of Cathedral Ledge, the property puts some of the area's most beloved natural attractions right at your doorstep, with easy access to Diana's Bath, Echo Lake, and an extensive network of walking, hiking and biking trails. And when it's time to head into North Conway, swim in the river or go to the mountain, you're just minutes away.

Listed by Alex Drummond of Senne Residential LLC

$
$
%
$/month over payments
Federal 30-year interest rate: 7.18% last updated on Nov 5, 2026
* All Figures are estimates. Check with your bank or proposed mortgage company for actual interest rates.
This product uses the FRED® API but is not endorsed or certified by the Federal Reserve Bank of St. Louis.

Virtual TourSave FavoriteSchedule TourAsk A QuestionMore Details

46 Terrill Street Rutland City VT 05701

Rutland City, VT46 Terrill Street

Price$599,000

Est. Mortgage: $/month

Active With Contract

MLS Number 4987686

  • Multifamily
  • PricePerSqFt 125.52
  • Address 46 Terrill Street
  • Units 6
  • Bathroom 6

Your next investment opportunity is here! This property consists of six 2-bedroom 1-bathroom units. All, but 2 of the units have 2 floors with living space on the first floor and bedrooms on the second floor. Very spacious units that have been nicely updated. Tenants pay their own electric. Shared laundry on site. If you are looking to add to your portfolio, up to 31 units are available, see MLS #'s 4987681, 4987682, 4987685, and 4971745.

Listed by Hughes Group Team of Casella Real Estate

$
$
%
$/month over payments
Federal 30-year interest rate: 7.18% last updated on Nov 5, 2026
* All Figures are estimates. Check with your bank or proposed mortgage company for actual interest rates.
This product uses the FRED® API but is not endorsed or certified by the Federal Reserve Bank of St. Louis.

Virtual TourSave FavoriteSchedule TourAsk A QuestionMore Details

1808 Chocorua Mountain Highway Tamworth NH 03817

MLS Number 5081763

  • Commercial
  • PricePerSqFt 112.59
  • Year Built 1987
  • Square Feet 5,320
  • Area NH-Carroll

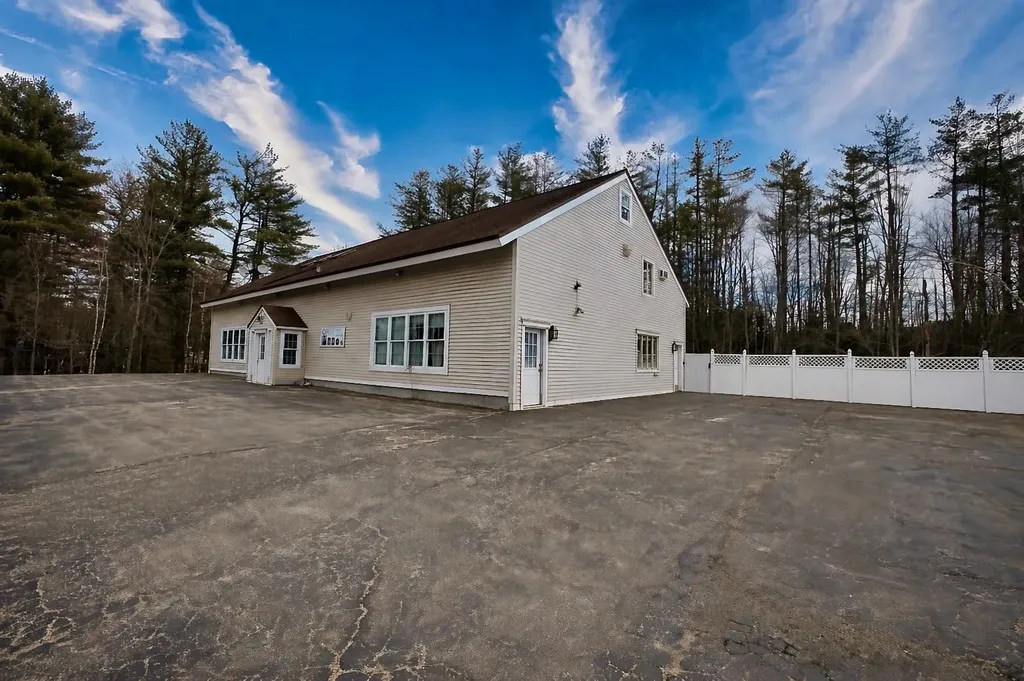
**Opportunity Knocks! Prime Mixed-Use Investment on Route 16** Here's your chance to own a versatile commercial property in a highly visible location on the northbound side of Route 16 in Tamworth (8200+- cars daily). Ideally situated just north of Chocorua and only about 10 minutes south of Conway, this property benefits from steady traffic flow and excellent accessibility. This well-maintained building offers about 5,000 square feet of flexible space, making it perfect for a variety of uses. The property currently generates strong income with a front retail space leased at $1,400 per month. In addition, there is approximately 1,000 square feet of office space-ideal for your own business or as an opportunity for additional rental income. The property also includes two residential units: a one-bedroom apartment renting for $1,100 per month, and a spacious two-bedroom, three-bath apartment generating $2,200 per month. Each bedroom in this unit has a private bath. Whether you're looking to run your own business while offsetting expenses with rental income, or seeking a solid investment property with established cash flow, this is an opportunity you won't want to miss.

Listed by Gerard Costantino of Costantino Real Estate LLC

$
$
%
$/month over payments
Federal 30-year interest rate: 7.18% last updated on Nov 5, 2026
* All Figures are estimates. Check with your bank or proposed mortgage company for actual interest rates.
This product uses the FRED® API but is not endorsed or certified by the Federal Reserve Bank of St. Louis.

Virtual TourSave FavoriteSchedule TourAsk A QuestionMore Details

2 Belmont Circle Hampton NH 03842

Hampton, NH2 Belmont Circle

Price$599,000

Est. Mortgage: $/month

Active With Contract

MLS Number 5102473

  • Residential Single Family
  • PricePerSqFt 453.79
  • Full Bath 1
  • Address 2 Belmont Circle
  • Construction Existing

Welcome to 2 Belmont Circle in Hampton, NH a beautifully maintained Cape Cod-style home where timeless charm meets thoughtful updates in one of the Seacoast's most convenient and desirable neighborhoods. This move-in ready 2-bedroom, 1.5-bath home offers the perfect blend of comfort, character, and modern efficiency. The heart of the home is the spacious updated kitchen, featuring abundant cabinetry, generous counter space, and an inviting layout that's perfect for everyday living and entertaining. Hardwood floors add warmth and character throughout much of the home, while high-efficiency mini-split systems (installed just 2 years ago) provide year-round heating and cooling. Additional peace of mind comes with a 4-year-old heating system and on demand water heater, offering important updates that today's buyers appreciate. Step outside to enjoy the fully fenced backyard, a private outdoor oasis with plenty of room for pets, gardening, outdoor gatherings, or relaxing around the fire pit. An attached one-car garage provides additional storage and everyday convenience. Connected to town water and town sewer, this home combines classic New England appeal with the convenience of municipal services. Located just minutes from Hampton Beach, downtown Hampton, shopping, restaurants, schools, parks, and major commuter routes including I-95 and Route 101, you'll enjoy easy access to everything the Seacoast has to offer. Whether you're searching for your first home, looking to downsize, or seeking a low-maintenance home near Hampton Beach, 2 Belmont Circle delivers exceptional value, modern updates, and an outstanding location. Don't miss this opportunity to own a charming Hampton, NH home with an updated kitchen, hardwood floors, fenced yard, attached garage, newer mechanical systems, and all the conveniences of Seacoast living.

Listed by Foss & Russell Group of BHHS Verani Seacoast

$
$
%
$/month over payments
Federal 30-year interest rate: 7.18% last updated on Nov 5, 2026
* All Figures are estimates. Check with your bank or proposed mortgage company for actual interest rates.
This product uses the FRED® API but is not endorsed or certified by the Federal Reserve Bank of St. Louis.

Virtual TourSave FavoriteSchedule TourAsk A QuestionMore Details

21 Brenda Lane Rochester NH 03867

Rochester, NH21 Brenda Lane

Price$599,000

Est. Mortgage: $/month

Pending

MLS Number 5114549

  • Residential Single Family
  • PricePerSqFt 346.64
  • Full Bath 2
  • Address 21 Brenda Lane
  • Construction Existing

Lovely custom colonial with a welcoming farmers' porch is ready for its new owners! Nearly New, this thoughtfully designed home blends clean lines & everyday function. Filled with natural light, the open first floor features 9' ceilings, maple flooring, recessed lighting and a generous kitchen with granite countertops and room for a future island. A smartly designed mudroom area offers a coat closet, built in bench, pantry & tiled 1/2 bath with a pocket door. Upstairs, the spacious primary suite features a double vanity, granite countertops & oversized shower & radiant heated flooring. Two additional bedrooms, a full bath w/tile, granite & convenient laundry are complete the 2nd floor. Maple flooring & recessed lighting throughout while all baths feature granite & tile. The full unfinished basement has room for more living space, while the 3+ yr old systems & central air add comfort & peace of mind. The expansive garage was intentionally built to accommodate trucks & workshop area with 10' garage doors and easy access to backyard. Additional paved side parking & separate shed provide plenty of space for tools, equipment & more. Set in a great neighborhood w/easy access to major routes & amenities. Welcome Home!

Listed by Beverly Brooks of RE/MAX Shoreline

$
$
%
$/month over payments
Federal 30-year interest rate: 7.18% last updated on Nov 5, 2026
* All Figures are estimates. Check with your bank or proposed mortgage company for actual interest rates.
This product uses the FRED® API but is not endorsed or certified by the Federal Reserve Bank of St. Louis.

Virtual TourSave FavoriteSchedule TourAsk A QuestionMore Details

251 Hadley Road Sugar Hill NH 03586

Sugar Hill, NH251 Hadley Road

Price$599,000

Est. Mortgage: $/month

Active With Contract

MLS Number 5112555

  • Residential Single Family
  • PricePerSqFt 223.34
  • Full Bath 3
  • Address 251 Hadley Road
  • Construction Existing

OPEN HOUSE ON SUNDAY, OCT. 11TH FROM 11AM TO 2PM. 5.59 +- acres in the midst of the White Mountains - A True Home awaiting Family and Friends. Spacious 4 bedroom, 3 bath has room for all. Tucked into the edge of the woods, you can literally drink in the peace and serenity. Located within walking distance of ACT conserved land and public access trails. Just 5 minutes to Polly's and less than 10 minutes to I-93 Franconia exit. Upon entry, Cathedral ceiling highlights the floor to ceiling stone fireplace. Open concept Kitchen, Dining & Living room allows natural light to flow into the entire space. Glass doors open to a substantial back deck; an ideal spot to enjoy your morning beverage or end of the day libation. Large Bonus Room located off the kitchen makes for a second gathering space. First floor bedroom and full bath make the possibility of one level living a reality. Upstairs 3 more bedrooms - one with extra living space for office, crafts etc. A cozy loft area is accessed via another staircase; just the space to hide away. Basement has been partially finished and awaits your imagination. Outside the detached garage has room for all the toys one needs in the North Country! The land abounds with natural beauty; mature trees, a lawn area with mature plantings and a potential for your own trail system. An ideal spot for year-round activities in the mountains. Suited for primary or second home / Mountain Get Away.

Listed by Heidi Boedecker of Coldwell Banker LIFESTYLES- Littleton

$
$
%
$/month over payments
Federal 30-year interest rate: 7.18% last updated on Nov 5, 2026
* All Figures are estimates. Check with your bank or proposed mortgage company for actual interest rates.
This product uses the FRED® API but is not endorsed or certified by the Federal Reserve Bank of St. Louis.

Virtual TourSave FavoriteSchedule TourAsk A QuestionMore Details

128 Governors Road Milton NH 03851

Milton, NH128 Governors Road

Price$599,000

Est. Mortgage: $/month

Pending

MLS Number 5111060

  • Residential Single Family
  • PricePerSqFt 234.35
  • Full Bath 2
  • Address 128 Governors Road
  • Construction Existing

Welcome to 128 Governors Road. Set on five acres of picturesque countryside, this charming antique colonial offers thoughtful updates, flexible living space and plenty of room to enjoy both inside and out. The main level has a spacious kitchen with butcher-block countertops, an inviting dining room and a light-filled sunroom. A comfortable living room features a new slider opening onto a brand-new spacious deck. Plenty of room for dining and entertaining, it's the perfect place to spend a quiet afternoon overlooking the surrounding property. A 3/4 bath off of the dining room completes the main level. Upstairs, two large bedrooms each with their own en-suite bathroom, offering added privacy and convenience. The homes flexibility continues on the lower level with a finished bonus space currently set up as a home gym and casual hangout area, with plenty of possibilities for recreation, hobbies, a home office or additional living or bedroom space. Adding another dimension to the property is a newly constructed, single-level one-bedroom ADU, ideal for multi-generational living. Built in 2025, the ADU features high-end finishes and abundant natural light. The kitchen is complete with stainless steel range and hood. Thoughtfully separated from the main living space, it offers its own private patio. This additional living space has exceptional flexibility for extended family, guests or in-law apartment. Outside, enjoy established gardens, fruit trees & berry bushes. There is plenty of space for envisioning your own garden, hobby farming or homesteading. A detached 1 car garage and newer shed provide additional storage for vehicles, equipment and outdoor gear. The property has also benefited from thoughtful improvements, including a metal shingle roof, generator hookup, new deck and slider, finished lower-level space and the 2025 completed ADU. 30 minutes drive to Portsmouth, 15 minute drive to Frisbie Hospital, close to seacoast, lakes and mountains.

Listed by Kurt Schneider of Tate & Foss Sotheby's International Rlty

$
$
%
$/month over payments
Federal 30-year interest rate: 7.18% last updated on Nov 5, 2026
* All Figures are estimates. Check with your bank or proposed mortgage company for actual interest rates.
This product uses the FRED® API but is not endorsed or certified by the Federal Reserve Bank of St. Louis.

Virtual TourSave FavoriteSchedule TourAsk A QuestionMore Details

161 Lancaster Road Gorham NH 03581

Gorham, NH161 Lancaster Road

Price$599,000

Est. Mortgage: $/month

MLS Number 5111243

  • Residential Single Family
  • PricePerSqFt 400.4
  • Full Bath 2
  • Address 161 Lancaster Road
  • Construction Existing

A STEAL OF A DEAL!! A fantastic opportunity for the mechanic, craftsman, entrepreneur, or investor! This unique property offers the best of both worlds: a spacious 3-bedroom, 2.5-bath home and an impressive 3-bay garage with 2 lifts, complete with an office and a full bathroom. The property sits on 1.70 acres, the home features a full basement that can be finished to create additional living space, a workshop, recreation room, or the man cave you've always dreamed of. Looking for an investment property? This one is full of possibilities. Whether you choose to make it your primary residence, a rental property, a vacation getaway, or a combination of all three, the opportunities are endless. Adding to its appeal, the property boasts 274 feet of frontage on the beautiful Moose River, offering a peaceful setting and the perfect location for a private cottage retreat. This is truly one of Gorham's best-kept secrets. Don't miss your chance to own this exceptional property. Schedule your showing today before it's gone! Bring your creativity and imagination. The sky is the limit!

Listed by Debi Davis of RE/MAX Northern Edge Realty LLC

$
$
%
$/month over payments
Federal 30-year interest rate: 7.18% last updated on Nov 5, 2026
* All Figures are estimates. Check with your bank or proposed mortgage company for actual interest rates.
This product uses the FRED® API but is not endorsed or certified by the Federal Reserve Bank of St. Louis.

Virtual TourSave FavoriteSchedule TourAsk A QuestionMore Details

744 Carp Cole Road Starksboro VT 05487

Starksboro, VT744 Carp Cole Road

Price$599,000

Est. Mortgage: $/month

MLS Number 5111374

  • Residential Single Family
  • PricePerSqFt 278.86
  • Full Bath 2
  • Address 744 Carp Cole Road
  • Construction Existing

With incredible views of Lake Champlain & the high peaks of the Adirondacks all the way to Whiteface, this home is a nature lovers paradise allowing you to watch the seasons change from your private perch among the trees. Set on 40 acres, this off-grid oasis is the sports person's dream and outdoor lover's paradise. Relax, hike, ski, set up a sugaring operation, or whatever your heart desires. Alongside the primary suite with massive en suite bathroom and closet is a 2nd bedroom and bath on the first floor. The living space on the main level is anchored by the stunning view to the NW and currently decorative massive stone fireplace. A wood-burning stove throws off all the heat one needs to remain cozy. The remodeled kitchen allows you to enjoy the view while cooking and entertaining. Above is a quaint sleeping loft with its own amazing vista. The home has been meticulously updated including the creation of a primary suite, Trex deck to enjoy your view, fresh paint throughout, and new flooring on every surface. In addition, the foundation and crawl space have been professionally restored. New, owned solar panels provide all the power needed. Along with a propane tank, generator, drilled well, and on-site septic, the property is entirely self-sustained and totally off-grid. A brand-new driveway adds to the list of professionally completed projects. This property must be seen to be appreciated, so trek on up to the foothills of the Green Mountains and enjoy the change of seasons from your private escape in the woods of Vermont.

Listed by Kevin Boehmcke of Coldwell Banker Hickok and Boardman

$
$
%
$/month over payments
Federal 30-year interest rate: 7.18% last updated on Nov 5, 2026
* All Figures are estimates. Check with your bank or proposed mortgage company for actual interest rates.
This product uses the FRED® API but is not endorsed or certified by the Federal Reserve Bank of St. Louis.

Virtual TourSave FavoriteSchedule TourAsk A QuestionMore Details

348 Shady Rill Road Middlesex VT 05602

Middlesex, VT348 Shady Rill Road

Price$599,000

Est. Mortgage: $/month

Active With Contract

MLS Number 5113250

  • Residential Single Family
  • PricePerSqFt 420.35
  • Full Bath 2
  • Address 348 Shady Rill Road
  • Construction Existing

Quiet Country Living on 10+ Acres in Middlesex, VT Nestled along one of Middlesex's most picturesque country corridors, 348 Shady Rill Road offers an exceptional blend of peaceful privacy, sustainable efficiency, and modern comfort. On a paved road and set upon 10.10 acres of rolling open fields and peaceful woods, this light-filled 3-bedroom, 2-bathroom sanctuary embodies quintessential Vermont living without sacrificing access to nearby city amenities. Inside, an expansive Great Room welcomes you with soaring ceilings, wall-to-wall windows, and beautifully refinished oak hardwood floors. The sun-drenched interior connects effortlessly to a generous back deck creating an ideal setting for alfresco dining, entertaining guests, and taking in tranquil mountain views beside your private stream frontage. Designed for flexibility, the 2,300 square foot layout includes a finished walkout lower level. A high-efficiency solar array mounted on a standing seam metal roof keeps utility costs low year-round, while an oversized attached 2-car garage easily accommodates vehicles, gear, and equipment. Located just minutes from Wrightsville Reservoir, enjoy immediate access to boating, swimming, kayaking, paddleboarding, and fishing. The home offers walkable neighborhood charm, situated within walking distance of Rumney Elementary School and a local park featuring a winding brook. Positioned on a well-maintained paved road, it provides a quick 15-minute commute to downtown Montpelier and easy 45-minute access to Burlington and Burlington International Airport.

Listed by Craig Santenello of Vermont Life Realtors

$
$
%
$/month over payments
Federal 30-year interest rate: 7.18% last updated on Nov 5, 2026
* All Figures are estimates. Check with your bank or proposed mortgage company for actual interest rates.
This product uses the FRED® API but is not endorsed or certified by the Federal Reserve Bank of St. Louis.

Virtual TourSave FavoriteSchedule TourAsk A QuestionMore Details

Broker Reciprocity 

Copyright 2026 PrimeMLS, Inc. All rights reserved. This information is deemed reliable, but not guaranteed. The data relating to real estate displayed on this display comes in part from the IDX Program of PrimeMLS. The information being provided is for consumers’ personal, non-commercial use and may not be used for any purpose other than to identify prospective properties consumers may be interested in purchasing. Data last updated November 12, 2026 8:52 PM EST