SIGN UP or LOG IN 's Account

Log in to see your saved listings or edit your searches:

No account? Sign up now to save searches, listings, and get tailored listing notifications. It's free, opt-out anytime.

Find Your New Home

Sign Up Today!

Get fresh listings via email, save your favorite listings, match with similar properties, and unlock additional property info.

Create Your Account

Do not fill in this field:

Already have an account? Log in

and narrow your search. If you have fewer than 200 results, you can save your search.

Andover VT Mobile Real Estate

r=5017-5028
0 Markham Mountain Road Andover VT 05143

Andover, VT0 Markham Mountain Road

Price$595,000

Est. Mortgage: $/month

MLS Number 5077135

  • Land
  • PricePerSqFt 2703.19
  • Acreage 220.11
  • Area VT-Windsor
  • Utilities None

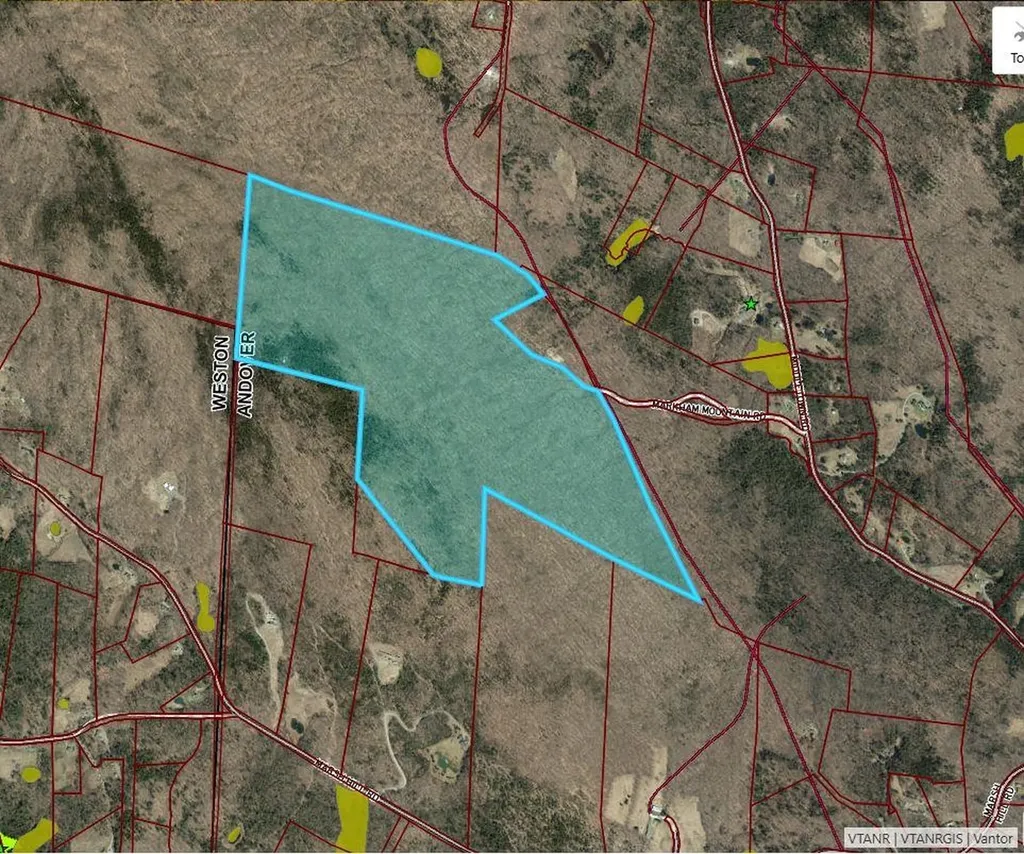
Discover 220± acres of pristine woodland offering the ultimate blend of privacy, recreation, and opportunity. With a mix of gently level terrain and elevated ridgelines that may offer sweeping mountain views, this remarkable parcel provides endless possibilities, from a private estate setting to potential subdivision. The VAST snowmobile trail runs directly through a portion of the property, offering immediate access to Vermont's extensive trail system for year-round adventure right from your doorstep. Whether you envision an off-grid cabin tucked deep in the woods or a custom-built retreat with unmatched seclusion, this land delivers the space and serenity to bring your vision to life. Ideally located just minutes from the charming villages of Weston and Ludlow for dining and shopping, and a short drive to premier ski destinations including Okemo Mountain Resort, Magic Mountain Ski Area, Bromley Mountain, and Stratton Mountain Resort, this is a rare opportunity to own substantial acreage in one of Southern Vermont's most sought-after recreational areas. Privacy. Potential. Adventure. All in one extraordinary property. Taxes are based on the current town assessment. Visit the Okemo real estate community today.

Listed by Kevin Barnes of William Raveis Real Estate Vermont Properties
$
$
%
$/month over payments
Federal 30-year interest rate: 7.18% last updated on Nov 5, 2026
* All Figures are estimates. Check with your bank or proposed mortgage company for actual interest rates.
This product uses the FRED® API but is not endorsed or certified by the Federal Reserve Bank of St. Louis.

Save FavoriteSchedule TourAsk A QuestionMore Details

83 Fox Hill Road Belmont NH 03220

Belmont, NH83 Fox Hill Road

Price$595,000

Est. Mortgage: $/month

Active With Contract

MLS Number 5092483

  • Residential Single Family
  • PricePerSqFt 333.33
  • Full Bath 2
  • Address 83 Fox Hill Road
  • Construction Existing

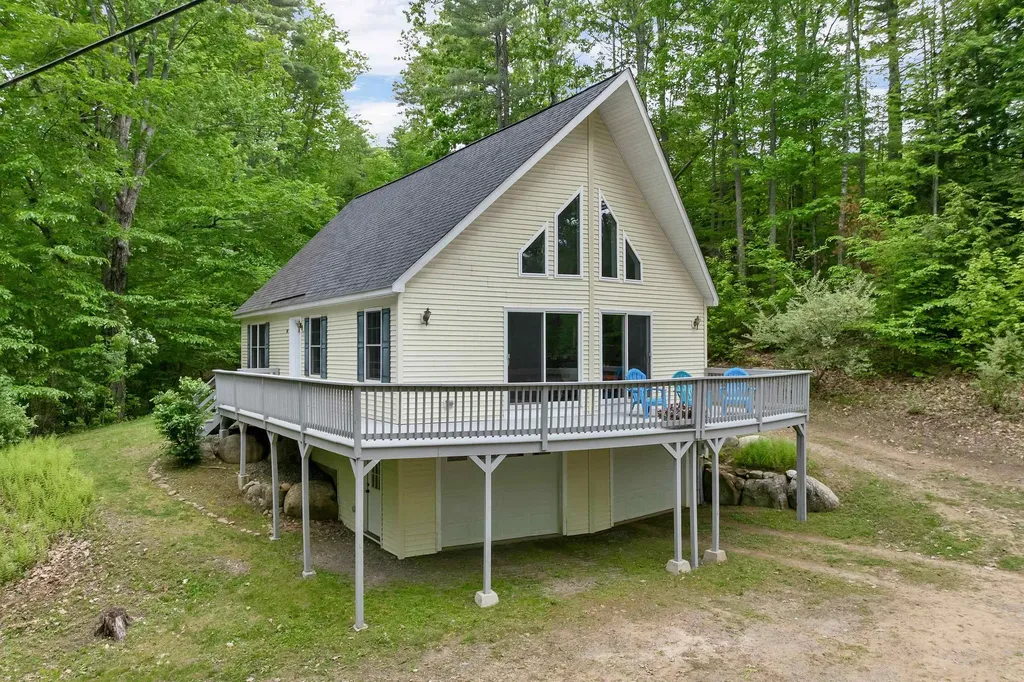
Belmont, NH - Enjoy Lake Winnisquam views and abundant natural light from this contemporary home set on a private 2.65-acre wooded lot. Offering a desirable open-concept floor plan, this home features a new custom kitchen, cathedral ceilings, and large windows that bring the outdoors in. The spacious first-floor primary suite provides convenient single-level living, while the upper level includes two additional bedrooms and a loft area overlooking the main living space and views beyond. Step outside to the wrap-around deck and take in views of Lake Winnisquam while enjoying the peaceful natural surroundings. Recent updates include a new fridge and induction stove top, interior painting, and newly installed flooring. Public sewer adds additional convenience. The two-car under garage offers ample storage space for outdoor recreation equipment, while the full basement provides additional flexibility. Conveniently located near Lake Winnisquam boat launches, Gunstock Mountain Resort, Highland Mountain Bike Park, and all the shopping and dining of the Lakes Region. With easy access to Interstate 93 you are only an hour and 40 minutes to Boston, and even closer to northern attractions such as Loon Mountain Resort and Waterville Valley. This makes this property well-suited for both year-round living and commuting.

Listed by Kara Chase of Legacy Group/ Real Broker NH,LLC

$
$
%
$/month over payments
Federal 30-year interest rate: 7.18% last updated on Nov 5, 2026
* All Figures are estimates. Check with your bank or proposed mortgage company for actual interest rates.
This product uses the FRED® API but is not endorsed or certified by the Federal Reserve Bank of St. Louis.

Save FavoriteSchedule TourAsk A QuestionMore Details

991 Jerusalem Road Bristol VT 05443

Bristol, VT991 Jerusalem Road

Price$595,000

Est. Mortgage: $/month

MLS Number 5105683

  • Residential Single Family
  • PricePerSqFt 450.76
  • Full Bath 1
  • Village North Ferrisburgh
  • Address 991 Jerusalem Road

Tucked away on 10.9 private acres off Jerusalem Road, this extraordinary Vermont retreat offers a rare combination of natural beauty, privacy, and versatility. The approximately 1900 square foot home enjoys beautiful views of Mount Abraham and is surrounded by the sights and sounds of nature. The grounds are truly exceptional, featuring extensive perennial gardens thoughtfully cultivated over the years, a peaceful pond, and a beautiful stream with cascading waterfalls. A picturesque bridge crosses the water and leads to the home, creating an unforgettable arrival. An outdoor sauna offers a private place to relax while enjoying the tranquil surroundings. Additional improvements include a barn, greenhouse, and a versatile finished outbuilding featuring a workshop on the main level and a bonus room above ideal for guests, extended family, creative pursuits, or a home office. With its abundant gardens, water features, mountain views, and collection of useful outbuildings, this one-of-a-kind property captures the essence of Vermont country living.

Listed by Kurt Schueler of Four Seasons Sotheby's Int'l Realty

$
$
%
$/month over payments
Federal 30-year interest rate: 7.18% last updated on Nov 5, 2026
* All Figures are estimates. Check with your bank or proposed mortgage company for actual interest rates.
This product uses the FRED® API but is not endorsed or certified by the Federal Reserve Bank of St. Louis.

Virtual TourSave FavoriteSchedule TourAsk A QuestionMore Details

410 Sheridan Road Moultonborough NH 03254

Moultonborough, NH410 Sheridan Road

Price$595,000

Est. Mortgage: $/month

MLS Number 5102835

  • Residential Single Family
  • PricePerSqFt 434.94
  • Full Bath 2
  • Address 410 Sheridan Road
  • Construction Existing

Freshly painted and totally move-in ready! With more than 8 acres of lovely land and over 900 feet of road frontage this is a wonderful single-level living home. A clean and sparkling ranch designed for year-round comfort, with a bright enclosed back porch and a cheerful living room with inviting places to relax in every season you'll feel "home" as soon as you step inside. The spacious primary bedroom, two additional bedrooms, and two full bathrooms offer room for everyday living and overnight guests. Outdoors, enjoy privacy, open space, and endless potential for gardening, hobbies, and recreation, complemented by beautiful stone walls. An attached two-car garage, full unfinished basement, and small sheds provide additional storage and utility. Conveniently located on Sheridan Road and newly priced, this property offers a welcoming place to call home.

Listed by Janet Cramer of Coldwell Banker Realty Center Harbor NH

$
$
%
$/month over payments
Federal 30-year interest rate: 7.18% last updated on Nov 5, 2026
* All Figures are estimates. Check with your bank or proposed mortgage company for actual interest rates.
This product uses the FRED® API but is not endorsed or certified by the Federal Reserve Bank of St. Louis.

Virtual TourSave FavoriteSchedule TourAsk A QuestionMore Details

375 Little Sunapee Road New London NH 03257
Open House

MLS Number 5117504

  • Residential Single Family
  • Next Open House: Sat 11/14 10:00 am. to 12:00 pm.
  • PricePerSqFt 289.54
  • Full Bath 2
  • Construction Existing

Located within walking distance of Bucklin Beach on Little Lake Sunapee, this three-bedroom, 2.5-bath home features inviting living spaces, a functional floor plan, and a large, level backyard. The main level features a kitchen with wood cabinetry, granite countertops, stainless steel appliances, and a center island with seating. The adjoining dining area has large windows that fill the space with natural light, while the separate living room provides a comfortable place to gather and relax. Hardwood floors extend through the main living areas. A large mudroom with radiant heat, laundry, built-in shelving, and plenty of storage connects the home to the attached two-car garage. Upstairs, the primary suite features an ensuite bathroom and a large walk-in closet. Two additional bedrooms and a full bathroom complete the second floor. Outside, the fenced backyard offers plenty of room for outdoor activities, gardening, or entertaining, with a patio just off the kitchen. Enjoy easy access to New London's shops, restaurants, healthcare, and local amenities, along with nearby hiking trails, golf courses, and lakes. Mount Sunapee Resort is approximately 25 minutes away, while Dartmouth Health, the Upper Valley, and Concord are about 30 minutes away. Boston is approximately 1.5 hours away. *Showings start at the open house on 11/14/26 from 10am-12pm*

Listed by O'Halloran Group and Jason Bell of KW Coastal and Lakes & Mountains Realty/N.London

$
$
%
$/month over payments
Federal 30-year interest rate: 7.18% last updated on Nov 5, 2026
* All Figures are estimates. Check with your bank or proposed mortgage company for actual interest rates.
This product uses the FRED® API but is not endorsed or certified by the Federal Reserve Bank of St. Louis.

Virtual TourSave FavoriteSchedule TourAsk A QuestionMore Details

54 Ridgewood Drive Gilmanton NH 03237

Gilmanton, NH54 Ridgewood Drive

Price$595,000

Est. Mortgage: $/month

MLS Number 5117470

  • Residential Single Family
  • PricePerSqFt 345.93
  • Full Bath 2
  • Address 54 Ridgewood Drive
  • Construction Existing

Welcome home! This beautifully maintained ranch offers an impressive combination of comfort, functionality, thoughtful improvements, and flexible living space. Upon entering through the front door, you'll immediately appreciate the open-concept design and high ceilings of the main living area. Maple hardwood flooring and an abundance of natural light create a warm and inviting atmosphere, perfect for relaxing or entertaining. The living area flows seamlessly into the kitchen, featuring attractive cabinetry, quartz countertops, and stainless steel appliances. Just off the kitchen, the four-season sunroom provides a cozy space to enjoy throughout the year, with large sliding windows and a mini-split offering additional heating and air conditioning. The maple hardwood flooring continues into the primary suite, complete with a full bathroom and walk-in closet. Two additional bedrooms, a full bathroom, and conveniently located laundry complete the main level. The finished lower level offers even more possibilities, with additional living space that could accommodate an in-law arrangement or private guest suite. Complete with a separate mudroom entrance, eat-in kitchenette, spacious bedroom with generous closet space, and a 3/4 bathroom, this area offers excellent flexibility for extended family, guests, or other living needs. Additional features and improvements include a whole-house generator, water softener system, central vacuum, double-pane Integrity Marvin windows, metal roof, vinyl siding, and LeafFilter gutter protection. An insulated garage, exterior storage shed, and additional basement storage space add to the home's practicality. Located in Lakeridge Manor Association, this private neighborhood offers the added benefit of deeded beach and boat launch rights on Shellcamp Pond. Whether you're looking for comfortable single-level living, room for extended family, or a home with additional flexibility, this property offers plenty to appreciate.

Listed by Jeremy White of BHHS Verani Concord

$
$
%
$/month over payments
Federal 30-year interest rate: 7.18% last updated on Nov 5, 2026
* All Figures are estimates. Check with your bank or proposed mortgage company for actual interest rates.
This product uses the FRED® API but is not endorsed or certified by the Federal Reserve Bank of St. Louis.

Virtual TourSave FavoriteSchedule TourAsk A QuestionMore Details

33 Reflection Drive Hudson NH 03051

Hudson, NH33 Reflection Drive

Price$595,000

Est. Mortgage: $/month

MLS Number 5115534

  • Residential Single Family
  • PricePerSqFt 338.07
  • Address 33 Reflection Drive
  • Construction Existing
  • Bedrooms 2

Single-Level Living at Its Finest! Tucked away on a premium lot at the back of the desirable Mission Pointe community, this wonderful home offers 2 bedrooms, plus a versatile loft with potential for a third bedroom, a 2-car garage, and parking for 6+ vehicles, there is plenty of room to accommodate your friends and family! Step inside through the welcoming foyer with hardwood flooring, leading to a spacious, open-concept kitchen, dining, and living area. The vaulted ceiling, gas fireplace, and custom built-ins create a warm and inviting atmosphere, making this the perfect space for everyday living and holiday gatherings. Enjoy your morning coffee or unwind at the end of the day on the deck overlooking the private backyard. The thoughtfully designed first floor features a primary suite with walk-in closet and 3/4 bath, a bright and sunny second bedroom, and a convenient half bath with laundry. A stairlift provides easy access to the second-floor loft, where you'll find a flexible living space complete with its own 3/4 bath and separate office area, ideal for overnight guests. The full walkout basement offers abundant storage, full-size windows, and a slider leading directly to the patio and backyard. With plumbing already in place for a fourth bathroom, the possibilities for future finished living space are endless! Additional features include a furnace and central air conditioning system just 2 years old, security system, central vacuum, and a 2-year home warranty for added peace of mind. Enjoy the benefits of low-maintenance community living with an affordable $180 association fee that includes landscaping, snow removal, and curbside trash pickup. The community center provides wonderful opportunities to connect with neighbors through activities such as bingo, cribbage, yoga, coffee hours, and cookouts.. Don't miss your opportunity to make this wonderful home your own! *Please note residents must be 62+

Listed by Kristen Merritt of Realty One Group Next Level

$
$
%
$/month over payments
Federal 30-year interest rate: 7.18% last updated on Nov 5, 2026
* All Figures are estimates. Check with your bank or proposed mortgage company for actual interest rates.
This product uses the FRED® API but is not endorsed or certified by the Federal Reserve Bank of St. Louis.

Virtual TourSave FavoriteSchedule TourAsk A QuestionMore Details

33 Reflection Drive Hudson NH 03051

Hudson, NH33 Reflection Drive

Price$595,000

Est. Mortgage: $/month

MLS Number 5114784

  • Condo
  • PricePerSqFt 338.07
  • Square Feet 1,760
  • Bedrooms 2
  • New Contruction Existing

Single-Level Living at Its Finest! Tucked away on a premium lot at the back of the desirable Mission Pointe community, this wonderful home offers 2 bedrooms, plus a versatile loft with potential for a third bedroom, a 2-car garage, and parking for 6+ vehicles, there is plenty of room to accommodate your friends and family! Step inside through the welcoming foyer with hardwood flooring, leading to a spacious, open-concept kitchen, dining, and living area. The vaulted ceiling, gas fireplace, and custom built-ins create a warm and inviting atmosphere, making this the perfect space for everyday living and holiday gatherings. Enjoy your morning coffee or unwind at the end of the day on the deck overlooking the private backyard. The thoughtfully designed first floor features a primary suite with walk-in closet and 3/4 bath, a bright and sunny second bedroom, and a convenient half bath with laundry. A stairlift provides easy access to the second-floor loft, where you'll find a flexible living space complete with its own 3/4 bath and separate office area, ideal for overnight guests. The full walkout basement offers abundant storage, full-size windows, and a slider leading directly to the patio and backyard. With plumbing already in place for a fourth bathroom, the possibilities for future finished living space are endless! Additional features include a furnace and central air conditioning system just 2 years old, security system, central vacuum, and a 2-year home warranty for added peace of mind. Enjoy the benefits of low-maintenance community living with an affordable $180 association fee that includes landscaping, snow removal, and curbside trash pickup. The community center provides wonderful opportunities to connect with neighbors through activities such as bingo, cribbage, yoga, coffee hours, and cookouts.. Don't miss your opportunity to make this wonderful home your own! You CAN be in for the holidays! *All residents must be 62+.

Listed by Kristen Merritt of Realty One Group Next Level

$
$
%
$/month over payments
Federal 30-year interest rate: 7.18% last updated on Nov 5, 2026
* All Figures are estimates. Check with your bank or proposed mortgage company for actual interest rates.
This product uses the FRED® API but is not endorsed or certified by the Federal Reserve Bank of St. Louis.

Virtual TourSave FavoriteSchedule TourAsk A QuestionMore Details

60 Prescott Street Nashua NH 03064

Nashua, NH60 Prescott Street

Price$595,000

Est. Mortgage: $/month

Open House

MLS Number 5116737

  • Residential Single Family
  • Next Open House: Sat 11/14 11:00 am. to 1:00 pm.
  • PricePerSqFt 343.14
  • Full Bath 1
  • Address 60 Prescott Street

Welcome home to this charming colonial, conveniently located approximately one mile from Route 3, offering easy access to Nashua, shopping, dining, and everyday conveniences. Situated in a desirable location with multiple grocery stores and shopping options within three miles, as well as a nearby elementary school and bus stops, this property offers a wonderful combination of convenience and comfortable living. The home has seen several important maintenance updates over the years, providing added peace of mind for its next owner. The furnace was serviced in 2025 and is in good working condition, while chimney improvements, including a new chimney cap and brick replacement, were also completed in 2025. The roof is approximately five years old, and the pool pump was replaced in 2025. Enjoy the warmer months in your own backyard retreat featuring an in-ground pool and an enclosed backyard with fencing approximately five years old. Whether you're entertaining, relaxing or enjoying summer days this outdoors space offers wonderful potential to make lasting memories! Additional features and items included with the property offer even more value, including a portable generator with a whole-house hookup, washer, dryer, gas range, refrigerator, a compact refrigerator in the shed, window air conditioners, and select pool supplies. With its convenient location, established outdoor space, and numerous recent maintenance improvements, this charming Colonial presents a wonderful opportunity to make a house your home!

Listed by Jared McBride of BHG Masiello Atkinson

$
$
%
$/month over payments
Federal 30-year interest rate: 7.18% last updated on Nov 5, 2026
* All Figures are estimates. Check with your bank or proposed mortgage company for actual interest rates.
This product uses the FRED® API but is not endorsed or certified by the Federal Reserve Bank of St. Louis.

Virtual TourSave FavoriteSchedule TourAsk A QuestionMore Details

44-46 Sherman Street Burlington VT 05401

Burlington, VT44-46 Sherman Street

Price$595,000

Est. Mortgage: $/month

MLS Number 5091803

  • Multifamily Multi-Family
  • PricePerSqFt 199.93
  • Address 44-46 Sherman Street
  • Units 4
  • Bathroom 4

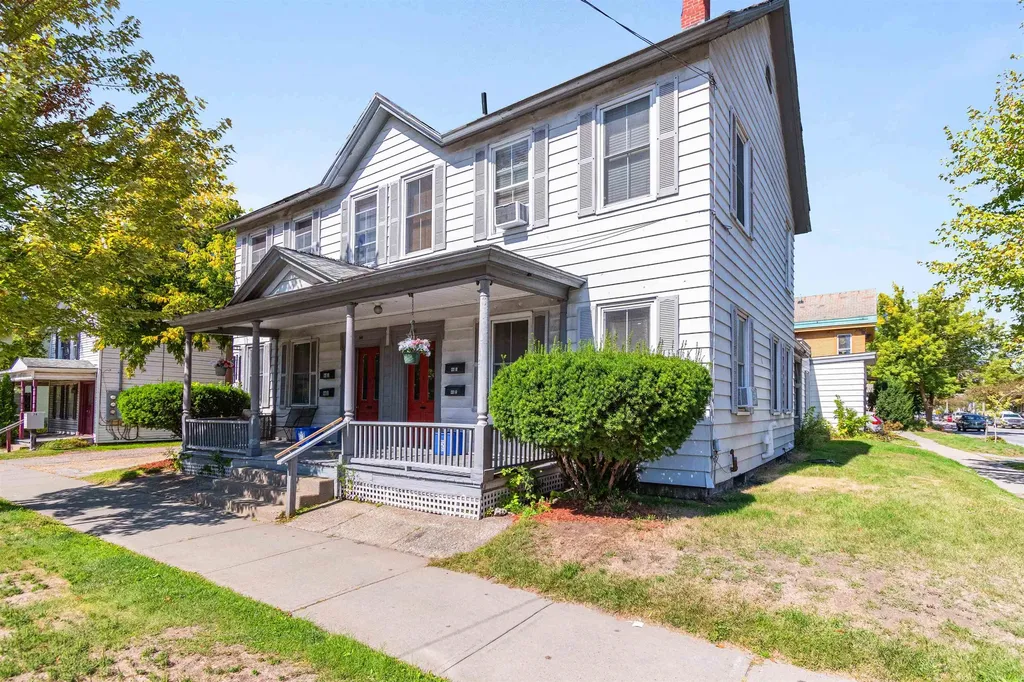
INVESTOR'S DREAM: Lakefront Views & Prime Downtown Location! Seize a rare opportunity to own a highly desirable investment property located on a corner lot offering breathtaking, unobstructed views of majestic Lake Champlain and the towering New York Adirondack Mountains. This exceptional multi-unit property boasts a truly centralized location, putting your tenants in the heart of the action. Enjoy the ultimate convenience with public transportation, sidewalks, the scenic recreational path, and vibrant waterfront events literally outside your door. Easy access to the shopping, diverse dining options, the University of Vermont (UVM), and the UVM Medical Center. A healthy rental history and long-term tenants makes this a great investment opportunity. Listing Agent related to seller

Listed by Louise Johnson of KW Vermont

$
$
%
$/month over payments
Federal 30-year interest rate: 7.18% last updated on Nov 5, 2026
* All Figures are estimates. Check with your bank or proposed mortgage company for actual interest rates.
This product uses the FRED® API but is not endorsed or certified by the Federal Reserve Bank of St. Louis.

Virtual TourSave FavoriteSchedule TourAsk A QuestionMore Details

27 St James Avenue Milton NH 03851

Milton, NH27 St James Avenue

Price$595,000

Est. Mortgage: $/month

Open House

MLS Number 5117491

  • Residential Single Family
  • Next Open House: Sun 11/15 1:00 pm. to 2:30 pm.
  • PricePerSqFt 274.45
  • Full Bath 2
  • Address 27 St James Avenue

Welcome home to this beautifully maintained 2-bedroom, 3-bathroom Craftsman Cape, offering timeless character, warmth, and plenty of versatile living space. Gleaming hardwood floors, a cozy fireplace, and an abundance of windows fill the home with natural light, creating an inviting atmosphere throughout. In addition to its comfortable living spaces, you'll find several bonus areas offering endless possibilities for a home office, playroom, hobby space, or additional entertaining areas. Step outside to enjoy the beautifully maintained and landscaped yard, perfect for relaxing, gardening, or entertaining. The property also features a detached two-car garage with exciting potential to finish the second-floor space, providing an opportunity to create even more usable living or recreational space. Two paved driveways offer plenty of parking and added convenience. Adding to the appeal is easement access to Milton Three Ponds, making it easy to enjoy the beauty and recreational opportunities of the water. Whether you're looking for charm, functionality, outdoor enjoyment, or room to grow, this special property offers it all. A wonderful opportunity to enjoy the character of a classic Craftsman Cape with the added bonus of waterfront-area recreation! Open house Sunday 11/15 1-2:30

Listed by Anne Golding of New Space Real Estate,LLC

$
$
%
$/month over payments
Federal 30-year interest rate: 7.18% last updated on Nov 5, 2026
* All Figures are estimates. Check with your bank or proposed mortgage company for actual interest rates.
This product uses the FRED® API but is not endorsed or certified by the Federal Reserve Bank of St. Louis.

Save FavoriteSchedule TourAsk A QuestionMore Details

778 Stratton Mountain Access Road Stratton VT 05155

MLS Number 5098713

  • Condo
  • PricePerSqFt 495.83
  • Square Feet 1,200
  • Bedrooms 2
  • New Contruction Existing

Nestled right on the slopes of Stratton Mountain Resort, this two bedroom two ensuite bathroom condominium offers true ski-in/ski-out convenience for your winter getaway. You'll find yourself just steps from the Villager chairlift, beginner ski area as well as a stone's throw to the shops and restaurants in the Stratton Village. An open-concept living/dinning/kitchen area that features a stone wood burning fireplace perfect for gathering after a day on the slopes. Enjoy the eastern exposure and distant mountain views from the balcony. Home is being offered furnished and has good rental history. Come home to Stratton Mountain Vermont!

Listed by Timothy Mich Doddridge of Stratton Real Estate

$
$
%
$/month over payments
Federal 30-year interest rate: 7.18% last updated on Nov 5, 2026
* All Figures are estimates. Check with your bank or proposed mortgage company for actual interest rates.
This product uses the FRED® API but is not endorsed or certified by the Federal Reserve Bank of St. Louis.

Virtual TourSave FavoriteSchedule TourAsk A QuestionMore Details

Broker Reciprocity 

Copyright 2026 PrimeMLS, Inc. All rights reserved. This information is deemed reliable, but not guaranteed. The data relating to real estate displayed on this display comes in part from the IDX Program of PrimeMLS. The information being provided is for consumers’ personal, non-commercial use and may not be used for any purpose other than to identify prospective properties consumers may be interested in purchasing. Data last updated November 13, 2026 5:07 AM EST