
SIGN UP or LOG IN 's Account

Log in to see your saved listings or edit your searches:

No account? Sign up now to save searches, listings, and get tailored listing notifications. It's free, opt-out anytime.

Find Your New Home

Sign Up Today!

Get fresh listings via email, save your favorite listings, match with similar properties, and unlock additional property info.

Create Your Account

Do not fill in this field:

Already have an account? Log in

and narrow your search. If you have fewer than 200 results, you can save your search.

Andover VT Mobile Real Estate

r=5101-5112
6 Amy Way Concord NH 03303

Concord, NH6 Amy Way

Price$589,000

Est. Mortgage: $/month

Open House

MLS Number 5117652

  • Residential Single Family
  • Next Open House: Fri 11/13 4:00 pm. to 6:00 pm.
  • PricePerSqFt 352.27
  • Full Bath 2
  • Address 6 Amy Way

Enjoy beautiful sunsets from the farmer's porch of this inviting 3-bedroom, 2.5-bath Colonial, tucked into a quiet sidewalk neighborhood. Just a few minutes to Route 93 and approximately 10 minutes to downtown Concord, this home offers the perfect blend of neighborhood charm and everyday convenience. The beautifully landscaped, low-maintenance yard features an immaculate, golf-course-worthy lawn, kept looking its best with an irrigation system. Inside, the open-concept kitchen and dining area create a comfortable gathering space, featuring COREtec flooring and plenty of room for everyday living. A separate formal dining room with bamboo flooring and a spacious family room provide even more room to entertain, relax, and enjoy time together. First-floor laundry and a half bath add convenience to the main level. Upstairs, the spacious primary suite offers a walk-in closet with a window and a private bath with double sinks. Two additional well-sized bedrooms and a full bath complete the second floor. Looking for even more room to spread out? The walk-out basement offers semi-finished bonus space with endless possibilities for a home office, workout area, playroom, or entertainment space, plus additional unfinished storage. Step right outside to the private, fenced backyard featuring a custom patio and storage shed. Whether you're hosting summer cookouts, enjoying a quiet evening outdoors, or simply taking in the beautifully maintained surroundings, this backyard is ready to be enjoyed. The location makes everyday living easy, with grocery stores, shopping, restaurants, medical facilities, city trails, public pools, tennis and pickleball courts, recreational rivers, ponds, parks, and the city golf course all nearby. With convenient access to Manchester, Boston, or north to the lakes and mountains, this is a wonderful place to call home! Quick closing possible. Open house (11/13) Fri 4-6pm, Sat 11-1pm and Sun 1-3pm

Listed by Doug McKinnon of RE/MAX Innovative Properties

$
$
%
$/month over payments
Federal 30-year interest rate: 7.18% last updated on Nov 5, 2026
* All Figures are estimates. Check with your bank or proposed mortgage company for actual interest rates.
This product uses the FRED® API but is not endorsed or certified by the Federal Reserve Bank of St. Louis.

Virtual TourSave FavoriteSchedule TourAsk A QuestionMore Details

5 Bittersweet Lane Atkinson NH 03811

Atkinson, NH5 Bittersweet Lane

Price$589,000

Est. Mortgage: $/month

Pending

MLS Number 5116128

  • Residential Single Family
  • PricePerSqFt 374.21
  • Full Bath 1
  • Address 5 Bittersweet Lane
  • Construction Existing

Discover the perfect blend of space, style, and serenity in this beautiful tri-level home, perfectly sited on a level 2-acre lot at the end of a quiet, dead-end street. Move-in ready and filled with natural light, this property offers an exceptional layout designed for both comfortable daily living and seamless entertaining. A welcoming entryway leads you into a bright, sun-drenched living room with views of the expansive front yard. From there, the home flows effortlessly into a large eat-in kitchen complete with a central island, and a wall of pantries for abundant storage, and direct access to the outdoors. Just steps away, a warm family room features a cozy pellet stove for chilly evenings and connects directly to a delightful three-season room, offering the perfect spot to unwind. Gleaming hardwood stairs bring you up to the second level, where you will find beautiful hardwood flooring throughout. This floor features a private primary bedroom with its own bath, alongside two additional generous bedrooms and a full hall bath. For even more flexibility, the finished basement provides an ideal space for a quiet home office, recreational media room, or gym. Outside, the opportunities are truly endless on this massive two-acre canvas, which offers plenty of space for vibrant gardens, a cozy fire pit, and room to play.

Listed by Kristine Lamphere of Keller Williams Realty-Metropolitan

$
$
%
$/month over payments
Federal 30-year interest rate: 7.18% last updated on Nov 5, 2026
* All Figures are estimates. Check with your bank or proposed mortgage company for actual interest rates.
This product uses the FRED® API but is not endorsed or certified by the Federal Reserve Bank of St. Louis.

Save FavoriteSchedule TourAsk A QuestionMore Details
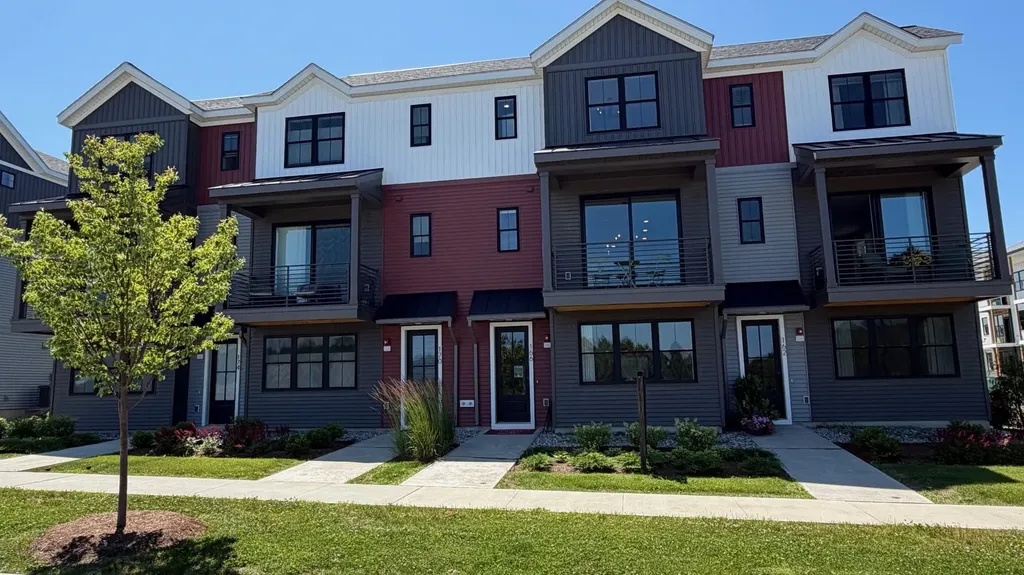
131 Eden Lane Williston VT 05495-9116

MLS Number 5093098

  • Condo
  • PricePerSqFt 322.64
  • Square Feet 1,825
  • Bedrooms 2
  • New Contruction New Construction

This 2 Bed, 2.5 Bath Putnam Townhome is currently under construction and scheduled for a Quick move-in with estimated late fall completion! The Putnam features a large flex room as you enter providing an excellent space to work from home or a bonus room. Power room on second floor is on landing for additional privacy. Large 9' ceilings and oversized windows provide ample lights throughout unit, and a private balcony provides a space to enjoy the outdoor scenery. Two large bedrooms with ensuite bathrooms and large walk-closets provide plenty of storage space. Where modern living meets natural tranquility and nestled on the edge of a lush urban park. This neighborhood community offers a perfect blend of serene landscape and city convenience. Tree lined streets lead to beautiful new homes, boasting open spaces, large windows and modern features. At the heart of the Annex will be amenities including an open space park with neighborhood swimming pool. Walking and bike paths to shopping, restaurants, schools and much more make this the prime location for your new home. Come see what The Annex has to offer! Broker is a related party to the land seller

Listed by Kevin Bauer of Snyder Group,Inc.

$
$
%
$/month over payments
Federal 30-year interest rate: 7.18% last updated on Nov 5, 2026
* All Figures are estimates. Check with your bank or proposed mortgage company for actual interest rates.
This product uses the FRED® API but is not endorsed or certified by the Federal Reserve Bank of St. Louis.

Save FavoriteSchedule TourAsk A QuestionMore Details

328-330 River Cove Road Williston VT 05495

MLS Number 5117461

  • Multifamily Multi-Family
  • PricePerSqFt 510.85
  • Units 2
  • Bathroom 2
  • Acreage 1.19

A rare combination of country privacy, turnkey condition, & exceptional convenience! Whether you're a first-time buyer looking to offset mortgage expenses with rental income or a savvy investor seeking a low-maintenance addition to your portfolio, this side-by-side duplex presents an outstanding opportunity. Set on 1.19 private acres, the property offers a peaceful country setting that feels worlds away from the hustle & bustle, yet is just minutes from Taft Corners in Williston & Five Corners in Essex Junction, with exceptional access to shopping, dining, employment, & everyday amenities. Designed with long-term ownership in mind, the building features two mirrored units & an impressive list of capital improvements, including vinyl siding, a recent architectural shingle roof, new 400 AMP electrical service with individual meter packs, separate propane boilers with on-demand hot water, vinyl windows & sliding glass doors to private decks, & a new driveway culvert. Both units feature attractive maple kitchens with updated appliances. The left unit offers newer laminate flooring in the living room, dining area, & kitchen, while the right unit features tile flooring in the kitchen & newer living room carpeting. A shared lower-level utility room provides laundry facilities & mechanical systems. Outside, each residence enjoys its own private deck, thoughtfully separated by attached storage sheds. Beyond lies a surprisingly expansive backyard with abundant room for recreation, gardening, or simply enjoying the tranquility of the property's natural surroundings. Convenient to the Vermont Air National Guard, Burlington International Airport, South Burlington, Williston, and Essex Junction, this property combines the appeal of country living with the practicality of a central location. Separate electrical meters, heating systems, and buried propane tanks ensures tenants pay their own utilities. Live in one, rent the other, & let your investment build your future.

Listed by Matt Hurlburt of RE/MAX North Professionals - Burlington

$
$
%
$/month over payments
Federal 30-year interest rate: 7.18% last updated on Nov 5, 2026
* All Figures are estimates. Check with your bank or proposed mortgage company for actual interest rates.
This product uses the FRED® API but is not endorsed or certified by the Federal Reserve Bank of St. Louis.

Virtual TourSave FavoriteSchedule TourAsk A QuestionMore Details

48 Mansion Hill Drive Lincoln NH 03251

Lincoln, NH48 Mansion Hill Drive

Price$585,900

Est. Mortgage: $/month

MLS Number 5102042

  • Residential Single Family
  • PricePerSqFt 333.09
  • Full Bath 2
  • Construction Existing
  • Bedrooms 5

Whether you're searching for a primary residence, vacation home, or investment property, this versatile two family home in Lincoln, NH offers endless possibilities. Featuring 5 bedrooms and 3 bathrooms between two well appointed living spaces, this property is perfectly suited for owner occupants, multi-generational living, or generating rental income. The main home offers the convenience of single-level living with 3 bedrooms, beautiful hardwood floors, and central air conditioning for year-round comfort. The bright, inviting layout creates a warm and welcoming atmosphere, while the lower level includes a heated two-car garage. One bay is currently configured as a workshop, making it ideal for hobbies, projects, or additional storage, while the second bay provides protected parking for your vehicle or outdoor gear. The separate 2-bedroom apartment has its own private patio entrance, offering privacy for guests or tenants. Inside, you'll find an open-concept great room with soaring ceilings and a cozy propane fireplace, creating the perfect space to gather after a day of skiing or hiking. The spacious eat-in kitchen offers ample cabinet and counter space, and the full bath includes a convenient stackable washer and dryer. The flexibility of this property allows you to live comfortably in one unit while offsetting expenses with rental income from the other, or rent both units to maximize your investment potential. The 3 bedroom apt is available for you live in or rent out. The 2 bedroom apt is up at the end of Jan. 2027. Total rental amounts were $2,800 & $1,600= $4,400 Located in the low-tax town of Lincoln, this home is just minutes from Loon Mountain Resort, Cannon Mountain, hiking trails, mountain biking, golf, restaurants, shopping, and countless year-round recreational opportunities. With minimal short-term rental restrictions, this is an exceptional opportunity to own a property in one of New Hampshire's premier four-season destinations.

Listed by Tiffany Howard of Badger Peabody & Smith Realty/Littleton

$
$
%
$/month over payments
Federal 30-year interest rate: 7.18% last updated on Nov 5, 2026
* All Figures are estimates. Check with your bank or proposed mortgage company for actual interest rates.
This product uses the FRED® API but is not endorsed or certified by the Federal Reserve Bank of St. Louis.

Virtual TourSave FavoriteSchedule TourAsk A QuestionMore Details

Lot 24 Route 11 Farmington NH 03835

Farmington, NHLot 24 Route 11

Price$585,000

Est. Mortgage: $/month

MLS Number 5101961

  • Residential Single Family
  • PricePerSqFt 405.69
  • Full Bath 1
  • Address Lot 24 Route 11
  • Construction To Be Built

Custom new construction ranch to be built offering the perfect blend of modern style, comfort and convenience. featuring 3 bedrooms, 2 baths, attached 2 car garage and laundry room all on one easy-living level. The full basement can be finished for added Square footage. Get in early and pick your own custom finishes. Conveniently located near restaraunts and shopping. Only 30 minutes to the Naval Shipyard. agent is related to one of the sellers.

Listed by Heather Berberian of Hometown Property Group

$
$
%
$/month over payments
Federal 30-year interest rate: 7.18% last updated on Nov 5, 2026
* All Figures are estimates. Check with your bank or proposed mortgage company for actual interest rates.
This product uses the FRED® API but is not endorsed or certified by the Federal Reserve Bank of St. Louis.

Save FavoriteSchedule TourAsk A QuestionMore Details
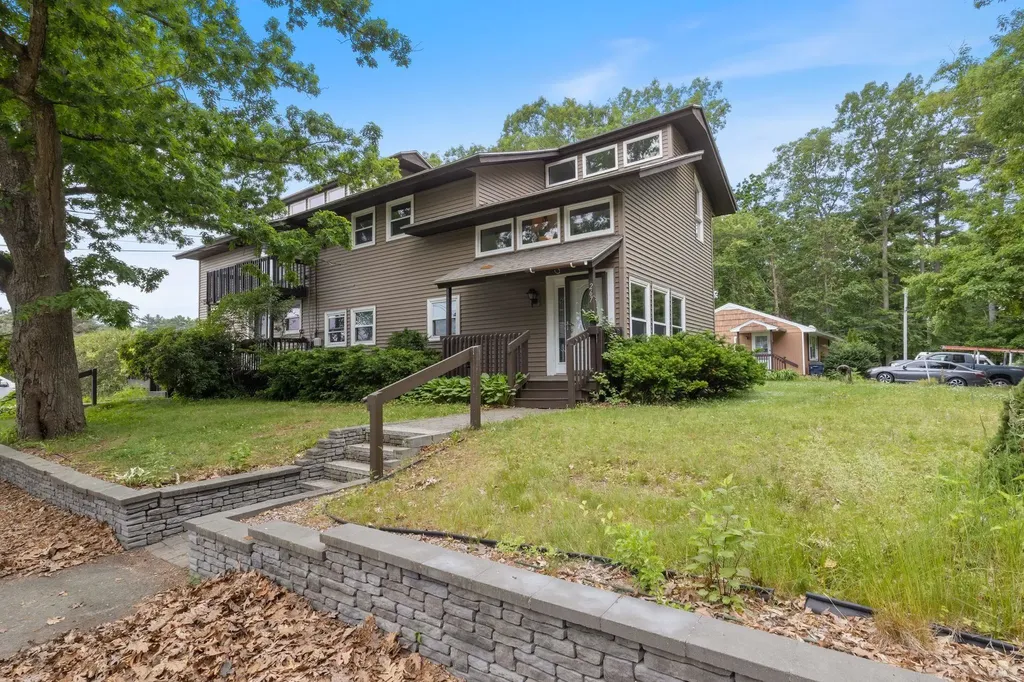
267 Pioneer Road Rye NH 03870

Rye, NH267 Pioneer Road

Price$585,000

Est. Mortgage: $/month

MLS Number 5094961

  • Condo
  • PricePerSqFt 704.82
  • Square Feet 830
  • Bedrooms 2
  • New Contruction Existing

One mile from Odiorne Point State Park and minutes from Rye's beaches, restaurants, everyday conveniences, and Portsmouth's vibrant downtown, this distinctive residence offers an exceptional opportunity to enjoy the Seacoast lifestyle. Ideally situated in one of New Hampshire's most sought-after coastal communities, the property provides easy access to some of the region's most treasured destinations. Spend your days exploring miles of scenic oceanfront trails, rocky coastlines, and breathtaking views before returning home to your own private retreat. Inside, vaulted ceilings, exposed beams, and abundant natural light create a warm and inviting atmosphere filled with character and charm. The thoughtfully designed living space offers a unique alternative to traditional condominium living, blending comfort, functionality, and architectural appeal. Whether you're seeking a year-round home, weekend getaway, or low-maintenance coastal escape, this property offers a rare chance to own in Rye while enjoying easy access to beaches, nature, dining, shopping, and everything the Seacoast has to offer. As the most affordable residential property currently available in Rye, this is an exceptional opportunity to establish your place in one of New Hampshire's most desirable towns. Showings start on June 20th.

Listed by Felicia Perkins and Jared Perkins of Duston Leddy Real Estate

$
$
%
$/month over payments
Federal 30-year interest rate: 7.18% last updated on Nov 5, 2026
* All Figures are estimates. Check with your bank or proposed mortgage company for actual interest rates.
This product uses the FRED® API but is not endorsed or certified by the Federal Reserve Bank of St. Louis.

Save FavoriteSchedule TourAsk A QuestionMore Details

25 N Main Street Wolfeboro NH 03894
Active With Contract

MLS Number 5110387

  • Condo
  • PricePerSqFt 629.03
  • Square Feet 930
  • Bedrooms 1
  • New Contruction Existing

An exceptional opportunity to own a piece of Wolfeboro's storied downtown, Unit 2 at the Bay Manor offers the rare combination of historic elegance, water views, and an address that places the very best of village life just beyond your door. Overlooking Wolfeboro Bay from the center of town, this beautifully maintained 930-square-foot residence is a sophisticated retreat where timeless New England character meets effortless modern living. Inside, beautiful original woodwork, period doors, and original hardware preserve the craftsmanship and architectural detail of the building's history. The open-concept kitchen, living, and dining spaces are filled with natural light and framed by views of the bay, while a generous bedroom and separate office provide flexibility for quiet work or guests. Thoughtfully maintained inside and out, Bay Manor retains its historic character while offering modern comforts, including a distinctive slate roof, updated windows, and improved insulation. A shared porch overlooking downtown provides an enviable vantage point for summer evenings, holiday parades, and fireworks over the bay. Step outside and Wolfeboro unfolds at your doorstep, with boutique shopping, dining, the waterfront, and the energy of downtown just moments away. With dedicated parking and an extraordinary location, Bay Manor is a rare offering for those who appreciate historic architecture, beautiful surroundings, and the privilege of living at the center of it all.

Listed by Sarah Blair of Wolfeboro Bay Real Estate,LLC

$
$
%
$/month over payments
Federal 30-year interest rate: 7.18% last updated on Nov 5, 2026
* All Figures are estimates. Check with your bank or proposed mortgage company for actual interest rates.
This product uses the FRED® API but is not endorsed or certified by the Federal Reserve Bank of St. Louis.

Virtual TourSave FavoriteSchedule TourAsk A QuestionMore Details

12 Milford Street Brookline NH 03033

Brookline, NH12 Milford Street

Price$585,000

Est. Mortgage: $/month

Active With Contract

MLS Number 5109317

  • Residential Single Family
  • PricePerSqFt 246.11
  • Full Bath 2
  • Address 12 Milford Street
  • Construction Existing

Restored Antique Cape with Character, Comfort & Modern Updates! This beautifully restored Antique Cape blends timeless charm with thoughtful updates and an inviting, functional floor plan. The first-floor primary suite offers convenience and privacy, complete with its own bath and walk in closet. The main level also features an eat-in kitchen, dining room, and spacious family room overlooking the picturesque backyard, koi pond, and deck, an ideal setting for relaxing or entertaining. Upstairs, you'll find three additional bedrooms, including one with a private ¾ bath, plus another full bath serving the remaining bedrooms. The home has been freshly repainted and thoughtfully updated, while retaining the character and appeal of its antique roots. A laundry room with utility sink adds practicality. The property also offers a two-car garage with convenient mudroom entry, plus a separate outbuilding currently used as a pottery studio, perfect for artists, hobbyists, a workshop, or additional creative space. Enjoy a fantastic location in sought-after school districts, with the local ballpark and elementary school within walking distance. Outdoor enthusiasts will appreciate easy access to Lake Potonipo and the area's trails, hiking, snowmobiling, and year-round recreational opportunities. A rare opportunity to own a character-filled antique home with modern comforts, versatile spaces, and an exceptional location!

Listed by Karen Brown of RE/MAX Innovative Properties

$
$
%
$/month over payments
Federal 30-year interest rate: 7.18% last updated on Nov 5, 2026
* All Figures are estimates. Check with your bank or proposed mortgage company for actual interest rates.
This product uses the FRED® API but is not endorsed or certified by the Federal Reserve Bank of St. Louis.

Virtual TourSave FavoriteSchedule TourAsk A QuestionMore Details

17 Bridle Bridge Road Windham NH 03087

Windham, NH17 Bridle Bridge Road

Price$585,000

Est. Mortgage: $/month

Pending

MLS Number 5110086

  • Residential Single Family
  • PricePerSqFt 435.27
  • Full Bath 1
  • Construction Existing
  • Bedrooms 3

Welcome home to this 3 bedroom expanded cape, offering a flexible layout with the convenience of primarily one-level living. The bedrooms, bathrooms, main living areas and laundry are all located on the same floor, including a spacious primary suite with a walk-in closet and private en suite bath. The primary and second bedrooms were part of a major addition completed just five years ago, adding both space and functionality to the home. Downstairs, you’ll find a 2-car garage underneath, a dedicated home office and tons of additional storage space. Out back, enjoy a deck overlooking the private backyard, complete with a greenhouse for gardening enthusiasts. This home also features OWNED solar panels, helping to offset electricity usage. With plenty of space, a practical layout and a great commuter location in desirable Windham, this home is ready for its next owners! Private showings begin immediately.

Listed by Kristin Reyes of REAL Broker NH,LLC

$
$
%
$/month over payments
Federal 30-year interest rate: 7.18% last updated on Nov 5, 2026
* All Figures are estimates. Check with your bank or proposed mortgage company for actual interest rates.
This product uses the FRED® API but is not endorsed or certified by the Federal Reserve Bank of St. Louis.

Save FavoriteSchedule TourAsk A QuestionMore Details

565 Old County Road Plainfield NH 03871

Plainfield, NH565 Old County Road

Price$585,000

Est. Mortgage: $/month

Active With Contract

MLS Number 5113282

  • Residential Single Family
  • PricePerSqFt 323.92
  • Full Bath 2
  • Address 565 Old County Road
  • Construction Existing

COMING SOON Set on 6.56 acres in Plainfield, this well-cared-for and maintained three-bedroom, two bath home offers a multi-level layout with distinct spaces for gathering and everyday living. Lots of windows welcome natural light throughout the home. The ground level includes a den, laundry area, and bathroom. One level up, the kitchen, dining area, and living room create a central gathering space. The bedrooms and an additional bathroom occupy the next level, including a generously sized primary bedroom with a walk-in closet. A large back porch offers space to relax and enjoy the outdoors. Below-grade utility and storage areas provide practical space for organization and projects, while an attached garage adds convenience. Discover the possibilities at 565 Old County Road. showings begin Saturday at the Open House 11 - 1.

Listed by Kathy Ahlin of BHG Masiello Concord

$
$
%
$/month over payments
Federal 30-year interest rate: 7.18% last updated on Nov 5, 2026
* All Figures are estimates. Check with your bank or proposed mortgage company for actual interest rates.
This product uses the FRED® API but is not endorsed or certified by the Federal Reserve Bank of St. Louis.

Save FavoriteSchedule TourAsk A QuestionMore Details

24 Morrison Lane Dover NH 03820

Dover, NH24 Morrison Lane

Price$585,000

Est. Mortgage: $/month

MLS Number 5114368

  • Residential Single Family
  • PricePerSqFt 335.05
  • Full Bath 1
  • Address 24 Morrison Lane
  • Construction Existing

WELCOME HOME to Washington Highlands, a centrally located community of beautiful homes in the heart of Dover. This 2+ bedroom home is just a short stroll on the sidewalks to downtown and easy on and off the highway, making it the perfect place to call home. Step inside to a bright, open-concept floor plan with gleaming hardwood floors throughout, soaring ceilings, and sun-drenched rooms. Relax in one of two living rooms, including one with a beautiful gas fireplace just off the spacious modern kitchen, which features custom maple cabinetry, a center island, and stainless steel appliances. Off the kitchen you'll also find a first-floor laundry room/pantry, oversized storage and half bath. Upstairs are three generously sized rooms and a large full bath, with the primary bedroom offering a large walk-in closet. The beautifully finished basement adds over 800 square feet of bright space for entertaining, a home office, and a workout area. It's big enough for all three, and there's still plenty of storage. Sit, eat, entertain on your back deck or lower stone patio and enjoy the privacy and stunning views of Washington Highlands' 23 acres of rolling green pasture, preserved as common land in conservation. Much has been done recently to make this home turnkey, including a newly paved driveway, new roof, new front and rear composite decks, and newer appliances. Vinyl windows and siding make the exterior maintenance-free, and the low quarterly HOA fee covers landscaping, lawn mowing, and snow removal for a carefree lifestyle. Located just off Rt. 16, the home is minutes from downtown Dover and Portsmouth.

Listed by Anne Lane of RE/MAX Realty One

$
$
%
$/month over payments
Federal 30-year interest rate: 7.18% last updated on Nov 5, 2026
* All Figures are estimates. Check with your bank or proposed mortgage company for actual interest rates.
This product uses the FRED® API but is not endorsed or certified by the Federal Reserve Bank of St. Louis.

Virtual TourSave FavoriteSchedule TourAsk A QuestionMore Details

Broker Reciprocity 

Copyright 2026 PrimeMLS, Inc. All rights reserved. This information is deemed reliable, but not guaranteed. The data relating to real estate displayed on this display comes in part from the IDX Program of PrimeMLS. The information being provided is for consumers’ personal, non-commercial use and may not be used for any purpose other than to identify prospective properties consumers may be interested in purchasing. Data last updated November 13, 2026 11:39 AM EST
