SIGN UP or LOG IN 's Account

Log in to see your saved listings or edit your searches:

No account? Sign up now to save searches, listings, and get tailored listing notifications. It's free, opt-out anytime.

Find Your New Home

Sign Up Today!

Get fresh listings via email, save your favorite listings, match with similar properties, and unlock additional property info.

Create Your Account

Do not fill in this field:

Already have an account? Log in

and narrow your search. If you have fewer than 200 results, you can save your search.

Andover VT Mobile Real Estate

r=5137-5148
36 Spring Street Newport NH 03773

Newport, NH36 Spring Street

Price$580,000

Est. Mortgage: $/month

MLS Number 5077387

  • Residential Single Family
  • PricePerSqFt 164.12
  • Full Bath 4
  • Address 36 Spring Street
  • Construction Existing

Large home offering a total of 7 bedrooms, ideal for investors or multi-generational families seeking space and flexibility. The spacious 4-bedroom unit features an updated kitchen with modern finishes and hardwood floors throughout, providing both comfort and durability. Generous room sizes and functional layouts allow for privacy while still keeping everyone under one roof. This property offers strong income potential for investors or the option to accommodate extended family living with separate units. A versatile home with long-term value!

Listed by Shelbie Shepherd and Nicholas Shepherd of C.G. Shepherd Realty,LLC

$
$
%
$/month over payments
Federal 30-year interest rate: 7.18% last updated on Nov 5, 2026
* All Figures are estimates. Check with your bank or proposed mortgage company for actual interest rates.
This product uses the FRED® API but is not endorsed or certified by the Federal Reserve Bank of St. Louis.

Virtual TourSave FavoriteSchedule TourAsk A QuestionMore Details

36 Spring Street Newport NH 03773

Newport, NH36 Spring Street

Price$580,000

Est. Mortgage: $/month

MLS Number 5073010

  • Multifamily
  • PricePerSqFt 164.12
  • Address 36 Spring Street
  • Units 3
  • Bathroom 5

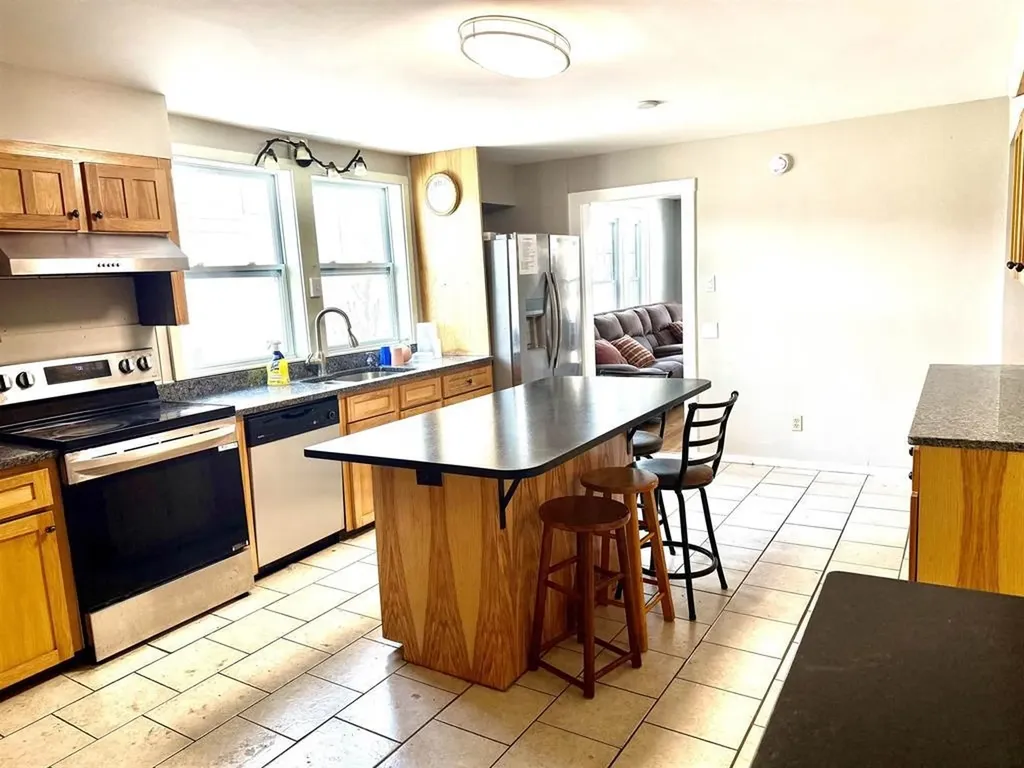
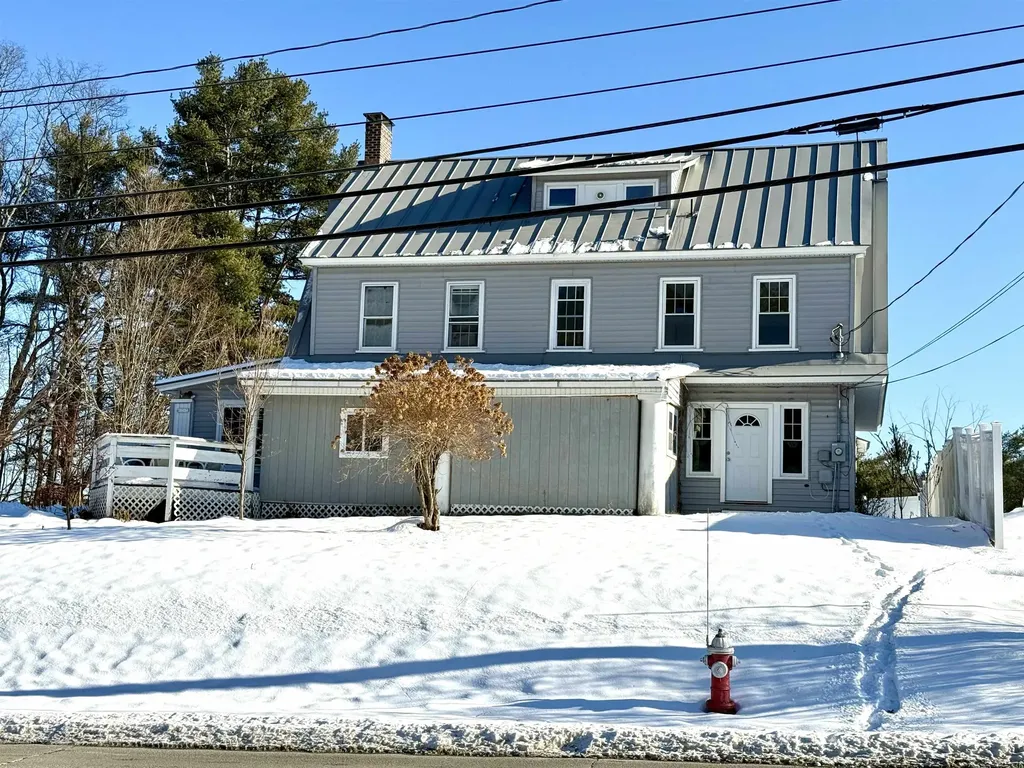
Large multifamily home offering a total of 7 bedrooms, ideal for investors or multi-generational families seeking space and flexibility. The spacious 4-bedroom unit features an updated kitchen with modern finishes and hardwood floors throughout, providing both comfort and durability. Generous room sizes and functional layouts allow for privacy while still keeping everyone under one roof. This property offers strong income potential for investors or the option to accommodate extended family living with separate units. A versatile home with long-term value!

Listed by Nicholas Shepherd and Shelbie Shepherd of C.G. Shepherd Realty,LLC

$
$
%
$/month over payments
Federal 30-year interest rate: 7.18% last updated on Nov 5, 2026
* All Figures are estimates. Check with your bank or proposed mortgage company for actual interest rates.
This product uses the FRED® API but is not endorsed or certified by the Federal Reserve Bank of St. Louis.

Virtual TourSave FavoriteSchedule TourAsk A QuestionMore Details

165 King Hill Road Francestown NH 03043

Francestown, NH165 King Hill Road

Price$580,000

Est. Mortgage: $/month

Active With Contract

MLS Number 5096543

  • Residential Single Family
  • PricePerSqFt 309.83
  • Full Bath 1
  • Address 165 King Hill Road
  • Construction Existing

Set well back from the road on approximately 10 private acres, this comfortable Francestown Colonial offers the space, flexibility, and seclusion of country living without sacrificing practical access to the region. A welcoming farmer's porch overlooks the front yard, while a spacious rear deck, backyard pond, and firepit provide plenty of room to enjoy the property outdoors. The detached two-car garage includes valuable overhead storage. Inside, the first floor features new flooring, a formal dining room, and a generous living room that opens to an eat-in kitchen with new countertops, a new sink, and stainless steel appliances. A convenient half bath with first-floor laundry completes the main level. Upstairs, the primary suite includes a private bath and walk-in closet, with two additional well-proportioned bedrooms and a full bath nearby. The walkout lower level adds substantial flexibility, with space for a media room or game room, a finished fourth bedroom, and ample unfinished storage. Well-maintained systems, generator-ready electrical service, and owned rooftop solar add everyday practicality and long-term value. Just a short drive from Francestown's historic village center and only 9 minutes from Crotched Mountain, 20 minutes from Peterborough, 40 minutes from Manchester, and 45 minutes from Concord, this property offers privacy where you want it and proximity where it matters.

Listed by Samuel Abbott III of Duston Leddy Real Estate

$
$
%
$/month over payments
Federal 30-year interest rate: 7.18% last updated on Nov 5, 2026
* All Figures are estimates. Check with your bank or proposed mortgage company for actual interest rates.
This product uses the FRED® API but is not endorsed or certified by the Federal Reserve Bank of St. Louis.

Virtual TourSave FavoriteSchedule TourAsk A QuestionMore Details

50A Linden Street Exeter NH 03087

Exeter, NH50A Linden Street

Price$580,000

Est. Mortgage: $/month

MLS Number 5093194

  • Condo
  • PricePerSqFt 238.39
  • Square Feet 2,433
  • Bedrooms 4
  • New Contruction Existing

Beautifully renovated and full of character, this classic New Englander is one of only three units in a thoughtfully converted condominium association, offering the perfect blend of historic charm and modern convenience. Ideally located just a short walk to vibrant downtown Exeter, this home provides easy access to restaurants, shops, parks, and local amenities. Inside, you'll find a bright and inviting eat-in kitchen featuring vaulted ceilings, abundant natural light, a large center island with seating for six, ample counter space, white shaker-style cabinetry, and stainless steel appliances-creating the perfect gathering space for family and friends. The home offers four spacious bedrooms, including a convenient first-floor primary suite, along with two and one-half beautifully updated bathrooms. Hardwood flooring throughout the main living areas enhances the home's warmth and character, while the recently installed central air conditioning and heating system provides year-round comfort. Located just minutes from downtown Exeter, Phillips Exeter Academy, the YMCA, the Amtrak station, shopping, dining, and major commuter routes, this move-in-ready home combines timeless New England appeal with today's modern lifestyle. A rare opportunity to enjoy the charm of a classic New England home with all the updates today's buyers are looking for.

Listed by Gal Peretz of Realty One Group Reliant

$
$
%
$/month over payments
Federal 30-year interest rate: 7.18% last updated on Nov 5, 2026
* All Figures are estimates. Check with your bank or proposed mortgage company for actual interest rates.
This product uses the FRED® API but is not endorsed or certified by the Federal Reserve Bank of St. Louis.

Virtual TourSave FavoriteSchedule TourAsk A QuestionMore Details

10B Grouse Lane Dover VT 05356

Dover, VT10B Grouse Lane

Price$580,000

Est. Mortgage: $/month

MLS Number 5046804

  • Condo
  • PricePerSqFt 331.43
  • Square Feet 2,600
  • Bedrooms 4
  • New Contruction Existing

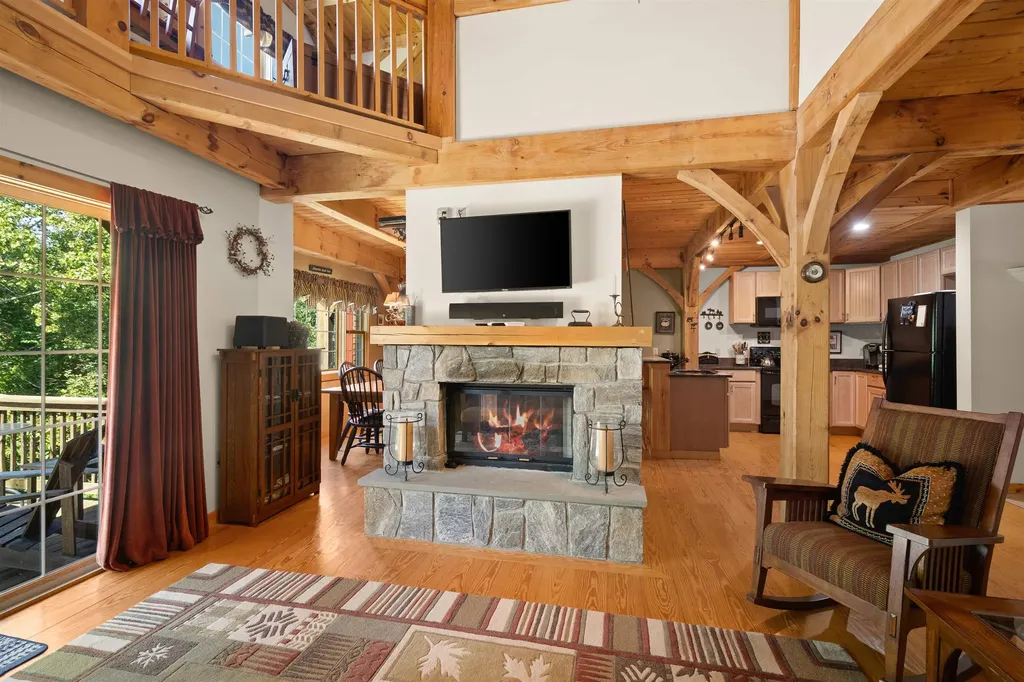
Welcome to your perfect Vermont getaway! This spacious 4 bedroom, 3 bathroom townhome is ideally located adjacent to the Mount Snow Golf Course, offering year-round enjoyment. Just a short drive to both Mount Snow and The Hermitage Club, you'll have easy access skiing, golfing, dining, and all that Southern Vermont has to offer. Step inside to find a warm and inviting interior, highlighted by the timber beam framed construction, wood-paneled ceilings, and a stunning double-sided stone fireplace that anchors the open-concept living and dining area. The kitchen features natural wood cabinetry, granite counters, and black appliances. New furnace and hot water heater in 2023. Roof was replaced in 2022 The main level flows effortlessly to a sunny deck perfect for grilling or relaxing with winter views of Mount Snow. Upstairs, you'll find a spacious primary bedroom with vaulted ceilings. Additional bedrooms provide flexible space for guests, home office, or family needs. The lower level offers a large, finished walkout basement complete with a game room, bar area, and cozy living space ideal for entertaining after a day on the slopes or links. The townhome has direct access to VAST snowmobile trails. Whether you're enjoying a summer evening on the deck or a winter night by the fire, this townhome offers comfort, character, and convenience. 4th Bedroom is a lofted space.

Listed by Betsy Wadsworth of Four Seasons Sotheby's Int'l Realty

$
$
%
$/month over payments
Federal 30-year interest rate: 7.18% last updated on Nov 5, 2026
* All Figures are estimates. Check with your bank or proposed mortgage company for actual interest rates.
This product uses the FRED® API but is not endorsed or certified by the Federal Reserve Bank of St. Louis.

Virtual TourSave FavoriteSchedule TourAsk A QuestionMore Details

200 Mascoma Street Lebanon NH 03766

Lebanon, NH200 Mascoma Street

Price$580,000

Est. Mortgage: $/month

Active With Contract

MLS Number 5113360

  • Residential Single Family
  • PricePerSqFt 245.14
  • Full Bath 1
  • Address 200 Mascoma Street
  • Construction Existing

Conveniently located in Lebanon, this inviting home offers comfortable living with thoughtful updates throughout. A spacious mudroom entry provides a practical and welcoming transition into the home. The main level features a bright, open-concept kitchen and living area with beautiful wood flooring, a center island, and a pellet stove creating a warm and inviting gathering space. The first-floor primary bedroom offers added convenience with a walk-in closet, while two additional bedrooms and a full bath are located upstairs. A covered porch overlooks the private backyard, providing a lovely spot to relax and enjoy the outdoors. The backyard also features a firepit, perfect for entertaining or gathering with friends and family, along with a large storage shed offering excellent space for tools, equipment, outdoor gear, and additional storage. A detached one-car garage provides additional parking and storage. Enjoy convenient access to the nearby Rail Trail, offering opportunities for walking, running, biking, and enjoying the outdoors. The property is also close to Boston Lot, a popular destination for hiking, mountain biking, and exploring the area's natural surroundings. Ideally situated near Lebanon's shopping, dining, schools, and everyday conveniences, this recently updated home offers a comfortable blend of style, functionality, outdoor recreation, and location.

Listed by Heather Ashline of BHHS Verani Upper Valley

$
$
%
$/month over payments
Federal 30-year interest rate: 7.18% last updated on Nov 5, 2026
* All Figures are estimates. Check with your bank or proposed mortgage company for actual interest rates.
This product uses the FRED® API but is not endorsed or certified by the Federal Reserve Bank of St. Louis.

Virtual TourSave FavoriteSchedule TourAsk A QuestionMore Details

124 Zion Hill Road Salem NH 03079

Salem, NH124 Zion Hill Road

Price$580,000

Est. Mortgage: $/month

Active With Contract

MLS Number 5114341

  • Residential Single Family
  • PricePerSqFt 362.5
  • Full Bath 1
  • Address 124 Zion Hill Road
  • Construction Existing

Welcome to Salem, NH! This 3-bedroom, 2-bath Ranch offers the ease of single-level living in a desirable Salem location. Step inside to a welcoming living room that flows into the kitchen and dining area, creating a comfortable layout for everyday living and entertaining. Just off the dining area, the deck provides the perfect spot to enjoy your morning coffee or relax outdoors overlooking the backyard. The thoughtfully arranged floor plan features two additional bedrooms, a full bathroom with convenient first-floor laundry, and a primary bedroom complete with a private ¾ bath and spacious walk-in closet. Downstairs, the full basement offers abundant storage and exciting potential to create additional living space, a home gym, hobby room, or whatever best suits your needs. Outside, enjoy the level lot and convenient horseshoe driveway. Whether you're looking for the convenience of one-level living, flexible basement space, or an opportunity to make a home your own, this Salem Ranch offers plenty of possibilities. Don't miss your chance to make this home yours! OPEN HOUSES SAT 10-1 and SUN 12-2 (don't worry game will be on!)

Listed by Angeline Gorham of BHHS Verani Realty Hampstead

$
$
%
$/month over payments
Federal 30-year interest rate: 7.18% last updated on Nov 5, 2026
* All Figures are estimates. Check with your bank or proposed mortgage company for actual interest rates.
This product uses the FRED® API but is not endorsed or certified by the Federal Reserve Bank of St. Louis.

Virtual TourSave FavoriteSchedule TourAsk A QuestionMore Details

13 Cole Road Derry NH 03038

Derry, NH13 Cole Road

Price$580,000

Est. Mortgage: $/month

MLS Number 5105019

  • Residential Single Family
  • PricePerSqFt 483.33
  • Full Bath 1
  • Address 13 Cole Road
  • Construction Existing

All the room you've been needing - 3+bed/2 bath, with plenty of extra spots for home office, video room or hobby studio, gym. Huge eat-in kitchen with updated appliances and granite counters opens to sunny living room. Second entry with skylight and ceiling fan brings in plenty of light and air - could be an office, homework nook or mud room to store all your gear. 3 bedrooms on main floor. Lower level has ¾ bath and even more space - could you use another bedroom, playroom or study? Front-to-back den with fireplace. 1 acre lot with above ground pool (new liner, new filter, solar cover) and oversized shed. Laundry area with plenty of space for gym equipment and storage. Washer and Dryer to stay. All the extra spots to store and organize with closets galore, a gardener's room under the deck. Plenty of driveway space and easy turn around spot. All the comforts of this beautifully maintained home with the conveniences of the east Derry neighborhood shopping and commuter access. Seller will contribute $1500.00 toward radon air mitigation system at closing.

Listed by Diana Mancuso of Keller Williams Realty Metro-Londonderry

$
$
%
$/month over payments
Federal 30-year interest rate: 7.18% last updated on Nov 5, 2026
* All Figures are estimates. Check with your bank or proposed mortgage company for actual interest rates.
This product uses the FRED® API but is not endorsed or certified by the Federal Reserve Bank of St. Louis.

Virtual TourSave FavoriteSchedule TourAsk A QuestionMore Details

839 Us Route 4 Canaan NH 03741

Canaan, NH839 Us Route 4

Price$580,000

Est. Mortgage: $/month

Active With Contract

MLS Number 5106161

  • Residential Single Family
  • PricePerSqFt 211.68
  • Full Bath 3
  • Address 839 Us Route 4
  • Construction Existing

Just off US Route 4, this home is conveniently located to the Upper Valley. Custom 4 bedroom, 5 bath (2 Primary suites: 1 up and 1 down) Open-area kitchen/dining with a center island, granite breakfast bar, stainless steel appliances, gas range, hickory cabinets, under-counter lighting, and doors to the wrap-around porch for family gatherings. Cherry and bamboo floors. Custom molding, plaster walls & ceilings. Finished basement with a separate entrance, with kitchen, living room, and full bath. Attached 26x34, heated 3-bay garage. 12x26 attic above the garage for expansion. Level parcel of land with privacy, garden space, play area, and garden shed for those with a green thumb. Walk to the northern rail trail. This is a must-see home!

Listed by Bonnie Edge of Granite Northland Associates

$
$
%
$/month over payments
Federal 30-year interest rate: 7.18% last updated on Nov 5, 2026
* All Figures are estimates. Check with your bank or proposed mortgage company for actual interest rates.
This product uses the FRED® API but is not endorsed or certified by the Federal Reserve Bank of St. Louis.

Virtual TourSave FavoriteSchedule TourAsk A QuestionMore Details

27 Beverly Avenue Salem NH 03079

Salem, NH27 Beverly Avenue

Price$580,000

Est. Mortgage: $/month

Open House

MLS Number 5115318

  • Residential Single Family
  • Next Open House: Sat 11/14 10:00 am. to 12:00 pm.
  • PricePerSqFt 549.24
  • Full Bath 1
  • Address 27 Beverly Avenue

Price Improvement !!! Book your showing today! Welcome to 27 Beverly Avenue! Nestled in one of Salem's highly desirable neighborhoods, this beautifully updated home offers the perfect blend of modern improvements, inviting living spaces, and an exceptional location. Situated on an impressive 0.91-acre lot, just shy of a full acre, this property offers a rare combination of space, privacy, and convenience! Step inside and enjoy a bright, open-concept layout designed for both everyday living and effortless entertaining. The newly updated kitchen serves as the heart of the home, offering a fresh, modern feel that flows seamlessly into the main living areas. Numerous recent improvements add both value and peace of mind, including new vinyl siding, new Harvey windows, a brand-new Trex deck, and a newly paved double wide driveway. Step outside and discover all the possibilities this property has to offer! The spacious, fenced-in backyard provides a wonderful setting for outdoor entertaining, recreation, pets, or simply enjoying your own private outdoor retreat. With nearly an acre of land, there's plenty of room to bring your outdoor vision to life. Whether hosting summer gatherings on the new Trex deck, creating your dream backyard oasis, or enjoying the expansive yard, the opportunities are plentiful! Conveniently located just off Route 28, behind McKinnon's Plaza, this home offers easy access to shopping, dining, major commuter routes, and everything Salem has to offer, while maintaining the charm of an established residential neighborhood. With its generous lot size, extensive recent updates, desirable open-concept layout, and sought-after Salem location, 27 Beverly Avenue is an opportunity you won't want to miss! Schedule your showing and discover everything this wonderful property has to offer. Quick Close Possible!

Listed by Rhonda Winn of Keller Williams Gateway Realty/Salem

$
$
%
$/month over payments
Federal 30-year interest rate: 7.18% last updated on Nov 5, 2026
* All Figures are estimates. Check with your bank or proposed mortgage company for actual interest rates.
This product uses the FRED® API but is not endorsed or certified by the Federal Reserve Bank of St. Louis.

Save FavoriteSchedule TourAsk A QuestionMore Details

195 Ridgetop Lane Henniker NH 03242

Henniker, NH195 Ridgetop Lane

Price$579,999

Est. Mortgage: $/month

Pending

MLS Number 5106111

  • Residential Single Family
  • PricePerSqFt 312.16
  • Full Bath 1
  • Address 195 Ridgetop Lane
  • Construction Existing

Tucked away at the top of a quiet cul-de-sac, 195 Ridgetop Lane offers a peaceful retreat that instantly feels like home. Built in 2017, this well-maintained Cape has been lovingly cared for by its original owners. Inside, the main level is bright and inviting, with wood floors and an open layout that brings the kitchen, dining, and living spaces together naturally. The kitchen offers granite countertops, generous cabinetry, and plenty of room to settle in and stay awhile. Upstairs, three spacious bedrooms are finished with brand-new plush carpeting, along with two full baths. Then there is the backyard. The oversized 33' x 16' Trex deck, added in 2021, gives you a great place to enjoy everything from morning coffee to summer dinners, with built-in solar lighting for evenings outside. The fully fenced yard adds privacy and flexibility, while a second fenced enclosure gives you more options for pets, gardening, or a dedicated outdoor space. The irrigation system, installed in 2023, makes keeping the lawn green a little easier, too. The attached two-car garage and newly sealed driveway add everyday convenience, while the walk-out basement offers something even better: options. With two large windows and a clean, expansive footprint, there is plenty of room to imagine a future rec room, home gym, office, guest space, or whatever your next chapter calls for. The basement gives you flexibility to grow into the house without changing what already works. Quietly set away from the road, this home feels removed from the everyday rush while still keeping you connected to Henniker and all the things that make the area such a great place to call home. From the comfortable interior to the thoughtfully improved outdoor spaces, 195 Ridgetop Lane has the kind of setup that makes it easy to settle in, spread out, and stay awhile.

Listed by The Zoeller Group of KW Coastal and Lakes & Mountains Realty/Rochester

$
$
%
$/month over payments
Federal 30-year interest rate: 7.18% last updated on Nov 5, 2026
* All Figures are estimates. Check with your bank or proposed mortgage company for actual interest rates.
This product uses the FRED® API but is not endorsed or certified by the Federal Reserve Bank of St. Louis.

Virtual TourSave FavoriteSchedule TourAsk A QuestionMore Details

14-15 Province Street Richford VT 05476

MLS Number 5086586

  • Commercial
  • PricePerSqFt 44.28
  • Year Built 1900
  • Square Feet 13,096
  • Acreage 0.74

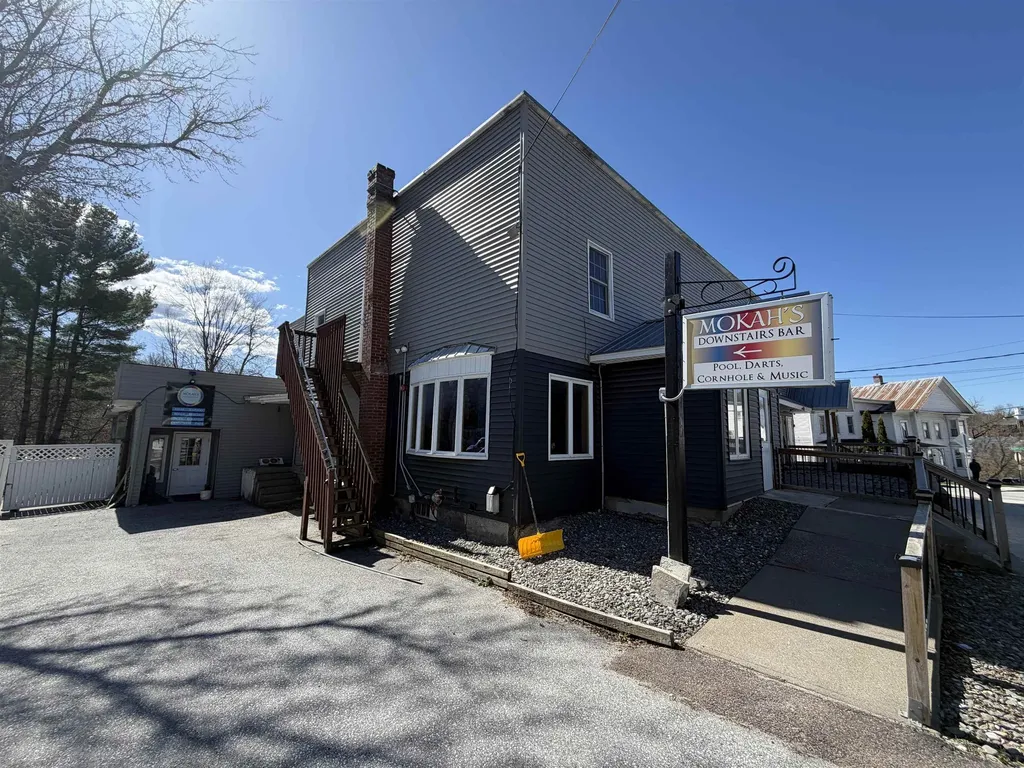
Set in the heart of Richford, this well-known property-formerly recognized as The Crossing and now operating as Mokah's Pub & Restaurant-offers a rare opportunity to step into a fully functional hospitality business with substantial upside. The property features an established restaurant and bar with a 9-foot hood system, a recently updated glycol beverage system, and multiple service areas including three bars to accommodate a range of operations. The layout lends itself well to both day-to-day dining and larger-scale events. A standout feature is the expansive banquet hall, offering over 5,000 square feet of flexible space and seating for 200+ guests. With updated tile flooring and ample room for weddings, community events, and private functions, this space presents significant income potential for an owner looking to expand event-based business. In addition to the restaurant, the property includes on-site lodging with seven hotel-style rooms and four separate motel units located across the road-ideal for guests, extended stays, or additional revenue streams. Recent improvements include a newly installed sprinkler system, updated hot water tanks, new siding, and various interior updates throughout the property. While there is still room for cosmetic updates and personalization, the foundational elements are in place for a new owner to build upon and bring their vision to life. With its established presence, multiple income avenues, and strong bones, this is a versatile property suited for an owner-operator or investor looking to revitalize and grow a destination in northern Vermont.

Listed by The Paul Martin Team and Paul Martin of M Realty

$
$
%
$/month over payments
Federal 30-year interest rate: 7.18% last updated on Nov 5, 2026
* All Figures are estimates. Check with your bank or proposed mortgage company for actual interest rates.
This product uses the FRED® API but is not endorsed or certified by the Federal Reserve Bank of St. Louis.

Virtual TourSave FavoriteSchedule TourAsk A QuestionMore Details

Broker Reciprocity 

Copyright 2026 PrimeMLS, Inc. All rights reserved. This information is deemed reliable, but not guaranteed. The data relating to real estate displayed on this display comes in part from the IDX Program of PrimeMLS. The information being provided is for consumers’ personal, non-commercial use and may not be used for any purpose other than to identify prospective properties consumers may be interested in purchasing. Data last updated November 13, 2026 1:56 PM EST