
SIGN UP or LOG IN 's Account

Log in to see your saved listings or edit your searches:

No account? Sign up now to save searches, listings, and get tailored listing notifications. It's free, opt-out anytime.

Find Your New Home

Sign Up Today!

Get fresh listings via email, save your favorite listings, match with similar properties, and unlock additional property info.

Create Your Account

Do not fill in this field:

Already have an account? Log in

and narrow your search. If you have fewer than 200 results, you can save your search.

Andover VT Mobile Real Estate

r=5329-5340
3 Sharon Avenue Merrimack NH 03054

Merrimack, NH3 Sharon Avenue

Price$565,000

Est. Mortgage: $/month

MLS Number 5116911

  • Residential Single Family
  • PricePerSqFt 581.28
  • Full Bath 1
  • Address 3 Sharon Avenue
  • Construction Existing

Welcome home to this 3 bedroom, 1.5 bath split level tucked just off Turkey Hill Road in Merrimack. It has been cared for by the same owners for 34 years, and that long-term pride of ownership shows throughout. Inside, the kitchen stands out with granite countertops and a double oven, so holiday meals and weeknight dinners both come together with ease. Fresh new carpet runs throughout the main living areas, giving the home a clean, move-in-ready feel, while the split level layout offers a natural separation between living and sleeping spaces. Comfort is covered in every season with efficient gas heat for New Hampshire winters and central air conditioning for the summer months. The roof is only five years old, giving the next owner peace of mind on one of a home's biggest maintenance items. Step outside to a big backyard with room to play, garden, entertain, or simply relax. An irrigation system keeps the lawn green with minimal effort, and two sheds provide plenty of storage for yard equipment, tools, bikes, and seasonal gear. The location is hard to beat. You're about five minutes from the highway and everyday shopping, making commutes and errands simple, and just ten minutes from the Merrimack Premium Outlets. After 34 years, this Merrimack home is ready for its next chapter, so schedule your showing today. OPEN HOUSE Sat 11/7 from 11am-1pm

Listed by Eugenios Arfanakis of Signature Realty LLC

$
$
%
$/month over payments
Federal 30-year interest rate: 7.18% last updated on Nov 5, 2026
* All Figures are estimates. Check with your bank or proposed mortgage company for actual interest rates.
This product uses the FRED® API but is not endorsed or certified by the Federal Reserve Bank of St. Louis.

Virtual TourSave FavoriteSchedule TourAsk A QuestionMore Details

89 North Road Sandown NH 03873

Sandown, NH89 North Road

Price$565,000

Est. Mortgage: $/month

MLS Number 5106623

  • Residential Single Family
  • PricePerSqFt 337.11
  • Full Bath 1
  • Address 89 North Road
  • Construction Existing

If you've been searching for a lovingly cared-for home in desirable Sandown, NH, your search may end right here! This special property has been in the same family since it was built, and the pride of ownership is evident throughout. From the moment you enter the impressive great room, you'll quickly realize this is no ordinary split-level! The heart of the home is the oversized kitchen, dining and family room, a wonderful gathering space highlighted by a beautiful true fieldstone fireplace. The spacious kitchen features granite countertops, stainless steel appliances and plenty of room for everyday living and entertaining. This level also offers an additional living area, two bedrooms, two baths and a large storage closet. The lower level is nearly completely finished and offers tremendous flexibility. You'll find the third bedroom along with two generously sized rooms ready to suit your needs, additional living space, a home office, craft room, exercise room or whatever works best for you. An oversized garage with built-in storage shelving and a convenient mudroom area makes New England winters that much easier. The same love and care continues outside, where the property truly shines. An oversized deck overlooks a wonderful backyard featuring several raised garden beds and beautifully established perennial gardens. Adding even more charm is the delightful potting shed with its own farmer's porch is the perfect spot to sit back, relax and enjoy the surroundings. A truly special Sandown home that has been loved for generations and is ready for its next chapter. Agent is related to Seller.

Listed by Kevin Higham of Sue Padden Real Estate LLC

$
$
%
$/month over payments
Federal 30-year interest rate: 7.18% last updated on Nov 5, 2026
* All Figures are estimates. Check with your bank or proposed mortgage company for actual interest rates.
This product uses the FRED® API but is not endorsed or certified by the Federal Reserve Bank of St. Louis.

Save FavoriteSchedule TourAsk A QuestionMore Details

695 Brigham Road St. Albans City VT 05478

St. Albans City, VT695 Brigham Road

Price$565,000

Est. Mortgage: $/month

MLS Number 5117073

  • Residential Single Family
  • PricePerSqFt 210.19
  • Full Bath 2
  • Address 695 Brigham Road
  • Construction Existing

Beautifully built in 2022 and surrounded by picturesque Vermont countryside, this impressive 3-bedroom, 2.5-bath Colonial offers the perfect combination of modern finishes, generous living spaces, and room to spread out! With its striking dark exterior, attached two-car garage, and expansive .93-acre lot, this home makes a wonderful first impression. Inside, beautiful hardwood floors, abundant natural light, and tasteful finishes create a warm and inviting atmosphere. The gorgeous kitchen features crisp white cabinetry, granite countertops, stainless steel appliances, and a spacious center island perfect for gathering and entertaining. Step directly onto the rear deck to enjoy your morning coffee or take in the peaceful countryside views. A generously sized living room with an attractive tray ceiling, dedicated dining room, and convenient half bath complete the main level. Upstairs, the primary suite offers a relaxing retreat with its own private bath, while two additional bedrooms and another full bathroom provide comfortable accommodations. One of the home's standout features is the enormous bonus room above the garage, offering incredible flexibility for a playroom, home theater, recreation room, or home office! Need even more space? The full walkout basement offers tremendous potential for future expansion with direct access to the backyard. Outside, nearly an acre of open lawn provides plenty of room for recreation, gardening, entertaining, or simply enjoying the beautiful natural surroundings. With the benefits of newer construction, a versatile floor plan, and a gorgeous Vermont setting, this home has so much to offer! *Seller is a licensed VT Realtor*

Listed by Katy Daley of Signature Properties of Vermont

$
$
%
$/month over payments
Federal 30-year interest rate: 7.18% last updated on Nov 5, 2026
* All Figures are estimates. Check with your bank or proposed mortgage company for actual interest rates.
This product uses the FRED® API but is not endorsed or certified by the Federal Reserve Bank of St. Louis.

Virtual TourSave FavoriteSchedule TourAsk A QuestionMore Details
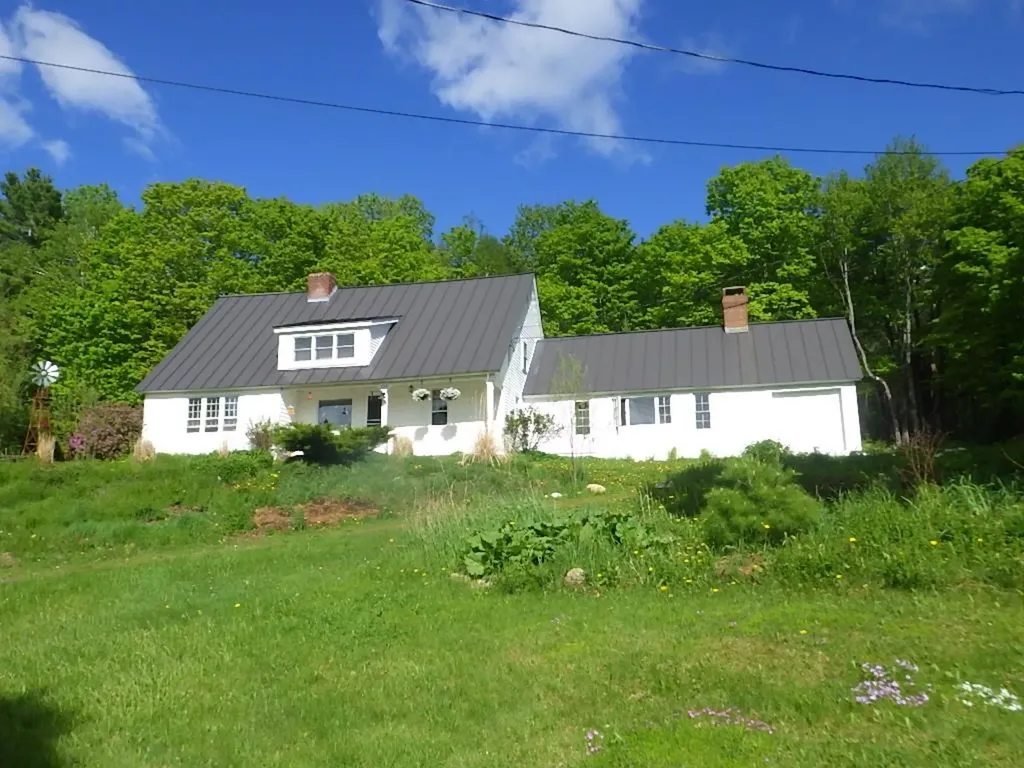
220 New Colony Road Orange NH 03741

Orange, NH220 New Colony Road

Price$565,000

Est. Mortgage: $/month

MLS Number 5100014

  • Residential Single Family
  • PricePerSqFt 220.7
  • Full Bath 1
  • Address 220 New Colony Road
  • Construction Existing

Tucked up over a quiet country road near Cardigan Mountain State Preserve you will find this lovingly cared for 1900 cape/farmhouse on 5 beautiful acres with a year round pond and brook running through. Relax in the mature forest of mixed wood including mature Sugar Maples and Apple trees (both cultivated and wild), organic gardens, pick many variety of berries from the yard or simple look at the view on the farmers porch and watch the sun set. Plenty of storage in the beautiful barn with attached potting shed, greenhouse and chicken coop. Guest's can stay in the 3 season cottage or in one of the many rooms in the home. Host the holidays in the great room or the finished 4 season enclosed porch on the east side of the home with a beautiful Hearthstone woodstove. Privacy, peace and quiet in this wonderful farmhouse with laundry, a bedroom and a full bath all on the first floor with 3 bedrooms upstairs and a 3/4 bath. All located on a quiet mountain road.

Listed by Sam Vidal of Vanessa Stone Real Estate

$
$
%
$/month over payments
Federal 30-year interest rate: 7.18% last updated on Nov 5, 2026
* All Figures are estimates. Check with your bank or proposed mortgage company for actual interest rates.
This product uses the FRED® API but is not endorsed or certified by the Federal Reserve Bank of St. Louis.

Save FavoriteSchedule TourAsk A QuestionMore Details

112 Kaime Road Chichester NH 03258

Chichester, NH112 Kaime Road

Price$565,000

Est. Mortgage: $/month

Open House

MLS Number 5110237

  • Residential Single Family
  • Next Open House: Sat 11/14 12:00 pm. to 2:00 pm.
  • PricePerSqFt 222.44
  • Full Bath 1
  • Address 112 Kaime Road

Be ready for a New Hampshire winter with an on-demand GENERAC generator, an oversized two-car garage, and a 12' x 18' shed. Backup power offers peace of mind during storms, the garage keeps vehicles out of the snow and ice, and the shed provides room for your snowblower, shovels, and seasonal equipment. Inside, hardwood floors flow through the living room, dining room, and den/office, while custom built-ins and crown molding add warmth and character. Gather around the living room's gas fireplace on chilly evenings, or enjoy the deck through the sliding glass door when warmer weather returns. A first-floor ¾ bath adds convenience. Upstairs, the front-to-back primary bedroom features two closets, with two additional bedrooms and a full bath completing the second floor. The garage includes walk-up storage, and the roof is approximately two years old. Set on 2.3 level acres in a country setting just five minutes from Route 28, this home has been in the same family for about 45 years and is ready for its next chapter. OPEN HOUSES: 11/14 12:00-2:00 & 11/15 11:00-1:00

Listed by Robin Dennis of The Mullen Realty Group,LLC

$
$
%
$/month over payments
Federal 30-year interest rate: 7.18% last updated on Nov 5, 2026
* All Figures are estimates. Check with your bank or proposed mortgage company for actual interest rates.
This product uses the FRED® API but is not endorsed or certified by the Federal Reserve Bank of St. Louis.

Virtual TourSave FavoriteSchedule TourAsk A QuestionMore Details

104 Westwood Drive Nashua NH 03062

Nashua, NH104 Westwood Drive

Price$565,000

Est. Mortgage: $/month

Open House

MLS Number 5116237

  • Residential Single Family
  • Next Open House: Sat 11/14 11:00 am. to 1:00 pm.
  • PricePerSqFt 298
  • Full Bath 1
  • Address 104 Westwood Drive

Welcome to this charming 4-bedroom Gambrel-style home offering a wonderful combination of comfort, character and versatility in a desirable Nashua neighborhood! Beautiful hardwood floors and abundant natural light create a warm and inviting atmosphere throughout much of the home. The spacious living room features a distinctive stone fireplace, while the adjoining dining room provides a lovely setting for everyday meals and entertaining. The bright, updated kitchen offers granite countertops, stainless steel appliances, abundant cabinetry, a stylish tile backsplash and a convenient breakfast bar overlooking the dining area. French doors open to the delightful heated sunroom with direct access to the deck, creating an easy transition to outdoor living. A first-floor bedroom and full bath offer added flexibility for guests, a home office or convenient main-level living. Upstairs, three additional bedrooms and a full bath provide comfortable accommodations. The lower level features a finished bonus room ideal for an office, exercise area or hobby space, along with laundry, storage and heated garage access. Outside, enjoy a spacious fenced backyard with a deck, patio and plenty of room for recreation, gardening or entertaining. A full irrigation system, two driveways and a garage add to the home's everyday convenience. A fantastic opportunity to enjoy comfortable living with flexible spaces, inviting outdoor amenities and easy access to all that Nashua has to offer!

Listed by Janet Veino of Coldwell Banker Realty Westford MA

$
$
%
$/month over payments
Federal 30-year interest rate: 7.18% last updated on Nov 5, 2026
* All Figures are estimates. Check with your bank or proposed mortgage company for actual interest rates.
This product uses the FRED® API but is not endorsed or certified by the Federal Reserve Bank of St. Louis.

Virtual TourSave FavoriteSchedule TourAsk A QuestionMore Details

14 Cricket Hill Road East Kingston NH 03827
Open House

MLS Number 5117551

  • Condo
  • Next Open House: Sat 11/14 11:00 am. to 12:30 pm.
  • PricePerSqFt 404.15
  • Square Feet 1,978
  • Bedrooms 2

Welcome to Cricket Hill, a desirable 55+ community in beautiful East Kingston! Enjoy comfortable ranch-style living in this inviting two-bedroom home. The spacious living area features cathedral ceilings, skylights, and a cozy gas fireplace, creating a bright and welcoming atmosphere. The first-floor primary suite offers convenience and privacy, while the second bedroom is perfect for guests. Step outside to your private deck and backyard, a lovely spot to enjoy your morning coffee or unwind at the end of the day. Additional features include a finished walkout lower level with flexible space for a hobby room, home office, workout area, or additional living space, along with an attached two-car garage. Cricket Hill offers community amenities, including a clubhouse, with exterior maintenance conveniences. Conveniently located near shopping, major routes, and the New Hampshire Seacoast. Easy to show!

Listed by Christine Bond and Erika Leveroni of BHG Masiello Atkinson

$
$
%
$/month over payments
Federal 30-year interest rate: 7.18% last updated on Nov 5, 2026
* All Figures are estimates. Check with your bank or proposed mortgage company for actual interest rates.
This product uses the FRED® API but is not endorsed or certified by the Federal Reserve Bank of St. Louis.

Virtual TourSave FavoriteSchedule TourAsk A QuestionMore Details

41 Attitash Woods Road Bartlett NH 03812

MLS Number 5111666

  • Condo
  • PricePerSqFt 401.21
  • Square Feet 2,008
  • Bedrooms 2
  • New Contruction Existing

NEW PRICE! Perched near the top of the development, this rare, beautifully furnished three level end unit townhouse offers the ultimate alpine lifestyle just in time for ski season! From the moment you arrive, stunning 180 degree views, including Mt Washington, capture the landscape from almost every room, making you feel instantly connected to the surrounding mountains. Designed with seamless hosting in mind, the expansive layout ensures family and friends can spread out effortlessly. Enter and you will find the warm and inviting open concept living/dining and kitchen area; perfect for gatherings and centered around the cozy woodstove. Or perhaps cocktails on the deck soaking in the views! The upper level features a private and spacious master suite with walk in closet and private bath. Also you will find an additional bedroom, bath and laundry for convenience. First floor den or large mudroom; perfect for unloading all the winter gear! Downstairs, a fully finished lower level offers a brilliant separation of space; perfect for giving the kids their own zone while adults entertain above. Additional bonus room; perhaps an office space? Equipped with central air for the summer months. Located less than five minutes from Attitash and just down the road to North Conway Village, this turnkey property is a true four season sanctuary!

Listed by Lisa Brouillette of KW Coastal and Lakes & Mountains Realty/N Conway

$
$
%
$/month over payments
Federal 30-year interest rate: 7.18% last updated on Nov 5, 2026
* All Figures are estimates. Check with your bank or proposed mortgage company for actual interest rates.
This product uses the FRED® API but is not endorsed or certified by the Federal Reserve Bank of St. Louis.

Save FavoriteSchedule TourAsk A QuestionMore Details

5 Linda Drive Belmont NH 03220

Belmont, NH5 Linda Drive

Price$564,900

Est. Mortgage: $/month

MLS Number 5091853

  • Residential Single Family
  • PricePerSqFt 504.38
  • Full Bath 2
  • Address 5 Linda Drive
  • Construction Existing

Fantastic Opportunity to have an affordable dock! Airbnb possibilities when you are not using this pristine 3-bedroom, 2 full bath home. Enjoy all four seasons at the NH Lakes region. If you are not meeting up with friends at the sandbar, maybe you are swimming at the beautiful sandy beach available only to members of Sunray Shores Association. Maybe you are enjoying lunch or dinner at one of the many restaurants or checking out a unique boutique. Close enough to enjoy a summer concert at the Colonial Theatre or leaf peep at Mt Major. Gunstock ski resort is close by. Motorcycle weekend or pond hockey, you decide. This property is meticulously maintained. There is NOTHING to do but unpack your bags and grab your bathing suit! Incredible Curb appeal with its old-fashioned walking neighborhood w/lake Winnisquam access. This ranch style home is truly turn-key with 3 good sized bedrooms and 2 gorgeous, updated bathrooms. Open concept living room with beautiful hardwood floors that flow through the main area of the home. The kitchen is equipped w/stainless steel appliances, a spacious island, granite countertops, gorgeous cabinetry including wine fridge. Newer hardwood floors, newer windows & doors. Newer hot water heater & fencing. Large Barn/Garage that can fit two cars in-tandem with 2nd level storage! Large fenced in private backyard with large deck off the kitchen. Outdoor gazabo set up to watch the red sox. This all-season property is close to Gunstock Ski Resort close by for skier

Listed by David Guselli of First Choice Realty Group

$
$
%
$/month over payments
Federal 30-year interest rate: 7.18% last updated on Nov 5, 2026
* All Figures are estimates. Check with your bank or proposed mortgage company for actual interest rates.
This product uses the FRED® API but is not endorsed or certified by the Federal Reserve Bank of St. Louis.

Save FavoriteSchedule TourAsk A QuestionMore Details

12 Parker Drive Nashua NH 03062

Nashua, NH12 Parker Drive

Price$564,900

Est. Mortgage: $/month

Pending

MLS Number 5111144

  • Residential Single Family
  • PricePerSqFt 443.41
  • Full Bath 1
  • Address 12 Parker Drive
  • Construction Existing

Welcome home to this 3-bedroom, 2-bath raised ranch tucked away in a quiet South Nashua location on a .3-acre lot. The main level offers three bedrooms, including the primary with its own 3/4 en suite bath. The second full bath features a jetted tub with a skylight above, bringing in plenty of natural light. The spacious living room opens to the eat-in kitchen featuring stainless steel appliances, quartz countertops, backsplash, breakfast bar, dining area and a slider leading to the back deck. The finished lower level provides excellent flex space, currently used as a family room and office, with plenty of additional possibilities for a home gym, playroom or hobby space. Propane stove keeps you cozy in the colder months. An attached 1-car garage adds even more convenience. Outside, enjoy a large deck perfect for grilling, outdoor dining, entertaining or simply relaxing. The yard also features a fire pit, shed and an abundance of beautiful perennials throughout. One of the biggest highlights of this property is its incredible access to nature. A trail directly from the backyard leads into the Lovewell & Buckmeadow Conservation Area, which connects with the Terrell Homestead and Yudicky Conservation areas, providing access to roughly 500 acres of hiking, mountain biking, bird watching and peaceful recreation. The trail system also provides access to the Nashua River Rail Trail, a 12+ mile paved trail extending from Nashua into Massachusetts. It's truly a nature lover's paradise right outside your back door! Enjoy all of this while remaining close to everything Nashua has to offer, including tax-free shopping, dining, entertainment and major commuter routes. Schedule your showing today!

Listed by Neil Fredette of Keller Williams Realty/Merrimack Valley

$
$
%
$/month over payments
Federal 30-year interest rate: 7.18% last updated on Nov 5, 2026
* All Figures are estimates. Check with your bank or proposed mortgage company for actual interest rates.
This product uses the FRED® API but is not endorsed or certified by the Federal Reserve Bank of St. Louis.

Save FavoriteSchedule TourAsk A QuestionMore Details

3 Jackson Lane Amherst NH 03031

Amherst, NH3 Jackson Lane, Unit B

Price$564,900

Est. Mortgage: $/month

Open House

MLS Number 5115413

  • Condo
  • Next Open House: Sat 11/14 10:00 am. to 12:00 pm.
  • PricePerSqFt 363.05
  • Square Feet 1,556
  • Bedrooms 2

Welcome to 3 Jackson Lane, Unit B, in desirable Amherst, New Hampshire! This beautifully updated attached condo combines comfortable living, thoughtful features, and flexible space to fit your lifestyle. The updated kitchen showcases distinctive soapstone countertops, creating a stylish and functional space for everyday living and entertaining. The convenient first-floor primary bedroom offers comfortable single-level living, while a second-floor bedroom provides additional space for guests, family, or a home office. Two full bathrooms include a relaxing soaking tub, offering the perfect place to unwind at the end of the day. Additional highlights include a versatile bonus loft, ideal for a home office, reading nook, or additional living space, along with a charming three-season porch where you can enjoy the changing New England seasons. A convenient two-car garage provides ample room for vehicles and storage, while the full basement offers even more possibilities for storage, hobbies, or future use. With its many updates, flexible floor plan, and sought-after Amherst location, this home offers a wonderful opportunity to enjoy low-maintenance condo living while making the most of everything Southern New Hampshire has to offer. Showings begin Tuesday, October 27th! Join us for one of our upcoming Open Houses: Friday, October 30th: 4:30 PM - 6:00 PM Saturday, October 31st: 10:00 AM - 12:00 PM Don't miss your opportunity to explore all this special property has to offer!

Listed by Greg Sherwin and Krystal Sherwin of Four Seasons Sotheby's Int'l Realty

$
$
%
$/month over payments
Federal 30-year interest rate: 7.18% last updated on Nov 5, 2026
* All Figures are estimates. Check with your bank or proposed mortgage company for actual interest rates.
This product uses the FRED® API but is not endorsed or certified by the Federal Reserve Bank of St. Louis.

Save FavoriteSchedule TourAsk A QuestionMore Details
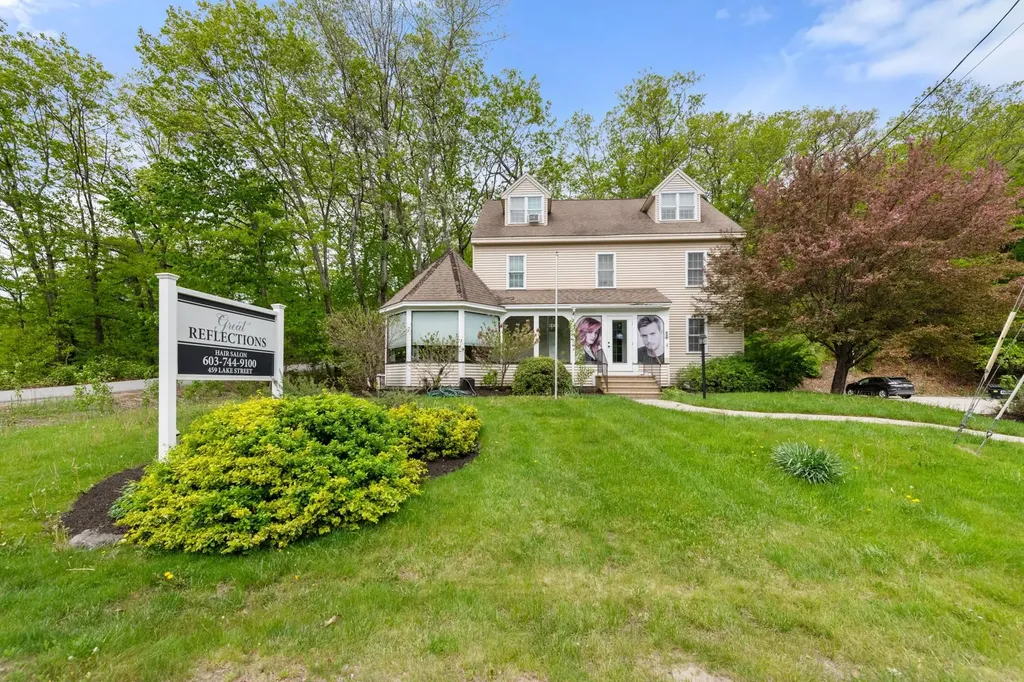
459 Lake Street Bristol NH 03222

MLS Number 5090604

  • Commercial
  • PricePerSqFt 136.85
  • Address 459 Lake Street
  • Year Built 1986
  • Square Feet 4,128

COMMERCIAL OPPORTUNITY--This well maintained 4 unit multi-use building offers a reliable stream of income with great exposure on Lake Street in Bristol, the gateway to Newfound Lake. Divided into 4 units with extensive renovations in 2018, the main floor commercial space is comprised of 5 rooms with a lobby/reception area, 1/2 bath & laundry hookups. The basement level is a professional office with 3 private offices, a common work room with built-in stations, conference room, 1/2 bath & kitchen area. The 2nd floor is beautiful 3 bedroom apartment with palladium windows in the kitchen & the living room. All cosmetics including kitchen were redone in 2018. The 3rd floor is a 2 bedroom apartment also new in 2018. The level parking lot is paved with room for 15+ cars. An ideal location for your business with a steady stream of income!

Listed by Lorna Platts Sirois of Old Mill Properties REALTORS

$
$
%
$/month over payments
Federal 30-year interest rate: 7.18% last updated on Nov 5, 2026
* All Figures are estimates. Check with your bank or proposed mortgage company for actual interest rates.
This product uses the FRED® API but is not endorsed or certified by the Federal Reserve Bank of St. Louis.

Save FavoriteSchedule TourAsk A QuestionMore Details

Broker Reciprocity 

Copyright 2026 PrimeMLS, Inc. All rights reserved. This information is deemed reliable, but not guaranteed. The data relating to real estate displayed on this display comes in part from the IDX Program of PrimeMLS. The information being provided is for consumers’ personal, non-commercial use and may not be used for any purpose other than to identify prospective properties consumers may be interested in purchasing. Data last updated November 14, 2026 12:52 AM EST
