SIGN UP or LOG IN 's Account

Log in to see your saved listings or edit your searches:

No account? Sign up now to save searches, listings, and get tailored listing notifications. It's free, opt-out anytime.

Find Your New Home

Sign Up Today!

Get fresh listings via email, save your favorite listings, match with similar properties, and unlock additional property info.

Create Your Account

Do not fill in this field:

Already have an account? Log in

and narrow your search. If you have fewer than 200 results, you can save your search.

Andover VT Mobile Real Estate

r=5377-5388
56 Grandview Loop Wakefield NH 03872

Wakefield, NH56 Grandview Loop

Price$559,000

Est. Mortgage: $/month

MLS Number 5108940

  • Residential Single Family
  • PricePerSqFt 260.73
  • Full Bath 3
  • Address 56 Grandview Loop
  • Construction Existing

Meticulously maintained and move-in ready for the holidays, this 3+ bedroom, 3-bath home offers a flexible floor plan designed for comfortable living and entertaining. The first floor features a truly GREAT room, eat-in kitchen, inviting sitting room, and a versatile space that could easily serve as a first-floor primary suite or a separate dining room, whatever best suits your needs. Upstairs, you'll find a spacious primary suite along with two additional generously sized bedrooms. Low-maintenance hardwood and vinyl flooring make everyday living easy, while the back deck provides the perfect spot to relax or fire up the grill and enjoy the expansive lawn beyond, which abuts woods and trails. For those looking ahead, a pad site with underground electrical conduit is already in place for a future additional garage. There's truly nothing to do here but move in, unpack, and start enjoying your new home! All this is tucked away on a private cul-de-sac in low-tax Wakefield, conveniently located just off Route 16 and only about 30 minutes to Dover. A great home, a great setting, and a backyard made for BBQs!

Listed by Kelly Tobin of Coldwell Banker - Peggy Carter Team

$
$
%
$/month over payments
Federal 30-year interest rate: 7.18% last updated on Nov 5, 2026
* All Figures are estimates. Check with your bank or proposed mortgage company for actual interest rates.
This product uses the FRED® API but is not endorsed or certified by the Federal Reserve Bank of St. Louis.

Save FavoriteSchedule TourAsk A QuestionMore Details

796 Harbor View Drive St. Albans Town VT 05478

MLS Number 5104245

  • Condo
  • PricePerSqFt 249
  • Square Feet 2,245
  • Bedrooms 3
  • New Contruction Existing

Thoughtfully designed with style, comfort, and functionality in mind, this beautiful standalone carriage home offers an inviting open-concept layout and exceptional living space. Upon entering, you'll find a versatile study with French doors, creating the perfect space for a home office, reading room, or private retreat. The main living areas feature beautiful plank flooring throughout, creating a seamless flow from room to room. The well-appointed kitchen showcases light wood cabinetry, elegant quartz countertops, and a modern design that blends beautifully with the surrounding living spaces. The spacious living room offers a stunning built-in electric fireplace framed by custom wood shelving, creating a warm and inviting focal point. Upstairs, the impressive primary suite features a vaulted cathedral ceiling, spacious ensuite bath, and generous walk-in closet. Two additional bedrooms provide plenty of room for family, guests, or a dedicated home office, while the second-floor laundry adds everyday convenience. The large daylight basement provides tremendous potential for additional finished living space, allowing you to customize the home to fit your lifestyle whether you envision a family room, home gym, media space, or additional private retreat. With its thoughtful design, quality finishes, spacious layout, and room to grow, 796 Harbor View Drive offers the perfect blend of comfort and modern living.

Listed by Michelle Bartlett of Bartlett Real Estate

$
$
%
$/month over payments
Federal 30-year interest rate: 7.18% last updated on Nov 5, 2026
* All Figures are estimates. Check with your bank or proposed mortgage company for actual interest rates.
This product uses the FRED® API but is not endorsed or certified by the Federal Reserve Bank of St. Louis.

Virtual TourSave FavoriteSchedule TourAsk A QuestionMore Details

35 Deer Hill Road Tamworth NH 03817

Tamworth, NH35 Deer Hill Road

Price$559,000

Est. Mortgage: $/month

MLS Number 5113353

  • Residential Single Family
  • PricePerSqFt 329.99
  • Full Bath 1
  • Address 35 Deer Hill Road
  • Construction Existing

Step right into early 1900s New England charm with this impeccably maintained, move-in-ready home on a manageable half-acre lot. Thin maple flooring gleams in nearly every room, with gorgeous Southern Yellow Pine upstairs. The kitchen is well-appointed and has an excellent layout with the island and plenty of cabinet space. Beautiful original windows with wavy glass are found throughout the home, and each view out the various windows is enhanced by the historic panes. The covered rear porch is a blissful place to spend time, as it provides shade for most of the day and then lets warm afternoon sun in as dusk approaches. An attached two-car garage with covered breezeway is a huge plus, along with updated appliances and new radon mitigation systems for air and water. The lot is perfectly level and ideal for so many purposes! There is a stately view of the Community Church across the road, welcoming you into 'The Mug Club Café' hosted weekdays from 9:30 to 12:30. Here at 35 Deer Hill Road you can be pulling onto Route 16 about 30 seconds after leaving your driveway, but the house is tucked away from the road enough so you barely notice the sound of traffic. The location here is superb and you will often find yourself conveniently going to various events in Chocorua Village. Next door, Runnels Hall (event/meeting space) and the Chocorua Public Library are both large assets to the community. 'The Farmstand' B&B and music venue on the other side of Route 16 has an impressive line-up of notable musicians performing there every year with delicious pre-show dinners available. Is the time now to make Chocorua Village your home?

Listed by Wyatt Berrier of Keller Williams Realty-Metropolitan

$
$
%
$/month over payments
Federal 30-year interest rate: 7.18% last updated on Nov 5, 2026
* All Figures are estimates. Check with your bank or proposed mortgage company for actual interest rates.
This product uses the FRED® API but is not endorsed or certified by the Federal Reserve Bank of St. Louis.

Save FavoriteSchedule TourAsk A QuestionMore Details

3 Johnson Avenue Salem NH 03079

Salem, NH3 Johnson Avenue

Price$559,000

Est. Mortgage: $/month

MLS Number 5116433

  • Residential Single Family
  • PricePerSqFt 338.99
  • Full Bath 2
  • Address 3 Johnson Avenue
  • Construction Existing

YOUR DREAM HOME AWAITS! Charming 4-Bedroom Cape with Fenced-In In-Ground Pool! Welcome to this inviting, well-maintained 4-bedroom, 2-bath Cape, perfectly situated on a generous .33-acre lot in a desirable neighborhood! Step inside and fall in love with the beautiful floors, fresh paint, and warm, welcoming feel throughout. Offering four bedrooms and two full baths, this home provides the space and flexibility to accommodate a variety of needs. The full basement offers excellent storage and exciting potential for additional living space. Outside, discover your own private backyard retreat featuring a beautiful yard and a fenced-in, in-ground swimming pool perfect for summer gatherings, weekend relaxation, and entertaining family and friends. Ideally located in a central location close to everyday conveniences, this property combines comfort, charm, and outdoor enjoyment. Don't miss this wonderful opportunity to own a home with space, character, and a backyard made for making memories!

Listed by Marie White of LAER Realty Partners/Goffstown, Vilma Crowley of LAER Realty Partners/Chelmsford

$
$
%
$/month over payments
Federal 30-year interest rate: 7.18% last updated on Nov 5, 2026
* All Figures are estimates. Check with your bank or proposed mortgage company for actual interest rates.
This product uses the FRED® API but is not endorsed or certified by the Federal Reserve Bank of St. Louis.

Save FavoriteSchedule TourAsk A QuestionMore Details

162 Morrill Street Gilford NH 03249

Gilford, NH162 Morrill Street

Price$559,000

Est. Mortgage: $/month

MLS Number 5095184

  • Residential Single Family
  • PricePerSqFt 269.66
  • Full Bath 1
  • Address 162 Morrill Street
  • Construction Existing

**Welcome to 162 Morrill Street in beautiful Gilford, New Hampshire, where modern comfort meets the incredible four-season lifestyle of the Lakes Region!** This beautifully renovated 3-bedroom, 2-bath home offers the perfect combination of charm, comfort, and convenience. Thoughtfully updated throughout, this property is move-in ready and provides a wonderful opportunity for year-round living, a vacation retreat, or an investment. Adding even more potential, the property comes with approved plans for an accessory dwelling unit (ADU), offering exciting possibilities for additional living space, extended family, or rental income, subject to applicable approvals. Located in the heart of New Hampshire's sought-after Lakes Region, you'll enjoy easy access to everything that makes this area so special! Spend summer days swimming, boating, and relaxing along the shores of Lake Winnipesaukee and Ellacoya State Park. Enjoy skiing, snowboarding, and year-round outdoor adventures at Gunstock Mountain Resort, catch your favorite performers at Bank of New Hampshire Pavilion, or explore the scenic hiking trails of Mount Major and Ramblin' Vewe Farm. Nearby Weirs Beach offers waterfront dining, entertainment, and classic New England summer fun, while local favorites like Beans & Greens Farm add to the area's small-town charm. Whether you're looking for a primary residence, weekend getaway, or property with future expansion potential, 162 Morrill Street offers an exceptional opportunity to enjoy the very best of Lakes Region living. Live where others vacation and experience all four seasons of New Hampshire at their finest!

Listed by Dawn Desruisseaux of Apex Real Estate

$
$
%
$/month over payments
Federal 30-year interest rate: 7.18% last updated on Nov 5, 2026
* All Figures are estimates. Check with your bank or proposed mortgage company for actual interest rates.
This product uses the FRED® API but is not endorsed or certified by the Federal Reserve Bank of St. Louis.

Virtual TourSave FavoriteSchedule TourAsk A QuestionMore Details

2291 Bronson Road St. Albans Town VT 05478

MLS Number 5102661

  • Residential Single Family
  • PricePerSqFt 176.15
  • Full Bath 1
  • Address 2291 Bronson Road
  • Construction Existing

A restored 1900 farmhouse on 1.08 acres in Saint Albans Town, with an attached 3-car garage and a heated bonus room above it. The character is the real thing. The original softwood floors and the original staircase have been refinished, French doors open between the living and dining rooms, and the window openings sit deep in walls that were built out and reinsulated over the original walls. What is not original is most of what you would otherwise be budgeting for. The boiler is new in 2025, the roof is under three years old, the electrical was rebuilt at 200 amps with generator hookups, and the sellers say the well has never run low, even in dry summers. The kitchen works around a seated center island. Four bedrooms upstairs, the primary with a walk-in closet, and lighted storage built back into the knee walls. Over the garage, a bonus room with three bay window seats, sliding glass doors and its own heat works as an office, guest space, or the hangout the house does not otherwise have. Out back, a covered paver patio under ceiling fans and roll shades looks over open lawn, garden beds and a play structure. Saint Albans Town runs west to Lake Champlain, with the Town Forest, the Bay Park, the ski hill at Hard'ack and the rail trail all inside the town line. Farmhouse character, already brought up to date.

Listed by Nicholas Sicard of EXP Realty

$
$
%
$/month over payments
Federal 30-year interest rate: 7.18% last updated on Nov 5, 2026
* All Figures are estimates. Check with your bank or proposed mortgage company for actual interest rates.
This product uses the FRED® API but is not endorsed or certified by the Federal Reserve Bank of St. Louis.

Virtual TourSave FavoriteSchedule TourAsk A QuestionMore Details

189 Dan Jarvis Road Weathersfield VT 05151
Active With Contract

MLS Number 5106181

  • Residential Single Family
  • PricePerSqFt 317.05
  • Full Bath 1
  • Address 189 Dan Jarvis Road
  • Construction Existing

Set on 3.82 private acres near Mount Ascutney, this bright and spacious 3-bedroom, 2-bath home offers comfortable one-level living with an open, easy-flowing floor plan and abundant natural light. Generous kitchen, dining, and living areas create a welcoming setting for everyday living and entertaining, while the thoughtful layout offers flexibility for a range of lifestyles. A substantial list of recent improvements, including (4) heat pumps, a new propane furnace, a hybrid water heater, solar panels and Tesla battery backup, adds meaningful energy efficiency, comfort and resilience. Just off the kitchen, a private deck opens to a stone patio and fire pit, creating a wonderful setting for summer evenings, fall gatherings and quiet moments surrounded by nature. The attached drive-in garage adds year-round convenience, and the large basement provides excellent storage, workshop space and further potential. The carefully designed single-level layout, generous room proportions and wide door openings create an easy, comfortable flow throughout the home and may suit a variety of mobility needs. Quiet and private, the setting is alive with birds and natural beauty, with hiking, recreation, and several area ski destinations within easy reach. I-91 is less than five minutes away, offering convenient access to the Upper Valley and beyond.

Listed by Daire Gibney of Barrett and Valley Associates Inc.

$
$
%
$/month over payments
Federal 30-year interest rate: 7.18% last updated on Nov 5, 2026
* All Figures are estimates. Check with your bank or proposed mortgage company for actual interest rates.
This product uses the FRED® API but is not endorsed or certified by the Federal Reserve Bank of St. Louis.

Virtual TourSave FavoriteSchedule TourAsk A QuestionMore Details

40 College Street Burlington VT 05401

MLS Number 5106053

  • Condo
  • PricePerSqFt 621.27
  • Square Feet 898
  • Bedrooms 1
  • New Contruction Existing

$5000 Seller Concession for Prepaids/Closing Costs w/acceptable offer. Elevate your lifestyle at the prestigious College & Battery Condominiums, one of downtown Burlington's most sought-after addresses. Perched on the 5th floor, this beautifully updated 1-bedroom luxury condominium offers sophisticated urban living with seasonal views of Lake Champlain & Adirondack Mountains, along with picturesque city views overlooking the iconic Pomerleau Building. Filled w/ natural light, the open-concept floor plan features dramatic floor-to-ceiling windows, a graceful curved wall of glass & desirable southern exposure. Step onto your private balcony to enjoy morning coffee, unwind after work, or take in spectacular sunsets. Thoughtfully updated throughout, the home offers granite countertops, newer stainless steel appliances, luxury vinyl plank flooring, fresh interior paint, a new high-efficiency heat pump & a tiled entryway. Custom Marvin replacement windows have already been ordered ready for the new owner to enjoy. The spacious primary bedroom features generous closet space & direct access to the full bath, while the efficient kitchen offers wood cabinetry & a pantry for additional storage. Residents enjoy secure building access, elevator service, a deeded garage parking space & a heated storage area for year-round convenience. Ideally located in the heart of downtown Burlington w/ Church Street Marketplace, Waterfront Park, Burlington Recreation Path, marinas, the Community Sailing Center, the Flynn Theater, UVM, and the UVM Medical Center. Enjoy award-winning restaurants, boutique shopping, waterfront concerts, festivals, and endless opportunities for sailing, cycling & lakeside recreation. Whether you're searching for a luxury primary residence, executive home, weekend retreat, or lock-and-leave lifestyle, this move-in-ready condominium offers an exceptional opportunity to enjoy maintenance-free living in one of Burlington's premier downtown communities.

Listed by Karen Bresnahan of Four Seasons Sotheby's Int'l Realty

$
$
%
$/month over payments
Federal 30-year interest rate: 7.18% last updated on Nov 5, 2026
* All Figures are estimates. Check with your bank or proposed mortgage company for actual interest rates.
This product uses the FRED® API but is not endorsed or certified by the Federal Reserve Bank of St. Louis.

Virtual TourSave FavoriteSchedule TourAsk A QuestionMore Details

41 Village Way Northfield NH 03276
Open House

MLS Number 5055299

  • Condo
  • Next Open House: Sat 11/14 10:00 am. to 12:00 pm.
  • PricePerSqFt 354.13
  • Square Feet 1,574
  • Bedrooms 2

Welcome to Cross Mill Villages, a 55+ community in New Hampshire's beautiful Lakes Region. This thoughtfully designed 2-bedroom, 2-bath ranch-style condex offers easy single-level living with an open-concept floor plan, vaulted ceilings, and a cozy gas fireplace. A standout feature of this home is the upgraded four-season sunroom, providing the perfect space to relax, entertain, or enjoy the natural surroundings year-round. Filled with natural light, it adds valuable living space and enhances the home's inviting layout. The kitchen features granite countertops and stainless steel appliances, while the spacious primary suite includes a walk-in closet, double vanity and a beautifully tiled shower. A dedicated office offers flexibility for working from home or pursuing hobbies. Additional features include a large basement with future finishing potential, central air, on-demand hot water, energy-efficient natural gas heating and cooking, and a two-car garage. Buyers still have the opportunity to select flooring, cabinetry, and countertops to personalize their new home. Conveniently located near lakes, walking trails, shopping, restaurants, and healthcare, Cross Mill Villages offers low-maintenance living in the heart of the Lakes Region. Schedule your private tour or visit one of our weekend open houses at the model home: 34 Millstone Drive.

Listed by Audrey Townsend and Andrew White of RE/MAX Innovative Properties

$
$
%
$/month over payments
Federal 30-year interest rate: 7.18% last updated on Nov 5, 2026
* All Figures are estimates. Check with your bank or proposed mortgage company for actual interest rates.
This product uses the FRED® API but is not endorsed or certified by the Federal Reserve Bank of St. Louis.

Virtual TourSave FavoriteSchedule TourAsk A QuestionMore Details

27 Claire Point Road Burlington VT 05408

Burlington, VT27 Claire Point Road

Price$557,000

Est. Mortgage: $/month

Active With Contract

MLS Number 5112164

  • Condo
  • PricePerSqFt 242.17
  • Square Feet 2,300
  • Bedrooms 2
  • New Contruction Existing

LAKE VIEWS, SUNSETS & PENTHOUSE LIVING IN ONE OF BURLINGTON'S BEST-KEPT SECRETS! Welcome to 27 Claire Point Rd, where an incredible location just moments from Lake Champlain meets spacious, low-maintenance penthouse living w/ the recreation Burlington is known for right outside your door. Stroll to Driftwood Beach, roll directly onto the Burlington Bike Path for a scenic ride, or launch a paddle before continuing toward the Winooski River or renowned Causeway. Inside, this spacious 2-bedroom, 2-bath penthouse condo spanning 2300 sf offers an open floor plan filled w/ natural light & beautiful western exposure, setting the stage for unforgettable sunsets w/ seasonal lake & mountain views filtering through the hardwoods. The generous living area is highlighted by a gas fireplace, perfect for those cold winter nights, while the fully renovated kitchen offers a tremendous amount of counter space, ample cabinetry, full pantry & an easy connection to the dining space for everyday living or entertaining. The primary suite features a private bath & dual closets, highlighted by a VT Slate shower complete with glass surround, and a second spacious bedroom & full bath offering flexibility for guests, office space or whatever suits your lifestyle. Step outside to your private deck from the main living area or secondary bonus space & take advantage of the surrounding green space, walking trails & a truly tranquil setting. Additional conveniences include in-unit laundry, elevator access, two assigned underground parking spaces & ample additional storage. The association permits pets, including one dog or two pets total, adding even more flexibility to this unique offering. Conveniently located in Burlington and close to public transportation, recreation & Lake Champlain, all while maintaining a peaceful tucked-away feel! This is a rare opportunity to enjoy the very best of Burlington living. Discover this hidden gem & make penthouse living part of your everyday routine!

Listed by Connor Johnson of KW Vermont

$
$
%
$/month over payments
Federal 30-year interest rate: 7.18% last updated on Nov 5, 2026
* All Figures are estimates. Check with your bank or proposed mortgage company for actual interest rates.
This product uses the FRED® API but is not endorsed or certified by the Federal Reserve Bank of St. Louis.

Save FavoriteSchedule TourAsk A QuestionMore Details

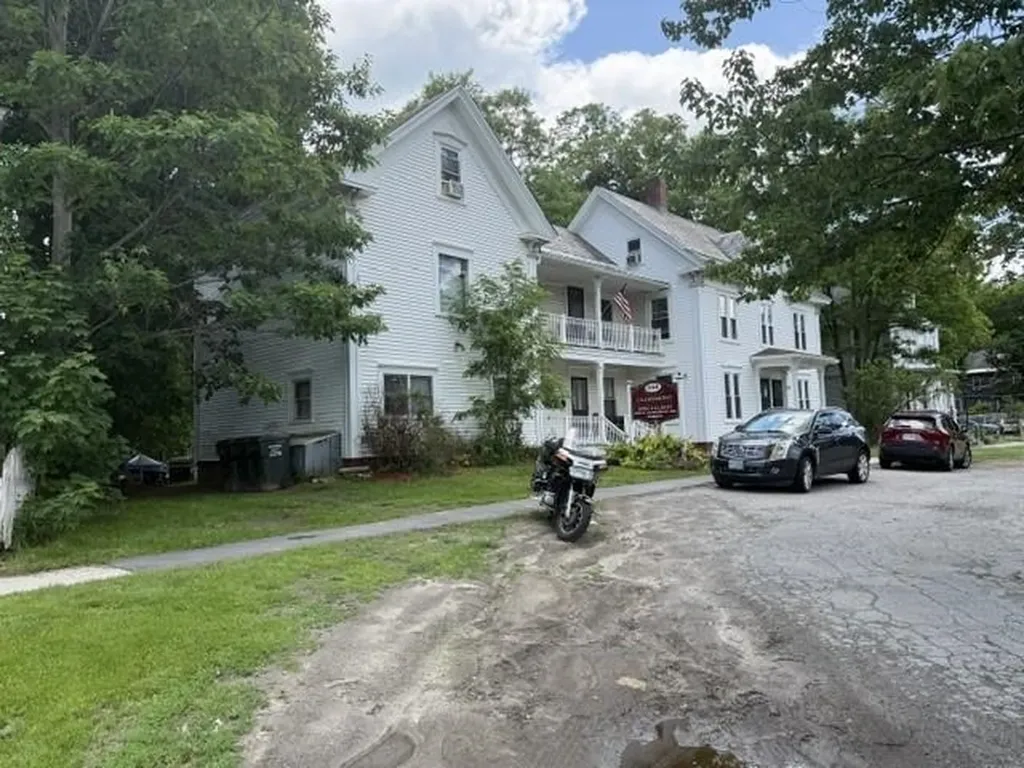
246 Broad Street Claremont NH 03743

Claremont, NH246 Broad Street

Price$555,000

Est. Mortgage: $/month

Active With Contract

MLS Number 5094247

  • Multifamily
  • PricePerSqFt 142.86
  • Address 246 Broad Street
  • Units 5
  • Bathroom 4

Downtown Broad Street in Claremont features a 4-5 unit multi-family that is approved for professional use as well as apartment use. Two 1-bedroom units, 2 Studio units and one 2-bedroom unit comprise the spaces available. Close distance to the park, sports complex, community center, schools, library and post office this classic building is set on a quarter acre lot and its features are a spacious backyard, recent upgrades including a new roof, new boiler, new fire rated sheet rock in the hall, upgraded fire rated doors, exterior vinyl siding with full insulation and much more. The owner of 39 years has put many upgrades into the buildilng and is now retiring. It's your turn to add this to your investment portfolio.

Listed by Roz Caplan of Century 21 Highview Realty

$
$
%
$/month over payments
Federal 30-year interest rate: 7.18% last updated on Nov 5, 2026
* All Figures are estimates. Check with your bank or proposed mortgage company for actual interest rates.
This product uses the FRED® API but is not endorsed or certified by the Federal Reserve Bank of St. Louis.

Save FavoriteSchedule TourAsk A QuestionMore Details

26 Brookview Road Newport NH 03773

Newport, NH26 Brookview Road

Price$555,000

Est. Mortgage: $/month

Active With Contract

MLS Number 5101739

  • Residential Single Family
  • PricePerSqFt 322.3
  • Full Bath 1
  • Address 26 Brookview Road
  • Construction New Construction

New Construction Home - "The Brookview Ranch" | Customize Your Dream Home! Now is the perfect time to make this home truly your own! Construction is about to begin on "The Brookview Ranch," a beautifully designed 3-bedroom, 2-bath ranch offering 1,722 square feet of thoughtfully planned, single-level living with an attached 2-car garage. Buyers still have the opportunity to personalize their new home by selecting exterior colors, cabinetry, flooring, countertops, and other interior finishes. Designed with today's lifestyle in mind, this open-concept floor plan features durable luxury vinyl plank flooring throughout the main living areas, a spacious kitchen with quality cabinetry, granite countertops, and an inviting living and dining area perfect for everyday living or entertaining. Sliding doors lead to a large rear deck overlooking the backyard, creating the ideal space to relax or enjoy outdoor gatherings. The private primary suite offers a comfortable space with its own bath and walk-in closet while Bedrooms 2 and 3, along with the full common bath, are thoughtfully located on the opposite side of the home to provide privacy for family members or overnight guests. A full walkout basement offers outstanding potential for future finished living space, a home office, recreation room, fitness area, or abundant storage. Additional features include a welcoming front porch, first-floor laundry, attached 2-car garage, energy-efficient construction, and low-maintenance living designed for years of comfort and convenience. Situated in the peaceful Sugar Brook Subdivision, this quality new home offers the perfect combination of modern design, energy efficiency, and the rare opportunity to customize your finishes before construction is completed. Don't miss your chance to build the home you've been dreaming of in this quiet Newport NH neighborhood. New Home means -Ease of Maintenance-Ease of Living. Agent interests

Listed by Shane Lampinen of Broadvest Real Estate Group

$
$
%
$/month over payments
Federal 30-year interest rate: 7.18% last updated on Nov 5, 2026
* All Figures are estimates. Check with your bank or proposed mortgage company for actual interest rates.
This product uses the FRED® API but is not endorsed or certified by the Federal Reserve Bank of St. Louis.

Save FavoriteSchedule TourAsk A QuestionMore Details

Broker Reciprocity 

Copyright 2026 PrimeMLS, Inc. All rights reserved. This information is deemed reliable, but not guaranteed. The data relating to real estate displayed on this display comes in part from the IDX Program of PrimeMLS. The information being provided is for consumers’ personal, non-commercial use and may not be used for any purpose other than to identify prospective properties consumers may be interested in purchasing. Data last updated November 14, 2026 1:22 AM EST