
SIGN UP or LOG IN 's Account

Log in to see your saved listings or edit your searches:

No account? Sign up now to save searches, listings, and get tailored listing notifications. It's free, opt-out anytime.

Find Your New Home

Sign Up Today!

Get fresh listings via email, save your favorite listings, match with similar properties, and unlock additional property info.

Create Your Account

Do not fill in this field:

Already have an account? Log in

and narrow your search. If you have fewer than 200 results, you can save your search.

Andover VT Mobile Real Estate

r=5557-5568
540 Concord Street Manchester NH 03104

Manchester, NH540 Concord Street

Price$549,900

Est. Mortgage: $/month

MLS Number 5102219

  • Residential Single Family
  • PricePerSqFt 303.64
  • Full Bath 2
  • Address 540 Concord Street
  • Construction Existing

Come to see the exciting updates! This property now features a brand new roof and attic insulation, plus the added benefit of an additional .16-acre buildable side lot, offering extra land and future possibilities. You'll fall in love the minute you arrive at this Classic Cape Codder with in-law suite. Its unique and flexible floor plan features a first floor primary suite (added in 2008) with a private bath, a separate sitting room (or second bedroom), and an additional room that serves perfectly as a walk-in closet (or bedroom). The well appointed kitchen, complete with an island and an incredible corner hutch, is sure to delight any chef. The inviting beamed living room showcases a wood burning fireplace, beautiful built-ins, and timeless character, making it the perfect place to relax. A 1/2 bath off the kitchen rounds out the main floor. Upstairs, you'll find a second primary suite with its own private bath (plus washer and dryer) and generous closet space. The partially finished basement offers a wood stove and abundant space ready for your finishing touches...ideal for a family room, recreation area, or office. Throughout the home, you'll appreciate the beautiful period details, including extensive built ins, crown molding, glass doorknobs and exceptional woodwork. Enjoy peaceful mornings or quiet evenings on the charming brick floored three season porch or private courtyard, just off the kitchen. An outstanding bonus is the expansive space above the detached two car garage, offering endless possibilities as a private office, fitness room, guest suite, or studio. Recent updates include all rooms freshly painted, beautiful hardwood floors, new carpet in 1st floor bedroom and newer second floor windows. Perfect for an extended family situation. A short walk to Derryfield Park and convenient location to major highways. Don't miss out on this exceptional property.

Listed by Meri Reid of BHHS Verani Nashua

$
$
%
$/month over payments
Federal 30-year interest rate: 7.18% last updated on Nov 5, 2026
* All Figures are estimates. Check with your bank or proposed mortgage company for actual interest rates.
This product uses the FRED® API but is not endorsed or certified by the Federal Reserve Bank of St. Louis.

Virtual TourSave FavoriteSchedule TourAsk A QuestionMore Details

336 Mason Road Milford NH 03055

Milford, NH336 Mason Road

Price$549,900

Est. Mortgage: $/month

Pending

MLS Number 5108878

  • Residential Single Family
  • PricePerSqFt 331.66
  • Full Bath 1
  • Address 336 Mason Road
  • Construction Existing

BACK ON THE MARKET! THROUGH NO FAULT OF THE PROPERTY! **BUYER'S HOME SALE CONTINGENCY WAS NOT MET! Open House Sun Nov 8 11-1pm Welcome to 336 Mason Road in Milford! Built in 1978, once home to Kelly's Corner Orchid Supplies, this charming ranch offers 3 bedrooms, 1 bath, and 1,658 sq. ft. of living space, along with unique features that truly set it apart. An impressive three-car garage with three 9-foot-tall garage doors provides exceptional space for vehicles, a workshop, hobbies, or additional storage. Above the garage, a spacious bonus room offers endless possibilities for a game room, home office, gym, studio, or entertainment space. Plant and garden enthusiasts will appreciate the beautiful greenhouse, while the outdoor hot tub and koi pond create a peaceful setting to relax and unwind. With character, versatility, and plenty of room to enjoy your hobbies, this is much more than your typical ranch. Come discover the possibilities at 336 Mason Road!

Listed by Marcos De Sa of RE/MAX Innovative Properties

$
$
%
$/month over payments
Federal 30-year interest rate: 7.18% last updated on Nov 5, 2026
* All Figures are estimates. Check with your bank or proposed mortgage company for actual interest rates.
This product uses the FRED® API but is not endorsed or certified by the Federal Reserve Bank of St. Louis.

Save FavoriteSchedule TourAsk A QuestionMore Details

2 Dennison Avenue Salem NH 03079

Salem, NH2 Dennison Avenue

Price$549,900

Est. Mortgage: $/month

MLS Number 5102888

  • Residential Single Family
  • PricePerSqFt 400.8
  • Full Bath 1
  • Address 2 Dennison Avenue
  • Construction Updated/Remodeled

NEW PRICE! Open House SUNDAY 11/8, 12:30-2pm. Private showings available anytime. Welcome to this beautifully renovated 3-bedroom, 2-bath home on a level corner lot in North Salem. The kitchen features brand-new cabinetry, quartz countertops, a farmhouse sink and new stainless steel appliances. New hardwood floors, interior doors, trim, lighting and fixtures continue throughout. Both baths have been updated with new vanities, quartz countertops and porcelain sinks, and the first-floor bath showcases a tiled shower with a built-in bench. Convenient 2nd-floor laundry with brand-new washer and dryer. Exterior improvements include new siding, windows, exterior doors, 3 new decks, fencing and two driveways. New HVAC with central air, roof under 5 years old with new ridge vents, on-demand Rinnai tankless water heater and new propane tanks. Private well and septic. Optional Shadow Lake beach association membership available. Minutes to Route 93, Tuscan Village, shopping and dining.

Listed by Jenni Wakeen of BHHS Verani Londonderry

$
$
%
$/month over payments
Federal 30-year interest rate: 7.18% last updated on Nov 5, 2026
* All Figures are estimates. Check with your bank or proposed mortgage company for actual interest rates.
This product uses the FRED® API but is not endorsed or certified by the Federal Reserve Bank of St. Louis.

Save FavoriteSchedule TourAsk A QuestionMore Details
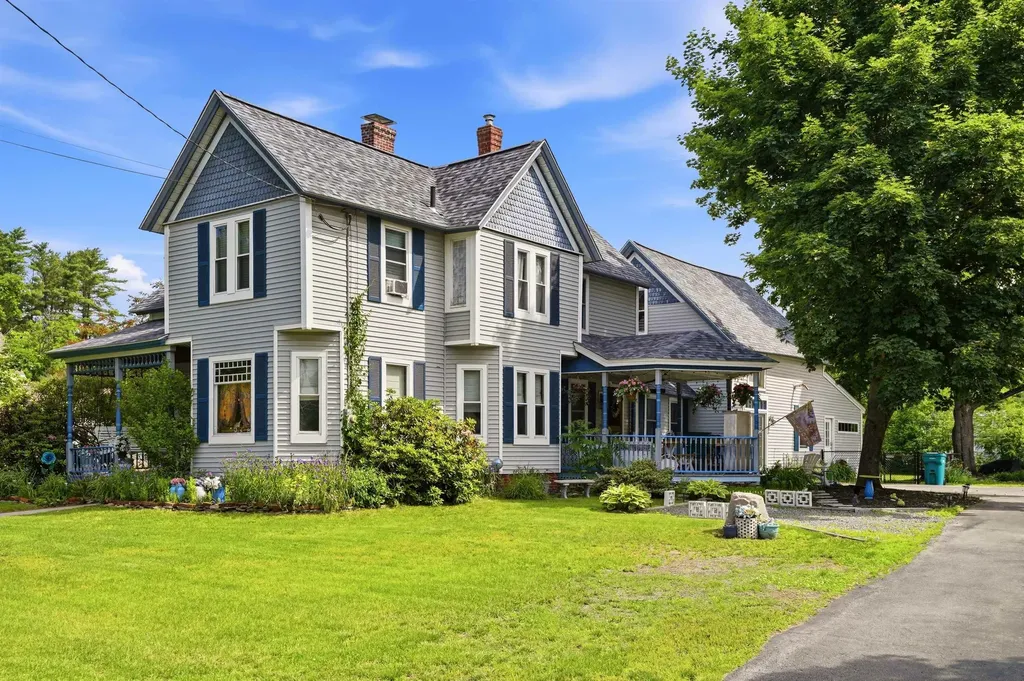
67 Park Avenue Keene NH 03431

Keene, NH67 Park Avenue

Price$549,900

Est. Mortgage: $/month

MLS Number 5094732

  • Residential Single Family
  • PricePerSqFt 206.73
  • Full Bath 2
  • Address 67 Park Avenue
  • Construction Existing

This expansive Victorian on an oversized Lot has been lovingly restored, improved and maintained. Over $140,000. in recent upgrades. Convenient to Downtown Keene, hospitals and shopping, this amazing home blends classic elegance and workmanship with modern convenience. Vinyl Harvey windows throughout, updated kitchen with Granite and nearly new appliances, and a First Floor Primary added by the current owner, with French Door entrance at grade, and a new Primary bath combined with laundry room. The original First floor full bath has been fully remodeled, and all floors professionally refinished. A unique offering with two First Floor bedrooms. All the classic Victorian features remain, with a lovely fireplace and hearth and the stunning woodwork attendant to the homes of this era. Lovely stained glass greets you as you go upstairs to three additional bedrooms, full bath, and a generous family room. This home is truly perfect for multi-generational living. In just the last three years, a new Owens-Corning roof and ridge vent, structural repairs, both first floor baths remodeled, chimney repointed, aluminum wrap on exterior windows, new fencing for pets/kids in back yard, electrical upgrades and more. Please see attached list of upgrades. The basement is full and dry for tons of storage, and there is an unfinished walk-up attic for further storage or additional future finished space. Two lovely porches, on front and on the right side entry, and a private, fenced, paver patio on the left rear is perfect for outside meals and gatherings. Truly turn-key. All the heavy lifting has been done, and this home is ready for it's next chapter and family to enjoy.

Listed by Karl Zahn of Pat Clancey Realty

$
$
%
$/month over payments
Federal 30-year interest rate: 7.18% last updated on Nov 5, 2026
* All Figures are estimates. Check with your bank or proposed mortgage company for actual interest rates.
This product uses the FRED® API but is not endorsed or certified by the Federal Reserve Bank of St. Louis.

Virtual TourSave FavoriteSchedule TourAsk A QuestionMore Details

64 Brown Hill Road Bow NH 03304

Bow, NH64 Brown Hill Road

Price$549,900

Est. Mortgage: $/month

MLS Number 5113015

  • Residential Single Family
  • PricePerSqFt 283.75
  • Full Bath 2
  • Address 64 Brown Hill Road
  • Construction Existing

Welcome to this charming 3-bedroom, 3.5-bath Colonial nestled on 4.64 acres in beautiful Bow, NH. Offering a wonderful combination of space, privacy, and country living, this home provides plenty of room both inside and out. The traditional Colonial layout offers comfortable living spaces, Large sized bedrooms, and 2.5 baths for everyday convenience. The partially finished basement offers an extra finished area perfect for guests or an entertaining space with its own 3/4 bath and french doors that open up to your large backyard. Enjoy the tranquility of your own acreage with a beautiful natural setting, perfect for outdoor activities, gardening, entertaining, or simply relaxing and enjoying the peaceful surroundings. The property offers a true country feel while being conveniently located in the desirable Bow community. A great opportunity to enjoy the space and privacy of acreage with the comfort and versatility of a Colonial home. Come experience the peaceful setting and all this Bow property has to offer this weekend at the public open houses Saturday, Nov. 7th from 11-1pm and Sunday, Nov. 8th from 11-1pm. Agent Interest!

Listed by Robert Marois of RE/MAX Synergy

$
$
%
$/month over payments
Federal 30-year interest rate: 7.18% last updated on Nov 5, 2026
* All Figures are estimates. Check with your bank or proposed mortgage company for actual interest rates.
This product uses the FRED® API but is not endorsed or certified by the Federal Reserve Bank of St. Louis.

Virtual TourSave FavoriteSchedule TourAsk A QuestionMore Details

45 Northfield Drive Dover NH 03820
Pending

MLS Number 5114411

  • Condo
  • PricePerSqFt 283.45
  • Square Feet 1,940
  • Bedrooms 2
  • New Contruction Existing

What if your next home gave you room to spread out, spaces that adapt to your lifestyle, and a location that puts the best of Dover right at your fingertips? Welcome to The Landing at Pointe Place! Just five years young, this beautifully maintained townhome offers three levels of inviting, flexible living with modern style and everyday convenience. Come in through your private attached garage and discover a welcoming entry level with a versatile bonus room ready to become your home office, workout space, hobby room, or personal retreat. Upstairs, natural light fills the open-concept living space, where a cozy gas fireplace sets the scene for relaxing evenings and the private deck invites you to enjoy your morning coffee or unwind at the end of the day. The kitchen is designed for gathering and everyday ease, featuring a generous center island, abundant cabinetry, and a spacious pantry, with the dining area just steps away. A convenient half bath completes this level. The top floor offers a spacious primary bedroom with a walk-in closet, a second bedroom, full bath, conveniently located laundry, and an additional flexible room ready to fit your needs. Work from home, welcome overnight guests, or create a space all your own. Love having great places to go just minutes from home? You'll be close to downtown Dover's inviting mix of local restaurants, cozy cafés, unique shops, and waterfront spots, making it easy to grab dinner, meet friends for coffee, or enjoy a little shopping without going far. With Wentworth-Douglass Hospital, the Downeaster train station, Route 16, and I-95 also nearby, this location delivers the best of Seacoast convenience. Add in a low condo fee, modern comfort, and flexible living space, and you have a home that makes everyday life feel easy. Come see how well it fits your next chapter! Even better, this home is PRE-INSPECTED, giving you added peace of mind as you plan your next move. Come see how good easy living can feel!

Listed by Alicia Goodwin and Carole Goodwin of KW Coastal and Lakes & Mountains Realty

$
$
%
$/month over payments
Federal 30-year interest rate: 7.18% last updated on Nov 5, 2026
* All Figures are estimates. Check with your bank or proposed mortgage company for actual interest rates.
This product uses the FRED® API but is not endorsed or certified by the Federal Reserve Bank of St. Louis.

Virtual TourSave FavoriteSchedule TourAsk A QuestionMore Details

25 Lake Shore Drive Effingham NH 03882

Effingham, NH25 Lake Shore Drive

Price$549,900

Est. Mortgage: $/month

MLS Number 5112841

  • Residential Single Family
  • PricePerSqFt 594.49
  • Address 25 Lake Shore Drive
  • Construction Existing
  • Bedrooms 2

Open House Sunday, Oct 25th is canceled. The first time on the market in almost 10 years! This immaculate and adorable year-round cottage on gorgeous Province lake has 150 ft of frontage with a crystal clear beach area and dock. Included in the sale are 3 lots of record totaling .8 acres with a long tree lined driveway for added privacy. The floor plan itself is amazingly versatile, with a huge open kitchen & dining area, 2 bedrooms as well as a large family/living area with fireplace that is currently being used as a master bedroom suite so that you can wake up to a glorious view of the lake every morning. There is a huge deck for barbecues as well as a firepit adjacent to the water to make the most of waterfront living. To make this property even sweeter it comes fully furnished so that the next deserving owner can begin to make their memories as soon as possible. The 2023 Crest pontoon boat can be purchased as well, asking $40k.

Listed by Terri Gemas of Coast and Country Real Estate

$
$
%
$/month over payments
Federal 30-year interest rate: 7.18% last updated on Nov 5, 2026
* All Figures are estimates. Check with your bank or proposed mortgage company for actual interest rates.
This product uses the FRED® API but is not endorsed or certified by the Federal Reserve Bank of St. Louis.

Virtual TourSave FavoriteSchedule TourAsk A QuestionMore Details

47 Bob House Road Holderness NH 03245

Holderness, NH47 Bob House Road

Price$549,900

Est. Mortgage: $/month

Open House

MLS Number 5117330

  • Residential Single Family
  • Next Open House: Sat 11/14 11:00 am. to 1:00 pm.
  • PricePerSqFt 358.01
  • Full Bath 2
  • Address 47 Bob House Road

Enjoy the peaceful setting and natural beauty of Holderness in this inviting three-bedroom, two-bathroom home situated on 2.39 rolling acres. This cozy home is neatly tucked away along a quiet cul-de-sac, just minutes from beautiful Squam Lake - featured in the movie "On Golden Pond". Offering comfortable one-level living, the home features attractive bamboo flooring and a pellet stove that adds warmth and ambiance to the living space. An attached two-car garage provides 4-season convenience, while the spacious walk-out basement offers excellent potential for additional living space, a recreation room, workshop, or abundant storage. The generous acreage provides room to enjoy the outdoors, garden, or simply relax and take in the peaceful surroundings.. Ideally located near Squam Lake, Plymouth State University, Holderness Central School (grades K-8) and the renowned Holderness School - an independent college-preparatory school. This property offers convenient access to education, recreation, healthcare, shopping, and some of the area's best dining. Enjoy boating, swimming, hiking, and all the outdoor adventures the Lakes Region has to offer. A wonderful opportunity for year-round living or a New Hampshire getaway in desirable Holderness! Showings begin at an Open House on Sat Nov 14, 11 - 1 pm.

Listed by Don Brown of KW Coastal and Lakes & Mountains Realty/Meredith

$
$
%
$/month over payments
Federal 30-year interest rate: 7.18% last updated on Nov 5, 2026
* All Figures are estimates. Check with your bank or proposed mortgage company for actual interest rates.
This product uses the FRED® API but is not endorsed or certified by the Federal Reserve Bank of St. Louis.

Save FavoriteSchedule TourAsk A QuestionMore Details

15 Cardinal Lane Essex VT 05452

Essex, VT15 Cardinal Lane

Price$549,900

Est. Mortgage: $/month

MLS Number 5114699

  • Condo
  • PricePerSqFt 287.6
  • Square Feet 2,152
  • Bedrooms 2
  • New Contruction Existing

Welcome to 15 Cardinal Lane, a recently renovated beautifully styled 2-bedroom, 2.5-bath townhome offering an office and 2,152 square feet of finished living space in Essex, being sold fully furnished! Decorative wallpaper and crisp wainscoting create a welcoming entry, setting the tone for the inviting spaces throughout. The open main level connects the sun-filled living room, dining area, and beautiful kitchen, creating a natural flow for everyday living and entertaining. White cabinetry, stainless steel appliances, a statement range hood, and a contrasting island with seating make the kitchen a standout. Sliding glass doors off the dining area extend your living space outdoors. Upstairs, the spacious primary suite offers a relaxing retreat with a private bath, while a second bedroom and convenient second-floor laundry round out the sleeping level. Mini-split cooling adds comfort, and the finished lower-level family room provides flexible space for movie nights, hobbies, or a home office. Partially finished basement offers comfort with storage and a two-car garage offer plenty of practical space. Outside, the generous deck offers room for lounging and dining overlooking landscaped grounds and open green space. Enjoy community garden space and tennis, with landscaping, plowing, and trash removal included in the association fee for a lower-maintenance lifestyle. Explore local shops, restaurants, and coffee spots at The Essex Experience, catch a movie at Essex Cinemas, or enjoy live entertainment at The Double E. Essex Resort & Spa For outdoor adventures, Indian Brook Park offers wooded trails and scenic reservoir views. Essex Vermont A wonderful combination of comfortable living, inviting outdoor space, and Essex amenities!

Listed by Ann Euber of Flex Realty

$
$
%
$/month over payments
Federal 30-year interest rate: 7.18% last updated on Nov 5, 2026
* All Figures are estimates. Check with your bank or proposed mortgage company for actual interest rates.
This product uses the FRED® API but is not endorsed or certified by the Federal Reserve Bank of St. Louis.

Save FavoriteSchedule TourAsk A QuestionMore Details
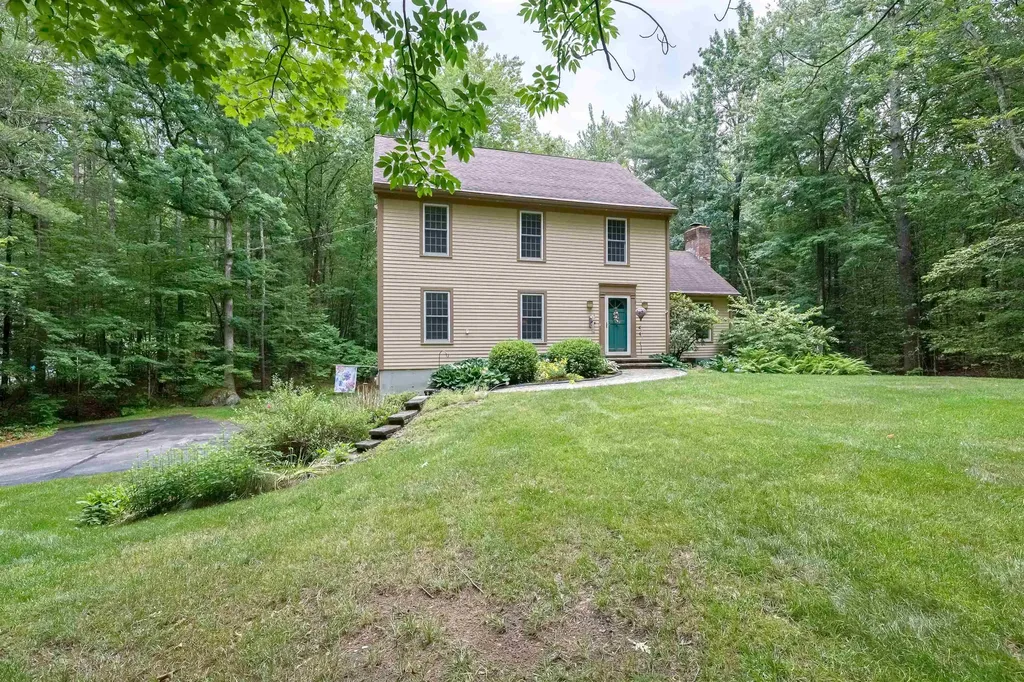
5 Taschereau Drive Mont Vernon NH 03057

Mont Vernon, NH5 Taschereau Drive

Price$549,900

Est. Mortgage: $/month

Active With Contract

MLS Number 5097357

  • Residential Single Family
  • PricePerSqFt 269.03
  • Full Bath 2
  • Address 5 Taschereau Drive
  • Construction Existing

Welcome to the Town of Mont Vernon, where small-town character meets everyday convenience. This beautifully maintained three-bedroom home is perfectly set on a generous two-acre lot within a desirable subdivision, offering a wonderful balance of privacy and neighborhood living. The thoughtfully designed main level offers a warm and inviting layout, featuring a spacious living room, a formal dining room perfect for gatherings, and an eat-in kitchen with ample cabinetry. A convenient first-floor laundry area adds everyday ease, while the charming family room with its vaulted ceiling and a set of sliders opens to a multi-level deck, creating an ideal space for indoor-outdoor living and entertaining. Upstairs, you'll find three comfortable bedrooms, including a primary suite with its own private bath, as well as an additional full bathroom to accommodate family and guests. The third floor provides a fully finished and versatile space perfect for a guest retreat, playroom, craft area, or home office, offering flexibility to suit your lifestyle. The lower level features a fantastic workshop space, offering plenty of room for hobbies, projects, or storage, with convenient access to the two-car garage and the beautiful backyard beyond. Tucked away in a private corner of the deck, a hot tub provides the perfect spot to unwind and relax at the end of the day. Enjoy peaceful surroundings while remaining just minutes from the Village center, as well as the nearby communities of Amherst and Milford for shopping, dining, and local amenities. Whether you're relaxing at home or exploring the area, this property provides the ideal setting to enjoy the best of Southern New Hampshire living. With well-maintained systems and flexible timing from the sellers, this inviting home is ready to welcome its next owners.

Listed by Theresa Grella of EXP Realty

$
$
%
$/month over payments
Federal 30-year interest rate: 7.18% last updated on Nov 5, 2026
* All Figures are estimates. Check with your bank or proposed mortgage company for actual interest rates.
This product uses the FRED® API but is not endorsed or certified by the Federal Reserve Bank of St. Louis.

Virtual TourSave FavoriteSchedule TourAsk A QuestionMore Details

2 Pleasant Street Rochester NH 03867

Rochester, NH2 Pleasant Street

Price$549,900

Est. Mortgage: $/month

MLS Number 5103300

  • Multifamily Multi-Family
  • PricePerSqFt 163.66
  • Address 2 Pleasant Street
  • Units 3
  • Bathroom 3

This long-admired Victorian-era triplex is the one you've driven by thousands of times - a rare opportunity for proud ownership by an investor or owner-occupant, with a potential cap rate over 11.27%. Situated on a spacious .3-acre corner lot with TWO separate buildings - the main duplex (2,544 SF) and a carriage house (816 SF). Exuding excellent curb appeal, it features a new roof, sharp new blue vinyl siding, and new windows. Tour through the main house's lower unit and experience its character with stunning hardwood floors featuring select pine, crown molding, and tray ceilings. This nearly 1,500 SF unit offers a spacious multi-room layout with room for both living and dining areas, or potential to expand/convert for additional income. The carriage house offers privacy with beautiful hardwood floors, wood trim, and open-concept living. It features an open loft bedroom upstairs along with its own dedicated driveway and parking. The third unit, located in the main house, is a townhouse-style layout spanning three levels, complete with a nice front porch and fenced-in outdoor area. The current long-term tenant provides immediate income, though the unit needs work and offers a strong value-add opportunity for the new owner to update and build equity. Owners enjoy plenty of parking, young heating systems, and separate utilities. That is not all, the location can not get any better, as tenants are located in the heart of downtown and are only steps away from Spaulding high, restaurants, convenience stores, major routes and more. Also enjoy being just minutes away from Hanson Pines walking trails and the Cocheco River.

Listed by Andy Yau of RE/MAX Shoreline

$
$
%
$/month over payments
Federal 30-year interest rate: 7.18% last updated on Nov 5, 2026
* All Figures are estimates. Check with your bank or proposed mortgage company for actual interest rates.
This product uses the FRED® API but is not endorsed or certified by the Federal Reserve Bank of St. Louis.

Save FavoriteSchedule TourAsk A QuestionMore Details

17 Maple Street Douglas MA 01516

Douglas, MA17 Maple Street

Price$549,900

Est. Mortgage: $/month

Pending

MLS Number 5111681

  • Residential Single Family
  • PricePerSqFt 660.94
  • Full Bath 2
  • Address 17 Maple Street
  • Construction Existing

Welcome to 17 Maple Street, where flexible living space, stylish updates and an impressive private yard come together! Main level offers ease of one-floor living with an open-concept design, high ceilings and abundant natural light. Beautifully updated kitchen is made for gathering, featuring quartz countertops, a large island with seating, oversized sink, piano-key backsplash, gas stove, stainless steel appliances, coffee station and a slider to the deck and backyard. Adjoining dining area features a gas fireplace, bay window and high ceilings. Spacious living room continues the home's comfortable flow. A bedroom with hardwood flooring and updated full bath complete this level. Finished lower level creates exceptional versatility for multigenerational living, extended-stay guests or additional living space, with a primary bedroom, custom updated bath and second kitchen featuring quartz countertops, custom cabinetry, gas cooktop, wall oven and eat-in area with slider to paved patio area. New 2026 Jetson electric heat pump and central A/C system, updated electrical panel and added attic insulation. The large fenced in back yard features an in-ground pool, beautiful patio area, deck, firepit, shed, and wooded backdrop, creating an incredible setting for relaxing and entertaining. Fenced in front yard has irrigation system. Detached 2-car garage with remote openers, and wood stove. Canvas storage shed. Vinyl siding, composite front steps and gutters with leaf guards help make exterior maintenance easier. Located in the heart of the Blackstone River Valley, Douglas offers outstanding four-season recreation at nearby Southern New England Trunkline trail, Douglas State Forest and Wallum Lake, with swimming, boating, fishing, hiking and biking. Enjoy a peaceful New England setting while remaining convenient to major routes for access to Worcester, Providence and surrounding communities.

Listed by Tami Mallett of Cameron Prestige,LLC

$
$
%
$/month over payments
Federal 30-year interest rate: 7.18% last updated on Nov 5, 2026
* All Figures are estimates. Check with your bank or proposed mortgage company for actual interest rates.
This product uses the FRED® API but is not endorsed or certified by the Federal Reserve Bank of St. Louis.

Virtual TourSave FavoriteSchedule TourAsk A QuestionMore Details

Broker Reciprocity 

Copyright 2026 PrimeMLS, Inc. All rights reserved. This information is deemed reliable, but not guaranteed. The data relating to real estate displayed on this display comes in part from the IDX Program of PrimeMLS. The information being provided is for consumers’ personal, non-commercial use and may not be used for any purpose other than to identify prospective properties consumers may be interested in purchasing. Data last updated November 13, 2026 4:24 PM EST
