
SIGN UP or LOG IN 's Account

Log in to see your saved listings or edit your searches:

No account? Sign up now to save searches, listings, and get tailored listing notifications. It's free, opt-out anytime.

Find Your New Home

Sign Up Today!

Get fresh listings via email, save your favorite listings, match with similar properties, and unlock additional property info.

Create Your Account

Do not fill in this field:

Already have an account? Log in

and narrow your search. If you have fewer than 200 results, you can save your search.

Andover VT Mobile Real Estate

r=5629-5640
58 Buckboard Drive Dover VT 05356

Dover, VT58 Buckboard Drive

Price$549,000

Est. Mortgage: $/month

MLS Number 5110906

  • Residential Single Family
  • PricePerSqFt 204.55
  • Full Bath 2
  • Address 58 Buckboard Drive
  • Construction Existing

Discover a private mountain retreat where sweeping Green Mountain views and four-season recreation are just the beginning. Set on 1.46 acres, this three-bedroom, three-bath Dover home offers a flexible layout, numerous updates, and plenty of space to gather, relax, and entertain. At the center of the home is a renovated kitchen with quartz countertops, a large island, and open shelving. From here, the floor plan opens into a bright family room warmed by a pellet stove. A separate vaulted living room makes a memorable impression with its stone fireplace, abundant natural light. After a day on the slopes or trails, unwind in a cozy gathering space with built-in shelving, and direct access to enjoy the hot tub and sauna. The primary suite includes an updated private bath, while two additional bedrooms and bathrooms offer comfortable space for guests or a home office. Outdoor living is equally inviting, with an expansive deck for dining, entertaining, or taking in the sunset. The private backyard offers room for a firepit and quiet evenings surrounded by nature. The property has benefited from many improvements but still needs some finishing touches, giving the next owner the opportunity to personalize the remaining details. Located minutes from Mount Snow, golf, lakes, hiking, and year-round recreation, 58 Buckboard Road is ready for its next chapter.

Listed by Linda Benoit of Highland Realty

$
$
%
$/month over payments
Federal 30-year interest rate: 7.18% last updated on Nov 5, 2026
* All Figures are estimates. Check with your bank or proposed mortgage company for actual interest rates.
This product uses the FRED® API but is not endorsed or certified by the Federal Reserve Bank of St. Louis.

Virtual TourSave FavoriteSchedule TourAsk A QuestionMore Details

8 Golf Avenue Woodstock VT 05091

Woodstock, VT8 Golf Avenue

Price$549,000

Est. Mortgage: $/month

Pending

MLS Number 5113119

  • Residential Single Family
  • PricePerSqFt 319.93
  • Full Bath 1
  • Address 8 Golf Avenue
  • Construction Existing

Nestled in the heart of historic Woodstock. This 1875 colonial abuts Mt. Peg with direct access to the trail system. A large shed in the backyard could be used as a workshop and/or storage, ample space for gardening and very private backyard for entertaining. The house had some upgrades to the kitchen and bathrooms and still boasts some of the original features including hardwood floors in the bedrooms upstairs. First floor has a mudroom, large oversized kitchen with cherry cabinets, stainless steel appliances and stone countertops anchored with an island and opens to the dining area. There is a handsome set of French doors that walk out onto a stone patio. The living room is spacious with a wood burning fireplace and a small room that could be used as an office. The second floor has 3 bedrooms and a full bath. The primary bedroom has ample space to add a separate bathroom. This home has a newer heating system. It's a great project for a buyer wanting to put in some sweat equity and refurbish this lovely old home. Walk to town with easy access to all amenities including restaurants and stores. Easy access to mountain biking, hiking and cross country skiing. There is an inspection report available. Come take a look- this house is located in a wonderful neighborhood and waiting for the perfect buyer to embrace a fun project.

Listed by Gretchjen Smith of Williamson Group Sothebys Intl. Realty

$
$
%
$/month over payments
Federal 30-year interest rate: 7.18% last updated on Nov 5, 2026
* All Figures are estimates. Check with your bank or proposed mortgage company for actual interest rates.
This product uses the FRED® API but is not endorsed or certified by the Federal Reserve Bank of St. Louis.

Virtual TourSave FavoriteSchedule TourAsk A QuestionMore Details

1740 Gee Hill Road Royalton VT 05068

Royalton, VT1740 Gee Hill Road

Price$549,000

Est. Mortgage: $/month

MLS Number 5114145

  • Residential Single Family
  • PricePerSqFt 243.14
  • Full Bath 1
  • Address 1740 Gee Hill Road
  • Construction Existing

Take in the beautiful views and enjoy the charm, comfort, and thoughtful updates in this inviting 3-bedroom, 1.5-bathroom home. Featuring a new addition with tons of windows, this home offers a warm, cozy feel with plenty of space to relax and entertain. The updated kitchen is spacious and has plenty of counter/prep space, with granite countertops and updated appliances. The renovated first floor bathroom brings style and convenience to everyday living, including a walk in tiled shower as well as a large soaking tub and a double vanity, with a separate laundry room right outside the door. The dining area has plenty of room for seating and hosting, with a convenient door out to the deck. The sun-filled living room in the addition lets in abundant natural light, with gorgeous oversized barn doors leading into a large bedroom. Upstairs has a perfect office nook, as well as two more bedrooms and an updated half bath. A huge bonus room in the basement offers endless possibilities for an oversized bedroom or family room, while the rest of the basement could be a perfect gym area. Step outside to enjoy a covered porch that leads to an oversized deck, perfect for morning coffee, outdoor dining, or simply taking in the beautiful surroundings, with a bonus deck off the downstairs bedroom/rec room. Completing the property is a spacious 3-car steel garage, offering ample room for vehicles, storage, hobbies, or workshop space. The house has a new water pressure tank (2026), as well as heat pumps, well pump, hot water tank, and a water filtration system added in the last 5 years. New plumbing and updated wiring throughout. With its generous layout, thoughtful improvements, and great views, this property is a wonderful opportunity to enjoy comfortable living with room to spread out and make it your own! Open House Sunday, 10/18 from 12:00-2:00pm. Private showings begin after the Open House.

Listed by Rachel Noyes of Hall Collins Real Estate Group

$
$
%
$/month over payments
Federal 30-year interest rate: 7.18% last updated on Nov 5, 2026
* All Figures are estimates. Check with your bank or proposed mortgage company for actual interest rates.
This product uses the FRED® API but is not endorsed or certified by the Federal Reserve Bank of St. Louis.

Virtual TourSave FavoriteSchedule TourAsk A QuestionMore Details

39 Sterling Drive Laconia NH 03246

Laconia, NH39 Sterling Drive

Price$549,000

Est. Mortgage: $/month

MLS Number 5107470

  • Residential Single Family
  • PricePerSqFt 392.14
  • Full Bath 2
  • Address 39 Sterling Drive
  • Construction Existing

Welcome to 39 Sterling Drive in Governors Crossing, where easy one-level living meets a surprisingly generous amount of space. Built in 2008, this inviting 3-bedroom, 2-bath ranch offers an open, airy floor plan with cathedral ceilings and a natural flow between the kitchen, dining, and living areas, creating a comfortable setting for everyday living and entertaining. The main level is designed for convenience, with a spacious primary suite and private bath, two additional bedrooms, a second full bath, and first-floor laundry. Central A/C, an attached two-car garage, and a rear deck add to the home's comfortable, practical design. Downstairs, the finished lower level provides even more flexibility with a large family room and bonus space, bringing the home to approximately 2,060 square feet of finished living area. Upstairs, a substantial unfinished walk-up attic offers excellent storage today and intriguing potential for future expansion. Set within the desirable Governors Crossing community, the property offers the convenience of public water and sewer and is close to shopping, golf, skiing, area amenities, and everything the Lakes Region has to offer. Laconia residents also enjoy municipal beach access to Lake Winnipesaukee.

Listed by Corina Cisneros of EXP Realty

$
$
%
$/month over payments
Federal 30-year interest rate: 7.18% last updated on Nov 5, 2026
* All Figures are estimates. Check with your bank or proposed mortgage company for actual interest rates.
This product uses the FRED® API but is not endorsed or certified by the Federal Reserve Bank of St. Louis.

Virtual TourSave FavoriteSchedule TourAsk A QuestionMore Details

922 Happy Valley Road Middlebury VT 05753

Middlebury, VT922 Happy Valley Road

Price$549,000

Est. Mortgage: $/month

Pending

MLS Number 5108596

  • Residential Single Family
  • PricePerSqFt 338.89
  • Full Bath 2
  • Construction Existing
  • Bedrooms 3

A private garden setting just minutes from the heart of Middlebury, this thoughtfully cared-for home offers an appealing combination of beauty, ease and understated elegance. Surrounded by mature hedgerows and spectacular gardens, the property feels wonderfully secluded while keeping the shops, restaurants and cultural life of Middlebury close at hand. Clean lines and a fresh, uncluttered aesthetic create an inviting backdrop for everyday living. The main level is especially well designed for convenience, with all bedrooms, bathrooms and laundry together on one floor including a "bonus" room adjacent to the dining room-perfect for gear/mudroom, an office or a walk-in pantry! The primary suite offers a generous walk-in closet and its own slate patio overlooking open fields and Chipman Hill, a lovely spot for morning coffee, an afternoon in the sun or watching the landscape change at sunset. The outdoor spaces are equally inviting. An expansive deck provides plenty of room for dining and gathering with friends, while the beautifully tended gardens offer a succession of color and texture throughout the seasons. There is something particularly satisfying about a home where even the practical pleasures, grilling dinner, enjoying a summer evening outdoors or hanging freshly washed sheets in the breeze feel a little more special. A full basement provides abundant storage, complemented by two storage sheds. The home is generator-ready and equipped with both an oil-fired boiler and two heat pumps/mini-splits as well as a wood burning insert in the dining room fireplace, offering flexibility for year-round comfort. Beautifully situated, exceptionally well maintained and close to everything that makes Middlebury such a desirable place to live, this is a home that quietly rewards you every day.

Listed by Amey Ryan of IPJ Real Estate

$
$
%
$/month over payments
Federal 30-year interest rate: 7.18% last updated on Nov 5, 2026
* All Figures are estimates. Check with your bank or proposed mortgage company for actual interest rates.
This product uses the FRED® API but is not endorsed or certified by the Federal Reserve Bank of St. Louis.

Virtual TourSave FavoriteSchedule TourAsk A QuestionMore Details

482 Sugarhouse Road Burke VT 05871

Burke, VT482 Sugarhouse Road

Price$549,000

Est. Mortgage: $/month

MLS Number 5106654

  • Residential Single Family
  • PricePerSqFt 313.36
  • Full Bath 1
  • Address 482 Sugarhouse Road
  • Construction Existing

Custom-built in 1979, this home combines the character of a winter lodge with comfortable, functional living spaces. The impressive, large living room features exposed beams, a wood-burning fireplace framed by a fieldstone surround, and a full wall of glass offering spectacular southeastern views of Burke Mountain and the surrounding mountains. Glass doors open onto a spacious deck directly off the living room, ideal for outdoor relaxing and entertaining. Adjacent to the living room is a cozy dining area and a nicely equipped kitchen outfitted with wood cabinetry and ample workspace. A versatile den/office space features hardwood flooring and is the perfect spot for remote work, study, or a quiet reading room. Completing this level is a three-quarter bath with a washer and dryer. At the top of the stairs, two comfortable bedrooms await, with the primary having its own private balcony to take in the serene surroundings. Situated on a 2.13-acre lot featuring an expansive lawn, shaded patio area, established perennial garden beds that add vibrant pops of summer color, mature apple trees for spring blossoms, and a mix of hardwood trees providing a full spectrum of fall color. Located across the road from a year-round farmstand for fresh, local goods and produce. It's also just minutes to the Kingdom Trails network for mountain biking, and 5 miles from Burke Mountain for classic Vermont skiing and riding. Every day is different as the landscape cycles through the seasons, and you will have a front row seat.

Listed by Andrea Kupetz of Century 21 Farm & Forest/Burke

$
$
%
$/month over payments
Federal 30-year interest rate: 7.18% last updated on Nov 5, 2026
* All Figures are estimates. Check with your bank or proposed mortgage company for actual interest rates.
This product uses the FRED® API but is not endorsed or certified by the Federal Reserve Bank of St. Louis.

Virtual TourSave FavoriteSchedule TourAsk A QuestionMore Details

7015 Route 4 Bridgewater VT 05034

Bridgewater, VT7015 Route 4

Price$549,000

Est. Mortgage: $/month

MLS Number 5108852

  • Multifamily
  • PricePerSqFt 175.74
  • Address 7015 Route 4
  • Units 2
  • Acreage 0.5

Prime investment opportunity minutes to the Killington Skyeship Base Lodge/Gondola and the beautiful Village of Woodstock. This wonderful, lovingly maintained two unit home with loads of charm, light, high ceilings, and gorgeous wood floors is a must see. The 3 bedroom unit is the front portion of the home with a great kitchen, laundry area, spacious living room for family and friends to hang out after a long day of outdoor recreation, and a den/office room. The two bedrooms are on the upper level and both connect to a full bath. The large third bedroom has it's own private bath of and is ready to finish very easily. It would be the perfect playroom or extra space for overflow guests to retreat. The backside of the home has an adorable studio apartment with a room above to use as a hangout area or sleeping space. The units in the house connect if one wanted keep it as a single family property. Recent updates to the home include a freshly painted exterior, comprehensive insulation (2-part foam R-19 high insulation value), efficient gas woodstove in large living room, completely updated electrical and plumbing systems throughout, new furnace, new floor in the kitchen, and new rug on the second floor of the apartment. The location is excellent to enjoy all Vermont has to offer. You can even take a quick walk to the country store or the famous Long Trail Brewery. The ball field is also across the street for a quick game before an evening meal. Bridgewater does not have zoning. This property has strong short term rental or long term rental potential. The current owner has had many years of successful rentals. The location could also support a small business if one desired. Come visit this gem today, walk through this special property, and explore the possibilities!

Listed by Marni Rieger of KW Vermont-Killington

$
$
%
$/month over payments
Federal 30-year interest rate: 7.18% last updated on Nov 5, 2026
* All Figures are estimates. Check with your bank or proposed mortgage company for actual interest rates.
This product uses the FRED® API but is not endorsed or certified by the Federal Reserve Bank of St. Louis.

Virtual TourSave FavoriteSchedule TourAsk A QuestionMore Details

13 Harrigan Street Bethlehem NH 03574

Bethlehem, NH13 Harrigan Street

Price$549,000

Est. Mortgage: $/month

MLS Number 5089018

  • Residential Single Family
  • PricePerSqFt 199.64
  • Full Bath 3
  • Address 13 Harrigan Street
  • Construction Existing

.82+/- Acres. Just shy of an acre and just a short stroll from Main Street Bethlehem, this is a unique listing in that it is a versatile home ready to evolve with your needs and lifestyle. Currently configured as a spacious 3-bedroom main home and a generous 1-bedroom accessory dwelling, the two units/homes can remain distinct or be easily integrated into one expansive family home. The layout is flexible! Whether you are looking for a primary residence with tenant income, a vacation getaway with guest quarters, or a multi-generational setup for in-laws or caregivers, each of the living spaces has total privacy. Recent renovations: Updated heating systems with radiant heat, gas fireplace, bathrooms, flooring throughout, and more. Ample storage: oversized 2-car garage, a massive full basement, and a large outdoor shed and workshop! Plenty of space for the tinkerer, hobbyist, or storing an abundance of your outdoor gear! Living the Bethlehem Vibe: outside, the yard is large and landscaped, ready for gardening or spirited backyard fun and frolic. You'll be steps away from the cultural pulse of Bethlehem with The Colonial Theatre, a wonderful town library and recreational area, Cold Mountain Cafe, El Mirador Mexican food, grab a pint at Rek-lis, enjoy a round of golf at Maplewood Golf Course, or enjoy the extensive local biking and recreational trails. With Cannon Mountain and Bretton Woods nearby, and the rugged beauty of Franconia and Crawford Notch in your backyard, this is the ultimate basecamp for the outdoor enthusiast and for someone seeking the long-desired change in quality of life. Are you ready to tackle the 4,000-footers or enjoy the "healthy living" spirit of the White Mountains? Our communities are welcoming with the finest of folks. Rental income is presently $1,200.00 per month.

Listed by Elizabeth Horan of Badger Peabody & Smith Realty

$
$
%
$/month over payments
Federal 30-year interest rate: 7.18% last updated on Nov 5, 2026
* All Figures are estimates. Check with your bank or proposed mortgage company for actual interest rates.
This product uses the FRED® API but is not endorsed or certified by the Federal Reserve Bank of St. Louis.

Save FavoriteSchedule TourAsk A QuestionMore Details

136 Garrison Road Dover NH 03820

Dover, NH136 Garrison Road

Price$549,000

Est. Mortgage: $/month

MLS Number 5115695

  • Residential Single Family
  • PricePerSqFt 369.95
  • Full Bath 2
  • Address 136 Garrison Road
  • Construction Existing

Welcome to 136 Garrison Road. Situated on a beautifully maintained 0.64-acre lot, this 3 bedroom, 2 bath ranch offers the convenience of single level living with a spacious and functional layout. The home features 1,484 square feet of living space, with an open kitchen and living area that creates a comfortable setting for everyday living and entertaining. The kitchen offers ample cabinetry, granite countertops, stainless steel appliances, and a center island, with sliding glass doors leading directly to the elevated rear deck overlooking the backyard and surrounding landscape. Throughout the home, you'll find updated flooring and plenty of natural light. The full walkout basement provides generous storage space and potential for additional finished living area. Outside, the expansive lawn, mature landscaping, and open backyard offer plenty of room for gardening, outdoor activities, or simply enjoying the peaceful setting. A paved driveway, landscaped front walkway, and detached storage shed complete the exterior. The property is located a short drive downtown Dover, with easy access to Portsmouth, shopping, restaurants, and major commuting routes.

Listed by Emil Uliano of Great Island Realty LLC

$
$
%
$/month over payments
Federal 30-year interest rate: 7.18% last updated on Nov 5, 2026
* All Figures are estimates. Check with your bank or proposed mortgage company for actual interest rates.
This product uses the FRED® API but is not endorsed or certified by the Federal Reserve Bank of St. Louis.

Virtual TourSave FavoriteSchedule TourAsk A QuestionMore Details

859 Clay Street Manchester NH 03103

Manchester, NH859 Clay Street

Price$549,000

Est. Mortgage: $/month

MLS Number 5112251

  • Multifamily Multi-Family
  • PricePerSqFt 246.63
  • Address 859 Clay Street
  • Units 2
  • Bathroom 2

*FIRST FLOOR, 2-BEDROOM UNIT VACANT FOR NOVEMBER. And with the 2nd floor, 3-bedroom lease ending on 12/31, if you've been looking for multigenerational living or to choose your own tenants, now's your chance!* There's something special about a home that nods to the character of its era, while offering updates that make everyday life a little easier. 859 Clay Street is one of those homes. This well-maintained 2-family offers beautiful wood floors throughout, period-appropriate trim, a stunning staircase, and ornate doorknobs that will make anyone who appreciates the beautiful craftsmanship found in older homes stop and take notice. At the same time, details like vinyl siding, vinyl windows, and composite stairs add modern practicality. The 1st-floor apartment offers 2 bedrooms and 1 bath, plus a living room and eat-in kitchen, while the 2nd-floor apartment features 3 bedrooms and 1 bath, a living room, and eat-in kitchen. Each unit has its own entrance and private balcony, giving both apartments a little extra outdoor space and privacy. Separate natural gas utilities, laundry for each unit, plus plenty of storage space in the basement add to the convenience for owner-occupants, landlords, and tenants alike. Outside, there's off-street parking for four cars, as well as a gated driveway. The fenced-in backyard is low-maintenance, yet offers room to enjoy outdoor living. And, this home is conveniently located to highways, shopping, healthcare, and recreation, making it easy to get where you need to go, whether it's a weekday errand or a weekend outing. Set on a quieter residential street rather than a busy main road, it offers the convenience of being close to the things you need without the traffic of a major thoroughfare. With a brand new Certificate of Compliance in place, whether you're looking for an owner-occupied two-family, a property to add to your investment portfolio, or multi-generational living, this is a home that can adapt to what you need.

Listed by Kathryn Selinga of Keller Williams Realty Metro-Concord

$
$
%
$/month over payments
Federal 30-year interest rate: 7.18% last updated on Nov 5, 2026
* All Figures are estimates. Check with your bank or proposed mortgage company for actual interest rates.
This product uses the FRED® API but is not endorsed or certified by the Federal Reserve Bank of St. Louis.

Virtual TourSave FavoriteSchedule TourAsk A QuestionMore Details

36 Pine Crest Drive Goffstown NH 03045

Goffstown, NH36 Pine Crest Drive

Price$549,000

Est. Mortgage: $/month

Active With Contract

MLS Number 5115242

  • Residential Single Family
  • PricePerSqFt 426.24
  • Full Bath 2
  • Address 36 Pine Crest Drive
  • Construction Existing

This is one the coolest cul-de-sac neighborhoods in Goffstown. very welcoming and friendly. Second to the last home before the dead end. Lot is also one of the largest on the road. Walking distance to downtown! This property has a newer potential In-law suite with daylight windows. In this very expensive climate this property is a great value! Boiler less than 10 Years old. Roof and septic system approx. 5 years old. Main level living space features a slider opening to a large deck overlooking your back yard that is relatively flat and very functional. Garden beds and 2 outbuildings. One car garage and plenty of parking for the extended family. OPEN HOUSE IS SUNDAY!

Listed by Dana Ford of LAER Realty Partners/Goffstown

$
$
%
$/month over payments
Federal 30-year interest rate: 7.18% last updated on Nov 5, 2026
* All Figures are estimates. Check with your bank or proposed mortgage company for actual interest rates.
This product uses the FRED® API but is not endorsed or certified by the Federal Reserve Bank of St. Louis.

Virtual TourSave FavoriteSchedule TourAsk A QuestionMore Details
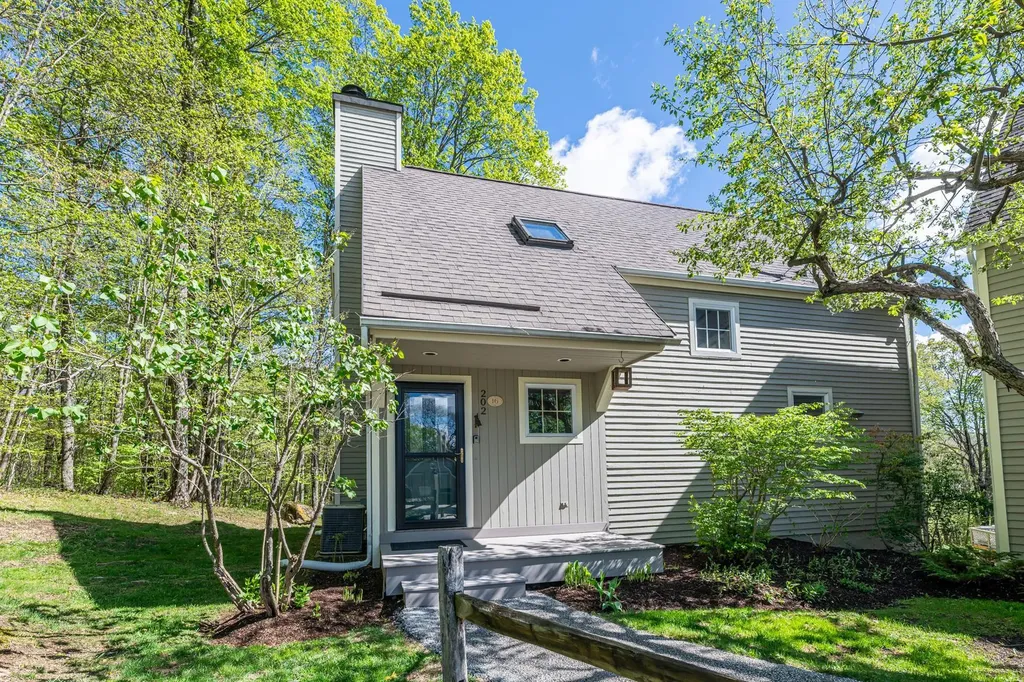
202 Eagle Rise Road Manchester VT 05255
Active With Contract

MLS Number 5079423

  • Condo
  • PricePerSqFt 245.75
  • Square Feet 2,234
  • Bedrooms 3
  • New Contruction Existing

This Eagle Rise Condo with three bedrooms and two & half baths is in an exclusive residential area accessed off scenic Manchester West Road. The Condo offers an open floor plan design, central air, propane baseboard hot water heat, hardwood floors and elevated deck. Recent improvements include new kitchen w/ granite counter tops, hickory cabinets with soft close drawers & doors, stainless steel appliances, tile flooring, new washer/dryer and Azek front porch. The main level has a living room with propane fireplace, dining area with sliding glass door leading to elevated deck, beautifully updated kitchen, half bath and air lock mudroom entry. The second level offers two large bedrooms, full bath and linen closet. The primary bedroom has a walk-in closet, full tile bath and additional wash area. The lower level has a Den/TV Room with slider leading to second wood deck, large guest bedroom, second full bath and full-size laundry area. This unit is located at the top of a hill offering privacy, some mountain views and two parking spaces. Eagle Rise is one of the only condos in the area with a community generator affording owners a quick backup during storms. Come enjoy all Manchester, VT has to offer and let somebody else worry about mowing the grass and plowing the driveway. Life is short,,, have some fun. All room measurements are approximate.

Listed by David Halligan of Four Seasons Sotheby's Int'l Realty

$
$
%
$/month over payments
Federal 30-year interest rate: 7.18% last updated on Nov 5, 2026
* All Figures are estimates. Check with your bank or proposed mortgage company for actual interest rates.
This product uses the FRED® API but is not endorsed or certified by the Federal Reserve Bank of St. Louis.

Virtual TourSave FavoriteSchedule TourAsk A QuestionMore Details

Broker Reciprocity 

Copyright 2026 PrimeMLS, Inc. All rights reserved. This information is deemed reliable, but not guaranteed. The data relating to real estate displayed on this display comes in part from the IDX Program of PrimeMLS. The information being provided is for consumers’ personal, non-commercial use and may not be used for any purpose other than to identify prospective properties consumers may be interested in purchasing. Data last updated November 13, 2026 10:13 AM EST
