SIGN UP or LOG IN 's Account

Log in to see your saved listings or edit your searches:

No account? Sign up now to save searches, listings, and get tailored listing notifications. It's free, opt-out anytime.

Find Your New Home

Sign Up Today!

Get fresh listings via email, save your favorite listings, match with similar properties, and unlock additional property info.

Create Your Account

Do not fill in this field:

Already have an account? Log in

and narrow your search. If you have fewer than 200 results, you can save your search.

Andover VT Mobile Real Estate

r=5785-5796
106 Valley View Drive Brookfield VT 05036

Brookfield, VT106 Valley View Drive

Price$539,000

Est. Mortgage: $/month

MLS Number 5117276

  • Residential Single Family
  • PricePerSqFt 239.98
  • Construction Existing
  • Bedrooms 3
  • Bathroom 2

Enjoy the beauty of country living in this inviting three-bedroom, plus an office, two-bath log home, situated on 10 acres with breathtaking views! Built in 1990, this home offers approximately 2,200 square feet of living space, combining rustic charm with plenty of room to spread out. The expansive wraparound deck is the perfect place to take in the stunning scenery, enjoy your morning coffee, or entertain family and friends. A spacious three-car garage provides ample room for vehicles, storage, and recreational equipment. With 10 acres to explore, there's plenty of space to enjoy the outdoors, embrace country living, and make this property your own. Whether you're looking for a full-time residence or a peaceful Vermont getaway, this property offers a wonderful combination of space, privacy, and incredible views!

Listed by Holly Hall and Franchesca Collins of Hall Collins Real Estate Group

$
$
%
$/month over payments
Federal 30-year interest rate: 7.18% last updated on Nov 5, 2026
* All Figures are estimates. Check with your bank or proposed mortgage company for actual interest rates.
This product uses the FRED® API but is not endorsed or certified by the Federal Reserve Bank of St. Louis.

Save FavoriteSchedule TourAsk A QuestionMore Details

132 Wire Road Merrimack NH 03054

Merrimack, NH132 Wire Road

Price$539,000

Est. Mortgage: $/month

Open House

MLS Number 5117600

  • Residential Single Family
  • Next Open House: Sat 11/14 11:00 am. to 1:00 pm.
  • PricePerSqFt 247.25
  • Full Bath 2
  • Address 132 Wire Road

Welcome to this charming 3 bedroom, 2 bathroom home in desirable Merrimack, New Hampshire, where timeless farmhouse character meets spacious, comfortable living! From the moment you arrive, the inviting wraparound porch sets the tone, offering the perfect place to enjoy your morning coffee, unwind after a long day, or simply take in the peaceful surroundings. Step inside and fall in love with the beautiful hardwood floors, warm farmhouse feel, and generously sized living spaces. The huge family room provides an incredible setting for entertaining, hosting holiday gatherings, or cozy nights at home. You'll be pleasantly surprised by the oversized bedrooms, offering plenty of room to spread out and make each space your own. The delightful sunroom is sure to become a favorite retreat, filled with natural light and offering the perfect spot to relax with a good book or enjoy views of the outdoors throughout the changing seasons. Outside, the spacious yard offers endless possibilities for gardening, outdoor entertaining, recreation, or simply enjoying the beauty of your own backyard. With its charming farmhouse appeal, beautiful hardwood floors, expansive living spaces, and welcoming wraparound porch, this home offers the perfect blend of character, comfort, and functionality. Conveniently located in Merrimack, NH, this is more than just a house it's a place to call home. Come see for yourself all that this beautiful property has to offer!

Listed by Kami Rancatore of RE/MAX Synergy

$
$
%
$/month over payments
Federal 30-year interest rate: 7.18% last updated on Nov 5, 2026
* All Figures are estimates. Check with your bank or proposed mortgage company for actual interest rates.
This product uses the FRED® API but is not endorsed or certified by the Federal Reserve Bank of St. Louis.

Save FavoriteSchedule TourAsk A QuestionMore Details

95 Olivia Lane St. Albans Town VT 05478

St. Albans Town, VT95 Olivia Lane

Price$539,000

Est. Mortgage: $/month

MLS Number 5116041

  • Residential Single Family
  • PricePerSqFt 267.36
  • Full Bath 1
  • Address 95 Olivia Lane
  • Construction Existing

On a quaint cul-de-sac, and in an established neighborhood in St. Albans Town, this newer-construction home is the kind of place that feels special the moment you arrive. Set on just under an acre, it offers the best of both worlds: the warmth of a neighborhood & the ability to spread out. This is a home where the doors have always been open, where gatherings have turned into core memories, celebrations have filled the rooms, & ordinary days have had a way of becoming something worth remembering. Now, this home is ready for its next chapter. Inside, the expansive mudroom makes coming & going a breeze, while a thoughtfully placed 1/2 bath adds a touch of elegance & convenience for guests. At the heart of the home, the kitchen feels warm, inviting, & wonderfully functional, with an island that naturally takes center stage. Whether it's morning coffee, a dinner party, or a holiday gathering that fills the space, the open-concept layout makes it easy to bring everyone together. Just beyond the main living area, a generous 1st-floor office offers the flexibility today's lifestyles call for; create a work-from-home space, play area, or room for guests. Upstairs, 4 true bedrooms offer space to spread out; the primary suite is a welcoming retreat of its own, complete with a private 3/4 bath featuring a dual vanity & spacious walk-in closet. Double windows throughout the second floor invite abundant natural light, creating bright, airy spaces. A full bathroom with an integrated laundry area makes everyday routines that much easier, keeping convenience right where you need it most! The fun doesn't stop there, as the finished theater basement brings another dimension to the home, ready for movie nights or game days. With 4 spacious bedrooms, versatile living spaces, & room to enjoy the outdoors, this home offers so much more than a place to live. It offers the backdrop for what comes next: new traditions, full tables, & a whole new collection of stories waiting to unfold!

Listed by Nicole Broderick of Coldwell Banker Hickok and Boardman

$
$
%
$/month over payments
Federal 30-year interest rate: 7.18% last updated on Nov 5, 2026
* All Figures are estimates. Check with your bank or proposed mortgage company for actual interest rates.
This product uses the FRED® API but is not endorsed or certified by the Federal Reserve Bank of St. Louis.

Virtual TourSave FavoriteSchedule TourAsk A QuestionMore Details

138 Glazebrook Road Killington VT 05751

MLS Number 5117232

  • Condo
  • PricePerSqFt 475.31
  • Square Feet 1,134
  • Bedrooms 2
  • New Contruction Existing

Welcome to your mountain retreat! This 2-bedroom, 1.5-bathroom townhouse is located in the heart of the coveted Glazebrook community - just steps from multiple restaurants and ski shops, and a minute drive to the base lodges. This 2-level unit features an outdoor locker and mudroom entryway, perfect to store all of your gear for your mountain adventures. The first floor also features a generous kitchen with updated cabinets, appliances and flooring, half-bath, and an open dining and living room, perfect for entertaining. Right off the living room you have a private deck that is perfect for sipping your morning coffee. Upstairs features two comfortable bedrooms, one with a mini-split for those warm summer days, and a full bathroom with an updated walk-in shower. As an added bonus, there is a basement area to keep all your extra gear safe and dry. This is currently the ONLY Glazebrook unit on the market - don't miss your opportunity to own a piece of Killington, schedule a showing today!

Listed by Krista Mosher of Prestige Real Estate of Killington

$
$
%
$/month over payments
Federal 30-year interest rate: 7.18% last updated on Nov 5, 2026
* All Figures are estimates. Check with your bank or proposed mortgage company for actual interest rates.
This product uses the FRED® API but is not endorsed or certified by the Federal Reserve Bank of St. Louis.

Save FavoriteSchedule TourAsk A QuestionMore Details

20 Ellsworth Hill Road Wentworth NH 03282

Wentworth, NH20 Ellsworth Hill Road

Price$539,000

Est. Mortgage: $/month

MLS Number 5114091

  • Residential Single Family
  • PricePerSqFt 207.55
  • Full Bath 1
  • Construction Fixer
  • Bedrooms 3

Discover a truly distinctive New Hampshire property where natural beauty and historic character come together. Situated on approximately 0.96 acres, 20 Ellsworth Hill Road features an expansive, open, level yard, approximately 197 feet of frontage along Pond Brook, and a beautiful waterfall that creates a picturesque setting with endless possibilities. The property includes a circa 1850 farmhouse with an attached barn, offering historic New England charm and character, along with a separate gambrel-style garage/outbuilding, believed to date to circa 1992, that has been partially converted into living space. With its scenic surroundings, unique features, and distinctive buildings, this property offers an exciting opportunity for buyers with a vision to create something truly special. Whether you envision a historic restoration, a private brook side retreat or possible home business, this one-of-a-kind setting provides a remarkable backdrop for your ideas. Please see the separate seller disclosures for additional details regarding each building. For the privacy and security of the homeowners, a verifiable pre-approval letter or proof of funds is required prior to scheduling a showing. Property is being sold AS IS. Seller is a licensed NH real estate agent.

Listed by Tucker McDonough of Roche Realty Group

$
$
%
$/month over payments
Federal 30-year interest rate: 7.18% last updated on Nov 5, 2026
* All Figures are estimates. Check with your bank or proposed mortgage company for actual interest rates.
This product uses the FRED® API but is not endorsed or certified by the Federal Reserve Bank of St. Louis.

Virtual TourSave FavoriteSchedule TourAsk A QuestionMore Details

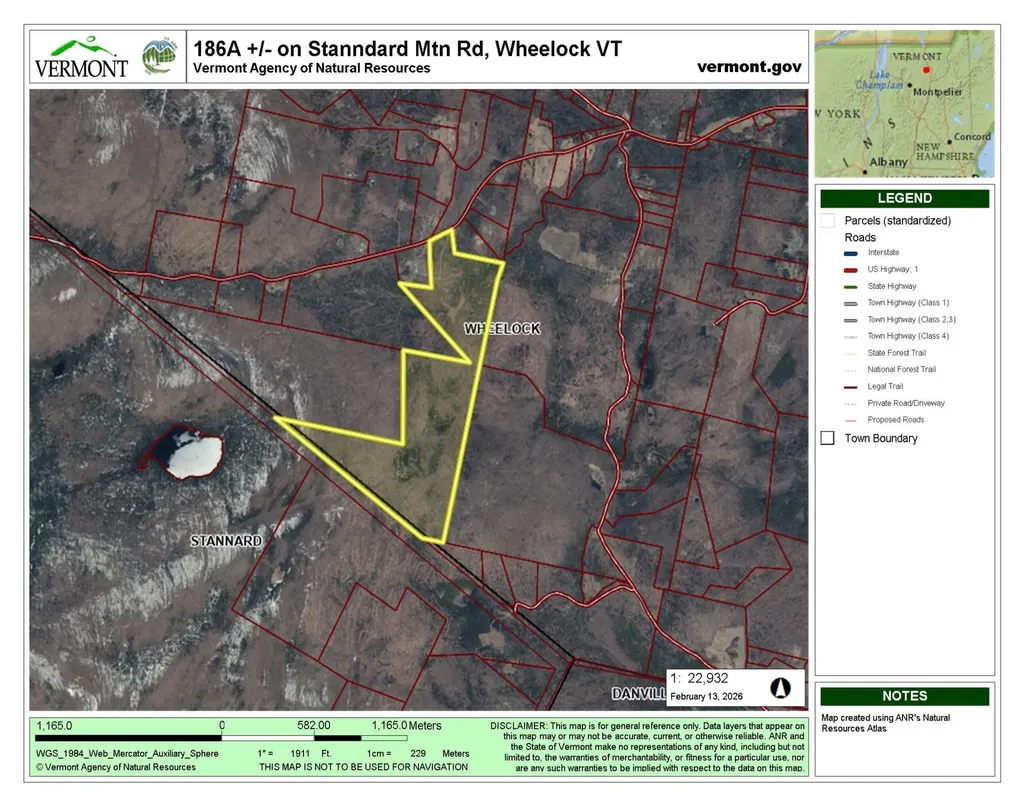
Stannard Mountain Road Wheelock VT 05851

Wheelock, VTStannard Mountain Road

Price$538,950

Est. Mortgage: $/month

MLS Number 5076470

  • Land
  • PricePerSqFt 2897.58
  • Acreage 186
  • Area VT-Caledonia
  • Utilities None

Build your dream home, a cozy cabin in the woods, or hold as a long term Vermont investment. This beautiful parcel offers classic Green Mountain charm with a peaceful brook, established trails, abundant wildlife, and a picturesque clearing ideal for building. A lovely stand of mature maple trees provides the potential to tap approximately 6,000 trees. Enjoy direct access to the VAST snowmobile trail system and the privacy of a true country setting. The land is enrolled in Vermont's Current Use program for tax savings, with approximately 3 acres excluded, offering flexibility for future building. A special opportunity to own a scenic and versatile piece of Vermont countryside.

Listed by Constance Isabelle of Century 21 Farm & Forest

$
$
%
$/month over payments
Federal 30-year interest rate: 7.18% last updated on Nov 5, 2026
* All Figures are estimates. Check with your bank or proposed mortgage company for actual interest rates.
This product uses the FRED® API but is not endorsed or certified by the Federal Reserve Bank of St. Louis.

Virtual TourSave FavoriteSchedule TourAsk A QuestionMore Details

3 And 5 Ryefield Terrace Wolfeboro NH 03894

MLS Number 5107407

  • Multifamily
  • PricePerSqFt 258.05
  • Units 2
  • Bathroom 4
  • Acreage 6.61

NEW PRICE!! Wolfeboro Opportunity - Investment Property - Multi-Generation Living - Convert to Single Family Home. Mountain View Terrace Condominium is located on Ryefield Terrace, a short distance from downtown Wolfeboro. This townhouse consists of two condominiums, each with 2 bedrooms and two baths. The property for Ryfield Terrace has 6.1 acres with 4.29 acres dedicated as common area. The area is completely private, and the setting provides a peaceful residential environment and is only 5 minutes to the Lake Wentworth Beach. The two townhouse-style condominiums have fully appliance kitchens, dining areas, living areas and one-half baths on the first level. The second level features two bedrooms and a full bath, for a total of 1,044 square feet per unit, including an unfinished basement for storage. Both units have their own well and septic system, and driveway, along with an area out back for decking and a vegetable or flower garden. The condos have a strong rental history for those looking for investment property, or an alternative living option, i.e. multi-generational or converting to a single family resident. The location is ideal - close to town, schools, The Nick, shopping, the library and hospital. The property has great natural screening from the main road. Showings can take a few days due to tenant schedules.

Listed by Betty Ann Bickford of Maxfield Real Estate/Wolfeboro

$
$
%
$/month over payments
Federal 30-year interest rate: 7.18% last updated on Nov 5, 2026
* All Figures are estimates. Check with your bank or proposed mortgage company for actual interest rates.
This product uses the FRED® API but is not endorsed or certified by the Federal Reserve Bank of St. Louis.

Virtual TourSave FavoriteSchedule TourAsk A QuestionMore Details

17 Bear Hill Road Newton NH 03858

Newton, NH17 Bear Hill Road

Price$537,950

Est. Mortgage: $/month

MLS Number 5112664

  • Residential Single Family
  • PricePerSqFt 560.36
  • Full Bath 2
  • Address 17 Bear Hill Road
  • Construction Updated/Remodeled

Beautifully renovated inside and out, this 3-bedroom, 2-bath home combines modern finishes, flexible living space, and a peaceful wooded setting, directly abutting approximately 10.66 acres of Town of Newton conservation land! Step inside to discover a bright, refreshed interior featuring an updated kitchen with stainless steel appliances, new flooring, fresh paint, and beautifully updates bathrooms. Two sliding glass doors enhance natural light and access, including a seamless connection from the kitchen directly to the rear deck, extending the living space outdoors. Second sliding glass door provides direct access to the parking area in front, adding convenience and flexibility. The transformation is just as impressive outside, with all-new siding, freshly white washed brick, and attractive landscaping creating inviting curb appeal. Around back, the updated deck with white railings offers a relaxing spot to enjoy the wooded surroundings. From the exterior to the finishing touches inside, this home feels fresh, cohesive, and ready to enjoy from day one. Need more room? The finished lower level offers additional living space, complete with a full bathroom and a versatile, spacious bonus room ideal for a private retreat, home office, recreation area, or creative space. Additional improvements include a brand-new water heater, energy-efficient LED lighting throughout, motion-activated closet lights, exterior security lighting, and many other thoughtful touches. Enjoy the wooded surroundings without the maintenance of additional acreage. Move-in-ready appeal, meaningful improvements, and a peaceful natural setting. Conveniently located just minutes from I-495 and the Massachusetts border. One of the owners holds a real estate license. Join us for the open house on Sunday, October 11th | 12–2 PM!

Listed by Viktoria Alkova and Vasilisa Alkova of KW Coastal and Lakes & Mountains Realty

$
$
%
$/month over payments
Federal 30-year interest rate: 7.18% last updated on Nov 5, 2026
* All Figures are estimates. Check with your bank or proposed mortgage company for actual interest rates.
This product uses the FRED® API but is not endorsed or certified by the Federal Reserve Bank of St. Louis.

Save FavoriteSchedule TourAsk A QuestionMore Details

12 Cobblestone Court Laconia NH 03246
Open House

MLS Number 5114424

  • Condo
  • Next Open House: Sat 11/14 1:00 pm. to 3:00 pm.
  • PricePerSqFt 294.19
  • Square Feet 1,826
  • Bedrooms 3

Welcome to Unit 7 at Stonewall Corners, where thoughtful design, modern finishes, and low-maintenance living come together. This newly completed 3-bedroom, 3.5-bath townhouse offers over 1,850 square feet of beautifully finished living space across three levels. Step inside to a welcoming tiled foyer with convenient access to the garage and additional storage. The bright, open-concept main level showcases beautiful hardwood flooring, upgraded shaker-style interior trim, and a stylish electric fireplace that creates a warm and inviting focal point. The spacious kitchen features stainless steel appliances, abundant cabinetry, and a generous peninsula for seating, flowing effortlessly into the dining and living areas - perfect for everyday living and entertaining. Upstairs you will find two generously sized bedrooms, offering comfort and privacy. The beautifully finished third level provides an additional spacious bedroom with a private bath, creating an ideal retreat for guests, extended family, or a home office. With three en-suite bedrooms across two levels, this layout offers a level of privacy and versatility that's hard to find in traditional townhome living. Ideally situated in the heart of the Lakes Region, Stonewall Corners offers the perfect combination of modern comfort, low-maintenance living and year-round recreation. With short-term rentals approved, Stonewall Corners presents an exciting opportunity for those seeking a primary residence, vacation retreat, or investment property. Enjoy the flexibility of making this home your own while taking advantage of everything the Lakes Region has to offer.

Listed by Lisa Crossman and Christine Bassett of Lacasse & Avery Real Estate Brokerage

$
$
%
$/month over payments
Federal 30-year interest rate: 7.18% last updated on Nov 5, 2026
* All Figures are estimates. Check with your bank or proposed mortgage company for actual interest rates.
This product uses the FRED® API but is not endorsed or certified by the Federal Reserve Bank of St. Louis.

Save FavoriteSchedule TourAsk A QuestionMore Details

1778 Goulden Ridge Road Weathersfield VT 05030
Active With Contract

MLS Number 5110160

  • Residential Single Family
  • PricePerSqFt 281.45
  • Full Bath 1
  • Construction Existing
  • Bedrooms 3

Tucked away in a peaceful, private setting with an incredible mountain view, this 3-bedroom, 1¾-bath home offers the kind of seclusion that's hard to find without giving up convenience. Easy access to I-91 puts Lebanon, Dartmouth, shopping, dining, and the Upper Valley within reach, while Killington, Okemo, and Stratton are all options for a day on the slopes. Crown Point Country Club, Wellwood Orchards, and plenty of year-round recreation are also nearby. The property itself gives you plenty of reasons to stay home. Mature maple trees, established berry bushes, a fenced-in garden, abundant wildlife, nearby hiking trail access, and an existing chicken coop add to the setting. A large deck wraps around much of the home, creating the perfect spot to take in the view, entertain, or enjoy the quiet. Inside, cathedral ceilings and warm wood detailing give the home character, while the spacious kitchen and large center island create a natural gathering place. There's also a two-car garage plus a separate barn/outbuilding with plenty of room for lawn equipment, gardening tools, outdoor gear, or additional storage. Private, scenic, and surrounded by nature, yet centrally located for work, shopping, skiing, golf, and recreation - this is a property that gives you a little bit of everything. OFFER DEADLINE: Tuesday, 9/22 at 4:00 PM.

Listed by Kirsten Dole of Coldwell Banker LIFESTYLES - Hanover

$
$
%
$/month over payments
Federal 30-year interest rate: 7.18% last updated on Nov 5, 2026
* All Figures are estimates. Check with your bank or proposed mortgage company for actual interest rates.
This product uses the FRED® API but is not endorsed or certified by the Federal Reserve Bank of St. Louis.

Save FavoriteSchedule TourAsk A QuestionMore Details

21 Ox Bow Lane Gilford NH 03249

Gilford, NH21 Ox Bow Lane

Price$537,000

Est. Mortgage: $/month

MLS Number 5116508

  • Residential Single Family
  • PricePerSqFt 347.12
  • Full Bath 2
  • Address 21 Ox Bow Lane
  • Construction Existing

Welcome to 21 Ox Bow Lane, where thoughtful craftsmanship and pride of ownership shine throughout. This home has undergone an extensive top-to-bottom renovation, with improvements reaching far beyond cosmetics. From the studs out to the siding, nearly every aspect of this property has been updated, creating a move-in ready home that combines modern comfort with lasting peace of mind. Some updates worth noting: new plumbing and electrical, hot water heater, updated pine floors, new washer/dryer, new roof, siding, exterior doors, and new drive way- but the list does not end there. Inside you'll find updated finishes, modern systems and fresh, cohesive design that makes every space feel welcome. Energy-conscious buyers will appreciate the addition of solar power and multiple (3) mini-split systems, providing efficient heating and cooling in the home. Whether you're working from home, entertaining guests, or simply enjoying a quiet evening, this homes thoughtful upgrades and efficient design support today's lifestyle of saving you money! Set in a desirable Gilford location, close to the the village, this is a rare opportunity to own a substantially renovated home without the wait, uncertainty, or cost of a major remodel.

Listed by Joshua Ritson of Coldwell Banker Realty Gilford NH

$
$
%
$/month over payments
Federal 30-year interest rate: 7.18% last updated on Nov 5, 2026
* All Figures are estimates. Check with your bank or proposed mortgage company for actual interest rates.
This product uses the FRED® API but is not endorsed or certified by the Federal Reserve Bank of St. Louis.

Save FavoriteSchedule TourAsk A QuestionMore Details

643 4th Range Road Pembroke NH 03275

Pembroke, NH643 4th Range Road

Price$536,990

Est. Mortgage: $/month

MLS Number 5113986

  • Residential Single Family
  • PricePerSqFt 302.02
  • Full Bath 1
  • Address 643 4th Range Road
  • Construction Existing

Five Acres. Privacy. Room to Enjoy Life! Just Minutes from Concord. Imagine coming home to five acres of wooded privacy, where established trails invite you to explore, perennial gardens add seasonal color, and a screened porch provides the perfect place to unwind. This Pembroke Cape offers a combination that's increasingly difficult to find: a private park-like setting with convenient access to Concord and surrounding communities. Inside, you'll find a flexible first-floor layout with two separate living areas, a country kitchen, first-floor laundry and comfortable spaces for entertaining, working from home or accommodating guests. Upstairs, the generous primary bedroom and two additional bedrooms provide a private retreat. Outside, enjoy the composite deck, screened porch, established gardens, wooded trails and additional outbuilding. Whether you're looking for room to garden, space for outdoor activities or simply a little breathing room, this property offers possibilities beyond the typical residential lot. Numerous improvements include a metal roof, newer windows, new vinyl siding and updated heating and cooling systems. With five acres to explore and the conveniences of Concord just minutes away, this is an opportunity to enjoy a little more space, privacy and freedom.

Listed by Kris LaBrake of Keller Williams Realty Metro-Concord

$
$
%
$/month over payments
Federal 30-year interest rate: 7.18% last updated on Nov 5, 2026
* All Figures are estimates. Check with your bank or proposed mortgage company for actual interest rates.
This product uses the FRED® API but is not endorsed or certified by the Federal Reserve Bank of St. Louis.

Save FavoriteSchedule TourAsk A QuestionMore Details

Broker Reciprocity 

Copyright 2026 PrimeMLS, Inc. All rights reserved. This information is deemed reliable, but not guaranteed. The data relating to real estate displayed on this display comes in part from the IDX Program of PrimeMLS. The information being provided is for consumers’ personal, non-commercial use and may not be used for any purpose other than to identify prospective properties consumers may be interested in purchasing. Data last updated November 12, 2026 9:53 PM EST