
SIGN UP or LOG IN 's Account

Log in to see your saved listings or edit your searches:

No account? Sign up now to save searches, listings, and get tailored listing notifications. It's free, opt-out anytime.

Find Your New Home

Sign Up Today!

Get fresh listings via email, save your favorite listings, match with similar properties, and unlock additional property info.

Create Your Account

Do not fill in this field:

Already have an account? Log in

and narrow your search. If you have fewer than 200 results, you can save your search.

Andover VT Mobile Real Estate

r=5809-5820
16 Brookside Road Lincoln NH 03251

MLS Number 5116897

  • Condo
  • PricePerSqFt 407.77
  • Square Feet 1,312
  • Bedrooms 3
  • New Contruction Existing

Come and enjoy the quieter side of the Village of Loon on the Clear Brook while being 3 Min. from Loon Mountain in this Planned Unit Development community. This cul-de-sac location is sure to please everyone in the family for privacy and lovely natural surroundings. This three bedroom, 3-level, two full baths townhouse boasts an upgraded kitchen with Granite counters, SS appliances, upgraded cabinetry, conduction cooktop oven and upgraded kitchen flooring. Relax in the open living-level floor plan with a cathedral ceiling of natural pine while warming up by the fire. The deck off the living room looks over the woods to the brook and affords winter Mt. views. The lower level walk-out primary ensuite has its own full bath. The loft level bedroom is perfect for the kids and their friends while the front entry bedroom and adjacent full bath, featuring new flooring and commode, welcomes more family and overnight quests. This floor plan has been a "tried and true" ski-house favorite for generations and now it's your turn to enjoy all the White Mountains has to offer you and your family year round. Please call ahead for your preview ~ (Residential Property Disclosures and additional Rider forthcoming.)

Listed by Donna Martel of Loon Mountain Real Estate Co.

$
$
%
$/month over payments
Federal 30-year interest rate: 7.18% last updated on Nov 5, 2026
* All Figures are estimates. Check with your bank or proposed mortgage company for actual interest rates.
This product uses the FRED® API but is not endorsed or certified by the Federal Reserve Bank of St. Louis.

Virtual TourSave FavoriteSchedule TourAsk A QuestionMore Details

20 Marcalus Road Lincoln NH 03251

Lincoln, NH20 Marcalus Road, Unit 4

Price$535,000

Est. Mortgage: $/month

Active With Contract

MLS Number 5109521

  • Condo
  • PricePerSqFt 341.63
  • Square Feet 1,566
  • Bedrooms 3
  • New Contruction Existing

Nestled in a quiet cul-de-sac 1 mile from Loon Mountain Resort, this fully furnished townhouse delivers the ultimate White Mountains retreat. Perfectly positioned end unit at the end of the street, this spacious family sanctuary blends cozy comfort with unbeatable convenience. Spread across two thoughtfully designed floors, 3 bedrooms and three bathrooms provide ample space to gather, unwind, and recharge after a day on the mountain or hiking trail The heart of the home features an inviting open-concept living, dining, and kitchen with large slider opening to a private deck where you'll enjoy sounds of the running river below and winter views of the mountain making every season feel magical. Practical touches elevate everyday living, in-unit washer and dryer, a spacious entry-level mudroom perfect for stashing gear, and a smart layout with two bedrooms upstairs and one on the main level. Whether you're hitting the slopes at Loon Mountain, exploring the Kancamagus Hwy, or simply breathing in the crisp White Mountains air, adventure is always at your doorstep. Beyond world-class skiing, the surrounding White Mountains offer year-round excitement mountain biking, breathtaking fall foliage, and endless summer attractions that keep every season vibrant. Whether you're searching for a weekend escape or a four-season basecamp, this townhouse checks every box.

Listed by Steve Zalla of Bel Casa Realty

$
$
%
$/month over payments
Federal 30-year interest rate: 7.18% last updated on Nov 5, 2026
* All Figures are estimates. Check with your bank or proposed mortgage company for actual interest rates.
This product uses the FRED® API but is not endorsed or certified by the Federal Reserve Bank of St. Louis.

Virtual TourSave FavoriteSchedule TourAsk A QuestionMore Details

15 Chevey Hill Road Weare NH 03281

Weare, NH15 Chevey Hill Road

Price$535,000

Est. Mortgage: $/month

MLS Number 5116455

  • Residential Single Family
  • PricePerSqFt 234.24
  • Full Bath 1
  • Address 15 Chevey Hill Road
  • Construction Existing

Beautiful dormered cape set on a private 2.5 acre lot in the historic town of Weare. Chevey Hill is a small cul-de-sac abutting the state forest. This spacious home features 3 bds., 2.5 bths., and an attached 2 car garage. The mud room offers a drop zone between the garage and house as well as access to the 1/2 bath, front yard, and basement. The large open-concept kitchen, dining and den area opens to the expansive deck with nicely landscaped yard. This flexible space offers an inviting place to gather with family and friends. An extra room off the kitchen is perfect for use as a playroom or office space and attaches to the front living room. The large, front to back primary bedroom is complete with his and hers closets and a 3/4 bath., while a full bath serves the additional 2 second floor bedrooms. You will find ample storage in the generous basement, garage and oversized shed. Located in the quiet rural community of Weare, this home is centrally located between Manchester and Concord, with easy access to Horace Lake, Pats Peak Ski Area and the local snowmobile corridor for year-round recreational enjoyment. Seller is offering 10K credit at closing toward Buyer's closing costs. Showings begin at the open house Sunday, 11/1/26 12:00 - 2:00

Listed by Tami Harris of RE/MAX Realty One

$
$
%
$/month over payments
Federal 30-year interest rate: 7.18% last updated on Nov 5, 2026
* All Figures are estimates. Check with your bank or proposed mortgage company for actual interest rates.
This product uses the FRED® API but is not endorsed or certified by the Federal Reserve Bank of St. Louis.

Virtual TourSave FavoriteSchedule TourAsk A QuestionMore Details

65 Nelson Road Harrisville NH 03450

Harrisville, NH65 Nelson Road

Price$535,000

Est. Mortgage: $/month

MLS Number 5117063

  • Residential Single Family
  • PricePerSqFt 607.95
  • Address 65 Nelson Road
  • Construction Existing
  • Bedrooms 2

Looking for a home with beautiful water views and plenty of New England charm? This bungalow is located directly across the street from 138-acre Harrisville Pond, offering wonderful views without the higher taxes that often come with direct waterfront ownership. Whether you are looking for a year-round home or a weekend escape, this property is the perfect spot for birdwatching and stargazing. The outside also offers plenty to enjoy, with established perennials, a vegetable garden, and a fire pit. Inside, the remodeled kitchen is a real highlight, featuring a farmhouse sink, beautiful stone countertops, soft-close cabinets, pantry storage, stainless steel appliances, and a gas range. The living room feels bright and open with cathedral ceilings, skylights, hardwood floors, a propane fireplace, and sliders leading outside. The primary bedroom has blackout shades and opens to a paneled, insulated porch where you can enjoy the views in every season. Other updates include fresh interior paint, cedar shingles, gutters, a crushed-stone driveway, a newer washer and dryer, and a water filtration system. You'll also appreciate the practical extras, including a compost enclosure, clothesline, and partial fencing. The lower level offers a guest room, half bath, utility room, and one-car garage with an automatic opener and workbench area. The home also features solid 2x6 construction for added insulation. Located near Harrisville's historic red-brick mills and charming village center, this is a great opportunity to enjoy small-town living, beautiful pond views, and one of Cheshire County's lowest-tax towns. Why wait until spring? Make this home yours now and be ready to enjoy everything it has to offer. Next summer, you could be out paddling on the pond, taking a swim, or relaxing in the sand at Sunset Beach!

Listed by Peg Walsh of Four Seasons Sotheby's International Realty

$
$
%
$/month over payments
Federal 30-year interest rate: 7.18% last updated on Nov 5, 2026
* All Figures are estimates. Check with your bank or proposed mortgage company for actual interest rates.
This product uses the FRED® API but is not endorsed or certified by the Federal Reserve Bank of St. Louis.

Virtual TourSave FavoriteSchedule TourAsk A QuestionMore Details

251 Villager Road Chester NH 03036

Chester, NH251 Villager Road

Price$535,000

Est. Mortgage: $/month

Pending

MLS Number 5112231

  • Condo
  • PricePerSqFt 331.47
  • Square Feet 1,999
  • Bedrooms 2
  • New Contruction Existing

Live, love, leave the yardwork to someone else! This beautiful condo at the Villages of Chester will capture your heart as soon as you walk in. As you stand on the front porch you'll have a view of nothing but greenery and sky across the street. Step into the welcoming entryway and you'll see almost the entire first floor, from the living room to the dining area, kitchen, and sunroom in back. The living room is graced with a gas fireplace for cozy ambiance, the tall bookcases will stay with the property, and those lovel bamboo floors carry throughout the home. The dining area is open to everything, and the gorgeous kitchen has a 3-seat oversized island, so it will be the hub of activity in the home. And with so many cabinets, you'll have to buy extra gadgets to fill them all! The sunroom flows right out to the 15' x 11' deck, integrating indoors with outdoors seamlessly and creating a great flow for visiting friends and family. Upstairs is a spacious primary suite, second bedroom, and convenient laundry room with an extra half bath. The basement is almost fully finished, with two spacious rooms for workouts, guest space, or whatever you want, as well as another three-quarter bathroom (with perhaps a sauna?) and a small kitchenette area. The 2-car garage is an uncommon feature as well, and has an extra pantry closet and additional storage above the doors and behind the stairs. The Villages includes trails, a pond, a pool & clubhouse, and has easy access to the quaint center of Chester as well as Rt. 101, and cats and dogs are welcome as well. You're at the tail end of a cul-de-sac so you won't see many cars going by, and you can set up a little garden in the green space across the street. Schedule your visit and start planning how you'll live in and love this home!

Listed by Greg Powers of Keller Williams Realty-Metropolitan

$
$
%
$/month over payments
Federal 30-year interest rate: 7.18% last updated on Nov 5, 2026
* All Figures are estimates. Check with your bank or proposed mortgage company for actual interest rates.
This product uses the FRED® API but is not endorsed or certified by the Federal Reserve Bank of St. Louis.

Virtual TourSave FavoriteSchedule TourAsk A QuestionMore Details

55 Terrace Street Montpelier VT 05602

Montpelier, VT55 Terrace Street

Price$535,000

Est. Mortgage: $/month

MLS Number 5114551

  • Residential Single Family
  • PricePerSqFt 265.25
  • Full Bath 1
  • Address 55 Terrace Street
  • Construction Existing

Built in 1937, this charming, 3-bedroom, 2-bath home overflows with classic character and sits on almost a half-acre lot in a prime Montpelier neighborhood. You'll be welcomed by built-in bookshelves, arched doorways, clever storage, and plenty of natural light. Hardwood floors flow throughout most of the living space, adding warmth and timeless appeal. The spacious, sunny living room is anchored by a traditional fireplace and built-in bookshelves. The kitchen and adjacent dining room make everyday living and entertaining effortless. A bright family room, also boasting built-in shelving, is at the back of the home along with a 3/4 bath. Hardwood stairs lead up to the second floor where dormered windows, window seats and built-ins enhance the charm of the three bedrooms. A full bath is also on this level. The unfinished basement offers additional space for storage or potential future expansion. Enjoy the comfort of the attached 2-car garage plus an additional lower bay perfect for outdoor gear and toys. Out back, a deck overlooks the yard, offering an ideal spot for morning coffee, al fresco dining, or outdoor relaxation. Lovely, enclosed porch too. Large trees offer just the right amount of shade, and established bushes and perennial gardens add to the appeal. Ideally located with easy access to the trail network in Hubbard Park, and so convenient to downtown Montpelier shops and restaurants, schools, and I-89.

Listed by Janel Johnson of Coldwell Banker Hickok & Boardman / E. Montpelier

$
$
%
$/month over payments
Federal 30-year interest rate: 7.18% last updated on Nov 5, 2026
* All Figures are estimates. Check with your bank or proposed mortgage company for actual interest rates.
This product uses the FRED® API but is not endorsed or certified by the Federal Reserve Bank of St. Louis.

Save FavoriteSchedule TourAsk A QuestionMore Details
3000 Vt Route 100 Waitsfield VT 05673

MLS Number 5098039

  • Condo
  • PricePerSqFt 355.48
  • Square Feet 1,505
  • Bedrooms 3
  • New Contruction New Construction

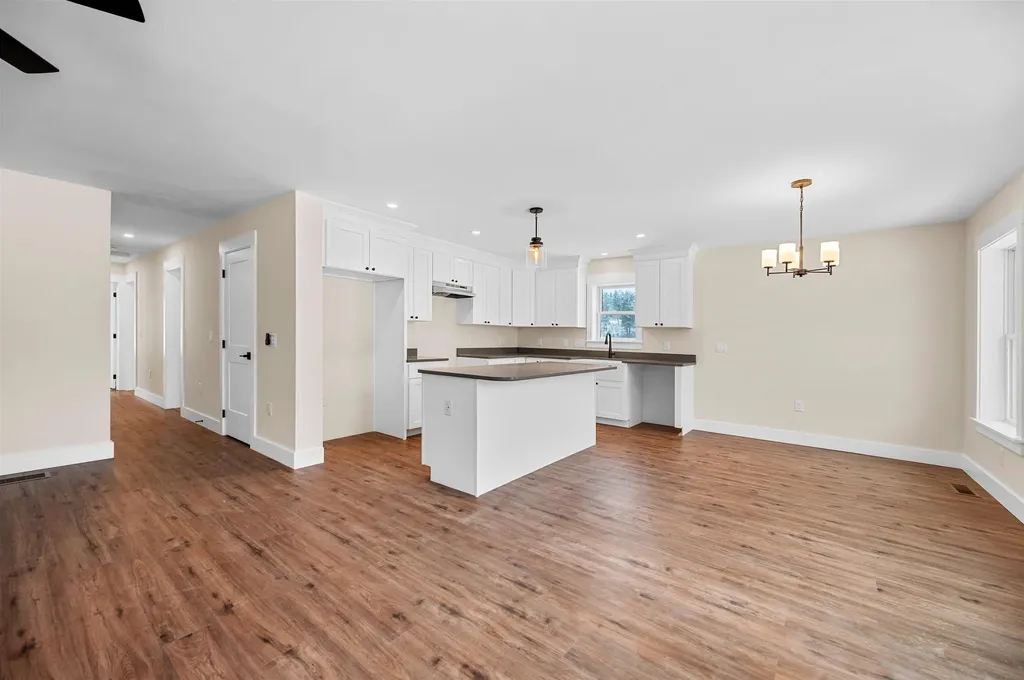
NEW CONSTRUCTION...Final unit available! Just ten minutes to the base of Sugarbush Resorts and Mad River Glen! Experience awe-inspiring year-round views of the Mad River Valley and direct access to the VAST Trail System. Crafted by Vermont Signature Homes of Waitsfield, this home construction is completed and is move-in ready! The subject home is a 3 bedroom, 2 bath townhouse featuring turn-key living! Enjoy a single-level floor plan with meadow views from every window. Offering an array of standard features including central heating and cooling, oversized Harvey triple pane double hung windows, open floor plan, and garage parking! Spacious basement crawl space perfect for additional storage. The primary bedroom suite has a private bathroom, walk-in closet, and meadow views. The second bedroom has direct access to the full bathroom and is also spacious. The third bedroom is nicely situated in the floorplan and has ample closets with plenty of storage. A spacious living/dining/kitchen area offers a welcoming space to unwind or host your guests. Make this home yours today!

Listed by Brian Kitchens of Vermont Real Estate Company

$
$
%
$/month over payments
Federal 30-year interest rate: 7.18% last updated on Nov 5, 2026
* All Figures are estimates. Check with your bank or proposed mortgage company for actual interest rates.
This product uses the FRED® API but is not endorsed or certified by the Federal Reserve Bank of St. Louis.

Virtual TourSave FavoriteSchedule TourAsk A QuestionMore Details

16 Greenwood Avenue Essex Junction VT 05452
Pending

MLS Number 5114017

  • Residential Single Family
  • PricePerSqFt 369.22
  • Full Bath 1
  • Address 16 Greenwood Avenue
  • Construction Existing

Set on a desirable corner lot in a charming neighborhood, this beautifully updated home blends timeless character with exceptional modern upgrades. Sunlight pours through the home, creating bright, inviting nooks throughout and a great opportunity to take advantage of your 3-season sunporch. Thoughtful, chic renovations enhance the space, while major recent investments in the systems provide peace of mind and energy efficiency, including owned solar panels, newer boiler, hot water heater, heat pump, some appliances, and roof, all completed since 2023. Outside, a mature maple tree graces the front yard, offering seasonal beauty and even the opportunity to produce your own maple syrup. With high-end newer systems, abundant natural light, and stylish finishes, this home is a rare combination of comfort, efficiency, and charm.

Listed by Jessie Cook of Coldwell Banker Hickok and Boardman

$
$
%
$/month over payments
Federal 30-year interest rate: 7.18% last updated on Nov 5, 2026
* All Figures are estimates. Check with your bank or proposed mortgage company for actual interest rates.
This product uses the FRED® API but is not endorsed or certified by the Federal Reserve Bank of St. Louis.

Virtual TourSave FavoriteSchedule TourAsk A QuestionMore Details

9 Lilac Court Litchfield NH 03052

Litchfield, NH9 Lilac Court

Price$535,000

Est. Mortgage: $/month

Pending

MLS Number 5114535

  • Condo
  • PricePerSqFt 225.26
  • Square Feet 2,375
  • Bedrooms 3
  • New Contruction Existing

BEST DEAL UNDER $600K in Litchfield! Welcome to 9 Lilac Court. Tucked away at the end of a peaceful cul-de-sac among similarly styled homes, this inviting, immaculate 3-bedroom, 2.5-bath condex offers just under 2,400 square feet of living space and the feel of a single-family home. Built in 2004, this solid, well-sized home features an open-concept layout where the kitchen flows into the dining area and living room, creating a comfortable setting for everyday living and entertaining. The primary bedroom offers a private attached bath, while two additional bedrooms provide flexibility for family, guests, or a home office. Beyond the spacious walk-in closet you'll find a walk-in attic for easy access. An expansive unfinished basement with windows that bring in natural light offers excellent potential for future finished space, hobbies, a home gym, or additional storage. Enjoy the outdoors from the welcoming covered front porch or the back deck overlooking a lovely yard surrounded by mature trees for privacy. A spacious oversized attached two-car garage and long paved driveway add everyday convenience. The casual HOA arrangement, shared between just two owners in the building, offers a simple approach to shared ownership. Immediate occupancy is available, making it easy to start planning your next chapter. Come discover the space, setting, and potential of 9 Lilac Court! Open house Saturday, October 17, 12 noon - 2 pm.

Listed by Cynthia Bryan of Keller Williams Realty Boston Northwest

$
$
%
$/month over payments
Federal 30-year interest rate: 7.18% last updated on Nov 5, 2026
* All Figures are estimates. Check with your bank or proposed mortgage company for actual interest rates.
This product uses the FRED® API but is not endorsed or certified by the Federal Reserve Bank of St. Louis.

Save FavoriteSchedule TourAsk A QuestionMore Details

74 Snow Pond Road Concord NH 03301

Concord, NH74 Snow Pond Road

Price$535,000

Est. Mortgage: $/month

MLS Number 5110424

  • Residential Single Family
  • PricePerSqFt 367.45
  • Full Bath 2
  • Address 74 Snow Pond Road
  • Construction Existing

This East Concord Expansion Cape is all about possibility. Nestled on 5.6 peaceful acres, the home's finished first floor offers three generous bedrooms with walk-in closets, two full baths, and a relaxing primary suite with a corner Jacuzzi tub. The walk-out basement and unfinished second floor give you room to grow whether you envision a studio, bonus rooms, or a full second-story retreat. Add instant equity by completing the 2nd floor which is already framed in. Out back, a 50-foot deck and a 24-foot above ground swimming pool sets the stage for unforgettable family BBQs. With central A/C and a pellet stove hookup. This property has lots of room for expansion. Conveniently located just off of exit 16 on Rt. 293 shopping is just minutes away.

Listed by Joseph Daigle of Joe Daigle Realty,LLC

$
$
%
$/month over payments
Federal 30-year interest rate: 7.18% last updated on Nov 5, 2026
* All Figures are estimates. Check with your bank or proposed mortgage company for actual interest rates.
This product uses the FRED® API but is not endorsed or certified by the Federal Reserve Bank of St. Louis.

Save FavoriteSchedule TourAsk A QuestionMore Details

1131 Route 30 Dorset VT 05251

Dorset, VT1131 Route 30

Price$535,000

Est. Mortgage: $/month

MLS Number 5102040

  • Residential Single Family
  • PricePerSqFt 223.01
  • Full Bath 1
  • Address 1131 Route 30
  • Construction Existing

Making its first appearance on the market in generations, this beloved circa-1850 New Englander is filled with warmth, character, and endless potential. Situated on 1.5 picturesque acres along Route 30, midway between the charming villages of Dorset and Manchester, the property offers an exceptional setting with easy access to local shops, restaurants, hiking trails, skiing, and all the amenities of Southern Vermont. Offering four bedrooms, three baths, and a welcoming three-season sunroom, the home reflects the craftsmanship and charm of a bygone era while awaiting its next steward to bring fresh vision and thoughtful updates. The level grounds feature mature trees, established landscaping, a quaint shed, a flagpole, and a distinctive outdoor stone wood-fired grill-creating a peaceful backdrop for gatherings and everyday enjoyment. Located in the Village Mixed Use district there are various commercial possibilities that are available to the next owner. Rich in history and lovingly lived in, this treasured property presents a wonderful opportunity to restore, refresh, and create lasting memories for generations to come.

Listed by David Shehadi of Josiah Allen Real Estate,Inc.

$
$
%
$/month over payments
Federal 30-year interest rate: 7.18% last updated on Nov 5, 2026
* All Figures are estimates. Check with your bank or proposed mortgage company for actual interest rates.
This product uses the FRED® API but is not endorsed or certified by the Federal Reserve Bank of St. Louis.

Save FavoriteSchedule TourAsk A QuestionMore Details

12R Front Street Exeter NH 03833
Open House

MLS Number 5114002

  • Condo
  • Next Open House: Sat 11/14 10:30 am. to 12:00 pm.
  • PricePerSqFt 575.27
  • Square Feet 930
  • Bedrooms 2

Welcome to Downtown Crossing, where modern living meets the charm and convenience of historic downtown Exeter. Built in 2020, this beautifully appointed top-floor corner condominium offers a thoughtfully designed living space in an intimate, 9-unit elevator building. The bright, open-concept layout features high ceilings, a stylish kitchen with stainless steel appliances and stone countertops, and comfortable living and dining areas perfect for everyday living or entertaining. The spacious primary bedroom is complemented by a versatile second bonus room with a closet, ideal for guests, a home office, or study. Mini-split heating and cooling, in-unit laundry, secure building access, and 1 deeded parking space add to the comfort and convenience. Enjoy the added privacy of top-floor living with no neighbors overhead. Location is everything. Just moments from the internationally renowned Phillips Exeter Academy and the heart of downtown, enjoy exceptional walkability to acclaimed restaurants, boutique shops, cafés, seasonal farmers markets, live music, scenic Swasey Parkway, and nearby walking trails. The Amtrak Downeaster offers convenient access to Boston, Portland, and beyond. Whether seeking a primary residence, a convenient Exeter pied-a-terre, or a low-maintenance home close to the Academy, this is a rare opportunity to enjoy newer construction, flexible living space, and an exceptional downtown lifestyle in one of New Hampshire's most charming Seacoast communities. Please note: The property is assessed by the Town of Exeter as a one-bedroom condominium, with an additional room currently used as a second bedroom. Buyers and their agents should independently verify the approved bedroom count and permitted use. Pets are allowed. Rental use is subject to HOA rules and regulations. Occupancy is restricted to two (2) adults; buyers should verify all HOA docs.

Listed by Justin Haley and Sean Bakhtiari of Compass New England,LLC

$
$
%
$/month over payments
Federal 30-year interest rate: 7.18% last updated on Nov 5, 2026
* All Figures are estimates. Check with your bank or proposed mortgage company for actual interest rates.
This product uses the FRED® API but is not endorsed or certified by the Federal Reserve Bank of St. Louis.

Save FavoriteSchedule TourAsk A QuestionMore Details

Broker Reciprocity 

Copyright 2026 PrimeMLS, Inc. All rights reserved. This information is deemed reliable, but not guaranteed. The data relating to real estate displayed on this display comes in part from the IDX Program of PrimeMLS. The information being provided is for consumers’ personal, non-commercial use and may not be used for any purpose other than to identify prospective properties consumers may be interested in purchasing. Data last updated November 12, 2026 7:52 PM EST
