SIGN UP or LOG IN 's Account

Log in to see your saved listings or edit your searches:

No account? Sign up now to save searches, listings, and get tailored listing notifications. It's free, opt-out anytime.

Find Your New Home

Sign Up Today!

Get fresh listings via email, save your favorite listings, match with similar properties, and unlock additional property info.

Create Your Account

Do not fill in this field:

Already have an account? Log in

and narrow your search. If you have fewer than 200 results, you can save your search.

Andover VT Mobile Real Estate

r=5893-5904
30 Browns Court Richmond VT 05477

Richmond, VT30 Browns Court

Price$529,000

Est. Mortgage: $/month

Pending

MLS Number 5113487

  • Residential Single Family
  • PricePerSqFt 410.71
  • Full Bath 1
  • Address 30 Browns Court
  • Construction Existing

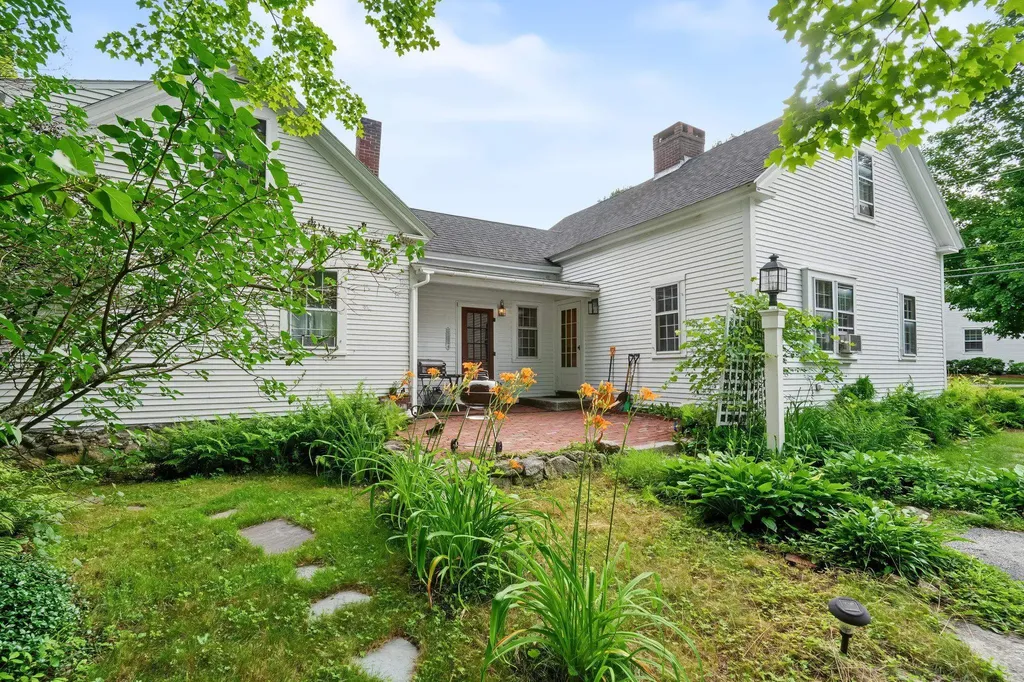
Welcome to 30 Browns Court, a beautifully transformed home offering the ultimate mix of modern efficiency and low-maintenance village living. Nestled on a 0.25-acre lot in one of Richmond's most convenient neighborhoods, this turn-key property has just undergone an extensive top-to-bottom renovation, leaving absolutely nothing to do but move right in. Come inside to discover beautifully refinished oak hardwood floors that flow seamlessly into a completely redesigned kitchen. Perfect for everyday cooking and hosting alike, the kitchen features brand-new tile flooring, custom cabinetry, elegant quartz countertops, and a full suite of new stainless steel appliances including a gas stove. A new back door opens directly to the freshly refinished and painted rear deck, which overlooks a backyard framed by recently installed front perennials and shrubs that add nice curb appeal. The updates go far deeper than cosmetics. Enjoy total peace of mind with extensive infrastructural overhauls, including brand-new interior plumbing throughout the entire home, fully updated light and electrical fixtures, a durable metal roof, and a comprehensive rehaul of the heating system. Leased solar panels provide an excellent, eco-friendly head start on energy efficiency. Downstairs, the full, unfinished concrete basement offers a pristine canvas perfect for a workshop, seasonal gear storage, or future expansion. The location is truly second to none. Enjoy close proximity to downtown Richmond Village shops, local restaurants, and community amenities. Both Richmond Elementary School and Camels Hump Middle School are incredibly close by, making daily routines effortless. Don't miss this rare opportunity to own a fundamentally updated home inside an established, vibrant village setting. Property is owned and listed for sale by a licensed Vermont real estate agent.

Listed by The Malley Group of KW Vermont
$
$
%
$/month over payments
Federal 30-year interest rate: 7.18% last updated on Nov 5, 2026
* All Figures are estimates. Check with your bank or proposed mortgage company for actual interest rates.
This product uses the FRED® API but is not endorsed or certified by the Federal Reserve Bank of St. Louis.

Save FavoriteSchedule TourAsk A QuestionMore Details

1 High Street Colebrook NH 03576

Colebrook, NH1 High Street

Price$529,000

Est. Mortgage: $/month

MLS Number 5089098

  • Residential Single Family
  • PricePerSqFt 131.99
  • Full Bath 5
  • Address 1 High Street
  • Construction Existing

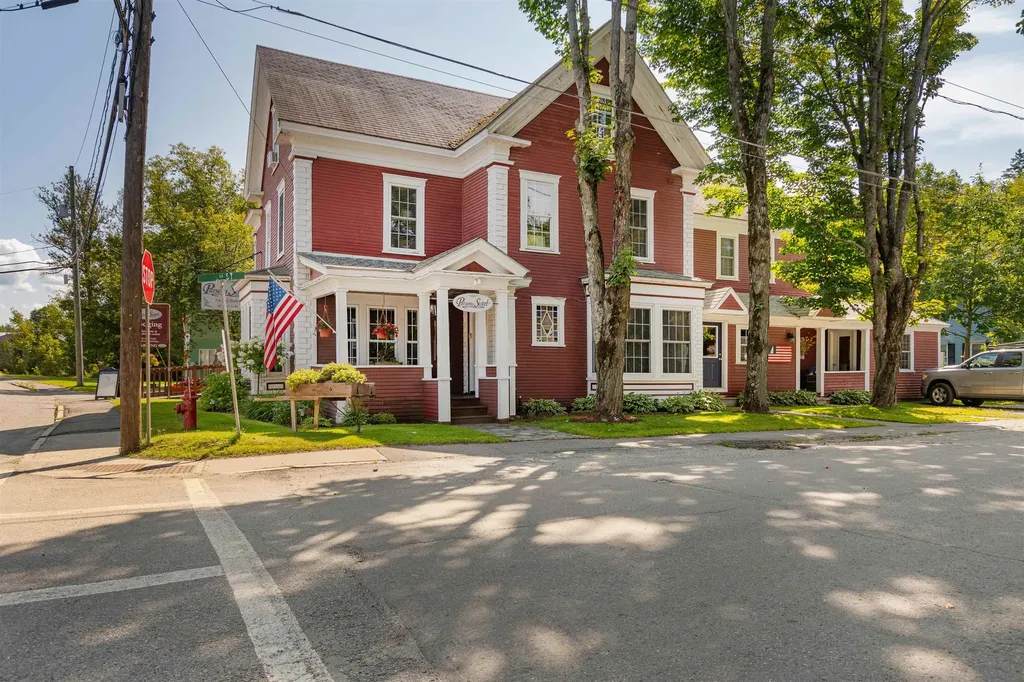
NEW PRICE! Tired of the fast pace? This beautifully restored 1890's property is looking for just the right owner! Slow down and step into your new life in the beautiful NH North Woods. Enjoy as a large 6 bedroom, 5 full bath and 2 half bath family home with rental potential or take advantage of the existing use as a turn-key B & B, boasting 17 rooms (including 3 kitchens), 4 luxury suites, separate owners quarters, a common living and dining room, and a spectacular lounge. The opportunities are endless for additional retail shop with a growing town. (recently supporting a 45-seat upscale restaurant with commercial kitchen on-site) Includes over $85K in equipment, furnishings and inventory. ATV and snowmobile from this location or just minutes to launch your kayak or hit the hiking trails. Walking distance to the town, shopping and the hospital. Also avail: Separate .12 acre lot across the street on the Mohawk River-Potential to create a small rental home or add extra parking for commercial use. Don't Miss this wonderful opportunity!!

Listed by Paul Priolo of RE/MAX Northern Edge Realty/Colebrook

$
$
%
$/month over payments
Federal 30-year interest rate: 7.18% last updated on Nov 5, 2026
* All Figures are estimates. Check with your bank or proposed mortgage company for actual interest rates.
This product uses the FRED® API but is not endorsed or certified by the Federal Reserve Bank of St. Louis.

Virtual TourSave FavoriteSchedule TourAsk A QuestionMore Details

17-A Mustang Drive Litchfield NH 03052
Pending

MLS Number 5085046

  • Condo
  • PricePerSqFt 365.58
  • Square Feet 1,447
  • Bedrooms 3
  • New Contruction New Construction

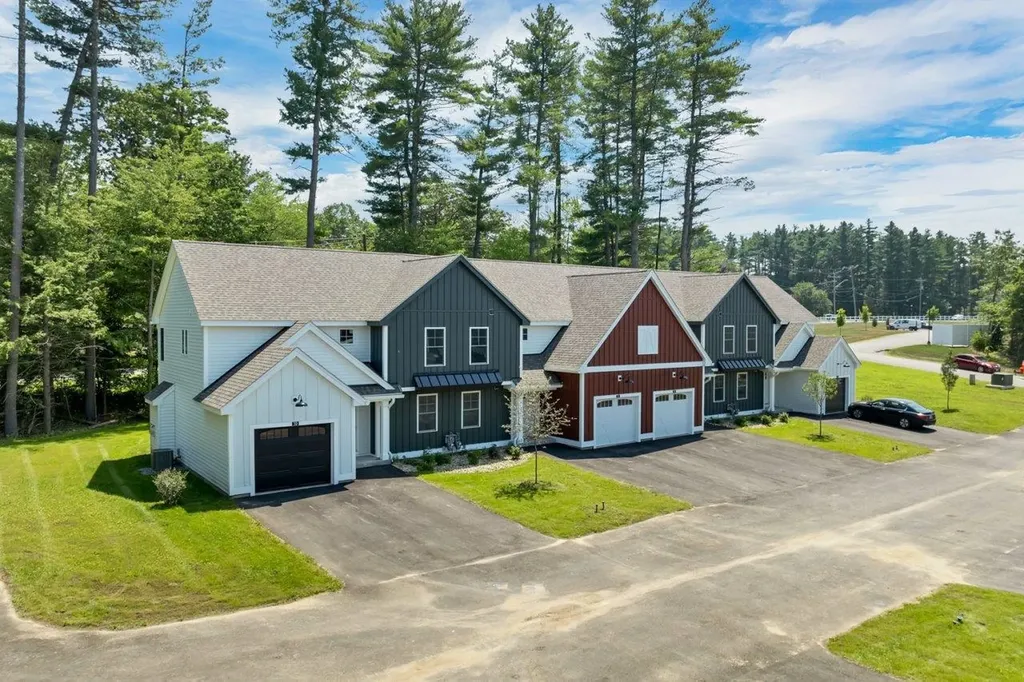
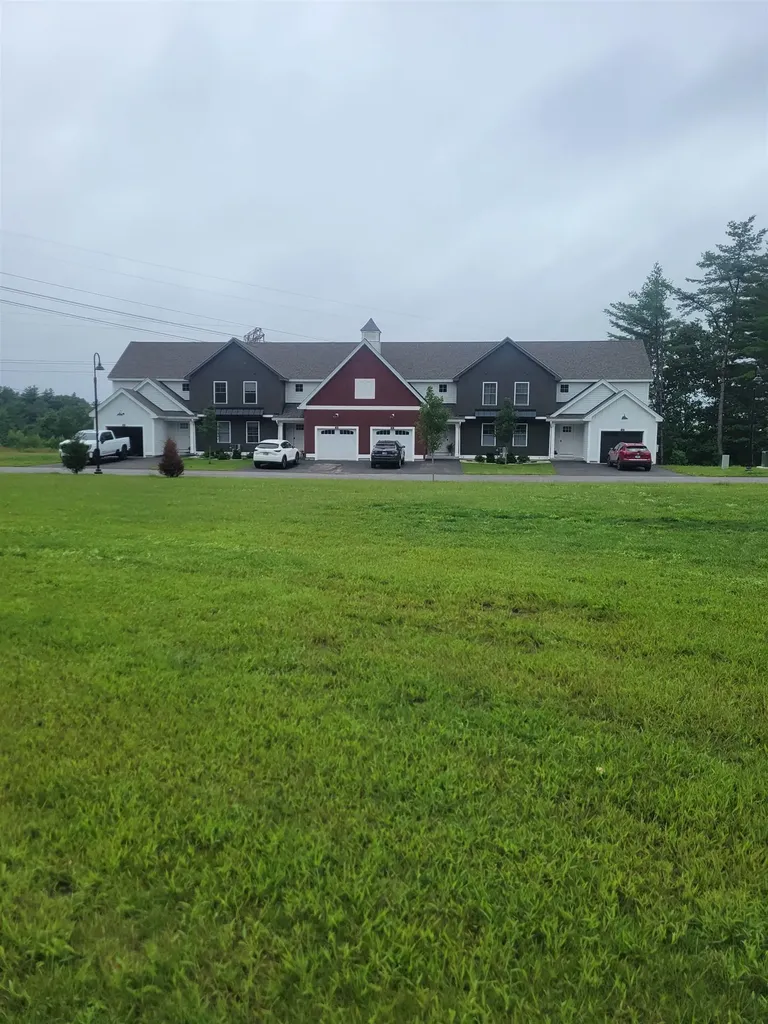
WE ARE NOW VA APPROVED!!!!NOW UNDER CONSTRUCTION!! LAST BUILDING FACING THE MERRIMACK RIVER!!! 32 units to be built in four phases, several units already complete and the others are waiting for your personal touches. Reserve your unit early prior to any price increases on future phases! Luxurious three bedroom, three bath townhomes in beautiful, picturesque Litchfield, NH!! Fully applianced kitchen including granite countertops, stainless steel appliances, micro, and dishwasher and eat in area. Separate open concept dining room and fireplaced living room with hardwood floors. Second floor laundry for your convenience! The second level also includes three bedrooms, a primary suite with huge bath and walk-in closet, plus a separate full bath. Central AC for those hot summer nights and economical gas heat with Rinnai, ( or equal), heating system. Large 10x14 patio for outside enjoyment. Onsite trails connect to Moore Falls Conservation area for peaceful walks along the Merrimack River! LOW condo fees of $300 monthly. Pets allowed with Board approval. One year Builder Warranty. Fannie and Freddie approved. Garage wired for EV charger. NO BUY-IN FEE HERE! PRICES STARTING AT $509,000.

Listed by Gary Shakra of Coldwell Banker Realty Bedford NH

$
$
%
$/month over payments
Federal 30-year interest rate: 7.18% last updated on Nov 5, 2026
* All Figures are estimates. Check with your bank or proposed mortgage company for actual interest rates.
This product uses the FRED® API but is not endorsed or certified by the Federal Reserve Bank of St. Louis.

Virtual TourSave FavoriteSchedule TourAsk A QuestionMore Details

17-C Mustang Drive Litchfield NH 03052
Pending

MLS Number 5085332

  • Condo
  • PricePerSqFt 365.58
  • Square Feet 1,447
  • Bedrooms 3
  • New Contruction New Construction

WE ARE NOW VA APPROVED!!! NOW UNDER CONSTRUCTION!! 32 units to be built in four phases, several units already complete and the others are waiting for your personal touches. Reserve your unit early prior to any price increases on future phases! Luxurious three bedroom, three bath townhomes in beautiful, picturesque Litchfield, NH!! Fully applianced kitchen including granite countertops, stainless steel appliances, micro, and dishwasher and eat in area. Separate open concept dining room and fireplaced living room with hardwood floors. Second floor laundry for your convenience! The second level also includes three bedrooms, a primary suite with huge bath and walk-in closet, plus a separate full bath. Central AC for those hot summer nights and economical gas heat with Rinnai, (or equal), heating system. Large 10x14 patio for outside enjoyment. Onsite trails connect to Moore Falls Conservation area for peaceful walks along the Merrimack River! LOW condo fees of $300 monthly. Pets allowed with Board approval. One year Builder Warranty. Fannie and Freddie approved. Garage wired for EV charger. NO BUY-IN FEE HERE! PRICES STARTING AT $509,000.

Listed by Gary Shakra of Coldwell Banker Realty Bedford NH

$
$
%
$/month over payments
Federal 30-year interest rate: 7.18% last updated on Nov 5, 2026
* All Figures are estimates. Check with your bank or proposed mortgage company for actual interest rates.
This product uses the FRED® API but is not endorsed or certified by the Federal Reserve Bank of St. Louis.

Save FavoriteSchedule TourAsk A QuestionMore Details

183 Whispering Pines Road Derby VT 05829

Derby, VT183 Whispering Pines Road

Price$529,000

Est. Mortgage: $/month

MLS Number 5108179

  • Residential Single Family
  • PricePerSqFt 352.2
  • Full Bath 1
  • Construction Existing
  • Bedrooms 4

Experience the best of waterfront living in this 3-bedroom, 1-bath home offering a private dock with direct access to Lake Memphremagog and 75+ feet of leased water frontage. The open-concept floorplan features a dining area overlooking the lake, while the porch and patio provide additional vantage points to take in the exceptional mountain/lake views. Access to the adjoining bike path extends the property's outdoor amenities, connecting you to miles of scenic walking and riding. The 24' x 40' garage features two garage bays and three parking spaces, along with a fully finished in-law/guest suite clad in tongue-and-groove pine, featuring a single bedroom, full bath, private balcony, skylights, and yellow pine floors. Situated on a level lot with a fully fenced-in yard, the property is conveniently located near VAST trail access, Derby Elementary School, North Country Hospital, downtown Newport, and its full range of amenities. Additional features include a dedicated office space, attached single-bay garage, and a spacious pull-down attic offering added utility and potential for storage or guest accommodations. The property is serviced by a drilled well with deeded rights to a neighboring spring, private septic, monitor-type direct-vent propane furnace, three electric wall units, and an on-demand hot water system. Whether you're seeking four seasons of enjoyment as a seasonal/vacation getaway (approved for use 181 days per-year), or an investment/rental opportunity, this property offers the perfect blend of waterfront living and recreational enjoyment. The Sellers have a current lease for lakefront access in the amount of $322.50 per year, for up to 25 years.

Listed by Luke Sykes and James Campbell of Jim Campbell Real Estate

$
$
%
$/month over payments
Federal 30-year interest rate: 7.18% last updated on Nov 5, 2026
* All Figures are estimates. Check with your bank or proposed mortgage company for actual interest rates.
This product uses the FRED® API but is not endorsed or certified by the Federal Reserve Bank of St. Louis.

Virtual TourSave FavoriteSchedule TourAsk A QuestionMore Details

0 Dodge Pond Lane Lempster NH 03605

MLS Number 5106302

  • Residential Single Family
  • PricePerSqFt 362.08
  • Full Bath 2
  • Address 0 Dodge Pond Lane
  • Construction Under Construction

Now Selling - Phase I! Construction Is Underway! Welcome to Dodge Pond Village, a new residential community in the quaint town of Lempster, New Hampshire. Ideally situated between Keene, Lebanon, Concord, and Vermont, with everyday shopping, dining, and services in Newport approximately 15 minutes away, this thoughtfully planned development will feature 22 beautifully crafted single-family homes with multiple floor plans designed to complement a variety of lifestyles. This featured home offers 1,461 square feet of thoughtfully designed, single-level living, with 3 bedrooms, 2 bathrooms, and an attached garage. The open-concept floor plan design blends modern design with everyday functionality, creating an inviting space for both comfortable living and entertaining. Vaulted ceilings will be found in the kitchen, dining room and living room areas- coupled with abundant natural light, it will create an open and welcoming feel. Set on a 1.7± acre corner lot, the home will feature a full unfinished basement, offering excellent potential for future finished living space or abundant storage. Designed by the builder with Aging-in-Place in mind, an optional accessible floor plan is available and may be incorporated during construction to support mobility and changing needs over time. Depending upon the stage of construction, buyers may also have the opportunity to personalize select finishes and make certain choices to truly make the home their own. Built by GreenTech Homes LLC, this home is being constructed with comfort, quality, and energy efficiency in mind and will be independently tested and ENERGY STAR® certified upon completion. Photos are from the builder's portfolio and depict similar homes previously constructed. Final finishes, features, and specifications may vary. Located just a few minutes' walk to Dodge Pond which is a public area ideal for kayaking, canoeing and paddleboarding.

Listed by Kelly Caron of Northeast Commercial Realty

$
$
%
$/month over payments
Federal 30-year interest rate: 7.18% last updated on Nov 5, 2026
* All Figures are estimates. Check with your bank or proposed mortgage company for actual interest rates.
This product uses the FRED® API but is not endorsed or certified by the Federal Reserve Bank of St. Louis.

Save FavoriteSchedule TourAsk A QuestionMore Details

1447 Joyal Road Bakersfield VT 05450

Bakersfield, VT1447 Joyal Road

Price$529,000

Est. Mortgage: $/month

Active With Contract

MLS Number 5091293

  • Residential Single Family
  • PricePerSqFt 275.81
  • Full Bath 1
  • Address 1447 Joyal Road
  • Construction Existing

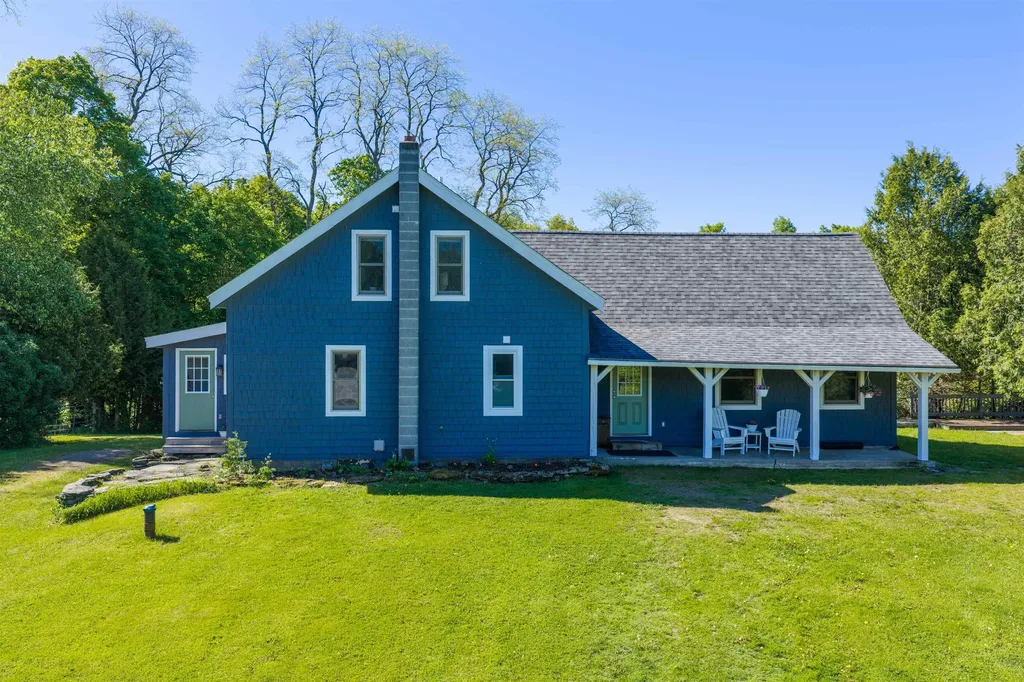
Tucked away in Bakersfield and perfectly positioned between Smugglers' Notch and Jay Peak, this completely remodeled Post and Beam retreat sits on ten private acres with a sparkling pond, open lawns, and the kind of quiet that's getting harder to find. So many options as a Vermont getaway. Make it your own year-round home, second home, country retreat or Airbnb opportunity. Inside, cathedral ceilings and an open concept kitchen with butcher block counters set a warm, unfussy tone. French doors open to an expansive back deck overlooking the pond. A wood stove anchors the living room, while mini-splits handle year round comfort. A main floor bedroom, bath, and laundry offer flexible living. Upstairs: two more bedrooms, a generous sitting loft, and a spa-like bath with soaking tub and heated floors. Outside, a three-car garage/barn with loft storage has room for all your toys ready for a workshop, hobby farm, or serious garage space. The ATV trail is right out the door, with the VAST trail close by. Mature fruit trees, including apple and crab apple, round out the grounds. Completely remodeled in 2022 new roof, full electrical, and plumbing. Move-in ready!

Listed by Amy Gerrity-Parent of Amy Gerrity-Parent Realty

$
$
%
$/month over payments
Federal 30-year interest rate: 7.18% last updated on Nov 5, 2026
* All Figures are estimates. Check with your bank or proposed mortgage company for actual interest rates.
This product uses the FRED® API but is not endorsed or certified by the Federal Reserve Bank of St. Louis.

Virtual TourSave FavoriteSchedule TourAsk A QuestionMore Details

217 Chases Grove Road Derry NH 03038

Derry, NH217 Chases Grove Road

Price$529,000

Est. Mortgage: $/month

MLS Number 5116921

  • Residential Single Family
  • PricePerSqFt 209.92
  • Full Bath 2
  • Construction Existing
  • Bedrooms 3

Enjoy the Big Island Pond lifestyle in this spacious 2,520 square foot home located in the desirable Chase's Grove community! Offering 3 bedrooms, 2 full bathrooms, and beautiful lake views from the second floor primary suite, this home combines generous living space with the opportunity to enjoy lake living throughout the seasons. Originally built in 1930, the home was significantly updated and expanded in 2006, creating a spacious and functional layout. The kitchen features upgraded cabinetry and Corian countertops opening to comfortable dining and living areas. Recessed lighting adds to the home's appeal. Upstairs, the generously sized primary bedroom offers beautiful views of Big Island Pond along with two walk-in closets. Convenient second floor laundry, a partially finished basement and a two car garage under provide additional living space, storage, and flexibility. Hardwood and tile flooring throughout, with no carpeting to replace! Add some fresh paint and your own personal touches to make this spacious home truly yours. Life in Chase's Grove is all about the lifestyle! This resident-owned community offers amenities including a sandy beach, access to docks and moorings, and basketball hoops near the beach. Enjoy swimming, boating, and relaxing by the water in the warmer months, along with seasonal winter activities such as snowmobiling and ice fishing when conditions allow. Conveniently located near Route 111 with access to shopping, dining, and major commuting routes. An opportunity to enjoy lake living, generous square footage, and community amenities at a price point that's increasingly difficult to find! Open House Saturday, 11/7 and Sunday 11/8 from 11:30am - 1:00pm

Listed by Maryann Battaini of BHHS Verani Salem

$
$
%
$/month over payments
Federal 30-year interest rate: 7.18% last updated on Nov 5, 2026
* All Figures are estimates. Check with your bank or proposed mortgage company for actual interest rates.
This product uses the FRED® API but is not endorsed or certified by the Federal Reserve Bank of St. Louis.

Virtual TourSave FavoriteSchedule TourAsk A QuestionMore Details

17-B Mustang Drive Litchfield NH 03052

MLS Number 5085051

  • Condo
  • PricePerSqFt 366.6
  • Square Feet 1,443
  • Bedrooms 3
  • New Contruction New Construction

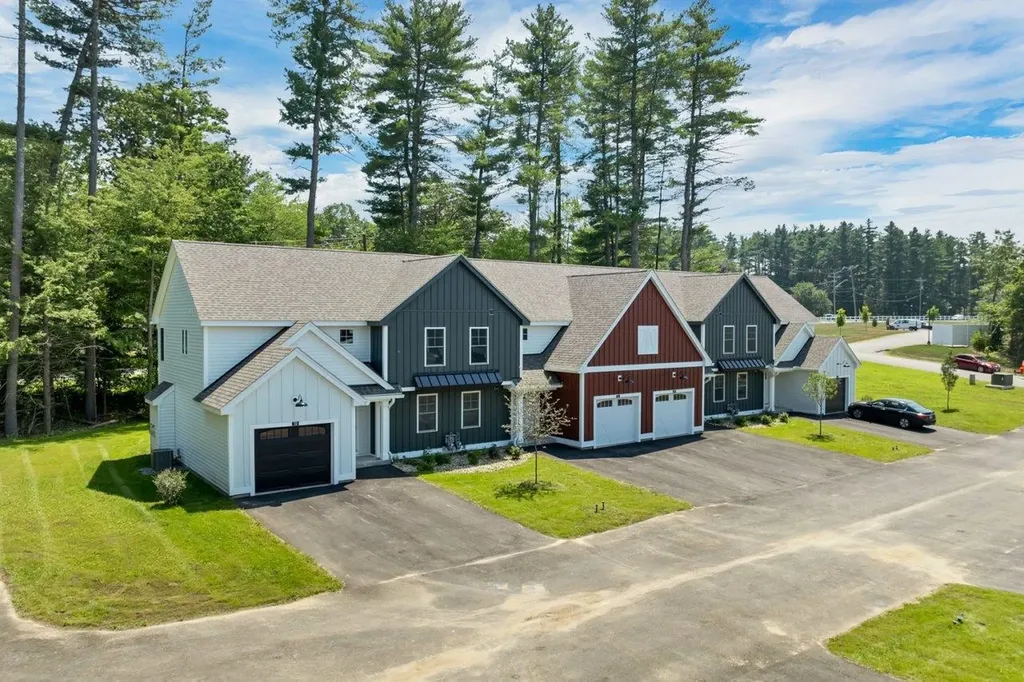
WE ARE NOW VA APPROVED!!! NOW UNDER CONSTRUCTION!! LAST BUILDING FACING THE MERRIMACK RIVER!! 32 units to be built in four phases, several units already complete and the others are waiting for your personal touches. Luxurious three bedroom, three bath townhomes in beautiful, picturesque Litchfield, NH!! Fully applianced kitchen including granite countertops, stainless steel appliances, micro, and dishwasher and eat in area. Separate open concept dining room and fireplaced living room with hardwood floors. Second floor laundry for your convenience! The second level also includes three bedrooms, a primary suite with huge bath and walk-in closet, plus a separate full bath. Central AC for those hot summer nights and economical gas heat with Rinnai, ( or equal), heating system. Large 10x14 patio for outside enjoyment. Onsite trails connect to Moore Falls Conservation area for peaceful walks along the Merrimack River! LOW condo fees of $300 monthly. Pets allowed with Board approval. One year Builder Warranty. Fannie and Freddie approved. Garage wired for EV charger. NO BUY-IN FEE HERE! PRICES STARTING AT $519,000.

Listed by Gary Shakra of Coldwell Banker Realty Bedford NH

$
$
%
$/month over payments
Federal 30-year interest rate: 7.18% last updated on Nov 5, 2026
* All Figures are estimates. Check with your bank or proposed mortgage company for actual interest rates.
This product uses the FRED® API but is not endorsed or certified by the Federal Reserve Bank of St. Louis.

Save FavoriteSchedule TourAsk A QuestionMore Details

182 Lindale Drive Colchester VT 05446

Colchester, VT182 Lindale Drive

Price$529,000

Est. Mortgage: $/month

Open House

MLS Number 5115467

  • Residential Single Family
  • Next Open House: Sun 11/15 11:00 am. to 1:00 pm.
  • PricePerSqFt 409.44
  • Full Bath 2
  • Address 182 Lindale Drive

Enjoy the perfect blend of comfort, outdoor living, and flexible space in this inviting 4 bedroom 2 1/2 bathroom Colchester home, ideally located in a desirable neighborhood. Set on a flat, fully fenced lot with natural privacy, the backyard is an entertainer's dream, featuring a covered porch, sunroom, deck, and an in-ground pool. Inside, hardwood floors, an inviting gas fireplace, and a comfortable kitchen and dining area create a warm, welcoming atmosphere. Kitchen offers a unique wood paneled ceiling, tiled backsplash and stainless steel appliances. The main level offers a primary bedroom with private half bath, two additional bedrooms & a full bath. Downstairs, a spacious mudroom with a separate entrance leads to a versatile living space featuring a full kitchen, dining/living room, full bath, laundry room and a large bedroom. Large backyard includes two additional sheds for storage. With thoughtful updates, flexible living space, and an inviting backyard retreat, this Colchester property is one you won't want to miss!

Listed by The Gardner Group of RE/MAX North Professionals

$
$
%
$/month over payments
Federal 30-year interest rate: 7.18% last updated on Nov 5, 2026
* All Figures are estimates. Check with your bank or proposed mortgage company for actual interest rates.
This product uses the FRED® API but is not endorsed or certified by the Federal Reserve Bank of St. Louis.

Virtual TourSave FavoriteSchedule TourAsk A QuestionMore Details

1435 Route 117 Sugar Hill NH 03586

Sugar Hill, NH1435 Route 117

Price$529,000

Est. Mortgage: $/month

MLS Number 5112686

  • Residential Single Family
  • PricePerSqFt 234.17
  • Full Bath 1
  • Address 1435 Route 117
  • Construction Existing

.5+/- Acres and quaint Sugar Hill Village living. Come put your feet up; this is one of those homes! In the heart of the village, surrounded by town land, it has the rare feeling of being both connected and wonderfully private. The backyard is your own little escape, with town land being your neighbor and a tennis court and playground on either side. Sunshine and daylight spill into the house, exuding such warmth. Inside, hardwood floors and a spacious living room with a gas fireplace give the home an easy, comfortable feel. 1st floor is bright and welcoming, with an eat-in kitchen, 3-season porch, “other” or den, living room, and a beautifully redone ¾ bathroom. Upstairs you'll find primary bedroom with walk in closet, 3 other bedrooms, full bathroom. Basement has laundry and direct entry from the garage with ample storage and even room to finish it off. Step outside onto the fabulous deck, and you may find yourself lost in the peacefulness with your morning cup of coffee or dinner with friends. Even better, a quiet afternoon with a book? The separate barn is the real bonus. Think about a workbench and weekend projects, extra vehicles, bikes, skis, tools, toys, or simply a place to putter. You know, the things that somehow always need a home. Best of all, you can walk out the door and be part of Sugar Hill, one of those quiet north country communities with warm friendly people, spirited and strong, like-minded as family, and the outdoors is everyone's priority. The famed Harmen's Cheese shop is just up the road, as well as Polly's Pancake Parlor. Franconia is just down the hill for smaller conveniences, and Littleton for larger services. A little character, a little privacy, a lot of sunshine, and plenty of room to make it yours.

Listed by Elizabeth Horan of Badger Peabody & Smith Realty

$
$
%
$/month over payments
Federal 30-year interest rate: 7.18% last updated on Nov 5, 2026
* All Figures are estimates. Check with your bank or proposed mortgage company for actual interest rates.
This product uses the FRED® API but is not endorsed or certified by the Federal Reserve Bank of St. Louis.

Save FavoriteSchedule TourAsk A QuestionMore Details

7 Bennington Road Hancock NH 03449

Hancock, NH7 Bennington Road

Price$529,000

Est. Mortgage: $/month

MLS Number 5098683

  • Residential Single Family
  • PricePerSqFt 239.8
  • Address 7 Bennington Road
  • Construction Existing
  • Bedrooms 4

Welcome to 7 Bennington Rd. in Hancock, New Hampshire, a well-maintained property offering character, flexibility, and strong rental potential. Set within walking distance of historic downtown Hancock and beautiful Norway Pond, this home combines village convenience with the privacy and charm of a classic New Hampshire setting. The main house features three bedrooms and is in excellent overall condition, with many recent upgrades that make it comfortable and ready to enjoy. A separate two-bedroom accessory dwelling unit/apartment adds valuable flexibility for rental income, guest space, or additional living arrangements. This setup gives buyers several options, whether they choose to occupy one space and rent the other or use the property to accommodate changing needs over time. Outside, the property is enhanced by beautiful gardens, established landscaping, and a peaceful gazebo that creates a welcoming place to relax or entertain. The barn adds another layer of usefulness, with a lower level that could serve well for vehicle parking, storage, workshop space, or hobbies. With proper approvals, buyers may also want to explore future possibilities for additional finished space. The location is ideal for those who appreciate small-town living while still wanting access to larger employment and travel centers. Concord and Manchester are within reach, and Boston is accessible for commuting, weekends, or city connections. With its excellent condition, recent improvements, separate apartment, inviting outdoor spaces, and useful barn, 7 Bennington Rd. is a rare Hancock opportunity with the kind of versatility that works for many different buyers. Open House Saturday October 24th from 2pm-4pm

Listed by Jim Weidner of EXP Realty

$
$
%
$/month over payments
Federal 30-year interest rate: 7.18% last updated on Nov 5, 2026
* All Figures are estimates. Check with your bank or proposed mortgage company for actual interest rates.
This product uses the FRED® API but is not endorsed or certified by the Federal Reserve Bank of St. Louis.

Virtual TourSave FavoriteSchedule TourAsk A QuestionMore Details

Broker Reciprocity 

Copyright 2026 PrimeMLS, Inc. All rights reserved. This information is deemed reliable, but not guaranteed. The data relating to real estate displayed on this display comes in part from the IDX Program of PrimeMLS. The information being provided is for consumers’ personal, non-commercial use and may not be used for any purpose other than to identify prospective properties consumers may be interested in purchasing. Data last updated November 12, 2026 1:23 PM EST