SIGN UP or LOG IN 's Account

Log in to see your saved listings or edit your searches:

No account? Sign up now to save searches, listings, and get tailored listing notifications. It's free, opt-out anytime.

Find Your New Home

Sign Up Today!

Get fresh listings via email, save your favorite listings, match with similar properties, and unlock additional property info.

Create Your Account

Do not fill in this field:

Already have an account? Log in

and narrow your search. If you have fewer than 200 results, you can save your search.

Andover VT Mobile Real Estate

r=6097-6108
55 Prospect Street Dover NH 03820

Dover, NH55 Prospect Street, Unit B

Price$519,000

Est. Mortgage: $/month

Open House

MLS Number 5112422

  • Condo
  • Next Open House: Sat 11/14 11:00 am. to 12:30 pm.
  • PricePerSqFt 346
  • Square Feet 1,500
  • Bedrooms 3

Experience elevated condominium living at 55B Prospects Street, a beautifully appointed three-bedroom, three-bath home built in 2019. Designed with a sophisticated, contemporary aesthetic, the open-concept main living space seamlessly connects the kitchen, dining, and living areas, creating an inviting setting for both everyday living and entertaining. A stunning gas fireplace serves as a warm and elegant focal point, while beautifully finished tile showers add a touch of luxury throughout. Step outside to your own private backyard, a rare and desirable extension of the living space. Thoughtfully designed with comfort, quality finishes, and low-maintenance living in mind, 55B is ready for its next chapter.

Listed by Krista Lombardi of New Space Real Estate,LLC

$
$
%
$/month over payments
Federal 30-year interest rate: 7.18% last updated on Nov 5, 2026
* All Figures are estimates. Check with your bank or proposed mortgage company for actual interest rates.
This product uses the FRED® API but is not endorsed or certified by the Federal Reserve Bank of St. Louis.

Save FavoriteSchedule TourAsk A QuestionMore Details

8133 Pomfret Road Pomfret VT 05053

Pomfret, VT8133 Pomfret Road

Price$518,900

Est. Mortgage: $/month

Active With Contract

MLS Number 5104203

  • Residential Single Family
  • PricePerSqFt 314.87
  • Full Bath 1
  • Address 8133 Pomfret Road
  • Construction Existing

Set along scenic Pomfret Road, 8133 Pomfret Road offers the charm and character of a classic Vermont farmhouse in the heart of Pomfret. This 3-bedroom, 2-bath home, originally built in 1875, is situated on approximately 2 acres and features exposed beams, wood floors, and a woodstove that adds warmth and character to the living space. A screened-in porch steps out to a beautiful stone patio with a propane fire table, creating an inviting place to relax, entertain, and enjoy the peaceful Vermont surroundings. Outside, thoughtful landscaping, established gardens, fruit trees, maple trees, and a chicken coop offer a touch of Vermont homesteading, with the opportunity to tap your own trees and enjoy making maple syrup for family and friends. A workshop provides valuable space for projects, hobbies, or additional storage, while the attached garage adds everyday convenience. Membership in a community solar array and efficiency upgrades brings an energy-conscious element to this historic property. Blending period character with comfortable living spaces, inviting outdoor areas, and opportunities for gardening and homesteading, the property is well suited for year-round living or a Vermont country retreat in one of the area's most picturesque communities.

Listed by Kate Cassidy of Four Seasons Sotheby's Int'l Realty

$
$
%
$/month over payments
Federal 30-year interest rate: 7.18% last updated on Nov 5, 2026
* All Figures are estimates. Check with your bank or proposed mortgage company for actual interest rates.
This product uses the FRED® API but is not endorsed or certified by the Federal Reserve Bank of St. Louis.

Virtual TourSave FavoriteSchedule TourAsk A QuestionMore Details

912 Us Route 2 W Danville VT 05828

Danville, VT912 Us Route 2 W

Price$518,000

Est. Mortgage: $/month

Open House

MLS Number 5103139

  • Residential Single Family
  • Next Open House: Sat 11/21 12:30 pm. to 2:30 pm.
  • PricePerSqFt 158.22
  • Full Bath 2
  • Address 912 Us Route 2 W

Welcome to this spacious and inviting Cape-style home in the heart of Danville, Vermont, offering room for everyone with a versatile floor plan and beautiful views of the White Mountains. The first floor features a functional U-shaped kitchen with a wood stove hookup, a convenient laundry room with a half bath, a formal dining room, a cozy family room with a fireplace, and a generous living room highlighted by a beautiful fireplace. The first-floor primary suite offers the convenience of its own private bathroom. Upstairs, you'll find three additional bedrooms, a full bathroom, and a large bonus room that provides endless possibilities for a guest suite, home office, playroom, or hobby space. Enjoy the comfort and efficiency of a new boiler installed in April 2026, along with the charm and flexibility this well-maintained home has to offer. Relax and take in the scenic White Mountain views while enjoying all that this desirable Danville location has to offer. This home combines space, functionality, and classic Vermont charm, making it an excellent choice for those seeking comfortable year-round living.

Listed by Kristianne Dwinell of Flex Realty

$
$
%
$/month over payments
Federal 30-year interest rate: 7.18% last updated on Nov 5, 2026
* All Figures are estimates. Check with your bank or proposed mortgage company for actual interest rates.
This product uses the FRED® API but is not endorsed or certified by the Federal Reserve Bank of St. Louis.

Save FavoriteSchedule TourAsk A QuestionMore Details

12 Cobblestone Court Laconia NH 03246

MLS Number 5117104

  • Condo
  • PricePerSqFt 283.35
  • Square Feet 1,826
  • Bedrooms 3
  • New Contruction New Construction

Welcome to Unit 6 at Stonewall Corners, where modern finishes, thoughtful design and low-maintenance living come together. This newly completed 3-bedroom, 3.5-bath townhouse offers over 1,850 square feet of beautifully finished living space across three levels. Step inside to a welcoming tiled foyer with convenient access to the garage and additional storage. The bright, open-concept main level features attractive laminate flooring and a stylish electric fireplace that creates a warm and inviting focal point. The spacious kitchen features stainless steel appliances, abundant cabinetry, and a generous peninsula for seating, flowing effortlessly into the dining and living areas - perfect for everyday living and entertaining. Upstairs you will find two generously sized bedrooms, offering comfort and privacy. The beautifully finished third level provides an additional spacious bedroom with a private bath, creating an ideal retreat for guests, extended family, or a home office. With three en-suite bedrooms across two levels, this layout offers a level of privacy and versatility that's hard to find in traditional townhome living. Ideally situated in the heart of the Lakes Region, Stonewall Corners offers the perfect combination of modern comfort, low-maintenance living and year-round recreation. With short-term rentals approved, Stonewall Corners presents an exciting opportunity for those seeking a primary residence, vacation retreat, or investment property. Enjoy the flexibility of making this home your own while taking advantage of everything the Lakes Region has to offer.

Listed by Lisa Crossman of Lacasse & Avery Real Estate Brokerage

$
$
%
$/month over payments
Federal 30-year interest rate: 7.18% last updated on Nov 5, 2026
* All Figures are estimates. Check with your bank or proposed mortgage company for actual interest rates.
This product uses the FRED® API but is not endorsed or certified by the Federal Reserve Bank of St. Louis.

Save FavoriteSchedule TourAsk A QuestionMore Details

202 Railroad Street Milton VT 05468

Milton, VT202 Railroad Street

Price$515,000

Est. Mortgage: $/month

MLS Number 5111062

  • Residential Single Family
  • PricePerSqFt 296.66
  • Full Bath 1
  • Address 202 Railroad Street
  • Construction Existing

Welcome home to this spacious single-level 3-bedroom, 3-bathroom home offering comfort, convenience, and plenty of room to spread out! Featuring large rooms with lots of natural light and abundant closet space, this home is designed for easy living with a fantastic layout. The heated garage offers direct access to both the mudroom and the fully finished basement, making everyday life incredibly convenient. The finished lower level provides a versatile space with a bar area, generous storage, and plenty of room to create your own theater room, game room, or pool table area. The home is generator ready and equipped with newer heating, full-house central A/C, and a hook up to add an EV charger station in the garage. Step outside to enjoy a beautifully landscaped property with a fully fenced backyard, two decks, and an abundance of gorgeous perennials that provide color and charm throughout the seasons. The location is hard to beat, with stores, schools, parks, and everyday amenities all within walking distance. Outdoor enthusiasts will love being just a short walk from Bombardier Park, with its trails, disc golf, dog park, recreation areas, and soccer fields. Whether you're looking for a comfortable primary residence with space for everyone, a home close to recreation and town amenities, or a property with exceptional finished space, this home offers an ideal combination of location, functionality, and convenience. OPEN HOUSE Sunday 9/27 10am-Noon

Listed by Renee Rainville of New Leaf Real Estate

$
$
%
$/month over payments
Federal 30-year interest rate: 7.18% last updated on Nov 5, 2026
* All Figures are estimates. Check with your bank or proposed mortgage company for actual interest rates.
This product uses the FRED® API but is not endorsed or certified by the Federal Reserve Bank of St. Louis.

Virtual TourSave FavoriteSchedule TourAsk A QuestionMore Details

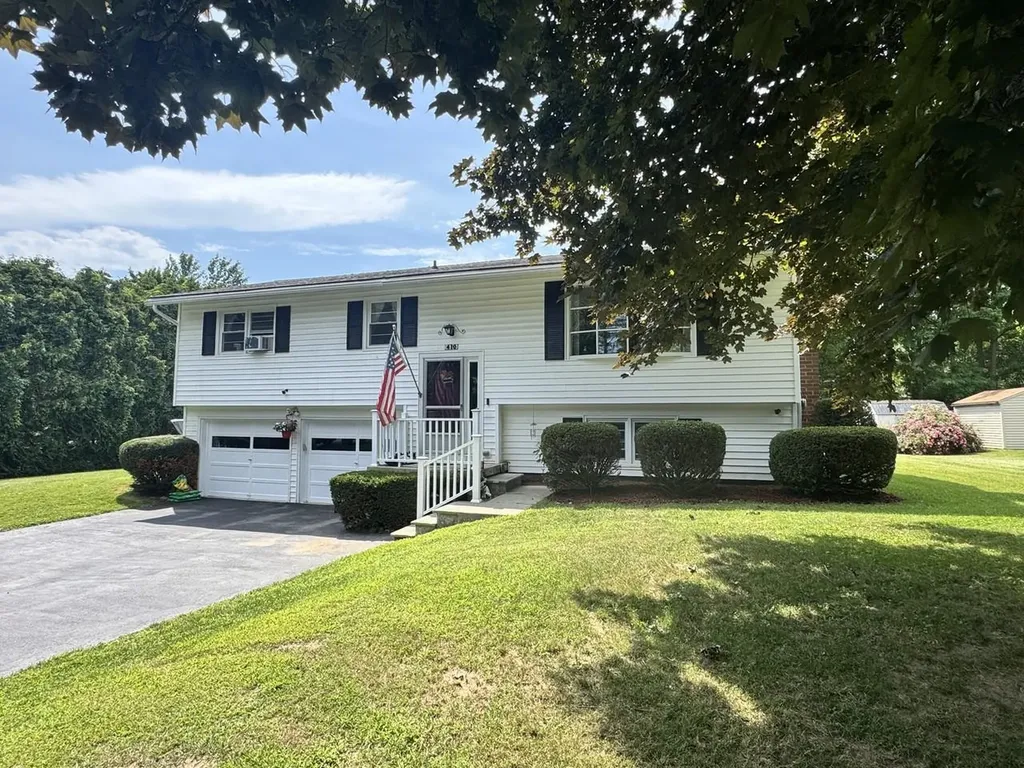
410 Hullcrest Road Shelburne VT 05482

Shelburne, VT410 Hullcrest Road

Price$515,000

Est. Mortgage: $/month

MLS Number 5100252

  • Residential Single Family
  • PricePerSqFt 447.83
  • Full Bath 1
  • Address 410 Hullcrest Road
  • Construction Existing

Welcome to this split-level home in one of Shelburne's most sought-after established neighborhoods, conveniently located on the cusp of the South Burlington. Homes in this desirable community rarely come on the market, making this a wonderful opportunity to create your dream home. Situated on an oversized, beautifully landscaped lot, this property offers generous outdoor space, garden potential, a storage shed, and a deck off the spacious kitchen - ideal for outdoor dining and entertaining. Inside, two cozy wood-burning fireplaces with red-brick hearths add warmth and character to both living areas. Additional highlights include a two-car garage, newer flooring in the lower level, and numerous thoughtful updates, including an on-demand boiler installed in 2020, a new dishwasher and garbage disposal in 2026, replacement of most windows, and a newly sealed paved driveway. A wonderful opportunity to bring your personal style and vision to a desirable established neighborhood!

Listed by Lipkin Audette Team of Coldwell Banker Hickok and Boardman

$
$
%
$/month over payments
Federal 30-year interest rate: 7.18% last updated on Nov 5, 2026
* All Figures are estimates. Check with your bank or proposed mortgage company for actual interest rates.
This product uses the FRED® API but is not endorsed or certified by the Federal Reserve Bank of St. Louis.

Save FavoriteSchedule TourAsk A QuestionMore Details

8 Sea Rose Lane York ME 03909

York, ME8 Sea Rose Lane, Unit 1

Price$515,000

Est. Mortgage: $/month

Active With Contract

MLS Number 5112463

  • Condo
  • PricePerSqFt 635.8
  • Square Feet 810
  • Bedrooms 3
  • New Contruction Existing

Now's your chance to live 50 steps from the Long Sands Beach bathhouse at this bright and inviting year-round cottage. Offering 3 bedrooms, 1 bath, the 810 square foot first floor condo unit, with two dedicated parking spaces, has been nicely updated. The open concept living space features an eat-in kitchen and composite wood flooring for easy maintenance. A heat stove adds warmth and character to the living area while the rest of the home has electric baseboard heating. Offered furnished with a successful rental history, this cozy condo can be used as a year-round residence, a vacation retreat, or an investment opportunity. The property is a wonderful combination of comfort with a stellar location to enjoy all that York Beach has to offer at Long or Short Sands Beaches, as well as the restaurants, shops, and local attractions nearby. This is a great opportunity to own a piece of the Maine coast!

Listed by Anne Erwin Real Estate of Anne Erwin Sothebys International Rlty

$
$
%
$/month over payments
Federal 30-year interest rate: 7.18% last updated on Nov 5, 2026
* All Figures are estimates. Check with your bank or proposed mortgage company for actual interest rates.
This product uses the FRED® API but is not endorsed or certified by the Federal Reserve Bank of St. Louis.

Virtual TourSave FavoriteSchedule TourAsk A QuestionMore Details

38 Riddle Street Manchester NH 03102

Manchester, NH38 Riddle Street

Price$515,000

Est. Mortgage: $/month

MLS Number 5108466

  • Multifamily
  • PricePerSqFt 298.03
  • Address 38 Riddle Street
  • Units 2
  • Bathroom 2

West Side 2 FAMILY.Welcome to 38 Riddle Street! Well-maintained property offers a wonderful combination of character, versatility, and convenience.Colonial-style home offers approximately 1,728 square feet of living space on a manageable city lot. The property features an abundance of windows and natural light, hardwood floors, tile, and a comfortable, open feel throughout. A deck and backyard provide additional space for outdoor entertaining and enjoyment. Conveniently located near downtown Manchester, shopping, restaurants, major highways, and local amenities. Public water and sewer, off street parking, and a convenient location add to the appeal.This two-unit property provides flexibility for an owner-occupant or investment opportunity.Agent related to seller

Listed by Kelly Erwin of Keller Williams Realty-Metropolitan

$
$
%
$/month over payments
Federal 30-year interest rate: 7.18% last updated on Nov 5, 2026
* All Figures are estimates. Check with your bank or proposed mortgage company for actual interest rates.
This product uses the FRED® API but is not endorsed or certified by the Federal Reserve Bank of St. Louis.

Save FavoriteSchedule TourAsk A QuestionMore Details

7 Dumaine Avenue Nashua NH 03063

Nashua, NH7 Dumaine Avenue, Unit K

Price$515,000

Est. Mortgage: $/month

Active With Contract

MLS Number 5110490

  • Condo
  • PricePerSqFt 389.86
  • Square Feet 1,321
  • Bedrooms 3
  • New Contruction New Construction

Welcome to Divine Peace Condominiums, a desirable community in North Nashua. This nearly new condominium offers three bedrooms, 2.5 bathrooms, and a one-car garage. The inviting open-concept main level features a beautifully appointed kitchen with quartz countertops, a tile backsplash, center island, white cabinetry, and included stainless-steel appliances with new dishwasher. Step outside from the kitchen onto your private composite deck, an ideal spot to relax or entertain. Upstairs, you’ll find three bedrooms and a full guest bathroom, including a spacious primary suite with walk-in closet and a private three-quarter bath, featuring a beautifully tiled shower. The basement offers bulkhead access, a tankless water heater, and plenty of storage space or additional potential living space. Including one car garage with electric charger and 2 parking spaces. Conveniently located just off Amherst Street, this home is only minutes from Route 3 for shopping, restaurants, schools, major employers and everyday amenities. Come experience everything this exceptional condo has to offer and a very low condo fee!

Listed by Julia Martinage of Redfin Corporation

$
$
%
$/month over payments
Federal 30-year interest rate: 7.18% last updated on Nov 5, 2026
* All Figures are estimates. Check with your bank or proposed mortgage company for actual interest rates.
This product uses the FRED® API but is not endorsed or certified by the Federal Reserve Bank of St. Louis.

Virtual TourSave FavoriteSchedule TourAsk A QuestionMore Details

65 Greenleaf Road Sharon NH 03458

Sharon, NH65 Greenleaf Road

Price$515,000

Est. Mortgage: $/month

MLS Number 5113545

  • Residential Single Family
  • PricePerSqFt 275.7
  • Full Bath 1
  • Address 65 Greenleaf Road
  • Construction Existing

**Charming Home on 10 Peaceful Acres in Sharon, NH!** Discover the beauty, peace, and tranquility of this charming home nestled on 10 acres near the scenic Wapack Trail. Surrounded by beautiful trees and nature, this property offers the perfect blend of privacy, comfort, and convenience. The warm and inviting kitchen flows effortlessly into the dining and living areas, creating a welcoming space for gathering with family and friends. A stunning wall of windows fills the home with natural light and showcases beautiful views of the surrounding landscape. Imagine enjoying your morning coffee on the deck while watching the seasons change. The first floor offers a convenient bedroom, with two additional bedrooms upstairs. The lower level provides even more possibilities, featuring a spacious bonus room with a closet, a three-quarter bathroom, laundry area, and plenty of storage. **Come experience the beauty and charm of this special property for yourself! We look forward to welcoming you at our OPEN HOUSE!** **Saturday, October 10 | 11:00 AM - 1:00 PM** **Sunday, October 11 | 12:00 PM - 1:30 PM**

Listed by Patricia Mackey of Debella Realty

$
$
%
$/month over payments
Federal 30-year interest rate: 7.18% last updated on Nov 5, 2026
* All Figures are estimates. Check with your bank or proposed mortgage company for actual interest rates.
This product uses the FRED® API but is not endorsed or certified by the Federal Reserve Bank of St. Louis.

Save FavoriteSchedule TourAsk A QuestionMore Details

532 Oak Street Manchester NH 03104

Manchester, NH532 Oak Street

Price$515,000

Est. Mortgage: $/month

MLS Number 5105871

  • Residential Single Family
  • PricePerSqFt 322.08
  • Full Bath 1
  • Address 532 Oak Street
  • Construction Existing

WOW PRICE REDUCED Looking for 1 Level Living at its finest? Check out this Fantastic 3 bed,2 bath Ranch with a Large Garage and Mudroom in a Great North Manchester location. The Home features an Updated Kitchen with Black Stainless-Steel appliances, granite countertops and tile backsplash. The large Living Room has nice windows for natural light, mini split for comfort, hardwood floor and is open to a very nice formal dining room with more hardwood floors. The 3 large bedrooms all have hardwood floors, and the Primary bedroom has an En Suite with a step-in shower. Another full bath and laundry complete the first floor. Downstairs you have a walkout basement with a finished flex space for a TV room, kids' zone and office space and another MASSIVE area for storage. The back yard is fenced in and very private with plenty of room to add a deck and patio. Quick closing possible. Come and get it!

Listed by Frank DiDonato of Keller Williams Realty-Metropolitan

$
$
%
$/month over payments
Federal 30-year interest rate: 7.18% last updated on Nov 5, 2026
* All Figures are estimates. Check with your bank or proposed mortgage company for actual interest rates.
This product uses the FRED® API but is not endorsed or certified by the Federal Reserve Bank of St. Louis.

Virtual TourSave FavoriteSchedule TourAsk A QuestionMore Details

27 Lake Forest Drive Burlington VT 05401

MLS Number 5113799

  • Condo
  • PricePerSqFt 345.87
  • Square Feet 1,489
  • Bedrooms 2
  • New Contruction Existing

Pond views, a private deck, and easy access to Burlington's favorite outdoor destinations make 27 Lake Forest Drive a place you'll look forward to coming home to. This two-bedroom townhouse with a separate office offers 1,489 square feet and a flexible layout with room for everyday living, entertaining, and working from home. Natural light fills the main living area where sliding doors open to the deck overlooking the pond. Take your morning coffee outside or settle in for a quiet evening by the water. The adjoining dining area and kitchen keep conversation flowing, while stainless steel appliances, gas cooking, and generous cabinet and counter space make meal preparation easy. Upstairs, two spacious bedrooms and a large office/den give you options to fit your lifestyle, with a full bath and laundry conveniently nearby. A main-level half bath, heat pump and mini-split cooling, new windows and slider, and an attached garage with direct entry round out the home's practical features. Driveway and guest parking provide space for visitors. Spend less time on upkeep and more time enjoying the community pool, Burlington Bike Path, Oakledge Park, and Red Rocks. City Market and nearby breweries add to the neighborhood appeal, while included landscaping, plowing, and trash services simplify homeownership. A peaceful setting with city conveniences close at hand come see what life at Lake Forest has to offer.

Listed by Darcy Handy of RE/MAX North Professionals

$
$
%
$/month over payments
Federal 30-year interest rate: 7.18% last updated on Nov 5, 2026
* All Figures are estimates. Check with your bank or proposed mortgage company for actual interest rates.
This product uses the FRED® API but is not endorsed or certified by the Federal Reserve Bank of St. Louis.

Virtual TourSave FavoriteSchedule TourAsk A QuestionMore Details

Broker Reciprocity 

Copyright 2026 PrimeMLS, Inc. All rights reserved. This information is deemed reliable, but not guaranteed. The data relating to real estate displayed on this display comes in part from the IDX Program of PrimeMLS. The information being provided is for consumers’ personal, non-commercial use and may not be used for any purpose other than to identify prospective properties consumers may be interested in purchasing. Data last updated November 11, 2026 9:52 PM EST