
SIGN UP or LOG IN 's Account

Log in to see your saved listings or edit your searches:

No account? Sign up now to save searches, listings, and get tailored listing notifications. It's free, opt-out anytime.

Find Your New Home

Sign Up Today!

Get fresh listings via email, save your favorite listings, match with similar properties, and unlock additional property info.

Create Your Account

Do not fill in this field:

Already have an account? Log in

and narrow your search. If you have fewer than 200 results, you can save your search.

Andover VT Mobile Real Estate

r=6157-6168
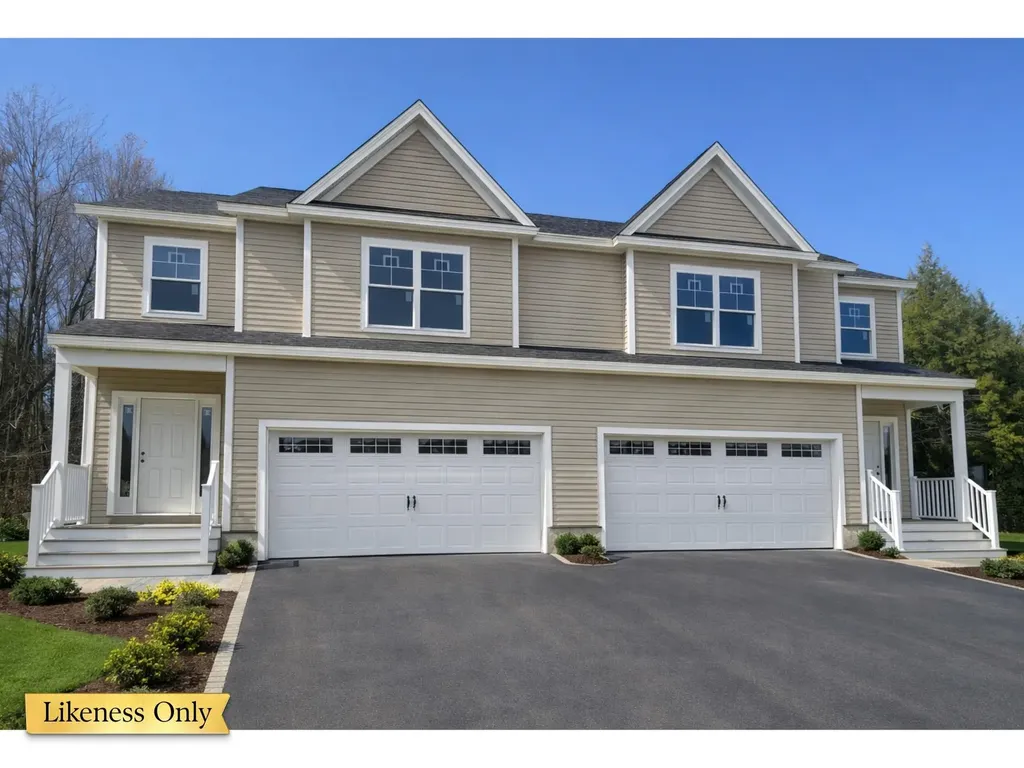
82 Greenbrook Circle Milton VT 05468

MLS Number 5077727

  • Condo
  • PricePerSqFt 232.42
  • Square Feet 2,190
  • Bedrooms 3
  • New Contruction Pre-Construction

Welcome to the long-anticipated final phase of Haydenberry Estates-featuring the most coveted outer loop lots in the community. These rare townhomes offer maximum privacy with private backyards that back directly to the treeline-a truly unique feature in townhome living! This Laurel Plan boasts 3 spacious bedrooms upstairs and a bright, open-concept main level designed for modern lifestyles. You'll love the high-end finishes, including hardwood and tile floors, granite countertops, stainless steel appliances, and a cozy gas fireplace. Plus, each home includes a basement with egress windows, perfect for future expansion. Set on over 15 acres of shared common land, this thoughtfully planned neighborhood offers a quiet, natural setting with easy access to shopping, dining, schools, gyms, and Milton's amazing parks-all just minutes from I-89 and a short drive to both Georgia and Colchester. And here's a key advantage: These PUD townhomes are on footprint lots and qualify for single-family home financing, eliminating condo loan restrictions and offering significant savings on your monthly mortgage. Act now to personalize your finishes and secure your spot in Milton's most desirable new neighborhood-before pricing adjusts and these final homes are gone!

Listed by Hank Gintof Jr. and Jarah Romasco of Signature Properties of Vermont

$
$
%
$/month over payments
Federal 30-year interest rate: 7.18% last updated on Nov 5, 2026
* All Figures are estimates. Check with your bank or proposed mortgage company for actual interest rates.
This product uses the FRED® API but is not endorsed or certified by the Federal Reserve Bank of St. Louis.

Virtual TourSave FavoriteSchedule TourAsk A QuestionMore Details
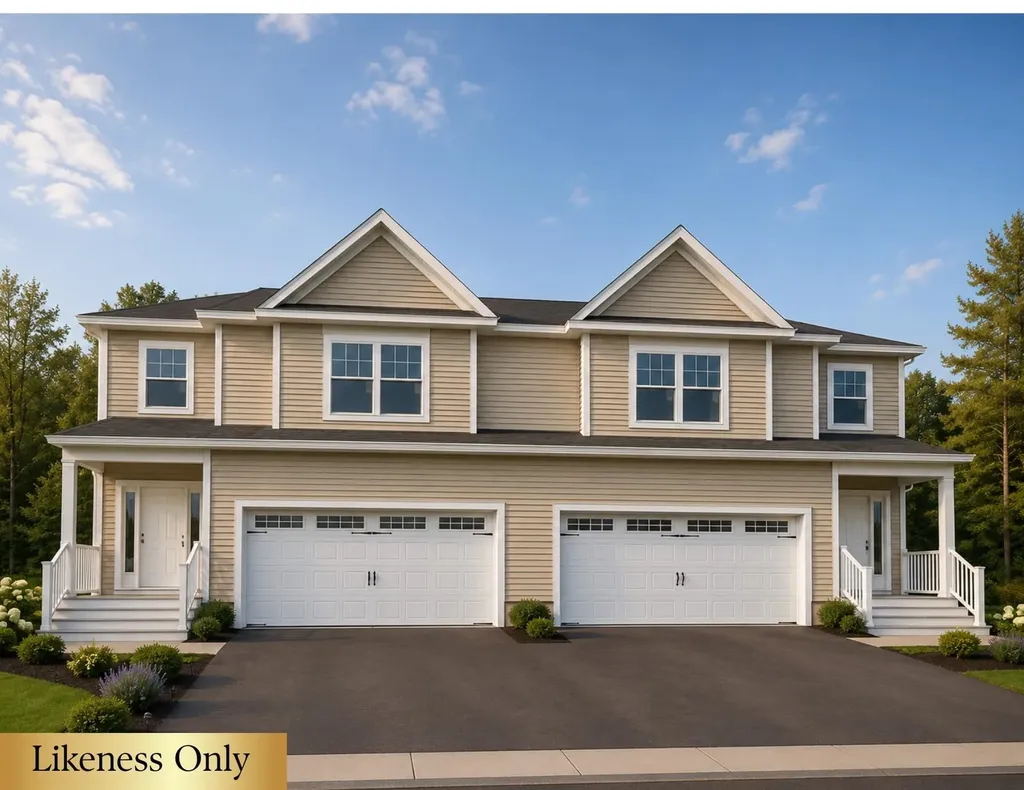
76 Greenbrook Circle Milton VT 05468

MLS Number 5077730

  • Condo
  • PricePerSqFt 232.42
  • Square Feet 2,190
  • Bedrooms 3
  • New Contruction Pre-Construction

Welcome to the long-anticipated final phase of Haydenberry Estates-featuring the most coveted outer loop lots in the community. These rare townhomes offer maximum privacy with private backyards that back directly to the treeline-a truly unique feature in townhome living! This Laurel Plan boasts 3 spacious bedrooms upstairs and a bright, open-concept main level designed for modern lifestyles. You'll love the high-end finishes, including hardwood and tile floors, granite countertops, stainless steel appliances, and a cozy gas fireplace. Plus, each home includes a basement with egress windows, perfect for future expansion. Set on over 15 acres of shared common land, this thoughtfully planned neighborhood offers a quiet, natural setting with easy access to shopping, dining, schools, gyms, and Milton's amazing parks-all just minutes from I-89 and a short drive to both Georgia and Colchester. And here's a key advantage: These PUD townhomes are on footprint lots and qualify for single-family home financing, eliminating condo loan restrictions and offering significant savings on your monthly mortgage. Act now to personalize your finishes and secure your spot in Milton's most desirable new neighborhood-before pricing adjusts and these final homes are gone!

Listed by Hank Gintof Jr. and Jarah Romasco of Signature Properties of Vermont

$
$
%
$/month over payments
Federal 30-year interest rate: 7.18% last updated on Nov 5, 2026
* All Figures are estimates. Check with your bank or proposed mortgage company for actual interest rates.
This product uses the FRED® API but is not endorsed or certified by the Federal Reserve Bank of St. Louis.

Virtual TourSave FavoriteSchedule TourAsk A QuestionMore Details
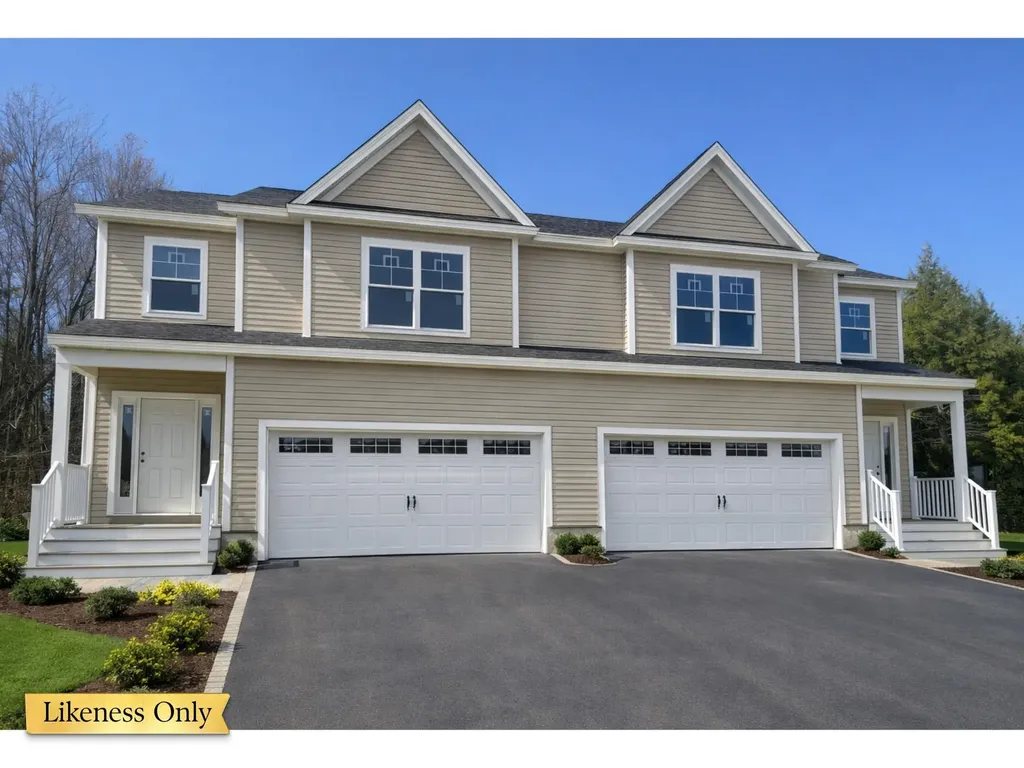
34 Blue Heron Loop Milton VT 05468
Pending

MLS Number 5066491

  • Condo
  • PricePerSqFt 232.42
  • Square Feet 2,190
  • Bedrooms 3
  • New Contruction To Be Built

QUICK CLOSE: FRAMED AND READY FOR SUMMER MOVE-IN! Welcome to the long-anticipated final phase of Haydenberry Estates—featuring the most coveted outer loop lots in the community. These rare townhomes offer maximum privacy with private backyards that back directly to the treeline—a truly unique feature in townhome living! This Laurel Plan boasts 3 spacious bedrooms upstairs and a bright, open-concept main level designed for modern lifestyles. You'll love the high-end finishes, including hardwood and tile floors, granite countertops, stainless steel appliances, and a cozy gas fireplace. Plus, each home includes a basement with egress windows, perfect for future expansion. Set on over 15 acres of shared common land, this thoughtfully planned neighborhood offers a quiet, natural setting with easy access to shopping, dining, schools, gyms, and Milton’s amazing parks—all just minutes from I-89 and a short drive to both Georgia and Colchester. And here’s a key advantage: These PUD townhomes are on footprint lots and qualify for single-family home financing, eliminating condo loan restrictions and offering significant savings on your monthly mortgage. Act now to personalize your finishes and secure your spot in Milton’s most desirable new neighborhood—before pricing adjusts and these final homes are gone!

Listed by Hank Gintof Jr. and Jarah Romasco of Signature Properties of Vermont

$
$
%
$/month over payments
Federal 30-year interest rate: 7.18% last updated on Nov 5, 2026
* All Figures are estimates. Check with your bank or proposed mortgage company for actual interest rates.
This product uses the FRED® API but is not endorsed or certified by the Federal Reserve Bank of St. Louis.

Virtual TourSave FavoriteSchedule TourAsk A QuestionMore Details

190 Route 11 Peru VT 05152

Peru, VT190 Route 11, Unit Unit 2

Price$509,000

Est. Mortgage: $/month

MLS Number 5100539

  • Condo
  • PricePerSqFt 301.54
  • Square Feet 1,688
  • Bedrooms 3
  • New Contruction Existing

Escape to the heart of Southern Vermont in this recently renovated chalet-style mountain home, where timeless charm meets four-season recreation. Being sold fully furnished. Ideally located under 25 minutes from four premier ski resorts - Bromley, Stratton, Magic, and Okemo - this inviting retreat offers the perfect balance of adventure and relaxation. Set against a backdrop of breathtaking mountain views and abutting protected lands, the home offers a peaceful setting that invites you to slow down and enjoy the beauty of every season. The one-car garage offers plenty of storage. Whether you're sipping your morning coffee on the deck as the sun rises over the mountains or gathering with friends after a day on the slopes, this fully furnished property embodies the classic Vermont lifestyle. Inside, the home features three comfortable bedrooms - each with its own well-appointed ensuite bath with radiant flooring heat - and a spacious family room designed for entertaining, game nights, and making lasting memories. Warm wood accents, abundant natural light, and the welcoming chalet design create a cozy atmosphere that feels like home the moment you arrive. When winter gives way to warmer months, you'll discover endless opportunities for hiking, fishing, golf, farmers' markets, and scenic drives through covered bridges and charming New England villages. Or simply stay home and enjoy the quiet solitude, fresh mountain air, and stunning views from your own private retreat. Bonus for buyers seeking income: a proven rental track record, a transferable 5-star VRBO listing, and ready introductions to trusted cleaners and house managers. A simple two-unit homeowners association handles shared maintenance, keeping ownership easy and costs low.

Listed by Margretta Fischer of Wohler Realty Group

$
$
%
$/month over payments
Federal 30-year interest rate: 7.18% last updated on Nov 5, 2026
* All Figures are estimates. Check with your bank or proposed mortgage company for actual interest rates.
This product uses the FRED® API but is not endorsed or certified by the Federal Reserve Bank of St. Louis.

Save FavoriteSchedule TourAsk A QuestionMore Details

231 Vt Route 100 Weston VT 05161

Weston, VT231 Vt Route 100

Price$509,000

Est. Mortgage: $/month

MLS Number 5108175

  • Residential Single Family
  • PricePerSqFt 201.5
  • Full Bath 3
  • Address 231 Vt Route 100
  • Construction Existing

Quintessential 1880s Vermont farmhouse in bucolic Weston. Nestled on 7 private acres, this 4 bedroom, 3 bath retreat offers authentic pine floors, historical charm throughout with a tranquil pond greeting you upon arrival. It is the perfect blend or timeless character and rural serenity. BRAND NEW DRILLED WELL & MOUND SEPTIC SYSTEM just installed in August 2026. Updated electric makes this house ready for the next steward. The kitchen is authentic and you may choose to update. Situated in the picturesque town of Weston, one of Southern Vermont's most coveted historic villages. The village is home to the iconic Vermont Country Store and the renowned Weston Theater Company. The large swimming pond is spring fed from the babbling brook that boarders the back of the property. A quick drive away find skiing at Okemo Mountain Resort, Bromley, Magic and Stratton, while Summer days can be spent swimming at Hapgood Pond or exploring the West River. Grades 9-12 Have School Choice including Burr and Burton Acadamy. Your piece of Vermont history starts here. Come see this charming Vermont home being sold furnished. Call today!

Listed by Margretta Fischer of Wohler Realty Group

$
$
%
$/month over payments
Federal 30-year interest rate: 7.18% last updated on Nov 5, 2026
* All Figures are estimates. Check with your bank or proposed mortgage company for actual interest rates.
This product uses the FRED® API but is not endorsed or certified by the Federal Reserve Bank of St. Louis.

Save FavoriteSchedule TourAsk A QuestionMore Details

2124 Cold Hill Road Wheelock VT 05851

Wheelock, VT2124 Cold Hill Road

Price$509,000

Est. Mortgage: $/month

Active With Contract

MLS Number 5099822

  • Residential Single Family
  • PricePerSqFt 351.52
  • Full Bath 1
  • Address 2124 Cold Hill Road
  • Construction Existing

Discover the perfect blend of Vermont country living, homesteading potential, and entrepreneurial opportunity on this exceptional 30± acre Wheelock property. Offering a spacious 3-bedroom, 3-bath home and attached 2 car garage with sweeping long-range views, this property features a beautiful mix of open pasture, mature forest, established gardens, and thoughtfully designed outbuildings ready to support a variety of agricultural or commercial ventures. Outbuilding features/barns include a two-story 36' × 36' and a 30' × 24', both include water, concrete foundations and electric panels. The larger barn is insulated, connected to the home's sewer system, and plumbed for two bathrooms. A new driveway with extensive culvert work adds to the property's improvements. Outside, enjoy established currants, blueberries, and grapevines, along with dedicated garden areas ready for your next harvest. Whether your vision includes a hobby farm, equestrian property, specialty greenhouse business, market gardening, or simply enjoying the peace and privacy of Vermont's Northeast Kingdom, this property offers incredible flexibility. Located in the charming town of Wheelock, residents also enjoy the distinction of eligibility for the historic Sons of Wheelock Scholarship at Dartmouth College for qualifying students admitted to Dartmouth, a unique educational opportunity associated with the town. A rare opportunity where country lifestyle, self-sufficiency, and future possibilities come together

Listed by Sarah Broome of Parkway Realty

$
$
%
$/month over payments
Federal 30-year interest rate: 7.18% last updated on Nov 5, 2026
* All Figures are estimates. Check with your bank or proposed mortgage company for actual interest rates.
This product uses the FRED® API but is not endorsed or certified by the Federal Reserve Bank of St. Louis.

Save FavoriteSchedule TourAsk A QuestionMore Details

71 Summit View Drive Moultonborough NH 03254

MLS Number 5113560

  • Residential Single Family
  • PricePerSqFt 397.04
  • Full Bath 2
  • Address 71 Summit View Drive
  • Construction Existing

Nestled on 1.48 acres in Moultonborough, this three-bedroom raised ranch offers a wonderful combination of comfortable living, versatile space, and a convenient Lakes Region location. The main level features an open-concept living and dining area, kitchen, three bedrooms, and two bathrooms. The finished lower level provides flexible space for a family room, home office, or exercise area, along with a convenient laundry area. A spacious two-car garage with built-in workshop space is ideal for hobbies, projects, and additional storage. Enjoy the outdoors from the deck or take advantage of the generous yard. Conveniently located near Birch Hill Country Club, shopping, dining, and public boat launches on Lake Winnipesaukee, this property offers an opportunity to enjoy the Lakes Region lifestyle, whether year-round or as a getaway!

Listed by Sara Hazel of KW Coastal and Lakes & Mountains Realty/Meredith

$
$
%
$/month over payments
Federal 30-year interest rate: 7.18% last updated on Nov 5, 2026
* All Figures are estimates. Check with your bank or proposed mortgage company for actual interest rates.
This product uses the FRED® API but is not endorsed or certified by the Federal Reserve Bank of St. Louis.

Save FavoriteSchedule TourAsk A QuestionMore Details

5 Whipple Spring Road Kingston NH 03848

Kingston, NH5 Whipple Spring Road

Price$509,000

Est. Mortgage: $/month

Open House

MLS Number 5117599

  • Residential Single Family
  • Next Open House: Fri 11/13 3:00 pm. to 4:30 pm.
  • PricePerSqFt 344.62
  • Full Bath 1
  • Construction Existing

Move-in ready perfection awaits in this sun-drenched Kingston single-family home located in the Ridgewood Association! Thoughtfully upgraded over the last seven years for ultimate peace of mind and effortless living. Major updates include a brand-new roof, water pump, water filtration system, garage roof, new exterior doors, new hot water heater, new basement windows, and more! Inside, expansive natural light floods the home from a gorgeous, oversized sunroom covering offering rear and side panoramic views. It is sure to be your favorite gathering spot! Bright and sunny kitchen with new quartz counters, new dishwasher, new sink with pull faucet and oven with air fryer opening up to roomy formal living room. Two spacious bedrooms and updated bathroom with vanity round out the first floor. Downstairs, a fantastic finished basement recreation room provides the ultimate dedicated play space/recreation room, workshop or gym. Outside, you'll find the convenience of a two-car garage for snowy days, a handy shed for lawn equipment, the ultimate deck setup for outdoor living. And for dog lovers ,the home features both a fenced-in backyard as well as an invisible fence that encloses the entire property making this property as functional as it is beautiful. All of this is part of the much sought after Ridgewood Association, a lake oriented community offering deeded beach rights to Kingston Lake, day dock, boat launch and canoe/kayak racks. Easy access to local trails, highways, shopping, library, and all the Seacoast area has to offer! Open House Friday 3-4:30pm and Saturday 11-1 pm.

Listed by Mary Strathern of BHHS Verani Seacoast

$
$
%
$/month over payments
Federal 30-year interest rate: 7.18% last updated on Nov 5, 2026
* All Figures are estimates. Check with your bank or proposed mortgage company for actual interest rates.
This product uses the FRED® API but is not endorsed or certified by the Federal Reserve Bank of St. Louis.

Save FavoriteSchedule TourAsk A QuestionMore Details

79 Wilderness Drive Nashua NH 03062

Nashua, NH79 Wilderness Drive

Price$508,500

Est. Mortgage: $/month

MLS Number 5116091

  • Condo
  • PricePerSqFt 350.69
  • Square Feet 1,450
  • Bedrooms 3
  • New Contruction New Construction

This home is being offered as an Affordable Housing unit in accordance with the City of Nashua's Inclusionary Zoning program. Eligible buyers must meet income and household size requirements established by the City, and the property will be subject to affordability restrictions recorded with the deed. The unit must be used as the purchaser's primary residence with 3-6 occupants, and may not be rented. Buyers must receive approval from the City of Nashua prior to viewing. The DERBY 1 features an open-concept floor plan with 9-foot ceilings on the first floor, designed for seamless living and modern comfort. These Energy Star compliant homes feature efficient heating and cooling systems along with thoughtful finishes throughout. Standard features include custom cabinetry, granite or quartz countertops, luxury vinyl floors and detailed trim work. Built by Beote Construction, known for their commitment to quality and craftsmanship, each home is thoughtfully designed with style and efficiency in mind. Some photos are facsimiles of similar homes built by Beote Construction. Please do not enter the property without an appointment.

Listed by Parrott Realty Group of Parrott Realty

$
$
%
$/month over payments
Federal 30-year interest rate: 7.18% last updated on Nov 5, 2026
* All Figures are estimates. Check with your bank or proposed mortgage company for actual interest rates.
This product uses the FRED® API but is not endorsed or certified by the Federal Reserve Bank of St. Louis.

Virtual TourSave FavoriteSchedule TourAsk A QuestionMore Details

8 Hersey Street Bedford NH 03110

Bedford, NH8 Hersey Street

Price$506,500

Est. Mortgage: $/month

Active With Contract

MLS Number 5116973

  • Residential Single Family
  • PricePerSqFt 331.7
  • Full Bath 1
  • Address 8 Hersey Street
  • Construction Existing

OPEN HOUSES CANCELLED!! SELLER HAS ACCEPTED AN OFFER! Location, Location, Location! Have the Bedford address and be close to everything! Whether you're starting out, downsizing, or anything in between, if you're looking for single level living near the Bedford/Manchester line, this home may be the perfect fit. On your way to the kitchen from the garage, you'll pass the dedicated laundry room and a half bath. In the kitchen you'll find plenty of cabinet and counter space, with enough floor space for more than one cook and a large dining area only a step from all of the goings on in the kitchen. The open floor plan lets you be a part of what's happening in the living room so you won't miss a minute of the game or the laughs. After dinner, or in the morning, have coffee in the sunroom which overlooks and has direct access to the level, fenced backyard. Two generous size bedrooms and a full bath are tucked just off of the living room. If you need a bit more room to spread out, take a look at the finished space in the basement. It's a great flex space for any number of uses and has a walk in cedar closet! In addition to the finished space, there is also plenty of unfinished storage/shop space. Outside, you will love the flat back yard for gardening, relaxing or playing. At just under a quarter acre, you won't spend the whole weekend doing yard work so there will be more time to enjoy it! Visit the open houses or book a private showing. Easy to show.

Listed by Debbie Brand of Keller Williams Realty-Metropolitan

$
$
%
$/month over payments
Federal 30-year interest rate: 7.18% last updated on Nov 5, 2026
* All Figures are estimates. Check with your bank or proposed mortgage company for actual interest rates.
This product uses the FRED® API but is not endorsed or certified by the Federal Reserve Bank of St. Louis.

Save FavoriteSchedule TourAsk A QuestionMore Details

169 Houle Road Hyde Park VT 05655

Hyde Park, VT169 Houle Road

Price$505,000

Est. Mortgage: $/month

Open House

MLS Number 5117194

  • Residential Single Family
  • Next Open House: Sat 11/14 10:00 am. to 1:00 pm.
  • PricePerSqFt 516.89
  • Full Bath 2
  • Address 169 Houle Road

Tucked at the end of a winding driveway on a dead end town road, this lovely 3-bedroom, 2-full-bath log home welcomes you, well out of the sight and sounds of road noise. A natural woodland buffer wraps every side, offering the kind of quiet where you only hear rustling leaves or the local owl. Just 4 miles from Morrisville's shops, services and activities, while a world away. Stowe's village and skiing options are ~14 miles off, Green River Reservoir is about four. Inside, sunlight pours into the main-floor living room and kitchen beneath a vaulted log ceiling. A newer wood fireplace insert promises snug winter evenings to supplement zoned baseboard heat on every level. Two bedrooms share an updated full bath. Above, a substantial loft makes an ideal home office, reading nook or simply storage space. The walk-out lower level gives everyone room to spread out and stay cozy: a huge finished family/billiards room is warmed by a 2025 pellet stove. Plus, a finished in-law suite offers a bedroom, large walk-in closet and full bath with updated lighting and fixtures, and laundry area. Outside, a 2.5-car garage and a shed corral your motor hobbies, recreation toys and lawn gear. Established crab apple trees, a stone wall and an adjacent meadow promote wildlife visitors. The care shows: new front deck and stairs, 2025 3-bedroom permitted mound system (tank, pump and field), 2025 covered porch, 2026 bath updates: tub surround, door, hardware and lighting, and fresh paint. Newer well pump and oil tank. Logs sandblasted, rechinked and sealed in 2018. Boiler inspected yearly. 2016 updated fiberglass oil tank. Loft's 491 sq.ft. excluded from total finished space. Showings begin immediately. Call/text for immediate assistance. Open House: Saturday, November 14, 10am-1pm.

Listed by Amber Foote of Blue Spruce Realty,Inc.

$
$
%
$/month over payments
Federal 30-year interest rate: 7.18% last updated on Nov 5, 2026
* All Figures are estimates. Check with your bank or proposed mortgage company for actual interest rates.
This product uses the FRED® API but is not endorsed or certified by the Federal Reserve Bank of St. Louis.

Save FavoriteSchedule TourAsk A QuestionMore Details

16 Edward Circle Bedford NH 03110

Bedford, NH16 Edward Circle

Price$505,000

Est. Mortgage: $/month

Active With Contract

MLS Number 5108801

  • Condo
  • PricePerSqFt 341.22
  • Square Feet 1,480
  • Bedrooms 2
  • New Contruction Existing

Talk about a refreshed space! The beauty of condominium living is that your weekends can be spent doing what you enjoy instead of maintaining a home. Skip the mowing, forget about shoveling snow, and spend your time exploring everything Southern New Hampshire has to offer. Located in Bedford's sought after River Glen community, this townhome offers the perfect balance of convenience, comfort, and low maintenance living. Inside, BRAND NEW carpet, with gleaming original hardwood floors, abundant natural light, and a gas fireplace create a warm and welcoming atmosphere. The completely repainted unit offers a main living area which flows easily between the kitchen and dining spaces, while a dedicated office or library provides the perfect place to work from home, curl up with a good book, or simply enjoy a little quiet time. Whether you're preparing dinner, catching up with friends, or enjoying your morning coffee before the day begins, the layout was designed to make every day feel easy and effortless. Upstairs, the spacious primary suite offers a comfortable place to recharge at the end of the day, while the additional bedroom and loft provide flexibility for guests, fitness space, or hobbies. An attached garage means no scraping snow off your windshield before work and no carrying groceries through the rain, while second-floor laundry keeps one more chore from becoming an all day project. Residents of River Glen enjoy access to a clubhouse, fitness center, and outdoor pool, all while being just minutes from shopping, restaurants, Manchester-Boston Regional Airport, and major commuter routes. From a quick trip to downtown Manchester to dinner with friends or a weekend getaway, it's easy to see why Bedford remains one of Southern New Hampshire's most desired zip codes. Because sometimes the best part of owning a home isn't having more space. It's having more time. Quick close preferred.

Listed by Camille Craffey of Keller Williams Realty-Metropolitan

$
$
%
$/month over payments
Federal 30-year interest rate: 7.18% last updated on Nov 5, 2026
* All Figures are estimates. Check with your bank or proposed mortgage company for actual interest rates.
This product uses the FRED® API but is not endorsed or certified by the Federal Reserve Bank of St. Louis.

Virtual TourSave FavoriteSchedule TourAsk A QuestionMore Details

Broker Reciprocity 

Copyright 2026 PrimeMLS, Inc. All rights reserved. This information is deemed reliable, but not guaranteed. The data relating to real estate displayed on this display comes in part from the IDX Program of PrimeMLS. The information being provided is for consumers’ personal, non-commercial use and may not be used for any purpose other than to identify prospective properties consumers may be interested in purchasing. Data last updated November 11, 2026 5:23 PM EST
