
SIGN UP or LOG IN 's Account

Log in to see your saved listings or edit your searches:

No account? Sign up now to save searches, listings, and get tailored listing notifications. It's free, opt-out anytime.

Find Your New Home

Sign Up Today!

Get fresh listings via email, save your favorite listings, match with similar properties, and unlock additional property info.

Create Your Account

Do not fill in this field:

Already have an account? Log in

and narrow your search. If you have fewer than 200 results, you can save your search.

Andover VT Mobile Real Estate

r=6241-6252
335 Tinmouth Road Danby VT 05739

Danby, VT335 Tinmouth Road

Price$499,900

Est. Mortgage: $/month

MLS Number 5093178

  • Residential Single Family
  • PricePerSqFt 327.16
  • Full Bath 2
  • Address 335 Tinmouth Road
  • Construction Existing

Welcome to this three bedroom, two bath log home on 10.65 acres that has lovely pastoral and mountain views. Privately set back off a paved road, the location is rural yet convenient. The residence is within 15 minutes of restaurants and shopping in historic Dorset and Wallingford. Rutland and Manchester amenities are less than a 30 minute drive. The property has a two stall barn and a fenced level pasture good for having a few animals or a large garden. Mini-splits provide efficient heat and AC for comfort while the soapstone woodstove provides ambiance as well. The location is ideal for outdoor enthusiasts as it is also close to many hiking or biking trails and the Green Mountain National Forest. The downhill ski areas of Bromley, Okemo, Stratton and Killington are within a 40 minute drive. Many lakes are also within close proximity. Smokey House Center is right down the road from this property conserving several thousand acres while providing education in forestry and farming for youth. The property lends itself to either a full time residence with garage and lots of storage space or an ideal country retreat. The house offers open concept living with spacious kitchen and dining that views the stone hearth or walks out onto a lovely deck overlooking the pasture. There's a main level bedroom, bath, mudroom and lovely shaded front porch. Upstairs there's two very specious bedrooms boasting deep closets and a bath... all bedrooms feature lovely views of the pasture and mountains beyond. Embrace this log home! Seller Motivated!

Listed by Laura Beckwith and Elizabeth Romano of Josiah Allen Real Estate,Inc.

$
$
%
$/month over payments
Federal 30-year interest rate: 7.18% last updated on Nov 5, 2026
* All Figures are estimates. Check with your bank or proposed mortgage company for actual interest rates.
This product uses the FRED® API but is not endorsed or certified by the Federal Reserve Bank of St. Louis.

Virtual TourSave FavoriteSchedule TourAsk A QuestionMore Details

399 Nh Route 49 Campton NH 03223

MLS Number 5112892

  • Commercial
  • PricePerSqFt 198.37
  • Address 399 Nh Route 49
  • Year Built 2004
  • Square Feet 2,520

INVEST IN A POSITIVE CASH FLOW PROPERTY. Currently set up as a Professional Office Building with excellent exposure in the heart of the White Mountains along the Gateway to Waterville Valley, this property could be easily converted to Multi-family or single family Residential. For future growth, expand the property and income by building the additional 3 unit 2-BR townhouse & 3 garages that the current owner has already secured approvals for! Less than a mile from I-93, Exit 28, this meticulously maintained two-level building is partially tenant-occupied and ready to generate income from seven private office suites. First Floor offers: Handicap accessibility; Common conference room, Kitchen & two baths, Six private office spaces. The Second Level features an Expansive private office suite & sitting area for a professional yet relaxed atmosphere. The layout is ideal for a Medical, Dental, Therapist or Professional office use or continue to use as an income investment property. Prime Location walk to nearby stores & restaurants. In a thriving commercial district with Village Overlay Zoning just down the street from Owl's Nest Resort. This is a turnkey investment. Listing is real estate only. Businesses on site are all tenants. Easy to convert to entirely residential. Shown by Appointment only.

Listed by Lorna Platts Sirois of Old Mill Properties REALTORS

$
$
%
$/month over payments
Federal 30-year interest rate: 7.18% last updated on Nov 5, 2026
* All Figures are estimates. Check with your bank or proposed mortgage company for actual interest rates.
This product uses the FRED® API but is not endorsed or certified by the Federal Reserve Bank of St. Louis.

Save FavoriteSchedule TourAsk A QuestionMore Details

1195 Chocorua Road Tamworth NH 03886

Tamworth, NH1195 Chocorua Road

Price$499,900

Est. Mortgage: $/month

MLS Number 5100844

  • Residential Single Family
  • PricePerSqFt 214.46
  • Full Bath 2
  • Address 1195 Chocorua Road
  • Construction Existing

Timeless New England character meets thoughtful modern updates in this beautifully maintained Tamworth home. Rich in warmth and craftsmanship, the interior showcases Australian cypress floors in the kitchen, classic pumpkin pine floors in the dining room, and a stunning great room featuring exposed ceiling beams and a cozy wood-burning stove - creating the perfect gathering space in every season. The spacious primary suite includes an updated bath, while numerous improvements provide peace of mind, including a new metal roof backed by a transferable 50-year warranty. Step outside to your private retreat featuring an inground pool with a brand-new liner, ideal for relaxing or entertaining all summer long. Car enthusiasts and hobbyists will appreciate the oversized drive-through two-car garage with abundant storage above, plus two additional single-bay garages offering exceptional space for vehicles, equipment, or workshop needs. An RV hookup adds even more flexibility for visiting guests. The yard is enhanced by mature fruit trees, providing seasonal beauty and homegrown harvests. Located in one NH's most charming small towns, this property offers easy access to everything that makes Tamworth so special. Spend evenings enjoying performances at the renowned Barnstormers Theatre, sample locally crafted spirits at Tamworth Distilling, or explore the historic Remick Country Doctor Museum & Farm. Outdoor recreation abounds with nearby Chocorua Lake, hiking at iconic Mount Chocorua, swimming at White Lake State Park, and endless opportunities to enjoy the surrounding White Mountains. The beloved Tamworth Farmers Market brings the community together with fresh local produce, artisan goods, and live music throughout the season. Whether you're looking for a year-round residence or a 4-season getaway, this exceptional property offers the perfect combination of historic charm, modern comfort, outstanding garage space, and an unbeatable location in the heart of Tamworth.

Listed by Vicky Galkina of BHHS Verani Wolfeboro

$
$
%
$/month over payments
Federal 30-year interest rate: 7.18% last updated on Nov 5, 2026
* All Figures are estimates. Check with your bank or proposed mortgage company for actual interest rates.
This product uses the FRED® API but is not endorsed or certified by the Federal Reserve Bank of St. Louis.

Virtual TourSave FavoriteSchedule TourAsk A QuestionMore Details
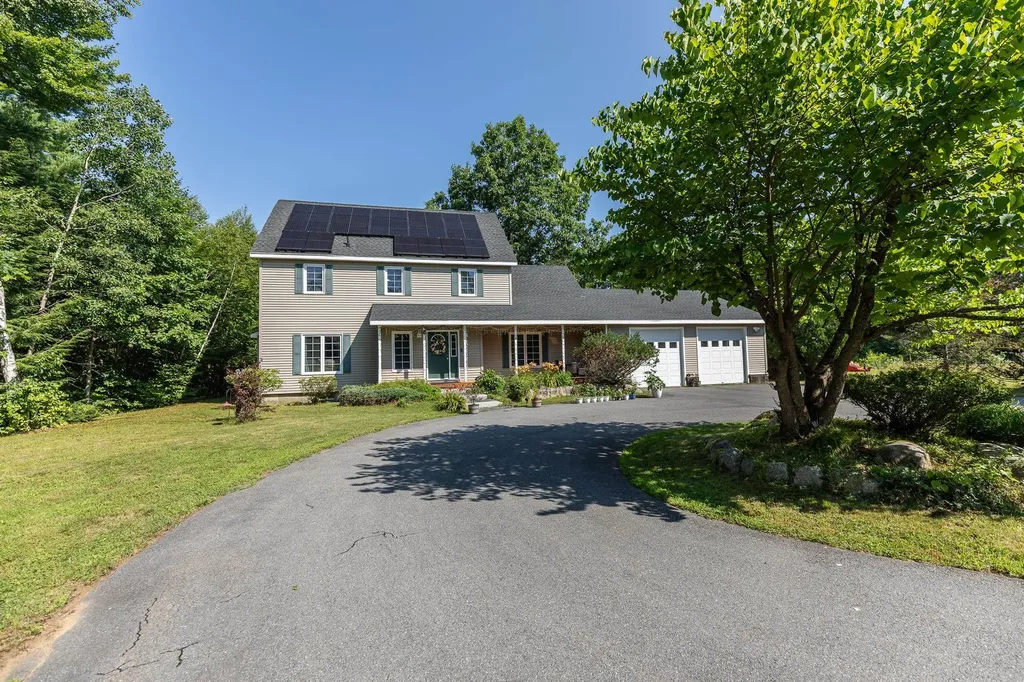
20 Wildwood Avenue Claremont NH 03743

Claremont, NH20 Wildwood Avenue

Price$499,900

Est. Mortgage: $/month

MLS Number 5100842

  • Residential Single Family
  • PricePerSqFt 213.82
  • Full Bath 2
  • Address 20 Wildwood Avenue
  • Construction Existing

Welcome to 20 Wildwood Avenue, Claremont, where modern comfort meets peaceful living. Situated on over 3 private acres in the highly desirable Bluff neighborhood, this beautifully maintained Colonial offers the perfect blend of space, convenience, and opportunity. Step inside to a bright, open-concept floor plan featuring soaring cathedral ceilings and a spacious kitchen that flows seamlessly into the dining area ideal for hosting family gatherings or entertaining friends. The first floor also offers a versatile bedroom with direct access to the backyard, along with a full bathroom for added flexibility. Upstairs, you'll find three generously sized bedrooms, including a spacious primary suite complete with a walk-in closet and a private ensuite featuring a whirlpool tub and separate shower. An unfinished bonus room provides abundant storage today, with exciting potential to create additional finished living space in the future. Outside, relax on the covered front porch or enjoy the expansive backyard with plenty of room for gardening, recreation, or simply taking in the peaceful surroundings. With numerous recent system updates and room to grow, this home is ready for its next chapter. Conveniently located just 30 minutes to DHMC and Lebanon, minutes from downtown Claremont, Valley Regional Hospital, and I-91, you'll also enjoy easy access to Mount Sunapee, Lake Sunapee, the Connecticut River, Arrowhead Recreation Area, and countless year-round outdoor adventures. Don't miss your chance to own one of the newer homes on one of the largest lots in this sought-after neighborhood. Schedule your showing today and discover everything this exceptional property has to offer! Open house Saturday 08/01/26 from 2 pm to 3:30 pm.

Listed by Pradip Karki of Keller Williams Realty-Metropolitan

$
$
%
$/month over payments
Federal 30-year interest rate: 7.18% last updated on Nov 5, 2026
* All Figures are estimates. Check with your bank or proposed mortgage company for actual interest rates.
This product uses the FRED® API but is not endorsed or certified by the Federal Reserve Bank of St. Louis.

Save FavoriteSchedule TourAsk A QuestionMore Details

74 Swiggey Brook Road Chichester NH 03258

Chichester, NH74 Swiggey Brook Road

Price$499,900

Est. Mortgage: $/month

MLS Number 5109304

  • Residential Single Family
  • PricePerSqFt 172.62
  • Full Bath 2
  • Construction Existing
  • Bedrooms 3

Dreaming of living in a country farmhouse just minutes from Concord, this charming 3-bedroom 2-bathroom home on 1.11 acres offers the perfect combination of space, privacy, and conveniently accessible to local amenities, shopping, dining, recreation, and commuter routes. Zoned Residential/Commercial, this inviting residence features a functional layout with welcoming living areas and flexibility for family, guests, or a home business. The flat yard provides ample outdoor space to relax, entertain, garden, or enjoy the changing New England seasons. The interior has a modern kitchen, stainless steel appliances, fresh paint, and several new windows throughout. The main floor offers a spacious living room, three large bedrooms, a full bathroom, and a dedicated laundry area. The upper level includes three versatile additional rooms and a second full bathroom. There is ample storage space in the garage and an additional detached 16x28 barn equipped with power. This home includes a well-maintained boiler, an updated water system, and a durable metal roof. Schedule your showing today!

Listed by Olga Tkachuk of Realty One Group Next Level

$
$
%
$/month over payments
Federal 30-year interest rate: 7.18% last updated on Nov 5, 2026
* All Figures are estimates. Check with your bank or proposed mortgage company for actual interest rates.
This product uses the FRED® API but is not endorsed or certified by the Federal Reserve Bank of St. Louis.

Virtual TourSave FavoriteSchedule TourAsk A QuestionMore Details

294 Cross Road Pembroke NH 03275

Pembroke, NH294 Cross Road

Price$499,900

Est. Mortgage: $/month

Active With Contract

MLS Number 5105798

  • Residential Single Family
  • PricePerSqFt 310.88
  • Full Bath 1
  • Address 294 Cross Road
  • Construction Existing

Back on the market due to no fault of its own at an incredible new price!!! Welcome to this beautiful Pembroke home, offering space, versatility, and plenty of potential for its next owner to make it truly shine! Set on a desirable 1.16-acre lot, this property offers the convenience of Pembroke while providing plenty of room to enjoy privacy and outdoor space. Inside, the thoughtfully designed layout includes a first-floor bedroom and ¾ bath, making one-level living a possibility. The open concept kitchen and dining room with the cozy wood stove is perfect for adding warmth and ambiance during the colder months. A nicely sized living room with hardwood floors makes for a great place to relax in the evening. Upstairs, you’ll find three generously sized bedrooms and a full bathroom, providing plenty of room for family, guests, or a home office. The property also features a walk-out basement, a spacious two-car garage with high ceilings for added storage, and plenty of parking. With its flexible floor plan, desirable lot, and great location, this home is full of possibilities and ready for its next chapter. Come see the potential and make it your own! Open house- Friday 10/9 from 4-6pm.

Listed by Megan Martinez of BHG Masiello Concord

$
$
%
$/month over payments
Federal 30-year interest rate: 7.18% last updated on Nov 5, 2026
* All Figures are estimates. Check with your bank or proposed mortgage company for actual interest rates.
This product uses the FRED® API but is not endorsed or certified by the Federal Reserve Bank of St. Louis.

Virtual TourSave FavoriteSchedule TourAsk A QuestionMore Details

29 Franconia Drive New Durham NH 03855

New Durham, NH29 Franconia Drive

Price$499,900

Est. Mortgage: $/month

MLS Number 5110886

  • Residential Single Family
  • PricePerSqFt 399.92
  • Full Bath 1
  • Village Copple Crown
  • Address 29 Franconia Drive

Welcome to this brand-new contemporary Colonial home offering 1,875 finished square feet of thoughtfully designed living space on a spacious .35 acre lot in the desirable Copple Crown Village District. This beautiful 3 bedroom, 2 bathroom home combines classic Colonial charm with modern finishes and an inviting open-concept feel. The kitchen features stainless steel appliances, granite countertops, and plenty of workspace for everyday living and entertaining. The finished basement provides valuable additional living space, perfect for a family room, home office, gym, or guest area. Step outside and enjoy the best of both worlds. Relax on the front porch while taking in the neighborhood and connecting with neighbors, or retreat to the spacious back deck for more privacy and outdoor entertaining. With brand-new construction, modern amenities, generous outdoor space, and a welcoming neighborhood setting, this home offers the perfect blend of comfort, style, and New England charm. Reach out for a private showing, or see you at the open house on Sun 10/11 from 11-1.

Listed by Carrie Alex of Alex & Associates Realty

$
$
%
$/month over payments
Federal 30-year interest rate: 7.18% last updated on Nov 5, 2026
* All Figures are estimates. Check with your bank or proposed mortgage company for actual interest rates.
This product uses the FRED® API but is not endorsed or certified by the Federal Reserve Bank of St. Louis.

Save FavoriteSchedule TourAsk A QuestionMore Details

18 Roberts Road Rochester NH 03867

Rochester, NH18 Roberts Road

Price$499,900

Est. Mortgage: $/month

MLS Number 5105674

  • Residential Single Family
  • PricePerSqFt 188.64
  • Full Bath 1
  • Address 18 Roberts Road
  • Construction Existing

Here's a great opportunity to buy a large executive style cape affordably, and with a little elbow grease, turn it into your dream home. This lovely spacious cape has many nice updates that are worth taking a look at! First, the spacious first floor includes large eat-in kitchen and adjoining dining room with sliders to the rear patio and in-ground pool! The front to back living room with woodstove insert fireplace is the perfect, warm room for gatherings, with maybe even a project corner? Additional room for office or even first floor bedroom is tucked away off the main entry and has direct access to the half bathroom, as does the dining room. Upstairs is the spacious primary bedroom with en-suite and 2 spacious closets, one walk-in. An additional 2 bedrooms and full bathroom complete the second floor. Off the kitchen you will also find the laundry area and additional double ovens making this the perfect house for entertaining. The garage fits two cars nicely with additional storage space and above is the perfect potential ADU or in law suite, with an additional spacious room and 3/4 bath. Roof is about 8 yrs old as are all the windows, Buderus boiler in basement, 200 Amps electric and newer oil tank. Radiant heat floors in the kitchen. Come and make it your own.

Listed by Christy Hoffman of Coldwell Banker Hobin Realty LLC

$
$
%
$/month over payments
Federal 30-year interest rate: 7.18% last updated on Nov 5, 2026
* All Figures are estimates. Check with your bank or proposed mortgage company for actual interest rates.
This product uses the FRED® API but is not endorsed or certified by the Federal Reserve Bank of St. Louis.

Save FavoriteSchedule TourAsk A QuestionMore Details

11 Chestnut Hill Road Londonderry NH 03053
Active With Contract

MLS Number 5113714

  • Residential Single Family
  • PricePerSqFt 332.82
  • Full Bath 1
  • Construction Existing
  • Bedrooms 3

OFFER DEADLINE WEDNESDAY 10/14 at 9am. This charming Cape-style home offers a great starting point for buyers ready to add their own updates and personal touches. The kitchen has been updated with granite countertops and stainless steel appliances, with a separate dining room for everyday meals or holiday gatherings. The cozy living room features a gas fireplace. New England winters make the attached two-car oversized garage a welcome feature and lots of storage! Just inside, a convenient entry area provides the perfect spot to kick off your boots, hang up your coat and leave the day's gear before heading into the home. No worries about winter storms here, a whole house generator has you covered! Back inside, a first-floor bedroom (currently used as an office) opens to a bright sunroom with plenty of windows and a propane stove, making it a great spot to relax and enjoy views of the surrounding nature. Step outside to a large deck, perfect for enjoying the warmer months. Upstairs, you'll find the primary bedroom with its own 3/4 bathroom, along with a third bedroom. Set on a quiet side street near the Musquash Reservation, you have direct access to miles of trails for hiking, mountain biking, snowshoeing and enjoying the outdoors. A great opportunity to make a home of your own in a desirable Londonderry location! OPEN HOUSE SAT 10/10 - 2-3:30pm.

Listed by Amy Solomons of 603 Birch Realty,LLC

$
$
%
$/month over payments
Federal 30-year interest rate: 7.18% last updated on Nov 5, 2026
* All Figures are estimates. Check with your bank or proposed mortgage company for actual interest rates.
This product uses the FRED® API but is not endorsed or certified by the Federal Reserve Bank of St. Louis.

Virtual TourSave FavoriteSchedule TourAsk A QuestionMore Details

249 Chestnut Street Bristol NH 03222

Bristol, NH249 Chestnut Street

Price$499,900

Est. Mortgage: $/month

Pending

MLS Number 5111914

  • Residential Single Family
  • PricePerSqFt 416.58
  • Full Bath 1
  • Address 249 Chestnut Street
  • Construction Existing

Escape to the mountains and discover a home where breathtaking views, privacy, and refined New England living come together. Perched among the hills, this exceptional open-concept ranch captures sweeping mountain and treetop views from nearly every window, creating an ever-changing backdrop of fall foliage, snow-covered peaks, and peaceful summer greenery. Better than new construction, this is mountain living without compromise. Step inside to a light-filled main level designed around the surrounding landscape. The stunning kitchen features a center island and flows effortlessly into the open living area, where expansive windows bring the outdoors in. Two spacious bedrooms and a full bath complete the main level, offering the ease of true one-level living. Step outside onto the deck just off the main level-perfect for morning coffee, sunset dinners, and taking in the mountain surroundings. In addition to enjoy the patio that creates another inviting outdoor space for relaxing and entertaining, while the carport adds the convenience of covered parking year-round. The walkout lower level offers a half bath and partially finished space with endless possibilities for guests, a private office, or a cozy mountain retreat. Tucked away on a private road, this peaceful setting feels worlds away while remaining just minutes from the crystal-clear waters of Newfound Lake and the quintessential New England charm of downtown Bristol. With snowmobile trails right from your backyard and endless opportunities to enjoy the surrounding lakes, mountains, and trails, four-season adventure is right outside your door. Whether you're searching for a year-round residence or a peaceful mountain escape, this is a place to slow down, take in the views, and experience everything the New Hampshire mountains have to offer. Virtual staging has been used in select photos for illustrative purposes. Join us at the Open House this Saturday, October 3rd, from 11:00 AM-12:30 PM.

Listed by Megan Sylvia and Kara Carrier of Century 21 Lifestyles

$
$
%
$/month over payments
Federal 30-year interest rate: 7.18% last updated on Nov 5, 2026
* All Figures are estimates. Check with your bank or proposed mortgage company for actual interest rates.
This product uses the FRED® API but is not endorsed or certified by the Federal Reserve Bank of St. Louis.

Save FavoriteSchedule TourAsk A QuestionMore Details

70 Depot Road Epping NH 03042

Epping, NH70 Depot Road

Price$499,900

Est. Mortgage: $/month

Active With Contract

MLS Number 5106796

  • Residential Single Family
  • PricePerSqFt 353.29
  • Full Bath 1
  • Address 70 Depot Road
  • Construction Existing

Price Reduction! Set on more than an acre, this thoughtfully renovated New England home pairs timeless architectural character with refined modern updates. Close to major commuter routes, it offers a rare blend of privacy, convenience, and flexibility. Inside, the extensive refresh shows in every room: a beautifully updated kitchen, renovated bathrooms, new flooring and carpeting, fresh paint, a new heating system, and a tankless water heater. A first-floor bedroom adapts to your life, whether you need a guest room, a private office, or the ease of single-level living. The attached barn adds classic New England charm and exceptional potential, ready to become a workshop, studio, hobby space, or extra storage. Outdoor living includes a charming front porch as well as a back porch with multiple spaces to create your perfect place to unwind. Location highlights include: direct access to the Rail Trail from the backyard, easy access to 101 and 125, and just a short drive to the famous Tuckaway Tavern & Butchery! Freshly landscaped and move-in ready, this distinctive home delivers generous outdoor space, enduring character, and modern comfort in a location that works as well for everyday living as it does for commuting.

Listed by Scott Kimick and Chelsea Moore of Red Post Realty

$
$
%
$/month over payments
Federal 30-year interest rate: 7.18% last updated on Nov 5, 2026
* All Figures are estimates. Check with your bank or proposed mortgage company for actual interest rates.
This product uses the FRED® API but is not endorsed or certified by the Federal Reserve Bank of St. Louis.

Save FavoriteSchedule TourAsk A QuestionMore Details

205 Bourne Street Manchester NH 03103

Manchester, NH205 Bourne Street

Price$499,900

Est. Mortgage: $/month

MLS Number 5113183

  • Residential Single Family
  • PricePerSqFt 319.83
  • Full Bath 1
  • Address 205 Bourne Street
  • Construction Existing

A Rare Opportunity to Make This home Your Own! Come to see this expanded cape in a great cul-de-sac location in Manchester. All the major updates have been done including new flooring, freshly painted, and a stunning expanded great room while leaving room for buyers to add their own personal finishing touches and truly make it their home. Step inside to find a kitchen flowing seamlessly into a formal dining room featuring large bay windows that flood the space with natural light. Down the hall, you'll discover a first-floor primary bedroom with a generously sized closet, a layout that's as practical as it is comfortable. The real showstopper is the expanded great room addition off the back of the home, complete with oversized sliding doors that open to a beautifully landscaped backyard, plus a pellet stove to keep things cozy during chilly winters. A dedicated office space along the way adds everyday versatility. Upstairs, you'll find two additional good size bedrooms and a 3/4 bathroom, offering plenty of space for family or guests. All of this sits on a fenced-in lot tucked at the end of a quiet dead-end street the kind of peaceful setting that's hard to find. With key updates already in place and the chance to customize the rest to your taste, this home is a must-see for buyers looking for value and potential. Come see it for yourself! this home is sold "as is". Seller to include furniture with the sale along with the lawnmower, snowblower and all tools in the shed. Conveniently located just minutes from I-93, Route 101, and I-293, with easy access to shopping, restaurants, all amenities and Manchester-Boston Regional Airport. The heavy lifting has been done, just bring your finishing touches to make it your own! Open houses this Saturday and Sunday October 10-11 from 12-2pm

Listed by Julia Martinage of Redfin Corporation

$
$
%
$/month over payments
Federal 30-year interest rate: 7.18% last updated on Nov 5, 2026
* All Figures are estimates. Check with your bank or proposed mortgage company for actual interest rates.
This product uses the FRED® API but is not endorsed or certified by the Federal Reserve Bank of St. Louis.

Virtual TourSave FavoriteSchedule TourAsk A QuestionMore Details

Broker Reciprocity 

Copyright 2026 PrimeMLS, Inc. All rights reserved. This information is deemed reliable, but not guaranteed. The data relating to real estate displayed on this display comes in part from the IDX Program of PrimeMLS. The information being provided is for consumers’ personal, non-commercial use and may not be used for any purpose other than to identify prospective properties consumers may be interested in purchasing. Data last updated November 11, 2026 10:53 AM EST
