
SIGN UP or LOG IN 's Account

Log in to see your saved listings or edit your searches:

No account? Sign up now to save searches, listings, and get tailored listing notifications. It's free, opt-out anytime.

Find Your New Home

Sign Up Today!

Get fresh listings via email, save your favorite listings, match with similar properties, and unlock additional property info.

Create Your Account

Do not fill in this field:

Already have an account? Log in

and narrow your search. If you have fewer than 200 results, you can save your search.

Andover VT Mobile Real Estate

r=6265-6276
33 Beacon Hill Road Derry NH 03038

Derry, NH33 Beacon Hill Road

Price$499,900

Est. Mortgage: $/month

MLS Number 5106156

  • Residential Single Family
  • PricePerSqFt 371.95
  • Full Bath 1
  • Address 33 Beacon Hill Road
  • Construction Existing

If you've been dreaming of a simpler way of life, one where your home is easy to care for, and your land gives you room to live, grow, explore, and enjoy...this could be the place you've been waiting for. Set on 3.65 acres, this charming ranch offers the best of both worlds: a manageable 2-3 bedroom home with plenty of space outside to create the lifestyle you've always wanted. The third bedroom is flexible and could easily serve as an office, den, hobby room, or guest space. Inside, the versatile kitchen flows into the dining room, making everyday meals and entertaining easy and comfortable. From there, the home opens into a huge living room where there is plenty of space to gather, relax, and make memories. In the winter months, the wood-burning stove and fireplace add an extra layer of warmth and cozy charm. Dreaming of animals? There's room for chickens, goats, a horse, and other homesteading possibilities, with a barn and two additional sheds providing storage and workspace. Flexible parking areas provide plenty of room for multiple vehicles, equipment, or outdoor toys. The home also offers an updated heating system, and a detached one-car garage located beneath the screened-in porch. This isn't just a house on acreage. It's a place where you can slow down, get your hands in the dirt, make room for the things you love, and create your own little story on the land. Come see what life could look like when home means having room to breathe. Open House Sat. 10/31 -12-2pm and Sun 11/1 12-2

Listed by Lisa Major of Keller Williams Realty Metro-Londonderry

$
$
%
$/month over payments
Federal 30-year interest rate: 7.18% last updated on Nov 5, 2026
* All Figures are estimates. Check with your bank or proposed mortgage company for actual interest rates.
This product uses the FRED® API but is not endorsed or certified by the Federal Reserve Bank of St. Louis.

Virtual TourSave FavoriteSchedule TourAsk A QuestionMore Details

26 Pennington Drive Burlington VT 05408

Burlington, VT26 Pennington Drive

Price$499,900

Est. Mortgage: $/month

MLS Number 5112370

  • Residential Single Family
  • PricePerSqFt 249.7
  • Full Bath 2
  • Address 26 Pennington Drive
  • Construction Existing

Welcome to 26 Pennington Drive! 4-bedroom, 2-bath Cape in Burlington's sought-after New North End. Step inside to a spacious living room with hardwood floors, an inviting space for gathering and entertaining. Just off the entry, the formal dining room is ready for holiday dinners and everyday meals alike. The kitchen overlooks the back yard and offers generous cabinet storage, with plenty of opportunity to add your personal touches. A first-floor bedroom adds everyday convenience, and across the hall, the sun-filled family room features large windows, a cozy natural gas fireplace, and a sliding glass door that opens to the back yard. Upstairs, three additional bedrooms each offer good closet space and natural light, and a full bath is close at hand. The unfinished basement offers a blank canvas with endless possibilities for future use. A new furnace was installed in 2025 and the main house roof replaced in 2018. Outside, the .26-acre back yard provides room for play, gardening, and summer cookouts, and the 2-car garage adds year-round convenience. You're minutes from Starr Farm, local parks and schools, the Burlington Bike Path, Church Street Marketplace, Malletts Bay, and the Winooski River, putting some of Burlington's best outdoor and recreational destinations close at hand. Don't miss out, schedule your showing today!

Listed by Geri Reilly of Geri Reilly Real Estate

$
$
%
$/month over payments
Federal 30-year interest rate: 7.18% last updated on Nov 5, 2026
* All Figures are estimates. Check with your bank or proposed mortgage company for actual interest rates.
This product uses the FRED® API but is not endorsed or certified by the Federal Reserve Bank of St. Louis.

Virtual TourSave FavoriteSchedule TourAsk A QuestionMore Details

51 Foothills Road Sutton NH 03273

Sutton, NH51 Foothills Road

Price$499,900

Est. Mortgage: $/month

MLS Number 5114218

  • Residential Single Family
  • PricePerSqFt 203.96
  • Full Bath 2
  • Address 51 Foothills Road
  • Construction Existing

NEW PRICE, EXCEPTIONAL VALUE! Own a renovated circa 1790 Colonial with timeless New England charm, modern comforts, and 3.6 private acres in Sutton, NH. With approximately 2,400 square feet, 4 bedrooms, and 2.5 baths, this home has been updated from top to bottom, combining historic character with the peace of mind of extensive improvements. The major work is done: new roof, new windows, new heating system, updated electrical and plumbing, new flooring throughout, and fresh exterior paint. Enjoy the charm of an antique without taking on the big projects! At the heart of the home is an updated kitchen with plenty of space to cook, gather, and entertain. Inviting living areas feature wood-burning fireplaces, and original architectural details preserve the home's historic appeal. A well-appointed bath with a deep soaking tub offers the perfect place to unwind. Step outside to the front porch, deck, or balcony, overlooking mature trees, gardens, and peaceful countryside. The partially finished third floor offers room to expand. Located in the Kearsarge Regional School District, with easy access to Route 114, I-89, New London, Lake Sunapee, and nearby ski areas. Whether you're looking for a year-round home or a New England retreat, this property offers space, privacy, and value. Schedule your private showing today!

Listed by Arden Bilc of Realty One Group Next Level

$
$
%
$/month over payments
Federal 30-year interest rate: 7.18% last updated on Nov 5, 2026
* All Figures are estimates. Check with your bank or proposed mortgage company for actual interest rates.
This product uses the FRED® API but is not endorsed or certified by the Federal Reserve Bank of St. Louis.

Virtual TourSave FavoriteSchedule TourAsk A QuestionMore Details

1 Pine Bluff Derry NH 03038

Derry, NH1 Pine Bluff

Price$499,900

Est. Mortgage: $/month

Pending

MLS Number 5109675

  • Residential Single Family
  • PricePerSqFt 323.14
  • Full Bath 1
  • Address 1 Pine Bluff
  • Construction Existing

Welcome to 1 Pine Bluff, a charming detached Cape tucked into the desirable Drew Woods community of East Derry, offering the feel of a single-family home with the benefit of a low condo fee. Set on a level corner lot along a quiet cul-de-sac, this 3-bedroom, 1.5-bath home features beautiful hardwood floors and a comfortable, functional layout. The main level flows from the eat-in kitchen with center island to a separate dining room and inviting living room, with a convenient half bath and first-floor laundry. Upstairs you’ll find three bedrooms and a recently renovated full bathroom, while the finished lower-level room provides flexible space for an office, playroom, or gym. A two-car garage under, central A/C and a large Trex deck off the kitchen add to the home’s appeal. Enjoy a pet-friendly, walkable neighborhood with a community playground, while remaining close to Derry schools, shopping, dining, recreation and major commuting routes toward Manchester and Boston. With so much to offer this one wont last long! Schedule your showing today and come see what makes this home and neighborhood such a great place to live.

Listed by Brianna Zyla and Sabrina Zyla of All Inclusive Realty,LLC

$
$
%
$/month over payments
Federal 30-year interest rate: 7.18% last updated on Nov 5, 2026
* All Figures are estimates. Check with your bank or proposed mortgage company for actual interest rates.
This product uses the FRED® API but is not endorsed or certified by the Federal Reserve Bank of St. Louis.

Virtual TourSave FavoriteSchedule TourAsk A QuestionMore Details

1 Pine Bluff Derry NH 03038

Derry, NH1 Pine Bluff

Price$499,900

Est. Mortgage: $/month

Pending

MLS Number 5109670

  • Condo
  • PricePerSqFt 323.14
  • Square Feet 1,668
  • Bedrooms 3
  • New Contruction Existing

Welcome to 1 Pine Bluff, a charming detached Cape tucked into the desirable Drew Woods community of East Derry, offering the feel of a single-family home with the benefit of a low condo fee. Set on a level corner lot along a quiet cul-de-sac, this 3-bedroom, 1.5-bath home features beautiful hardwood floors and a comfortable, functional layout. The main level flows from the eat-in kitchen with center island to a separate dining room and inviting living room, with a convenient half bath and first-floor laundry. Upstairs you’ll find three bedrooms and a recently renovated full bathroom, while the finished lower-level room provides flexible space for an office, playroom, or gym. A two-car garage under, central A/C and a large Trex deck off the kitchen add to the home’s appeal. Enjoy a pet-friendly, walkable neighborhood with a community playground, while remaining close to Derry schools, shopping, dining, recreation and major commuting routes toward Manchester and Boston. With so much to offer this one wont last long. Schedule your showing today and come see what makes this home and neighborhood such a great place to live.

Listed by Brianna Zyla and Sabrina Zyla of All Inclusive Realty,LLC

$
$
%
$/month over payments
Federal 30-year interest rate: 7.18% last updated on Nov 5, 2026
* All Figures are estimates. Check with your bank or proposed mortgage company for actual interest rates.
This product uses the FRED® API but is not endorsed or certified by the Federal Reserve Bank of St. Louis.

Virtual TourSave FavoriteSchedule TourAsk A QuestionMore Details

770 Route 153 Middleton NH 03887

Middleton, NH770 Route 153

Price$499,900

Est. Mortgage: $/month

MLS Number 5085534

  • Residential Single Family
  • PricePerSqFt 307.25
  • Full Bath 2
  • Address 770 Route 153
  • Construction Existing

Perfectly positioned between the Lakes Region and the Seacoast, this rare and affordable waterfront opportunity invites you to create your own private oasis with sweat equity on Sunrise Lake. Whether you're seeking a seasonal retreat or a year round home, peaceful enjoyment awaits in every season. Spend summer days boating, jet skiing, or kayaking, and embrace winter with ice fishing and cozy evenings by the fire. This home offers unlimited potential, featuring hardwood floors, a fireplace, a bright sun porch, and a walk-out lower level ready for your vision. Relax on the wraparound deck with your morning coffee, surrounded by nature and the soothing call of loons, a true escape from the everyday.

Listed by April Dunn of April Dunn & Associates LLC

$
$
%
$/month over payments
Federal 30-year interest rate: 7.18% last updated on Nov 5, 2026
* All Figures are estimates. Check with your bank or proposed mortgage company for actual interest rates.
This product uses the FRED® API but is not endorsed or certified by the Federal Reserve Bank of St. Louis.

Virtual TourSave FavoriteSchedule TourAsk A QuestionMore Details

141 Hoyt Street Manchester NH 03103

Manchester, NH141 Hoyt Street

Price$499,900

Est. Mortgage: $/month

MLS Number 5098138

  • Residential Single Family
  • PricePerSqFt 310.88
  • Full Bath 1
  • Address 141 Hoyt Street
  • Construction Existing

Welcome to 141 Hoyt Street in Manchester, NH, a spacious and inviting 3-bedroom, 2-bath home located in one of Manchester’s most desirable residential areas! Offering a great combination of space, convenience, and location, this property provides the flexibility today’s buyers are looking for while keeping you close to schools, shopping, dining, recreation, and everything the city has to offer. From the moment you arrive, you’ll appreciate the neighborhood setting, generous lot, and outdoor space that can be enjoyed in so many ways. Whether you picture summer barbecues, a garden, space for pets, outdoor activities, or simply a peaceful place to relax, this yard gives you plenty of options while still enjoying the convenience of city living. Inside, the home offers a comfortable and functional layout with multiple areas to gather, entertain, work from home, or unwind. The main living area has a warm and welcoming feel, while the kitchen and dining areas provide an easy flow for everyday meals, holidays, and entertaining guests. With three bedrooms and two bathrooms, there is plenty of flexibility for a variety of living arrangements. Additional finished space gives you even more possibilities and could work perfectly as a family room, home office, gym, playroom, hobby area, guest space, or additional entertainment area. This is a home that can easily adapt as your needs change. Location is one of the biggest highlights of 141 Hoyt Street. Enjoy being conveniently located near Manchester-area schools, making morning routines and everyday schedules easier, while also being just minutes from major commuter routes, shopping, restaurants, parks, medical facilities, downtown Manchester, and local entertainment. You get the benefit of a residential neighborhood while remaining close to everything New Hampshire’s largest city has to offer. If you have been waiting for a home with space, a great yard, a convenient location, and a spot in one of Manchester’s best Neighborhood.

Listed by Matthew Blier of Coldwell Banker Realty Bedford NH

$
$
%
$/month over payments
Federal 30-year interest rate: 7.18% last updated on Nov 5, 2026
* All Figures are estimates. Check with your bank or proposed mortgage company for actual interest rates.
This product uses the FRED® API but is not endorsed or certified by the Federal Reserve Bank of St. Louis.

Virtual TourSave FavoriteSchedule TourAsk A QuestionMore Details

48 Independence Drive Freedom NH 03836

Freedom, NH48 Independence Drive

Price$499,900

Est. Mortgage: $/month

MLS Number 5094391

  • Residential Single Family
  • PricePerSqFt 284.36
  • Full Bath 2
  • Construction Existing
  • Bedrooms 3

DEEDED OSSIPEE LAKE BEACH CLUB ACCESS with this 3 bedroom 2 bath spacious home on over an acre of land. Features open concept , cathedral ceilings, 1st floor bedroom with full bath, 4 season porch with wood stove. 2nd level has two more bedrooms and a full bath. The lower level is mostly finished with a large family room with wet bar. Central A/C. Two car detached garage plus a spacious shed. Located about a mile to your beautiful, shared beach club access at Broad Bay on Ossipee Lake. There you will enjoy a large sandy beach, clear lakefront for swimming, swim platform, bathrooms, canoe/kayak racks. Just about ten minutes to King Pine ski area. Conveniently close to North Conway Portland, ME. and Porthsmouth and a short distance to Lake Winnipesaukee.

Listed by Rick Marigliano of Maxfield Real Estate/Wolfeboro

$
$
%
$/month over payments
Federal 30-year interest rate: 7.18% last updated on Nov 5, 2026
* All Figures are estimates. Check with your bank or proposed mortgage company for actual interest rates.
This product uses the FRED® API but is not endorsed or certified by the Federal Reserve Bank of St. Louis.

Virtual TourSave FavoriteSchedule TourAsk A QuestionMore Details

48 Summer Street Goffstown NH 03045

Goffstown, NH48 Summer Street

Price$499,900

Est. Mortgage: $/month

Pending

MLS Number 5114316

  • Residential Single Family
  • PricePerSqFt 376.43
  • Full Bath 1
  • Address 48 Summer Street
  • Construction Existing

Welcome to 48 Summer Street, set in the heart of Goffstown village, where small-town charm and everyday convenience meet. This 3 bedroom, 2 bath home offers 2,000 square feet of comfortable living space on a 0.66 acre lot, just a short walk from Main Street's shops, restaurants, the library, parks, and the Piscataquog River rail trail. Inside, beautiful hardwood plank flooring runs throughout, and the kitchen opens to a bright family room where an oversized window fills the space with natural light. The primary suite includes a 3/4 bath, and two additional bedrooms plus a large open room on the lower level provide flexibility for family, guests, or a home office. Step outside to a large back deck overlooking a private backyard, ideal for summer cookouts with plenty of room to play or garden. A shed handles tools and equipment, and the seasonal storage area beneath the family room keeps everything else out of sight. Goffstown is known for its strong community spirit, from the famous Pumpkin Regatta each fall to Friday nights under the lights, with easy access to lakes, mountains, and miles of trails. Downtown Manchester, major highways, and the airport are all about 15 minutes away. Move-in ready and full of character, 48 Summer Street is the in-town Goffstown home you've been waiting for.

Listed by Michael Hanning of Distinctive Properties North LLC

$
$
%
$/month over payments
Federal 30-year interest rate: 7.18% last updated on Nov 5, 2026
* All Figures are estimates. Check with your bank or proposed mortgage company for actual interest rates.
This product uses the FRED® API but is not endorsed or certified by the Federal Reserve Bank of St. Louis.

Save FavoriteSchedule TourAsk A QuestionMore Details
23 Devon Drive Danville NH 03819

Danville, NH23 Devon Drive

Price$499,900

Est. Mortgage: $/month

Active With Contract

MLS Number 5097541

  • Residential Single Family
  • PricePerSqFt 267.04
  • Full Bath 1
  • Address 23 Devon Drive
  • Construction Existing

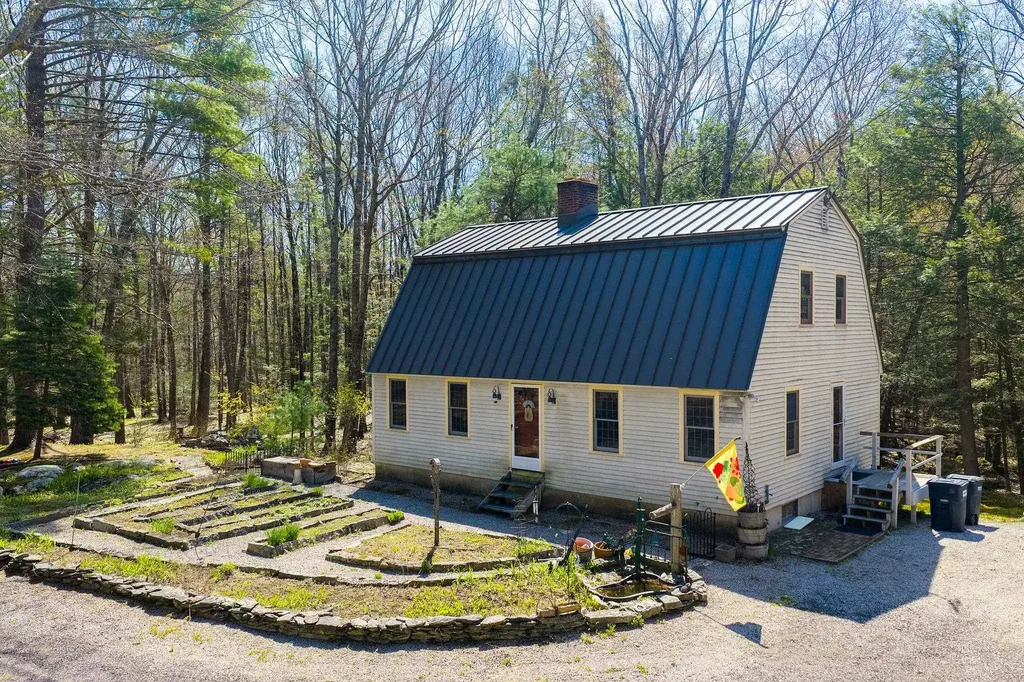
Welcome to 23 Devon Drive! Tucked away from the every day hustle and bustle is this wonderful home on 5.06 acres. The 844 ft driveway is off 111A/Main Street, yet you feel like you are on your own island. The home was built in 1984 and has a warm and cozy feel with the natural woodworking and tongue and groove ceilings. Side entry off of the driveway leads to a 1/2 bath with laundry. There is a front living room with carpet, front dining room with oak hardwood floors and an amazing kitchen great for entertaining with a custom-built center island, granite counters, newer appliances and an Elmira Oval Wood Cook Stove that heats the area so nicely! Second level has 2 generous sized bedrooms and a full bath. Lower level makes a great workshop area and has 2 windows and double doors leading to the backyard. Outside there is a wood furnace (to heat inside), an inviting potting shed, wood shed and run-in shed with great space! Updates include metal roof, heating system, hot water tank, kitchen flooring, appliances and countertops. It has such a warm and inviting feel just in time for fall and winter!

Listed by Andrea Delahunty of Lamacchia Realty,Inc.

$
$
%
$/month over payments
Federal 30-year interest rate: 7.18% last updated on Nov 5, 2026
* All Figures are estimates. Check with your bank or proposed mortgage company for actual interest rates.
This product uses the FRED® API but is not endorsed or certified by the Federal Reserve Bank of St. Louis.

Save FavoriteSchedule TourAsk A QuestionMore Details

219 Crescent Lake Road Acworth NH 03601

Acworth, NH219 Crescent Lake Road

Price$499,900

Est. Mortgage: $/month

MLS Number 5105230

  • Residential Single Family
  • PricePerSqFt 393.93
  • Full Bath 2
  • Construction Existing
  • Bedrooms 2

Owner says sell! Opportunity awaits at this unique waterfront home along the shore of one of the state's best-kept secrets, Crescent Lake in Acworth, NH. This property offers 90 feet of private waterfront with three private docks, providing direct access for water sports, water skiing, tubing, paddleboarding, kayaking, and canoeing. The property features excellent spaces to relax and entertain your friends and family. Spend your summer hosting family cookouts, fishing from your own shore, or enjoying your morning coffee overlooking the lake. Crescent Lake spans 118 acres with an average depth of 25 feet and is renowned for its clear water and abundant fish populations, including smallmouth bass and yellow perch. While nestled in nature, the home is conveniently close to town amenities and only 20 minutes from Vail Mount Sunapee Resort. Please note that the home requires some repairs and work, offering a great chance to bring your vision and create a truly one-of-a-kind waterfront dream home. The sellers are highly motivated! A quick close is possible for this investment property!

Listed by Marie Lovell of Coldwell Banker LIFESTYLES - Sunapee

$
$
%
$/month over payments
Federal 30-year interest rate: 7.18% last updated on Nov 5, 2026
* All Figures are estimates. Check with your bank or proposed mortgage company for actual interest rates.
This product uses the FRED® API but is not endorsed or certified by the Federal Reserve Bank of St. Louis.

Virtual TourSave FavoriteSchedule TourAsk A QuestionMore Details

18 Pasadena Avenue Nashua NH 03064

Nashua, NH18 Pasadena Avenue

Price$499,900

Est. Mortgage: $/month

Pending

MLS Number 5114327

  • Residential Single Family
  • PricePerSqFt 448.74
  • Full Bath 1
  • Address 18 Pasadena Avenue
  • Construction Existing

Welcome home to this warm and welcoming 3 bedroom, tastefully updated cape located perfectly on a corner lot, moments from route 3 yet tucked in a lovely neighborhood. The first floor offers an open kitchen/dining area where friends and family can gather. The kitchen offers upgraded countertops with a breakfast bar for additional seating or serving. The living room continues with the feeling of warmth throughout. There is one first floor bedroom ideal for first floor living, a home office or guest room. The entire first and second floor offer hardwood throughout. The second floor has two additional spacious bedrooms, lots of room for the whole family. There is a full, finished basement that is not counted in the square footage. A perfect space for a playroom, home theatre, home gym, or whatever fits your needs. There is a back porch perfect for morning coffee, evening cookouts or just enjoying the quiet of your private, fully fenced-in backyard. There is also a shed for all your outdoor supplies as well as two separate driveways. There are beautiful trees and mature landscaping. Don't miss this opportunity to view home you will love.

Listed by Colleen Yalcin of BerkshireHathaway HomeServices Commonwealth R.E

$
$
%
$/month over payments
Federal 30-year interest rate: 7.18% last updated on Nov 5, 2026
* All Figures are estimates. Check with your bank or proposed mortgage company for actual interest rates.
This product uses the FRED® API but is not endorsed or certified by the Federal Reserve Bank of St. Louis.

Save FavoriteSchedule TourAsk A QuestionMore Details

Broker Reciprocity 

Copyright 2026 PrimeMLS, Inc. All rights reserved. This information is deemed reliable, but not guaranteed. The data relating to real estate displayed on this display comes in part from the IDX Program of PrimeMLS. The information being provided is for consumers’ personal, non-commercial use and may not be used for any purpose other than to identify prospective properties consumers may be interested in purchasing. Data last updated November 11, 2026 8:52 AM EST
