
SIGN UP or LOG IN 's Account

Log in to see your saved listings or edit your searches:

No account? Sign up now to save searches, listings, and get tailored listing notifications. It's free, opt-out anytime.

Find Your New Home

Sign Up Today!

Get fresh listings via email, save your favorite listings, match with similar properties, and unlock additional property info.

Create Your Account

Do not fill in this field:

Already have an account? Log in

and narrow your search. If you have fewer than 200 results, you can save your search.

Andover VT Mobile Real Estate

r=6337-6348
746 Charlestown Road Acworth NH 03601

Acworth, NH746 Charlestown Road

Price$499,755

Est. Mortgage: $/month

Active With Contract

MLS Number 5108620

  • Residential Single Family
  • PricePerSqFt 228.83
  • Full Bath 1
  • Address 746 Charlestown Road
  • Construction Existing

CONTINU TO SHOW PLEASE!! Enjoy the peace and privacy of country living in this solid-wall flat log home situated on 28 beautiful acres, with all but approximately 5 acres currently in Current Use. Surrounded by nature and seasonal flowers, this warm and welcoming home offers plenty of space inside and out. The living room features a bay window, hearth and wood stove and opens to a versatile adjoining room that can serve as an office, family room, or extension of the living area. The newly updated kitchen features new appliances and opens to the adjoining dining area, creating a comfortable space for everyday living and entertaining. Warm honey toned wood walls and floors add to the inviting character of the home. Wood flooring enhances the first floor, with new luxury wood plank flooring on the second. Four bedrooms, two baths, generous closet space, and a full basement provide plenty of room and storage. Outside are sheds and carport for plenty of storage. Generator hook up. One of the highlights of this special property is the extensive hiking trail system winding through the acreage enjoy hiking, cross-country skiing, exploring, or simply taking in the peaceful natural surroundings right outside your door. Located near the Acworth/Charlestown line, this 28 acre property offers privacy, recreation, and the opportunity to enjoy country living in every season.

Listed by Carol Slocum of Keller Williams Realty Metro-Keene

$
$
%
$/month over payments
Federal 30-year interest rate: 7.18% last updated on Nov 5, 2026
* All Figures are estimates. Check with your bank or proposed mortgage company for actual interest rates.
This product uses the FRED® API but is not endorsed or certified by the Federal Reserve Bank of St. Louis.

Virtual TourSave FavoriteSchedule TourAsk A QuestionMore Details

90 Limey Lane Pomfret VT 05053

Pomfret, VT90 Limey Lane

Price$499,500

Est. Mortgage: $/month

MLS Number 5098165

  • Residential Single Family
  • PricePerSqFt 487.79
  • Address 90 Limey Lane
  • Construction Existing
  • Bedrooms 3

Lovely views overlooking the Pomfret hillside and lush meadows on a private, dead end road in North Pomfret. Quiet and peaceful. This ranch style home has many upgrades, with a 2 bay attached garage for easy access to the dwelling. It features all one floor living with 3 bedrooms, spacious living room, dining area with new kitchen - views and an abundance of natural light throughout. The basement could be finished for an additional 800+ square feet or turned into a workshop- ample storage. Generator on site, large deck expanding the back of the house overlooking meadows and view. New systems. Easy access to Upper Valley, Dartmouth or historic Woodstock- skiing, fly fishing and shopping within 15 minutes. Come take a look!

Listed by Gretchjen Smith of Williamson Group Sothebys Intl. Realty

$
$
%
$/month over payments
Federal 30-year interest rate: 7.18% last updated on Nov 5, 2026
* All Figures are estimates. Check with your bank or proposed mortgage company for actual interest rates.
This product uses the FRED® API but is not endorsed or certified by the Federal Reserve Bank of St. Louis.

Virtual TourSave FavoriteSchedule TourAsk A QuestionMore Details

2083 North Avenue Burlington VT 05408

Burlington, VT2083 North Avenue

Price$499,500

Est. Mortgage: $/month

Active With Contract

MLS Number 5088173

  • Residential Single Family
  • PricePerSqFt 277.5
  • Full Bath 2
  • Address 2083 North Avenue
  • Construction Existing

$10k Seller Credit at Closing Toward Buyers Closing Costs! You'll love the space and natural sunlight in this expanded, 5-bedroom, 2-bath home in Burlington's sought-after New North End. The beautifully refreshed kitchen features lovely light gray cabinetry, granite countertops, updated appliances, and a large pantry closet for added storage. Just off the kitchen, the generous dining area is perfect for both everyday living and larger gatherings and flows seamlessly into the spacious living room. Hardwood floors run through the downstairs bedrooms and extend beneath the hall and living room carpeting. The first floor offers two sizable bedrooms and a full bath-ideal for guests, a home office, or flexible living space. Upstairs, the second level has been expanded to provide comfortable headroom in the primary bedroom and full bath, along with added natural light from skylights in one of the bedrooms. The basement offers additional flexible space for hobbies, storage, or a home gym. Outside, enjoy the covered front porch with long views of the Winooski River across the street, or unwind on the back porch. A large wooden shed on a slab with electricity and a side lean-to, along with two additional metal storage sheds, provide excellent storage options. The oversized driveway offers ample parking. Located in a desirable neighborhood close to New North End amenities, you'll have easy access to the Burlington Bike Path, waterfront parks, schools - including the fabulous new high school - as well as shops and cafes. Welcome home!

Listed by Deborah Hanley of Coldwell Banker Hickok and Boardman

$
$
%
$/month over payments
Federal 30-year interest rate: 7.18% last updated on Nov 5, 2026
* All Figures are estimates. Check with your bank or proposed mortgage company for actual interest rates.
This product uses the FRED® API but is not endorsed or certified by the Federal Reserve Bank of St. Louis.

Save FavoriteSchedule TourAsk A QuestionMore Details

6 West Street Middletown Springs VT 05757

Middletown Springs, VT6 West Street

Price$499,500

Est. Mortgage: $/month

MLS Number 5117155

  • Residential Single Family
  • PricePerSqFt 185.14
  • Full Bath 2
  • Address 6 West Street
  • Construction Existing

Horace Clark's Legacy - A Timeless c.1840 Greek Revival Step into the timeless elegance of the Horace Clark Home, a beautifully restored circa 1840 Greek Revival residence that blends historic character with thoughtfully updated modern comforts. Rich in architectural detail, this gracious home features impressive ceiling heights, generous room proportions, original moldings, pine plank floors, and beautiful antique wavy-glass windows that fill the interior with natural light. Set on a generous village lot of over half an acre, the property is equally captivating outdoors, with gorgeous gardens, beautiful stone walls along the side and back yards, two side porches, and a private slate terrace offering inviting spaces to relax and enjoy the setting. Inside, gracious living spaces include a welcoming living room with a wood-burning brick fireplace, formal dining room, and front parlor or convenient first-floor bedroom. The spacious cook's kitchen features a commercial-grade gas range, stainless steel appliances, walk-in pantry, and radiant floor heat. A full tiled bath and separate laundry room complete the main level. Upstairs, a beautiful, light-filled central hall leads to three generously sized bedrooms and two tastefully finished tiled bathrooms. Both walk-up and walk-out attic spaces offer excellent storage. Carefully and comprehensively restored in 2023, the home combines its historic charm with beautifully updated systems and finishes, including electrical throughout, 200-amp service, a Buderus oil-fired boiler, and original hot-water radiators. The kitchen, tiled baths, and mechanical systems have all been thoughtfully improved, offering comfort and convenience while honoring the home's vintage character. A partial full basement provides additional dry storage and convenient access through a newly installed insulated Bilco door. A rare opportunity to enjoy the beauty, craftsmanship, and timeless appeal of a lovingly restored Vermont home.

Listed by Scott Mcchesney and Robin Chesnut-Tangerman of McChesney RE,Inc.

$
$
%
$/month over payments
Federal 30-year interest rate: 7.18% last updated on Nov 5, 2026
* All Figures are estimates. Check with your bank or proposed mortgage company for actual interest rates.
This product uses the FRED® API but is not endorsed or certified by the Federal Reserve Bank of St. Louis.

Virtual TourSave FavoriteSchedule TourAsk A QuestionMore Details
20 Hilltop Drive Peterborough NH 03458

Peterborough, NH20 Hilltop Drive

Price$499,000

Est. Mortgage: $/month

MLS Number 4985926

  • Land
  • PricePerSqFt 34604.72
  • Address 20 Hilltop Drive
  • Acreage 14.42
  • Area NH-Hillsborough

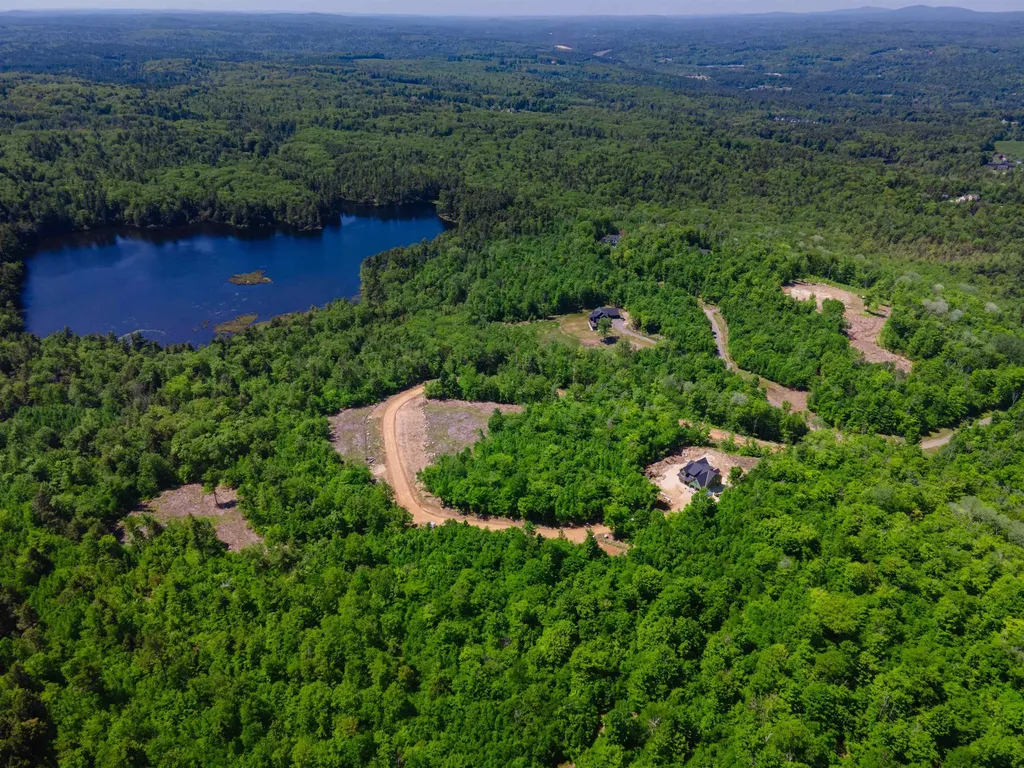
Welcome to this waterfront lot in Phase one of Cranberry Meadow Estates! You'll not want to miss the opportunity for a custom build with LR3 Development. With direct frontage and access to Cranberry Meadow Pond, you'll enjoy kayaking, canoeing and paddle boarding on this hidden gem. The driveway is already in place and this lovely 14.42-acre tract of land is thoughtfully cleared to position your dream home nestled in the serene woods. Nature lovers take note as there is wildlife, waterfowl, and access to miles and miles of hiking on the Cranberry Meadow Trails and beyond, all from your backyard. This land is set a world apart, yet just minutes from all that downtown Peterborough has to offer. 50 minutes to Manchester-Boston Regional Airport and 90 minutes to Boston Logan International Airport. Additional lots and plans available and your home is completely customizable to your liking and specifications. Subject to a builder tie-in. Buyer responsible for all current use tax penalties.

Listed by Sadie Halliday of EXP Realty

$
$
%
$/month over payments
Federal 30-year interest rate: 7.18% last updated on Nov 5, 2026
* All Figures are estimates. Check with your bank or proposed mortgage company for actual interest rates.
This product uses the FRED® API but is not endorsed or certified by the Federal Reserve Bank of St. Louis.

Virtual TourSave FavoriteSchedule TourAsk A QuestionMore Details
1220 Camp Winape Road Morgan VT 05829

Morgan, VT1220 Camp Winape Road

Price$499,000

Est. Mortgage: $/month

MLS Number 5097530

  • Land
  • PricePerSqFt 156918.24
  • Acreage 3.18
  • Area VT-Orleans
  • Utilities None

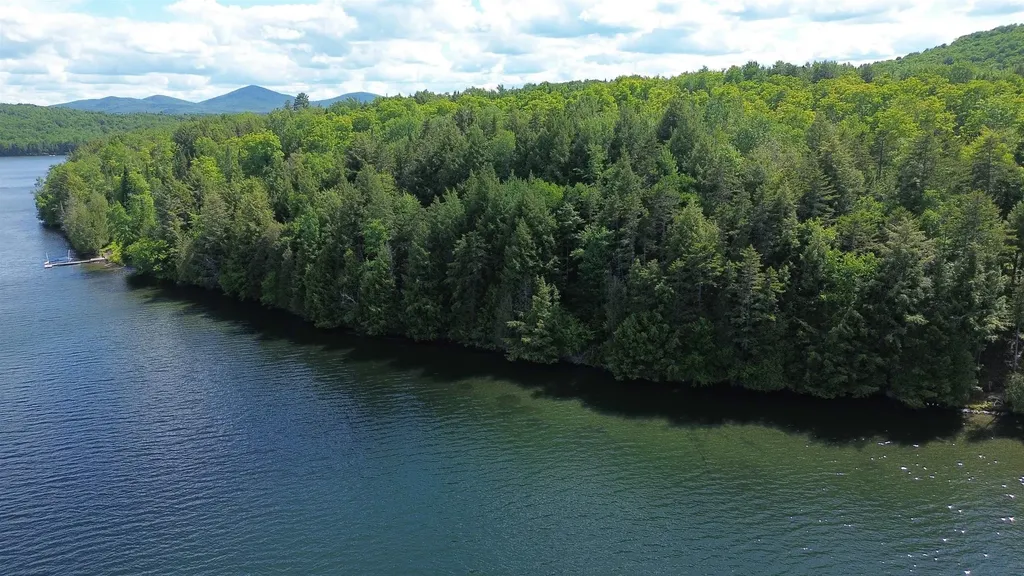
Rare opportunity to own 3.18 acres with 176 feet of private frontage on Lake Seymour, complete with a state-approved wastewater permit for a 3-bedroom, single-family dwelling, and power on-site. Large waterfront parcels of this size are becoming increasingly difficult to find - surrounded by mature trees and offering a combination of seclusion while still within close proximity to essential services/amenities in Derby, Interstate 91, and VAST trail access. Whether you're looking to break ground on a year-round residence, or seasonal enjoyment with a camper while you prepare for construction, this is a rare chance to secure a substantial waterfront parcel on one of Orleans County's cleanest and most sought-after lakes.

Listed by Luke Sykes and James Campbell of Jim Campbell Real Estate

$
$
%
$/month over payments
Federal 30-year interest rate: 7.18% last updated on Nov 5, 2026
* All Figures are estimates. Check with your bank or proposed mortgage company for actual interest rates.
This product uses the FRED® API but is not endorsed or certified by the Federal Reserve Bank of St. Louis.

Virtual TourSave FavoriteSchedule TourAsk A QuestionMore Details
26 Congress Street Morristown VT 05661

Morristown, VT26 Congress Street

Price$499,000

Est. Mortgage: $/month

MLS Number 5084590

  • Land
  • PricePerSqFt 1663333.33
  • Address 26 Congress Street
  • Acreage 0.3
  • Area VT-Lamoille

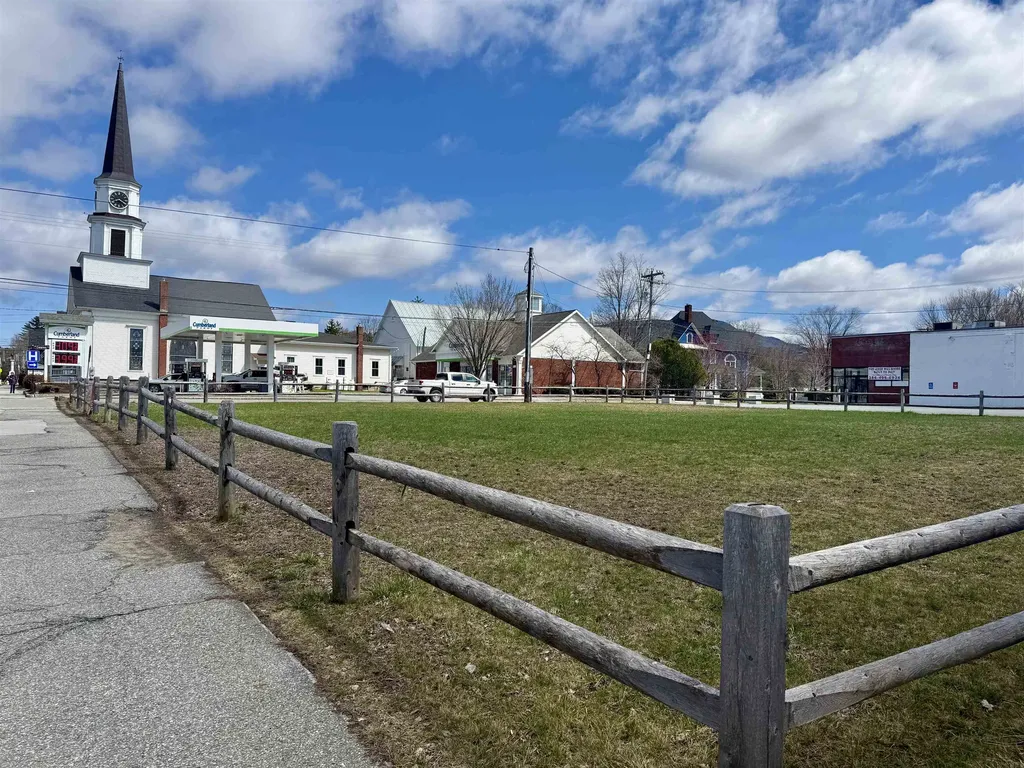
This highly visible commercial lot is located in a prime spot in the heart of Morrisville. Centrally located at a high-traffic intersection with plenty of amenities, it is a thriving, active area, the perfect place to welcome customers for whatever your commercial endeavor might be. Just 9 miles from Stowe and set on .30/- acres, this lot is a fantastic investment opportunity in an unbeatable location.

Listed by Trombley & Day Group of BHHS Vermont Realty Group/Morrisville-Stowe

$
$
%
$/month over payments
Federal 30-year interest rate: 7.18% last updated on Nov 5, 2026
* All Figures are estimates. Check with your bank or proposed mortgage company for actual interest rates.
This product uses the FRED® API but is not endorsed or certified by the Federal Reserve Bank of St. Louis.

Virtual TourSave FavoriteSchedule TourAsk A QuestionMore Details

00 Hill Road Franklin NH 03235

Franklin, NH00 Hill Road

Price$499,000

Est. Mortgage: $/month

MLS Number 5077938

  • Land
  • PricePerSqFt 8087.52
  • Address 00 Hill Road
  • Acreage 61.7
  • Area NH-Merrimack

Looking for Property Close to Everything! This is the prefect property at 61.7 Acres with 842+ feet on Lake Shore Drive and 964 + feet on NH Route 3A location in Franklin New Hampshire. This property is within 10 minutes to two public beaches on beautiful Webster Lake. The property is located a short distance from Webster Lake and half hour away from Newfound Lake in Bristol, New Hampshire. This Property has it all breathtaking views, close proximity to two Lakes, the Whitewater Park in downtown Franklin, not to mention the hunting possibilities. The property has been surveyed and is in the City of Franklin conversation district. There is development potential for several lots. Farm field located along NH Route 3A would be perfect for house lots with 964 + feet of frontage.

Listed by David Liberatore and Vanessa Copp of White Water Realty Group LLC

$
$
%
$/month over payments
Federal 30-year interest rate: 7.18% last updated on Nov 5, 2026
* All Figures are estimates. Check with your bank or proposed mortgage company for actual interest rates.
This product uses the FRED® API but is not endorsed or certified by the Federal Reserve Bank of St. Louis.

Save FavoriteSchedule TourAsk A QuestionMore Details
420-11 Route 9 Highway Stoddard NH 03464

Stoddard, NH420-11 Route 9 Highway

Price$499,000

Est. Mortgage: $/month

MLS Number 5093955

  • Land
  • PricePerSqFt 12475
  • Acreage 40
  • Area NH-Cheshire
  • Utilities None

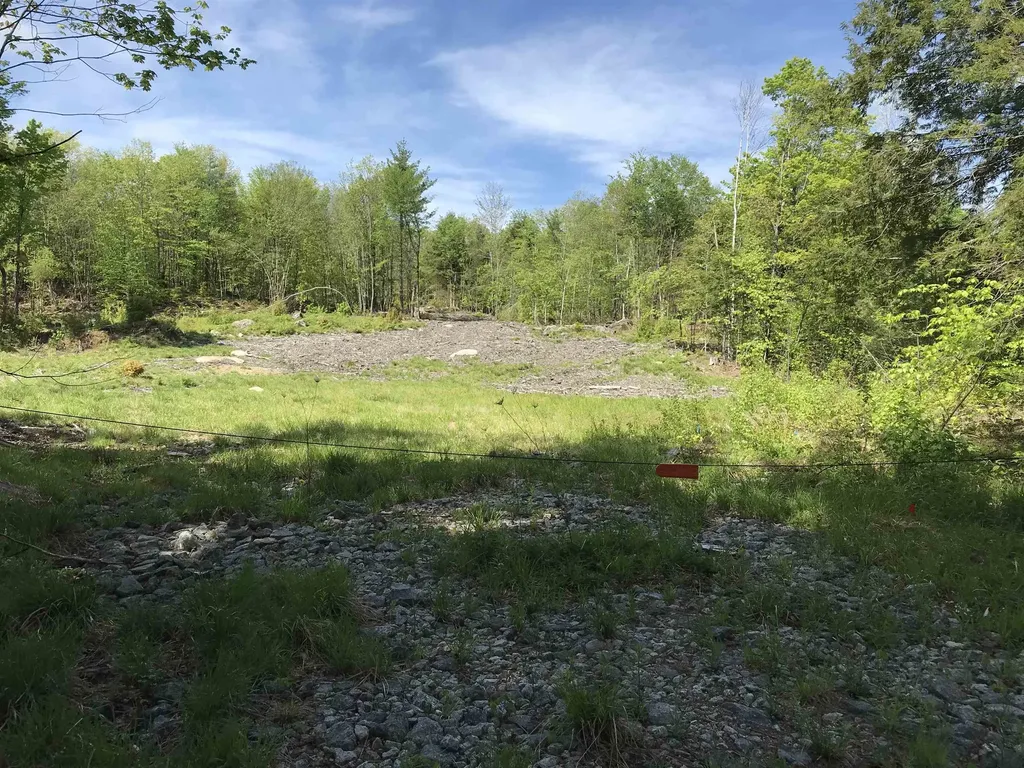
This exceptional 40-acre parcel in Stoddard offers a wide range of potential uses, including residential, agricultural, commercial, or residential development opportunities. A wetlands crossing has already been approved, adding to the property's development potential. Whether you are looking to build your dream home, establish a family compound (subject to town approvals), or pursue a business venture, this property provides a unique opportunity. The property is subject to a deed restriction prohibiting additional mini-storage units as a non-compete measure. Prospective buyers should consult with the town regarding permitted uses and approvals for their intended plans. Conveniently located with easy access to Keene, Hillsborough, Concord, and surrounding areas, the property offers a balance of rural character and accessibility. Shopping, recreation, and other amenities are just a short drive away.

Listed by Linda Gray of Perfect Choice Properties,Inc.

$
$
%
$/month over payments
Federal 30-year interest rate: 7.18% last updated on Nov 5, 2026
* All Figures are estimates. Check with your bank or proposed mortgage company for actual interest rates.
This product uses the FRED® API but is not endorsed or certified by the Federal Reserve Bank of St. Louis.

Save FavoriteSchedule TourAsk A QuestionMore Details
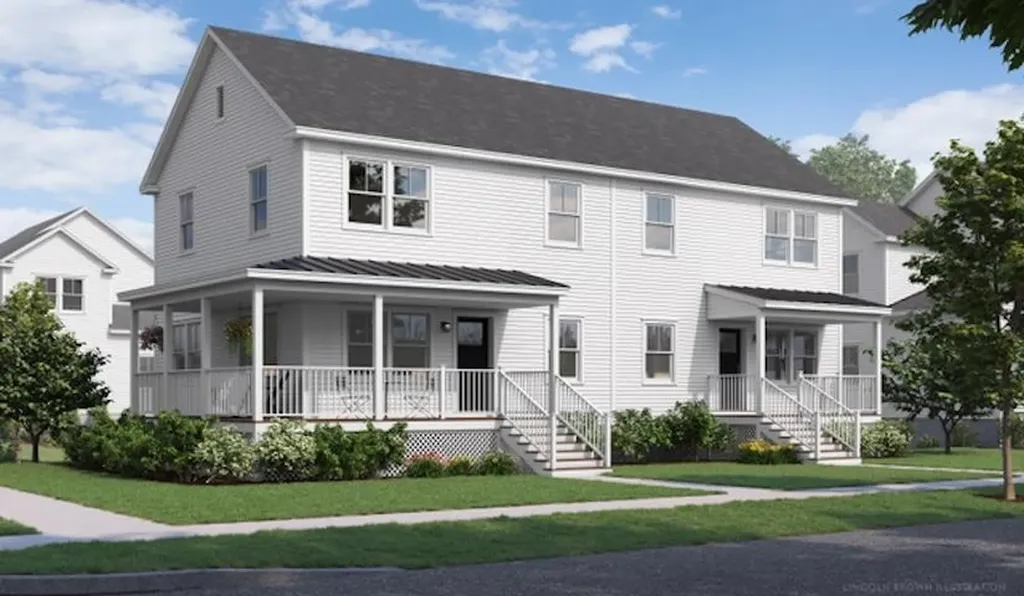
44 Barnes Brook Road Middlebury VT 05753
Active With Contract

MLS Number 5101838

  • Residential Single Family
  • PricePerSqFt 287.44
  • Full Bath 1
  • Address 44 Barnes Brook Road
  • Construction Pre-Construction

Special pricing for qualified buyers! Inquire with your agent to see if you qualify. Welcome to Stonecrop Meadows, Middlebury's newest neighborhood! Located just 1/2 mile from downtown Middlebury, where restaurants, shopping, theater, and more will be at your fingertips. This three-bedroom duplex will be ready for occupancy in the fall of 2026. To be built with energy efficiency at the forefront, each unit will be heated and cooled with mini split technology, with a whole-house ventilation system. The covered porch entry welcomes you into the home, and is perfect for morning coffee or evening relaxing. Enter into the open concept first-floor living area, with a generous kitchen featuring an oversized island with seating and Energy Star appliances. The kitchen transitions seamlessly into spacious dining and living areas, making entertaining a breeze, and a powder room for guests is nearby. The primary suite is on the main floor- to make one-level living possible! Upstairs, you will find 2 spacious bedrooms and full bath, along with an open area for lounging, office space, or playroom. The lower level provides private garage parking, gear-friendly mudroom, storage space, and laundry room. Future community amenities will include green space, community garden, access to trails, and more. Inquire for more details! Photos are "Likeness Only"

Listed by Sarah Peluso of IPJ Real Estate

$
$
%
$/month over payments
Federal 30-year interest rate: 7.18% last updated on Nov 5, 2026
* All Figures are estimates. Check with your bank or proposed mortgage company for actual interest rates.
This product uses the FRED® API but is not endorsed or certified by the Federal Reserve Bank of St. Louis.

Save FavoriteSchedule TourAsk A QuestionMore Details

48 Landing Lane Laconia NH 03246

Laconia, NH48 Landing Lane, Unit 19

Price$499,000

Est. Mortgage: $/month

MLS Number 5109466

  • Residential Single Family
  • PricePerSqFt 246.79
  • Full Bath 1
  • Address 48 Landing Lane
  • Construction Existing

Welcome to one of Beacon Street West's most desirable end-unit townhomes one of the largest units in the community offering over 2,000 square feet of thoughtfully designed living space in an exceptional downtown location. The main level features an expansive open-concept layout, seamlessly connecting the kitchen, dining, and living areas perfect for both everyday living and entertaining. Oversized windows and custom plantation shutters fill the home with natural light, highlighting the exposed brick walls, hardwood flooring, and soaring cathedral ceiling with exposed wood beams. The well-appointed kitchen is equipped with granite countertops, a sprawling center island with a built-in wine rack, and newer stainless steel appliances. A new heating system (2025) adds efficiency and peace of mind. The versatile third-floor bonus suite offers endless possibilities as a bedroom, home office, fitness room, or cozy den, and opens to a brand-new private deck with peaceful views overlooking the Winnipesaukee River and the beautifully maintained Beacon Street West grounds. Residents enjoy exceptional amenities including a fitness center, kayak and bike storage with direct river access, and immediate access to the nearby WOW Trail for walking, running, and biking. Best of all, the all-inclusive association fee covers the basics PLUS cable, internet, water, sewer, the fitness center, and bike storage true low-maintenance living. Ideally situated within walking distance to downtown restaurants, shops, and local attractions, this home is the perfect blend of convenience, recreation, and lifestyle. Experience the best of in-town living in this exceptional waterfront community!

Listed by Shannon Casey of KW Coastal and Lakes & Mountains Realty/Meredith

$
$
%
$/month over payments
Federal 30-year interest rate: 7.18% last updated on Nov 5, 2026
* All Figures are estimates. Check with your bank or proposed mortgage company for actual interest rates.
This product uses the FRED® API but is not endorsed or certified by the Federal Reserve Bank of St. Louis.

Virtual TourSave FavoriteSchedule TourAsk A QuestionMore Details
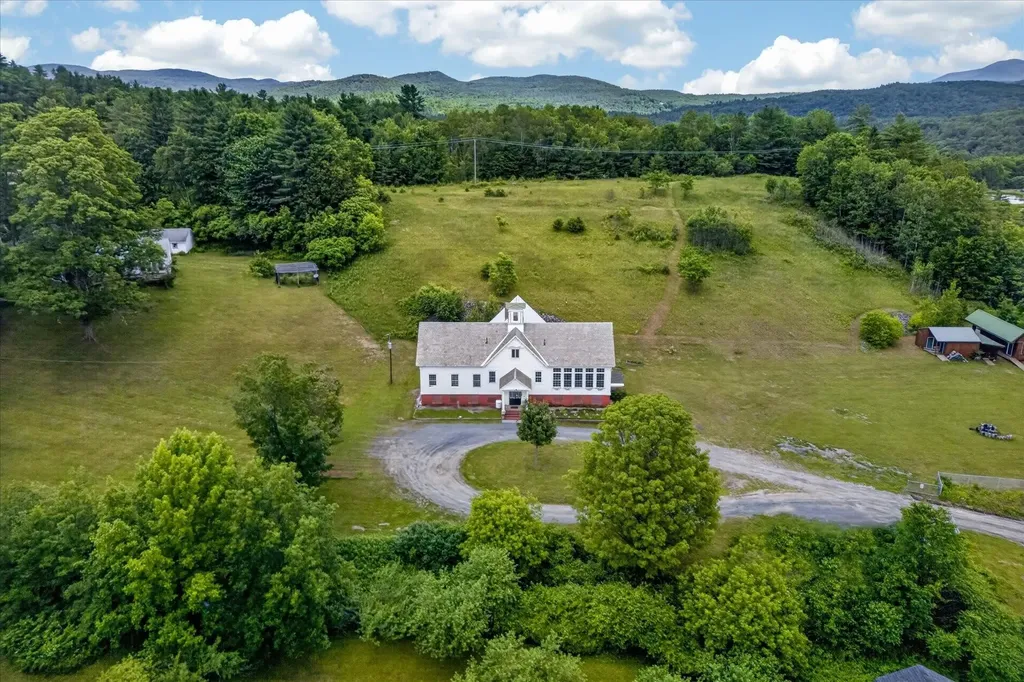
66 Duttonsville School Drive Cavendish VT 05142

MLS Number 5077747

  • Residential Single Family
  • PricePerSqFt 146.68
  • Construction Existing
  • Bathroom 3
  • Square Feet 7,445

Where History Meets Possibility. An 1862 Schoolhouse Reimagined. Step back in time and into opportunity. Built in 1862, this remarkable historic schoolhouse has been lovingly preserved, its character and craftsmanship thoughtfully maintained while seamlessly supporting modern use. Since 1973, the building has served as the home of a thriving distribution business, proof of its adaptability, strength, and enduring design. Inside, original details remain intact: upper glass transom windows above the interior doors, warm pine floors worn smooth by generations, and a classic belfry still standing proudly above, ready to ring once again. The fireproof safe that is in the builiding needs to stay. Every inch of space has been meticulously finished with custom trim and thoughtfully designed shelving, maximizing both beauty and functionality. Updated windows enhance efficiency, while mini-split systems provide supplemental heat in cooler months and air conditioning through the summer. The property's 3.70-acre open lot allows for impressive accessibility, semi-trucks can easily enter, turn, and load, making commercial use entirely viable. Yet the charm of the structure invites imagination far beyond its current role. Envision a distinctive live/work residence, a destination-worthy Airbnb, a creative studio, gallery, event space, boutique distribution hub, or transform it into a singular single-family home rich with character and story. Historic soul. Modern comfort. Boundless potential. Dream big, this one is ready. Also listed as Commercial, MLS# 5077754.

Listed by Gail Beardmore of Engel & Volkers Okemo

$
$
%
$/month over payments
Federal 30-year interest rate: 7.18% last updated on Nov 5, 2026
* All Figures are estimates. Check with your bank or proposed mortgage company for actual interest rates.
This product uses the FRED® API but is not endorsed or certified by the Federal Reserve Bank of St. Louis.

Virtual TourSave FavoriteSchedule TourAsk A QuestionMore Details

Broker Reciprocity 

Copyright 2026 PrimeMLS, Inc. All rights reserved. This information is deemed reliable, but not guaranteed. The data relating to real estate displayed on this display comes in part from the IDX Program of PrimeMLS. The information being provided is for consumers’ personal, non-commercial use and may not be used for any purpose other than to identify prospective properties consumers may be interested in purchasing. Data last updated November 11, 2026 2:37 AM EST
