SIGN UP or LOG IN 's Account

Log in to see your saved listings or edit your searches:

No account? Sign up now to save searches, listings, and get tailored listing notifications. It's free, opt-out anytime.

Find Your New Home

Sign Up Today!

Get fresh listings via email, save your favorite listings, match with similar properties, and unlock additional property info.

Create Your Account

Do not fill in this field:

Already have an account? Log in

and narrow your search. If you have fewer than 200 results, you can save your search.

Andover VT Mobile Real Estate

r=6445-6456
81 Seamans Road New London NH 03257

New London, NH81 Seamans Road

Price$499,000

Est. Mortgage: $/month

Active With Contract

MLS Number 5097405

  • Residential Single Family
  • PricePerSqFt 285.8
  • Full Bath 1
  • Address 81 Seamans Road
  • Construction Existing

Ideally located just minutes from the heart of downtown New London, this spacious 4-bedroom, 4-bath Colonial offers an exceptional opportunity for a primary residence or investment property. Enjoy the convenience of walking to New London Elementary School, local restaurants, shops, and all the charm this vibrant community has to offer. Connected to public water and sewer, the property offers low-maintenance living in a highly desirable location. The main level features a comfortable living room and dining area, creating a functional layout for everyday living and entertaining. The lower level includes a heated space that could serve as a family room or den, along with a half bath. A deck off the back of the house overlooks a private backyard, offering a great spot to relax outdoors. With four bedrooms and four bathrooms, there is ample space for family and guests. Outdoor enthusiasts will appreciate the area's year-round recreation, including nearby town beaches, hiking trails, skiing, golf, and a country club. Whether you're looking for convenience, investment potential, or access to the Lake Sunapee region's outstanding amenities, this home is ready to welcome its next owner.

Listed by Missy Owen of Coldwell Banker LIFESTYLES
$
$
%
$/month over payments
Federal 30-year interest rate: 7.18% last updated on Nov 5, 2026
* All Figures are estimates. Check with your bank or proposed mortgage company for actual interest rates.
This product uses the FRED® API but is not endorsed or certified by the Federal Reserve Bank of St. Louis.

Save FavoriteSchedule TourAsk A QuestionMore Details

33 Sherene Orchard Road Meredith NH 03253

Meredith, NH33 Sherene Orchard Road

Price$499,000

Est. Mortgage: $/month

MLS Number 5091544

  • Residential Single Family
  • PricePerSqFt 559.42
  • Construction Existing
  • Bedrooms 1
  • Bathroom 1

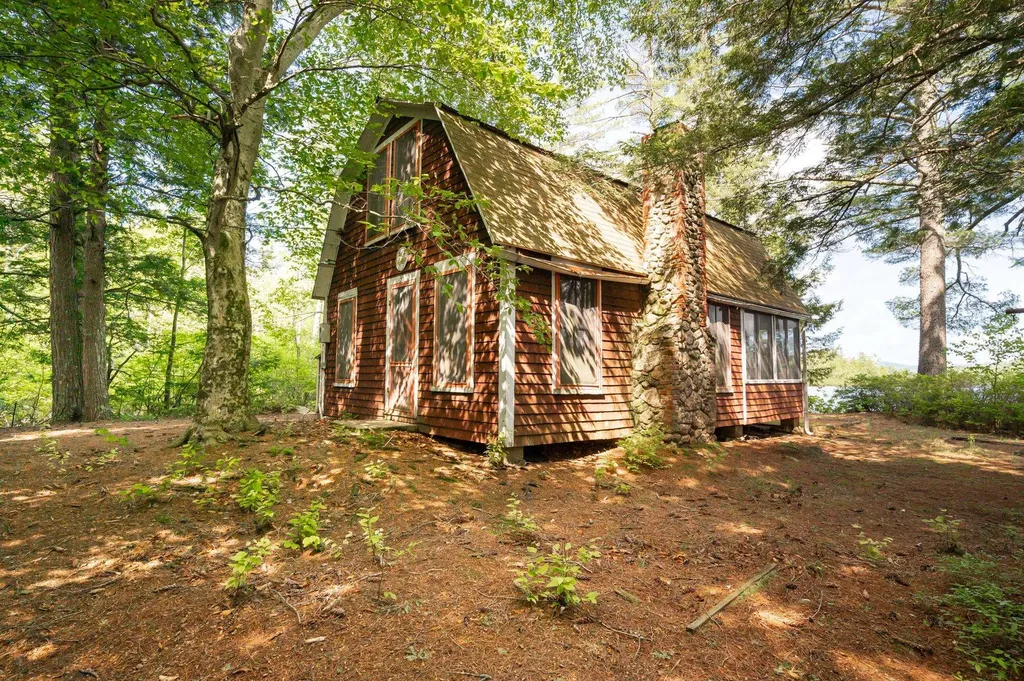
Come explore the possibilities with this waterfront property! 2.30 acre lot with the potential for expansion or future development. Buyers encouraged to bring your vision and explore the development possibilities! This property is Lovingly known as the “Sunset Cottage,” this vintage lakeside retreat offers a rare chance to enjoy the peaceful beauty of Pemigewasset Lake in Meredith. Tucked away in a quiet wooded setting just 15 minutes from the Meredith Town Docks, the property is rich in charm, character, and opportunity.Set on a level lot, the property features a deck, fully enclosed porch, woodshed/lean-to, and private dock perfect for relaxing, entertaining, and enjoying lakeside living.Inside, you'll find warm wood accents, vintage details, and a classic stone fireplace anchoring the cozy living space. The main level includes the kitchen, bath, and gathering area that flows into the enclosed porch. Upstairs, the open loft offers two sleeping areas for family and guests.Whether you choose to preserve its nostalgic charm or bring your own vision for updates and improvements, this property offers endless potential in the heart of the Lakes Region. Pemigewasset Lake spans 249 acres, features one island and a nearby loon sanctuary, and is ideal for boating, kayaking, fishing, and peaceful waterfront living.

Listed by Denise Denver of RE/MAX Innovative Bayside (ddenver@innovativesells.com), Andrew White of RE/MAX Innovative Properties

$
$
%
$/month over payments
Federal 30-year interest rate: 7.18% last updated on Nov 5, 2026
* All Figures are estimates. Check with your bank or proposed mortgage company for actual interest rates.
This product uses the FRED® API but is not endorsed or certified by the Federal Reserve Bank of St. Louis.

Virtual TourSave FavoriteSchedule TourAsk A QuestionMore Details

2811 West Berkshire Road Berkshire VT 05450

MLS Number 5112213

  • Residential Single Family
  • PricePerSqFt 164.09
  • Full Bath 3
  • Construction Existing
  • Bedrooms 5

Welcome to The 1860 Farmhouse, where Vermont history meets an incredible opportunity. Dreaming of owning an established Vermont Airbnb, a classic country home, or an equestrian property? Here, you don't have to choose. Successfully operated as an Airbnb for approximately 8 years, The 1860 Farmhouse is being offered fully furnished and has built an impressive following, with more than 170 reviews and a 4.94-star rating. Its history, character and quintessential Vermont setting have made it a place guests return to year after year. Dating back to 1860, the property was once part of a working dairy farm and today blends its history with the comforts of modern living. Warm, inviting spaces and classic farmhouse character create the kind of Vermont experience people travel here to find. Continue its established use as a Vermont getaway or make it your own year-round home, second home or country retreat. The barn adds even more possibilities, with excellent space for storage, hobbies, equipment or animals. Equestrian buyers will appreciate three horse stalls and the opportunity to bring their horses home. 5 acres will convey with the residence and barn, offering room to garden, enjoy the outdoors, keep animals or simply embrace country living. Located in Vermont's beautiful countryside, this is a property for those who appreciate four-season living from fall foliage and quiet winter mornings to summer days spent exploring everything northern Vermont has to offer. Whether you envision continuing The 1860 Farmhouse tradition, creating a family homestead, enjoying an equestrian lifestyle, or combining all three, this is a property with a story already written and plenty of room for its next chapter.

Listed by Shannon Kane of CENTURY 21 North East

$
$
%
$/month over payments
Federal 30-year interest rate: 7.18% last updated on Nov 5, 2026
* All Figures are estimates. Check with your bank or proposed mortgage company for actual interest rates.
This product uses the FRED® API but is not endorsed or certified by the Federal Reserve Bank of St. Louis.

Virtual TourSave FavoriteSchedule TourAsk A QuestionMore Details

82 White Hill Road Claremont NH 03743

Claremont, NH82 White Hill Road

Price$499,000

Est. Mortgage: $/month

Active With Contract

MLS Number 5107762

  • Residential Single Family
  • PricePerSqFt 297.02
  • Full Bath 1
  • Address 82 White Hill Road
  • Construction Existing

Perched atop a gentle hill and set on just over 12 private acres, this beautiful antique 3 bedroom 1.5 bath home offers timeless character paired with breathtaking mountain views. From the property, enjoy sweeping vistas of Mount Ascutney and Okemo Mountain, creating a stunning backdrop in every season. Inside there is a recently updated kitchen with new cabinetry, granite countertops, new electric range, dishwasher and microwave. The dining room has direct access to the enclosed porch with new flooring and windows and you can enjoy a cup of coffee either on the porch or on the brand new deck. You'll love the family/living area with wood burning fireplace that serves as the heart of the home that is perfect for cozy evenings and entertaining alike. The second floor features 3 bedrooms along with a recently updated full bath. There is large cedar closet as well and a full attic. This exceptional hilltop retreat blends historic charm, modern updates, and serene natural beauty with access to walking trails and a brand new hot tub outside. This is truly a special place! Open House Friday, Oct 2nd 3:30p-5p, Saturday, Oct 3rd 11:00a - 12:30p.

Listed by Linda Rosenthall of Rosenthall Realty Group LLC

$
$
%
$/month over payments
Federal 30-year interest rate: 7.18% last updated on Nov 5, 2026
* All Figures are estimates. Check with your bank or proposed mortgage company for actual interest rates.
This product uses the FRED® API but is not endorsed or certified by the Federal Reserve Bank of St. Louis.

Save FavoriteSchedule TourAsk A QuestionMore Details

383 St. Albans Road Swanton VT 05488

Swanton, VT383 St. Albans Road

Price$499,000

Est. Mortgage: $/month

Pending

MLS Number 5112687

  • Residential Single Family
  • PricePerSqFt 129.14
  • Full Bath 2
  • Address 383 St. Albans Road
  • Construction Existing

How would you like to cross the threshold with a $200,000 head start? Priced $200,000 below a very recent appraisal, this rare Swanton property invites you to own a distinctive piece of Vermont history. Built in 1814 and historically known as the “Bullard Inn”, the home carries 212 years of character in its impressive 4-foot-thick stone walls, deep window wells, wide plank flooring, lofty ceilings and spacious rooms. Beautiful craftsmanship and careful upkeep preserve its historic presence while thoughtful improvements support everyday living. Updates include central AC, an alarm system, newer windows, an added 3/4 bath, a rebuilt chimney, and a roof and septic system replaced in 2019. The attached private one-bedroom ADU includes two bathrooms and two bonus rooms, offering options for multigenerational living, visiting guests, a home office or potential rental income. A main-level bedroom and full bath, ramped entrances, stair lift and walk-in tub add accessibility and convenience. Professionally landscaped grounds create an inviting outdoor retreat where stone walls and exposed ledge complement a waterfall, mature trees, established wisteria and low-maintenance perennial gardens. Trex decking with solar lighting, an automatic awning and privacy fencing provide a welcoming setting for quiet afternoons or entertaining. An attached one-car garage with workshop space and a garden shed round out the property's practical amenities. Enjoy the breathing room of more than six acres with convenient access to I-89, St. Albans, shopping and restaurants. Montreal is approximately an hour away, adding another destination for dining, culture and weekend adventures. From its days as the Bullard Inn to its next chapter, this carefully maintained property offers a distinctive connection to the past with the flexibility today's buyers appreciate. Historic architecture, established gardens and adaptable spaces make this a memorable opportunity. **Open House, Sunday October 11th**

Listed by Mona Branon Lemieux of CENTURY 21 North East

$
$
%
$/month over payments
Federal 30-year interest rate: 7.18% last updated on Nov 5, 2026
* All Figures are estimates. Check with your bank or proposed mortgage company for actual interest rates.
This product uses the FRED® API but is not endorsed or certified by the Federal Reserve Bank of St. Louis.

Virtual TourSave FavoriteSchedule TourAsk A QuestionMore Details

63 Barre Boulevard Greensboro VT 05841

Greensboro, VT63 Barre Boulevard

Price$499,000

Est. Mortgage: $/month

MLS Number 5114159

  • Residential Single Family
  • PricePerSqFt 742.56
  • Address 63 Barre Boulevard
  • Construction Existing
  • Bedrooms 2

Here it is, the Lake Caspian home you've been waiting for. Built by the current owners in 1979 this property has been extremely well loved and is home to many magical memories and good times. While used seasonally, this home has all the features of a year-round property, including a drilled well (shared with a neighboring camp), insulated walls and ceilings, a conventional septic system, 200 AMP electrical service, and a newly installed Rinnai heater. While not directly on the water, this home has access to two shared ROWs located just seconds from the house, one 25' wide and one 30' wide, both with docks, rafts and waterfront. One of the ROWs feels like a hidden forest path, meandering down a couple of steps to a secluded waterfront area with a dock. The other is a large open stretch of slightly sloping lawn that includes a fire pit, boat and kayak storage racks, and a sunny area for lounging. The 20.5 x 12.5' garage includes a sleeping loft for overflow campers, with a powerful fan to take out the heat from steamy summer days. The stairs to the sleeping loft enter/exit opposite the outdoor 1/2 bath and laundry room, attached to the backside of the house, offering a convenient amenity for campers staying in the garage. This home has been well loved and is ready for new owners. Come have a look at a great piece of real estate today.

Listed by Tyler Buswell of Vermont Real Estate Company

$
$
%
$/month over payments
Federal 30-year interest rate: 7.18% last updated on Nov 5, 2026
* All Figures are estimates. Check with your bank or proposed mortgage company for actual interest rates.
This product uses the FRED® API but is not endorsed or certified by the Federal Reserve Bank of St. Louis.

Save FavoriteSchedule TourAsk A QuestionMore Details

11 Dutchman Lane Wilmington VT 05363

MLS Number 5100662

  • Condo
  • PricePerSqFt 407.68
  • Square Feet 1,948
  • Bedrooms 3
  • New Contruction Existing

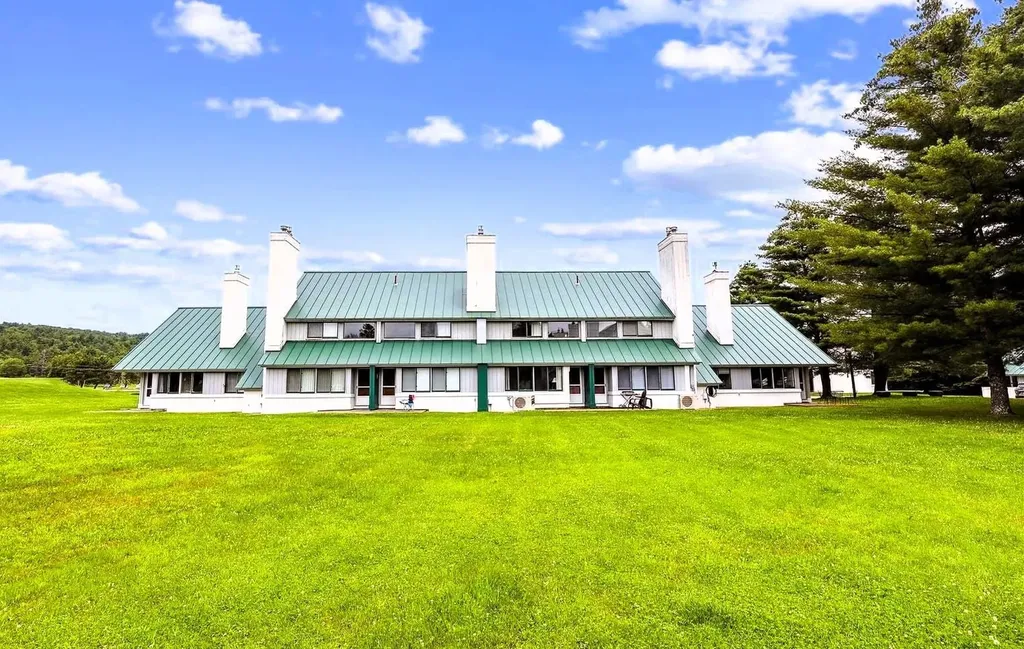
Beautiful three story Powderhorn townhome on the slopes of Haystack Mountain at the exclusive Hermitage Club Ski Resort - a true four-season retreat with thoughtful upgrades that set it apart from anything else in the development. Wake up to sunrise winter views over the mountains through expansive windows thanks to the end unit location. Enjoy woodsy scenery over your private deck and great natural light. The main living level features a vaulted great room area with wood-burning fireplace on stone hearth, a well-appointed kitchen with breakfast bar, dining area and guest half bath. Step out to the private deck and sip your coffee, or slip into the standout feature of this unit: a dedicated sunroom extension housing a private hot tub and shower, creating a spa-like retreat unlike anything typically found in a ski condo. Upstairs, the primary suite is a genuine sanctuary, positioned to capture the best light and views the home has to offer, with a large private bath and a sense of calm separation from the living spaces below. There is also a loft space ideal for office or reading nook. The lower level rounds out the unit with two bedrooms, a full bath, and a flexible bonus room ideal for a media area, home gym, bunk overflow, or additional storage - versatile space that gives this unit a footprint well beyond what most ski properties can offer. There is also a nice size mudroom with storage for all your gear, a great carport to keep your vehicle out of the elements, and great yard space for anyone looking for outdoor fun. At just three miles from Mount Snow and moments from the village of Wilmington and the surrounding lakes, this is a property that earns its keep in every season - with easy spaces to upgrade and make your own, and without the cost and complexity of newer on-mountain ownership. The siding and windows were just updated for tremendous new curb appeal.

Listed by Adam Palmiter of Berkley & Veller Greenwood/Dover

$
$
%
$/month over payments
Federal 30-year interest rate: 7.18% last updated on Nov 5, 2026
* All Figures are estimates. Check with your bank or proposed mortgage company for actual interest rates.
This product uses the FRED® API but is not endorsed or certified by the Federal Reserve Bank of St. Louis.

Save FavoriteSchedule TourAsk A QuestionMore Details

4 Georgetowne Drive Nashua NH 03062

MLS Number 5105616

  • Condo
  • PricePerSqFt 267.42
  • Square Feet 2,238
  • Bedrooms 2
  • New Contruction Updated/Remodeled

HUGE PRICE ADJUSTMENT...YOUR OPPORTUNITY...Welcome to this charming 2-bedroom, 2.5-bath townhouse tucked away in a serene, wooded setting that abuts the Sky Meadow Country Club...a backdrop that truly sets this property apart. Inside, the main level offers beautiful hardwood floors, a cozy gas fireplace, and a spacious open kitchen with stainless steel appliances, a pantry closet, and a slider to your private back deck, perfect for entertaining or simply enjoying the quiet - laundry is conveniently on this level too. A showpiece glass barn door adds a wonderful layer of privacy to the upstairs, and the primary suite is its own escape, complete with a private bath and loft ideal for a reading nook, gaming station, tv area or even your workout room (you decide). New carpet throughout the upper levels gives everything a fresh, clean feel, and the finished lower level rounds things out with a private office space perfect for remote work. The wooded setting surrounding the property is as peaceful as it sounds, and as part of the association you'll enjoy access to a clubhouse, tennis courts, and an in-ground swimming pool. Add in the unbeatable location just off Exit 1 - with easy highway access, schools, shopping, and restaurants all nearby - and this one really does check all the boxes. Come see it for yourself.

Listed by Debi Malone of LAER Realty Partners/Chelmsford

$
$
%
$/month over payments
Federal 30-year interest rate: 7.18% last updated on Nov 5, 2026
* All Figures are estimates. Check with your bank or proposed mortgage company for actual interest rates.
This product uses the FRED® API but is not endorsed or certified by the Federal Reserve Bank of St. Louis.

Save FavoriteSchedule TourAsk A QuestionMore Details

5 Ledgeview Way Plymouth NH 03264

Plymouth, NH5 Ledgeview Way

Price$499,000

Est. Mortgage: $/month

MLS Number 5085080

  • Condo
  • PricePerSqFt 187.74
  • Square Feet 2,658
  • Bedrooms 3
  • New Contruction Existing

lyOpen House Saturday October 24 from 1-3. HUGE PRICE ADJUSTMENT!! Nestled next to TENNEY MOUNTAIN, this TENNEY VILLAGE CONDO is conveniently located adjacent to the bustling Tenney Mountain Ski Resort. The nine room residence, features 3+bedrooms and 3 bathrooms, complemented by a 2 CAR GARAGE. This remarkable unit consists of a utility room and a finished area that leads to the main floor, which encompasses a laundry room and a spacious kitchen/dining area. Kitchen includes a large island used as a breakfast nook and and additional preparation space, alongside a main floor bedroom and bathroom. To the left, a lovely sun-room and ahead a living/family room with a cathedral ceiling at the front, which opens to a generous wrap-around deck awaiting painting by Maintenance. Ascend to the upper level which showcases a sizable primary bedroom with an alcove, including a walk-in closet and full bathroom. Additionally, there is a third bedroom with an attached bathroom as well as another room that can serve as an office or extra space for any desired purpose. A pull-down attic ladder grants access to a large attic for supplementary storage or to finish off for additional living space. This home is situated approximately 500 feet from the ski lodge and lifts. Embrace the present and secure a future with this exceptional year-round four-season property in the heart of the lakes region and surrounding mountains and only five miles from the beautiful and pristine Newfound Lake. This property features five heating zones making it more economical to heat. For viewing by appointment, call and leave a message or send mea text.

Listed by Pauline Riviere of Granite Group Realty Services

$
$
%
$/month over payments
Federal 30-year interest rate: 7.18% last updated on Nov 5, 2026
* All Figures are estimates. Check with your bank or proposed mortgage company for actual interest rates.
This product uses the FRED® API but is not endorsed or certified by the Federal Reserve Bank of St. Louis.

Virtual TourSave FavoriteSchedule TourAsk A QuestionMore Details

261 Village Green Drive Stowe VT 05672

MLS Number 5090415

  • Condo
  • PricePerSqFt 420.74
  • Square Feet 1,186
  • Bedrooms 2
  • New Contruction Existing

Set back from the road in Stowe's desirable Village Green community, this classic 2-bedroom, 2-bath condo offers a prime location, easy four-season living, and access to some of the area's best amenities. Partially renovated and updated with mini-split heat pumps for heating and air conditioning, this unit is designed for year-round enjoyment. The main level offers comfortable living and entertaining space with clean lines, while both bedrooms are located upstairs for added privacy. A built-in bonus room/loft area provides flexible extra space for relaxing, working remotely, or unwinding after a day on the mountain. Village Green offers one of Stowe's most convenient locations, with easy access to restaurants, the bike path, golf, skiing, hiking, and year-round recreation. The complimentary shuttle provides easy access to the mountain and many of Stowe's restaurants, adding to the convenience of this central location. With major utilities, exterior maintenance, snow removal, trash, landscaping, master insurance, and community amenities included through the HOA, Village Green offers a low-maintenance Stowe ownership experience. Whether you are looking for a Stowe getaway, investment opportunity, or easy four-season home base, this Village Green condo puts you right in the heart of it all. Classic Stowe charm, strong amenities, and a prime location make this unit a standout.

Listed by Elizabeth Story and Mike Hickey of KW Vermont-Stowe

$
$
%
$/month over payments
Federal 30-year interest rate: 7.18% last updated on Nov 5, 2026
* All Figures are estimates. Check with your bank or proposed mortgage company for actual interest rates.
This product uses the FRED® API but is not endorsed or certified by the Federal Reserve Bank of St. Louis.

Save FavoriteSchedule TourAsk A QuestionMore Details

879 East Ash Road Plymouth VT 05056

MLS Number 5076451

  • Condo
  • PricePerSqFt 309.55
  • Square Feet 2,436
  • Bedrooms 4
  • New Contruction Existing

Welcome to your Vermont Adventure! This spacious home features four bedrooms, 3.5 baths, a separate office, living room, dining room and game room-a rare combination between Okemo and Killington. This is one of the five larger units at Hawk with its end unit position adding a full living room. In 2023 the original greenhouse wall in the living room and primary bedroom were rebuilt: new framing, new windows and electric-opening Velux skylights with automated shades.The deck faces southwest, so the light arrives long and low through mature trees late in the day. The long range views are wooded with glimpses of Salt Ash Mountain through the canopy; the bedroom skylights open onto the trees and the spectacular night sky. An open stone fireplace anchors the living room with new spark screens and glass doors. The kitchen has a breakfast bar & opens to the dining room. The mudroom and half bath sit by the front door with ski locker and firewood storage just outside. The primary suite has its own office and a jetted tub. The lower level, cut into the hillside with windows to the southwest, holds a guest bedroom and game room with new carpet and a three-quarter bath offering great separation of space for additional family or guests. Ledges sits on 60 acres of shared forest with its own trail system-hiking from the door in summer, snowshoeing in winter. Cathedral ceilings, natural woodwork and so much more. Situated on a quiet road. The association covers roofs, exteriors, decks, plowing & shoveling, trash, water, septic and master insurance. Each unit is inspected regularly through the winter. The community artesian well is tested regularly. The community is midway through replacing the original cedar shake roofs with standing seam; this building is scheduled for 2027. Short-term rentals are permitted with a Town of Plymouth permit. Conveniently located halfway between Okemo and Killington on Scenic Rt 100 with right of way to Lake Amherst.

Listed by McLaughlin Team of Mary W. Davis Realtor & Assoc.,Inc.

$
$
%
$/month over payments
Federal 30-year interest rate: 7.18% last updated on Nov 5, 2026
* All Figures are estimates. Check with your bank or proposed mortgage company for actual interest rates.
This product uses the FRED® API but is not endorsed or certified by the Federal Reserve Bank of St. Louis.

Virtual TourSave FavoriteSchedule TourAsk A QuestionMore Details

26 Penstock Road Lincoln NH 03251

Lincoln, NH26 Penstock Road, Unit 6

Price$499,000

Est. Mortgage: $/month

MLS Number 5111362

  • Condo
  • PricePerSqFt 381.21
  • Square Feet 1,309
  • Bedrooms 3
  • New Contruction Existing

Rarely available end-unit location at Lincoln Station Riverfront! This desirable three bedroom, two bath garden style condo sits right along the Pemigewasset River, offering stunning river views and vistas toward Loon Mountain. The single-level floor plan is thoughtfully laid out to separate the bedrooms for added privacy, complete with a primary bedroom featuring its own private full bath. The association amenities, include two outdoor pools, pickleball and tennis courts, a clubhouse, and direct access to Lincoln's recreation trails for hiking, biking, and cross-country skiing. Walk to downtown shops and dining, or take the quick drive to Loon Mountain Ski Resort in minutes. With no rental restrictions, a riverfront setting, and year-round appeal, this condo offers wonderful rental potential in the heart of the White Mountains.

Listed by Ann Marie Paino of RE/MAX in the Mountains

$
$
%
$/month over payments
Federal 30-year interest rate: 7.18% last updated on Nov 5, 2026
* All Figures are estimates. Check with your bank or proposed mortgage company for actual interest rates.
This product uses the FRED® API but is not endorsed or certified by the Federal Reserve Bank of St. Louis.

Virtual TourSave FavoriteSchedule TourAsk A QuestionMore Details

Broker Reciprocity 

Copyright 2026 PrimeMLS, Inc. All rights reserved. This information is deemed reliable, but not guaranteed. The data relating to real estate displayed on this display comes in part from the IDX Program of PrimeMLS. The information being provided is for consumers’ personal, non-commercial use and may not be used for any purpose other than to identify prospective properties consumers may be interested in purchasing. Data last updated November 10, 2026 1:53 PM EST