SIGN UP or LOG IN 's Account

Log in to see your saved listings or edit your searches:

No account? Sign up now to save searches, listings, and get tailored listing notifications. It's free, opt-out anytime.

Find Your New Home

Sign Up Today!

Get fresh listings via email, save your favorite listings, match with similar properties, and unlock additional property info.

Create Your Account

Do not fill in this field:

Already have an account? Log in

and narrow your search. If you have fewer than 200 results, you can save your search.

Andover VT Mobile Real Estate

r=6469-6480
149 Hemlock Bridge Road Fryeburg ME 04037

Fryeburg, ME149 Hemlock Bridge Road

Price$499,000

Est. Mortgage: $/month

MLS Number 5111862

  • Residential Single Family
  • PricePerSqFt 237.62
  • Full Bath 1
  • Construction Existing
  • Bedrooms 4

Own a piece of Fryeburg History! The Pike Farm Circa 1838 on 11.66 acres being sold with a separate 5-acre lot, a 2-stall horse barn, open fields and posts for a pasture, butter and well house, large barn, and farmhouse. A great property for farming! The home is in need of TLC and looking for the next owner to bring the home back to its full potential! The property is being "sold as is." The sellers have done some upgrading with a newer furnace and pellet stove. The historical Hemlock Covered Bridge is located just down the road which goes over the old Saco River! Conveniently located to all 4 season activities, Bridgton, North Conway, NH and part of the Fryeburg District!

Listed by Carol Chaffee of EXP Realty

$
$
%
$/month over payments
Federal 30-year interest rate: 7.18% last updated on Nov 5, 2026
* All Figures are estimates. Check with your bank or proposed mortgage company for actual interest rates.
This product uses the FRED® API but is not endorsed or certified by the Federal Reserve Bank of St. Louis.

Virtual TourSave FavoriteSchedule TourAsk A QuestionMore Details

202 Leda Avenue Manchester NH 03104

Manchester, NH202 Leda Avenue

Price$499,000

Est. Mortgage: $/month

Pending

MLS Number 5115076

  • Multifamily Multi-Family
  • PricePerSqFt 264.3
  • Address 202 Leda Avenue
  • Units 2
  • Bathroom 2

***OFFER DEADLINE 10/27 TUE 6:00pm*** Welcome to 202 Leda Ave! This 2 Family House is on the North Manchester Hooksett line. Very suburban compared to most Manchester Multifamilies. Sits on a 1.42 acre lot with plenty of yard space. On a quiet Dead-end street. Sellers were living in the first floor unit, 2bed/1bath 1,080 sqft, with direct access to basement with plenty of storage space and the laundry for this unit. The upstairs unit was recently remodeled, new bathroom, carpet, recessed lights, tiled kitchen floors and has their own set of laundry. Upstairs unit is currently leased until Nov 30, 2027 at 1950/mo. Roof was done 2024. Septic was also done in 2024.

Listed by Alan Qiu of Coldwell Banker Realty Nashua

$
$
%
$/month over payments
Federal 30-year interest rate: 7.18% last updated on Nov 5, 2026
* All Figures are estimates. Check with your bank or proposed mortgage company for actual interest rates.
This product uses the FRED® API but is not endorsed or certified by the Federal Reserve Bank of St. Louis.

Save FavoriteSchedule TourAsk A QuestionMore Details

51 Elm Street Laconia NH 03246

Laconia, NH51 Elm Street, Unit 207

Price$499,000

Est. Mortgage: $/month

Pending

MLS Number 5073381

  • Condo
  • PricePerSqFt 436.95
  • Square Feet 1,142
  • Bedrooms 2
  • New Contruction Existing

Welcome to Lakeport living with style, ease, and a little bit of wow. Unit 207 at Lakeport Square is a modern 2-bedroom, 2-bath condominium offering 1,142 sq. ft. of thoughtfully designed living space in one of Laconia's most walkable and convenient locations. Built in 2023, this residence blends clean design, natural light, and low-maintenance comfort with the kind of everyday convenience buyers are looking for. Inside, soaring ceilings and expansive windows create an airy, elevated feel throughout the open-concept living space. The kitchen features granite countertops, high-end appliances, and a modern layout that flows easily for relaxing, hosting, or spending weekends at the lake. Each bedroom includes its own ensuite full bath and walk-in closet, giving the layout a smart sense of privacy and function. Offered fully furnished, this condo is truly move-in ready from day one. The lifestyle here is the real standout: covered assigned garage parking, direct second-floor access by covered bridge, no stairs required, secure key-card entry, elevator access, private basement storage, package/mail area, resident fitness center, and a rooftop deck with beautiful views and sunsets over Lake Opechee. Step outside and enjoy on-site dining at The Junction, nearby restaurants, Lakeport, Lake Opechee, Paugus Bay, and everything that makes the Lakes Region so easy to love. Modern, furnished, secure, and low-maintenance this is a lock-and-leave Lakeport condo made for year-round living, weekend escapes, or an effortless Lakes Region lifestyle.

Listed by Carly Howie of KW Coastal and Lakes & Mountains Realty/Meredith

$
$
%
$/month over payments
Federal 30-year interest rate: 7.18% last updated on Nov 5, 2026
* All Figures are estimates. Check with your bank or proposed mortgage company for actual interest rates.
This product uses the FRED® API but is not endorsed or certified by the Federal Reserve Bank of St. Louis.

Save FavoriteSchedule TourAsk A QuestionMore Details

59 Colonial Ridge Road Dover VT 05356

Dover, VT59 Colonial Ridge Road

Price$499,000

Est. Mortgage: $/month

MLS Number 5104806

  • Residential Single Family
  • PricePerSqFt 280.97
  • Full Bath 2
  • Construction Existing
  • Bedrooms 4

Located in the highly desirable Dover Hills, this beautifully maintained, custom-built 4-bedroom, 2-bath chalet offers the perfect combination of Vermont charm, comfort, and convenience. Set on a private 2-acres with easy paved access, the property is just a short drive to Mount Snow, the VAST snowmobile trail system, Harriman Reservoir, shopping, dining, and all the amenities of West Dover. Enter through the spacious mudroom, perfect for storing skis, boots, and outdoor gear, with convenient access to both the main living area and lower level. The inviting great room features vaulted ceilings, skylights, large windows, natural wood finishes, and a brick-surround wood-burning fireplace. The open floor plan flows seamlessly into the dining area and generously sized, fully equipped kitchen, creating an ideal space for entertaining. Sliders lead from the kitchen to a spacious deck overlooking the private yard and unique hot tub. The main level offers two comfortable bedrooms and a full bath. Upstairs, the spacious primary suite features a private bath with a soaking/jetted tub and shower, while the fourth bedroom provides additional sleeping space. The finished lower level offers a family/game room with ping-pong, pool table and TV areas, plus a dedicated wine room,plenty of space for après-ski gatherings and family fun. Outside, enjoy a wraparound entertaining deck, hot tub, storage shed, and manageable lawn. Meticulously maintained while preserving its original Vermont character, this turnkey mountain retreat is being offered fully furnished and ready to enjoy year-round. Whether you're looking for a private getaway, family retreat, or investment property, this Dover Hills chalet puts you close to everything while offering the peace and privacy of a mountain setting.

Listed by Donald Koelsch of Deerfield Valley Real Estate

$
$
%
$/month over payments
Federal 30-year interest rate: 7.18% last updated on Nov 5, 2026
* All Figures are estimates. Check with your bank or proposed mortgage company for actual interest rates.
This product uses the FRED® API but is not endorsed or certified by the Federal Reserve Bank of St. Louis.

Virtual TourSave FavoriteSchedule TourAsk A QuestionMore Details

4 Cushing Street Dover NH 03820

Dover, NH4 Cushing Street

Price$499,000

Est. Mortgage: $/month

Active With Contract

MLS Number 5115958

  • Condo
  • PricePerSqFt 254.33
  • Square Feet 1,962
  • Bedrooms 4
  • New Contruction Existing

Welcome Home to 4 Cushing Street, a charming 1898 4 bedroom, 2 and 1/2 bath home in an ideal location, walking distance to the heart of downtown Dover and all its great restaurants, bars and shops right at your fingertips. Enter through the freshly painted side porch into the bright kitchen with a half bath and laundry room. The kitchen then flows into the dining room with French doors opening onto the side porch, letting in plenty of natural light. Continue into the comfortable living room with a large bay window. The second floor includes two generously sized bedrooms and two full bathrooms. As you continue to the third floor, you'll find two additional bedrooms that feel like you're in a treehouse. This well-loved home has many important updates such as dry basement system, newer roof, exterior trim repaired and repainted, among others. Completing this great offering, is its 3 car length driveway and one car garage/shed, and quaint backyard with just enough space to enjoy your firepit or gardening. All in close proximity to schools, library, children's museum, highways, UNH and so much more. Situated among other historic stately homes, this three-story, left-side duplex, with shared exterior expenses, is a must see!

Listed by Jennifer Stevens of The Aland Realty Group

$
$
%
$/month over payments
Federal 30-year interest rate: 7.18% last updated on Nov 5, 2026
* All Figures are estimates. Check with your bank or proposed mortgage company for actual interest rates.
This product uses the FRED® API but is not endorsed or certified by the Federal Reserve Bank of St. Louis.

Virtual TourSave FavoriteSchedule TourAsk A QuestionMore Details

226 East Colebrook Road Colebrook NH 03576

MLS Number 5098203

  • Residential Single Family
  • PricePerSqFt 330.03
  • Full Bath 1
  • Construction Existing
  • Bedrooms 3

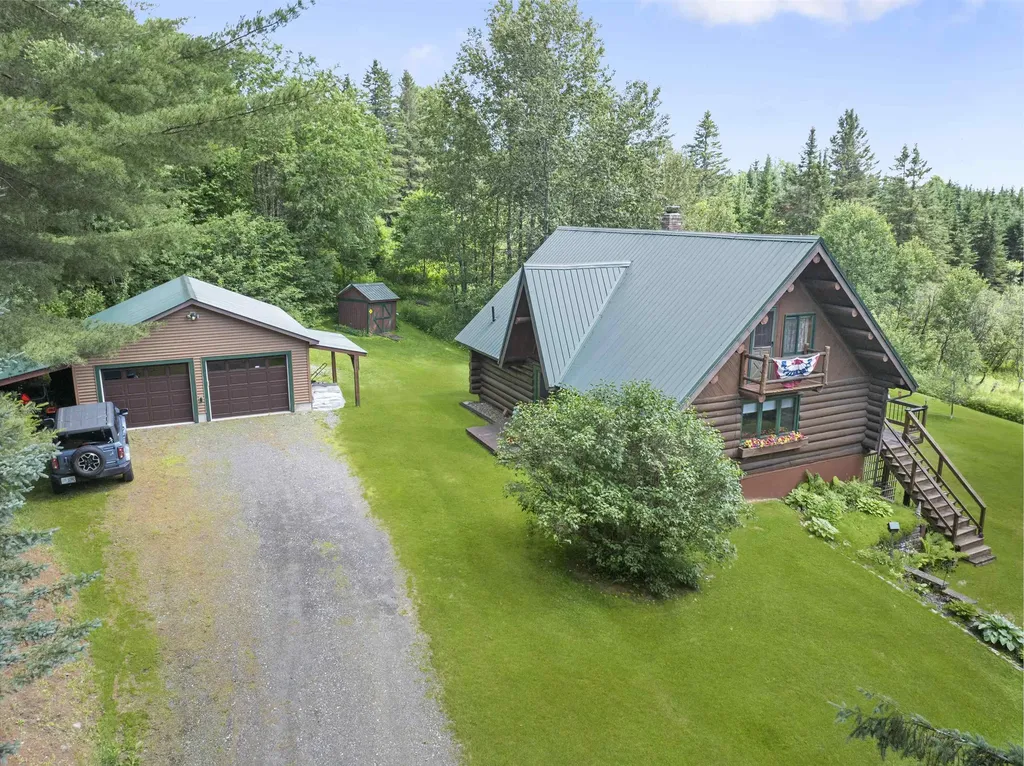
New Price! Warm and welcoming best describes this rustic hand-hewn crafted log home with full attention to details throughout!! Located on 8.18 acres. The textured aesthetic timber framing will awe you from the minute you walk into this lovely home. Featuring a very spacious living room with Pellet Stove (great for entertaining) and large kitchen that walks through a craftsman style door onto a very large deck with distant mountain views. Upstairs you will find 2 spacious bedrooms (one with a balcony). Walk down to the lower level to find an aesthetically pleasing foyer/wood stove room (including wood stove) and bedroom number 3. In additional you will find a large workshop (perfect for projects). Transfer switch in place for generator. Outside you will be pleased by the extended 2 car garage with electric in place and a lien-to, storage shed and garden shed. Direct ATV trail access right from the road out front. The snowmobile trail is very close and can be accessed with landowner permission. Town maintained road. Plus a short drive to town for shopping, hospital and the grocery store. Don't miss this opportunity to own a beautiful home in the Great North Woods!

Listed by Paul Priolo of RE/MAX Northern Edge Realty/Colebrook

$
$
%
$/month over payments
Federal 30-year interest rate: 7.18% last updated on Nov 5, 2026
* All Figures are estimates. Check with your bank or proposed mortgage company for actual interest rates.
This product uses the FRED® API but is not endorsed or certified by the Federal Reserve Bank of St. Louis.

Virtual TourSave FavoriteSchedule TourAsk A QuestionMore Details

2515 Mountain View Road Williston VT 05495
Active With Contract

MLS Number 5100906

  • Residential Single Family
  • PricePerSqFt 356.17
  • Full Bath 1
  • Construction Existing
  • Bedrooms 3

Welcome home to this charming raised ranch, beautifully situated on a spacious and picturesque 0.95 acre lot with seasonal views of Camel's Hump and Mt. Mansfield. Step inside to a bright and inviting main level featuring a tiled eat-in kitchen with a portable island, breakfast seating, oak cabinetry, stainless steel appliances and granite countertops. The sun-filled living room showcases gleaming hardwood floors and a large picture window, creating a cozy and welcoming gathering space. Hardwood flooring continues throughout the hallway and all three bedrooms. The primary bedroom offers a peaceful retreat, while two additional bedrooms provide flexibility for family, guests, or hobbies. A full bath with natural light from a window above the tub completes the main level. Sliding glass doors lead to the back deck and expansive backyard, making indoor-outdoor living and entertaining a breeze. A practical slate entry from the deck is ideal for muddy boots after enjoying the gardens or yard, and a convenient laundry chute leads directly to the lower-level laundry room, where the washer and dryer convey with the home. The partially finished lower level includes a dedicated home office or bonus room, providing additional living space to fit your needs. Recent updates include a roof and chimney (6 yrs), granite counters/sink (6 yrs), downstairs windows (4 yrs), back door (3 yrs), remodeled bath (3 yrs), finished lower-level room (4 yrs), upstairs blinds (4 yrs), dishwasher (3 yrs), and updated lighting, fans, and fixtures throughout. Outside, you'll find nearly an acre of beautifully landscaped grounds featuring mature trees, colorful perennial gardens, expansive green space, and a fire pit-offering the perfect setting to relax, entertain, or simply enjoy the peaceful surroundings.

Listed by Jeff Amato of Vermont Real Estate Company

$
$
%
$/month over payments
Federal 30-year interest rate: 7.18% last updated on Nov 5, 2026
* All Figures are estimates. Check with your bank or proposed mortgage company for actual interest rates.
This product uses the FRED® API but is not endorsed or certified by the Federal Reserve Bank of St. Louis.

Save FavoriteSchedule TourAsk A QuestionMore Details

8 Lamontagne Lane Rutland City VT 05701-3782

Rutland City, VT8 Lamontagne Lane

Price$499,000

Est. Mortgage: $/month

MLS Number 5101623

  • Residential Single Family
  • PricePerSqFt 230.17
  • Full Bath 3
  • Address 8 Lamontagne Lane
  • Construction Existing

Spacious, bright and well-maintained 3-bedroom, 3-bath home featuring an open-concept kitchen, dining and living area with cathedral ceilings. Enjoy a pantry, laundry room, hardwood floors, attached 2-car garage, Metal roof that can last 40-100 years, a bright finished lower level that offers exceptional flexibility with a separate private exterior entrance in addition to interior access from the main level, two extra rooms with large windows, closets, and two bathrooms. Ideal for office or sleeping, gym, yoga, media space, an in-law suite, young adult children looking for their own space and independence, live in help, or potential rental unit. Relax in the quiet backyard, perfect for entertaining or unwinding. Conveniently located just minutes from shopping, local businesses, restaurants, Home Depot, Rutland Regional Medical Center, Rutland High School and downtown Rutland. Outdoor enthusiasts will appreciate being just 8 miles from Pico Mountain and 13 miles from Killington Resort. Enjoy the convenience of being close to everything while coming home to a quiet peaceful neighborhood. Additional interior photos to follow.

Listed by Nicole Carratura of Blue Sky Properties,LLC

$
$
%
$/month over payments
Federal 30-year interest rate: 7.18% last updated on Nov 5, 2026
* All Figures are estimates. Check with your bank or proposed mortgage company for actual interest rates.
This product uses the FRED® API but is not endorsed or certified by the Federal Reserve Bank of St. Louis.

Save FavoriteSchedule TourAsk A QuestionMore Details

1437 Diamond Pond Road Stewartstown NH 03576

MLS Number 5096411

  • Residential Single Family
  • PricePerSqFt 310.32
  • Full Bath 1
  • Construction Existing
  • Bedrooms 3

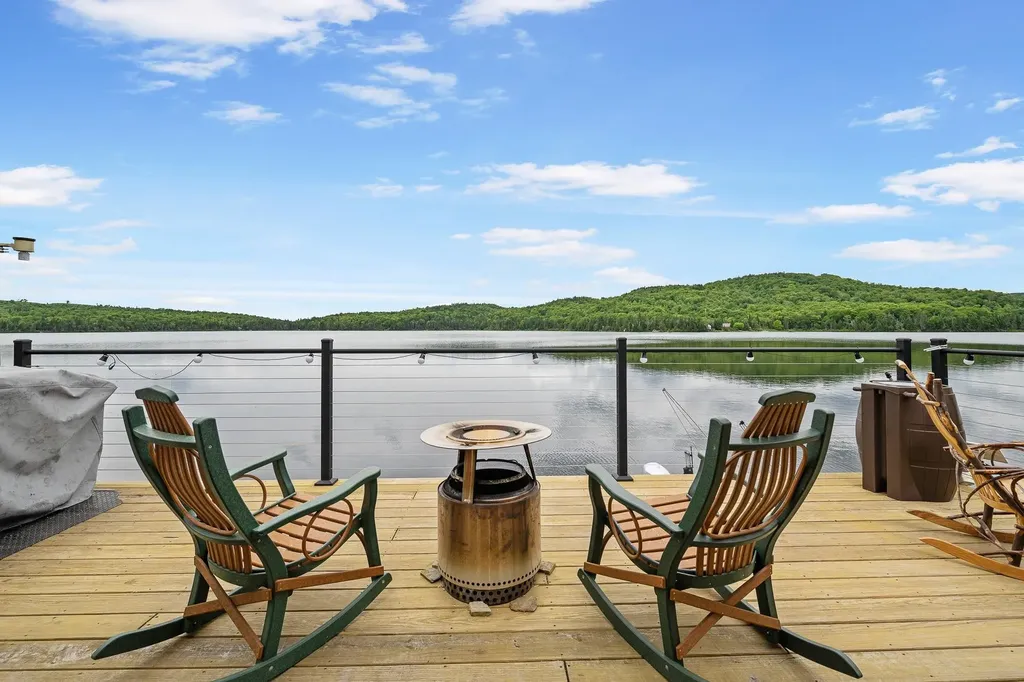
Welcome to your year-round waterfront retreat on Big Diamond Pond! This 3-bedroom home offers beautiful water and mountain views in the heart of Northern NH. Ideal for outdoor enthusiasts, the property provides direct access to ATV & Snowmobile trails along with endless opportunities for boating, fishing, kayaking, hiking, and hunting. The main level features a kitchen with dining area, a living room overlooking the water, one bedroom, and a bathroom. Upstairs you'll find two additional bedrooms, a large walk-in closet, and an additional oversized closet providing plenty of storage space. Outside the property includes a detached garage and a large storage shed, perfect for storing recreational vehicles, tools, and outdoor gear. Whether you are searching for a year-round residence, vacation getaway, or investment property, this waterfront home delivers the very best of the North Country lifestyle. Enjoy peaceful surroundings, scenic views, and our-season recreation right from your doorstep. Don't miss this opportunity to own your own piece of paradise on Big Diamond Pond. This property is ready for immediate enjoyment!

Listed by Kristie Champagne of Raymond E. Davis Real Estate

$
$
%
$/month over payments
Federal 30-year interest rate: 7.18% last updated on Nov 5, 2026
* All Figures are estimates. Check with your bank or proposed mortgage company for actual interest rates.
This product uses the FRED® API but is not endorsed or certified by the Federal Reserve Bank of St. Louis.

Virtual TourSave FavoriteSchedule TourAsk A QuestionMore Details

1191 Foster Hill Road Littleton NH 03561

Littleton, NH1191 Foster Hill Road

Price$499,000

Est. Mortgage: $/month

MLS Number 5098835

  • Residential Single Family
  • PricePerSqFt 945.08
  • Full Bath 1
  • Construction Existing
  • Bedrooms 2

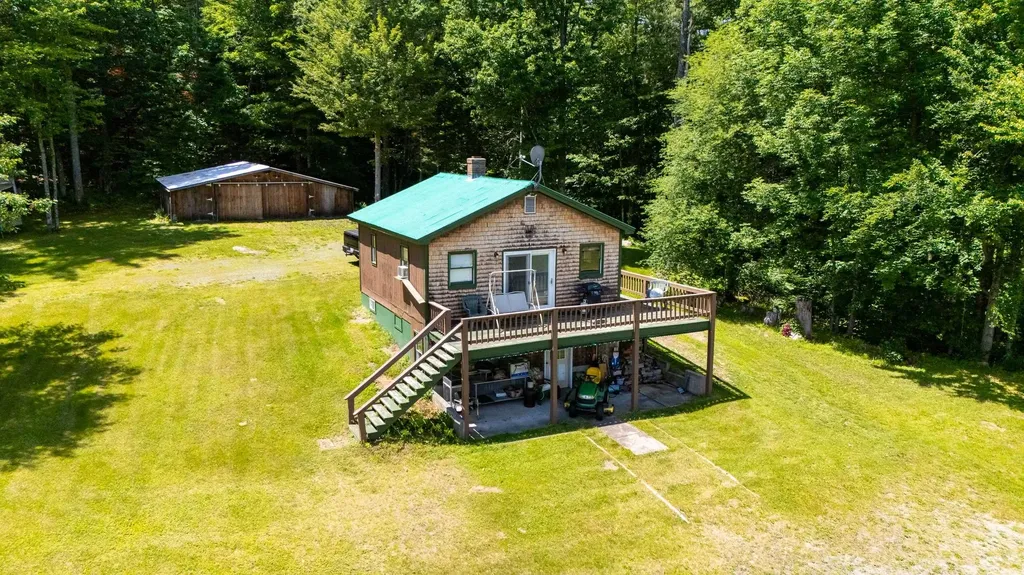
A great weekend getaway for skiers, hikers, snowmobilers and everyone else! Perched on 21+/- beautiful acres located at the end of a dead-end road on the outskirts of Littleton, New Hampshire, this charming two-bedroom cottage offers the perfect blend of privacy, comfort, and breathtaking natural beauty. Surrounded by rolling fields and mature trees, the property has local mountain views that can be enjoyed year-round from nearly every vantage point. Inside, the home features a warm and inviting layout on the main level with an open concept kitchen/dining/living area. The woodstove will keep you toasty during the cooler months, and the new sliding doors open to a large deck where you'll spend most of your time in the warmer months when you're not out exploring your woods! The full bath and bedroom round out the main level. The lower level was previously rented out and has a kitchenette/living room area and another room used as a bedroom, but there is no egress from this room. There is a 3/4 bath on this level. You cannot currently get between the two levels from inside the home. The home provides a peaceful retreat while maintaining a manageable footprint, ideal as a starter home, weekend getaway, or investment property. Step outside to explore your own private 21-acre sanctuary. Whether you're looking to garden, hike, keep animals, or simply enjoy the tranquility of country living, the possibilities are endless. The expansive acreage offers ample space for outdoor recreation, future expansion, or creating your dream homestead with a barn behind the home to store all your outdoor tools and equipment. Conveniently located just minutes from snowmobile trails, Moore Reservoir and the CT River with some of the best Trout fishing you'll find, I-93, as well as from downtown Littleton's shops, restaurants, and amenities, this property combines rural serenity with easy access to everything the White Mountains region has to offer. *Property is in Current Use Tax Status*

Listed by Nikki Morrison of Badger Peabody & Smith Realty/Littleton

$
$
%
$/month over payments
Federal 30-year interest rate: 7.18% last updated on Nov 5, 2026
* All Figures are estimates. Check with your bank or proposed mortgage company for actual interest rates.
This product uses the FRED® API but is not endorsed or certified by the Federal Reserve Bank of St. Louis.

Virtual TourSave FavoriteSchedule TourAsk A QuestionMore Details

31 Hillside Drive Williston VT 05495

Williston, VT31 Hillside Drive

Price$499,000

Est. Mortgage: $/month

MLS Number 5099524

  • Residential Single Family
  • PricePerSqFt 331.78
  • Full Bath 1
  • Address 31 Hillside Drive
  • Construction Existing

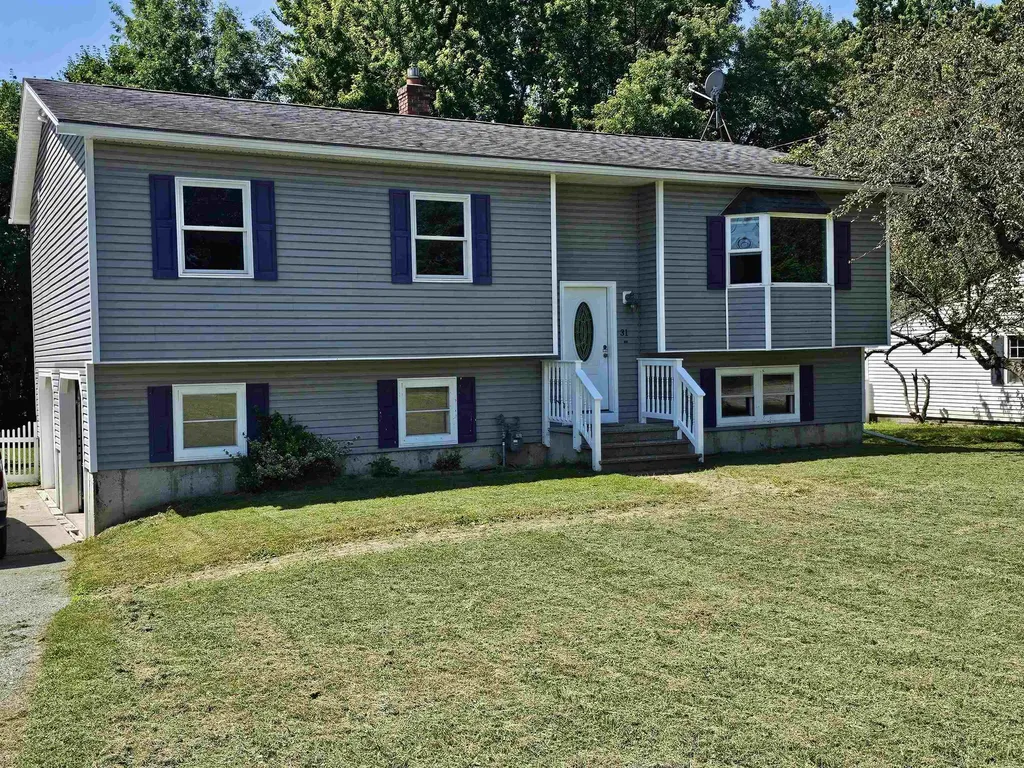
Located in a sought after Williston neighborhood, with convenient access to shopping, entertainment and recreation, sits this well maintained 3 bedroom, 2 bath home. Recently renovated kitchen with granite counters and new cabinetry, this space is welcoming for any chef, including ample cabinet storage, and a wonderful island for your prep work. All new laminate flooring in the first floor living areas with new trim and paint too! Step outside your dining room to enjoy grilling, relaxing and gathering on the oversized deck with access to the fully fenced yard. The large family room in the lower level of the home is perfect for kids and guests; new carpet, a walk-in closest, 3/4 bath, entry to the oversized two car garage and private yard. Laundry on the lower level. A huge bonus is the Solar power offering the peace of mind of many months with little or no electric bill.

Listed by Bill Martin and Phyllis Martin of Greentree Real Estate

$
$
%
$/month over payments
Federal 30-year interest rate: 7.18% last updated on Nov 5, 2026
* All Figures are estimates. Check with your bank or proposed mortgage company for actual interest rates.
This product uses the FRED® API but is not endorsed or certified by the Federal Reserve Bank of St. Louis.

Virtual TourSave FavoriteSchedule TourAsk A QuestionMore Details

251 Doe Road Warren VT 05674

Warren, VT251 Doe Road

Price$499,000

Est. Mortgage: $/month

MLS Number 5090148

  • Residential Single Family
  • PricePerSqFt 445.54
  • Full Bath 2
  • Address 251 Doe Road
  • Construction Existing

Set in the heart of the Mad River Valley and just moments from Blueberry Lake, this barndominium-style retreat offers the perfect blend of adventure, functionality, and Vermont charm. Enjoy seasonal views of Blueberry Lake from the peaceful wooded setting, with Blueberry Lake Cross Country Ski Center right around the corner and Sugarbush Resort only 15 minutes away, putting year-round recreation at your fingertips. Designed for those who crave both space and adventure, the property features two oversized garage bays with garage doors measuring approximately 14' x 14' and 12' x 12'. A vehicle lift, office space, and ¾ bath create endless possibilities for hobbyists, contractors, outdoor enthusiasts, or anyone needing exceptional storage and workspace. An additional office nook tucked beneath the mudroom stairs provides even more flexibility for remote work, projects, or organization. Above, the rustic and inviting 3-bedroom living space feels like a private mountain retreat, with vaulted ceilings, cozy gathering spaces, and private decks tucked among the trees. The property is equipped with an automatic, on-demand standby generator and a wood-burning furnace, offering added comfort, security, and valuable off-grid capability during outages. The sellers also plan to leave an estimated one to two years' worth of firewood, providing a substantial head start for future heating needs. After a day on the slopes, trails, or lake, unwind in the heated jacuzzi tub or relax amid the peaceful surroundings on either of the two decks. Hiking, biking, paddling, skiing, and countless Mad River Valley adventures are right outside your door, while local shops, restaurants, and community charm are just a short drive away. A truly unique Vermont property offering flexibility, character, self-sufficiency, and an unbeatable location for four-season living and recreation ...all just under one mile from Blueberry Lake! Last photo has been virtually enhanced.

Listed by Lindsay Haley of Vermont Real Estate Company

$
$
%
$/month over payments
Federal 30-year interest rate: 7.18% last updated on Nov 5, 2026
* All Figures are estimates. Check with your bank or proposed mortgage company for actual interest rates.
This product uses the FRED® API but is not endorsed or certified by the Federal Reserve Bank of St. Louis.

Save FavoriteSchedule TourAsk A QuestionMore Details

Broker Reciprocity 

Copyright 2026 PrimeMLS, Inc. All rights reserved. This information is deemed reliable, but not guaranteed. The data relating to real estate displayed on this display comes in part from the IDX Program of PrimeMLS. The information being provided is for consumers’ personal, non-commercial use and may not be used for any purpose other than to identify prospective properties consumers may be interested in purchasing. Data last updated November 10, 2026 11:54 AM EST