SIGN UP or LOG IN 's Account

Log in to see your saved listings or edit your searches:

No account? Sign up now to save searches, listings, and get tailored listing notifications. It's free, opt-out anytime.

Find Your New Home

Sign Up Today!

Get fresh listings via email, save your favorite listings, match with similar properties, and unlock additional property info.

Create Your Account

Do not fill in this field:

Already have an account? Log in

and narrow your search. If you have fewer than 200 results, you can save your search.

Andover VT Mobile Real Estate

r=6493-6504
505 Cash Street Croydon NH 03773

Croydon, NH505 Cash Street

Price$499,000

Est. Mortgage: $/month

MLS Number 5114494

  • Residential Single Family
  • PricePerSqFt 369.63
  • Full Bath 2
  • Address 505 Cash Street
  • Construction Existing

Room to roam, space to gather, and a porch you may never want to leave! Set on 11 acres in Croydon, this hillside home pairs inviting interiors with outdoor spaces that make the most of its country setting. The updated kitchen features generous cabinetry and a bar area, while open-concept living and dining rooms keep everyone connected. Step into the enclosed three-season porch and settle in for morning coffee, a quiet afternoon, or an evening with friends. A natural extension of the living space, the porch has stairs leading directly outside, making it easy to enjoy the surrounding grounds. The covered back deck offers another inviting spot for outdoor meals and relaxing in the fresh air. The primary suite features a walk-in closet and a spacious bath with a soaking tub, double vanity, and separate shower. Two additional bedrooms and a full bath provide flexibility, while the lower-level family or bonus room and half bath offer space for movie nights, hobbies, or recreation. Separate laundry and storage rooms, along with extensive closets and cabinetry added in 2025, help keep everyday life organized. A new roof in 2022, the porch and covered deck additions that same year, and freshly painted living, kitchen, and entry spaces in 2026 round out the improvements. With stone walls adding classic New England character and the Dartmouth-Lake Sunapee Region's lakes, skiing, and recreation to explore, this is a place to settle in and enjoy every season.

Listed by Tabitha Coldwell of Coldwell Banker LIFESTYLES

$
$
%
$/month over payments
Federal 30-year interest rate: 7.18% last updated on Nov 5, 2026
* All Figures are estimates. Check with your bank or proposed mortgage company for actual interest rates.
This product uses the FRED® API but is not endorsed or certified by the Federal Reserve Bank of St. Louis.

Save FavoriteSchedule TourAsk A QuestionMore Details

11 Dutchman Lane Wilmington VT 05363

MLS Number 5100662

  • Condo
  • PricePerSqFt 407.68
  • Square Feet 1,948
  • Bedrooms 3
  • New Contruction Existing

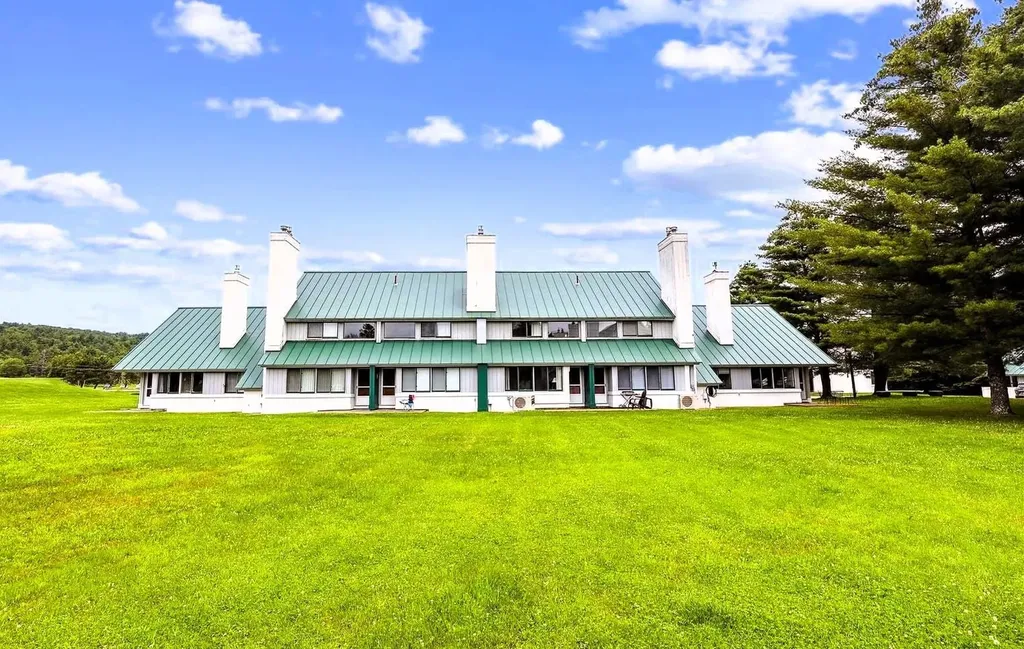
Beautiful three story Powderhorn townhome on the slopes of Haystack Mountain at the exclusive Hermitage Club Ski Resort - a true four-season retreat with thoughtful upgrades that set it apart from anything else in the development. Wake up to sunrise winter views over the mountains through expansive windows thanks to the end unit location. Enjoy woodsy scenery over your private deck and great natural light. The main living level features a vaulted great room area with wood-burning fireplace on stone hearth, a well-appointed kitchen with breakfast bar, dining area and guest half bath. Step out to the private deck and sip your coffee, or slip into the standout feature of this unit: a dedicated sunroom extension housing a private hot tub and shower, creating a spa-like retreat unlike anything typically found in a ski condo. Upstairs, the primary suite is a genuine sanctuary, positioned to capture the best light and views the home has to offer, with a large private bath and a sense of calm separation from the living spaces below. There is also a loft space ideal for office or reading nook. The lower level rounds out the unit with two bedrooms, a full bath, and a flexible bonus room ideal for a media area, home gym, bunk overflow, or additional storage - versatile space that gives this unit a footprint well beyond what most ski properties can offer. There is also a nice size mudroom with storage for all your gear, a great carport to keep your vehicle out of the elements, and great yard space for anyone looking for outdoor fun. At just three miles from Mount Snow and moments from the village of Wilmington and the surrounding lakes, this is a property that earns its keep in every season - with easy spaces to upgrade and make your own, and without the cost and complexity of newer on-mountain ownership. The siding and windows were just updated for tremendous new curb appeal.

Listed by Adam Palmiter of Berkley & Veller Greenwood/Dover

$
$
%
$/month over payments
Federal 30-year interest rate: 7.18% last updated on Nov 5, 2026
* All Figures are estimates. Check with your bank or proposed mortgage company for actual interest rates.
This product uses the FRED® API but is not endorsed or certified by the Federal Reserve Bank of St. Louis.

Save FavoriteSchedule TourAsk A QuestionMore Details

4 Georgetowne Drive Nashua NH 03062

MLS Number 5105616

  • Condo
  • PricePerSqFt 267.42
  • Square Feet 2,238
  • Bedrooms 2
  • New Contruction Updated/Remodeled

HUGE PRICE ADJUSTMENT...YOUR OPPORTUNITY...Welcome to this charming 2-bedroom, 2.5-bath townhouse tucked away in a serene, wooded setting that abuts the Sky Meadow Country Club...a backdrop that truly sets this property apart. Inside, the main level offers beautiful hardwood floors, a cozy gas fireplace, and a spacious open kitchen with stainless steel appliances, a pantry closet, and a slider to your private back deck, perfect for entertaining or simply enjoying the quiet - laundry is conveniently on this level too. A showpiece glass barn door adds a wonderful layer of privacy to the upstairs, and the primary suite is its own escape, complete with a private bath and loft ideal for a reading nook, gaming station, tv area or even your workout room (you decide). New carpet throughout the upper levels gives everything a fresh, clean feel, and the finished lower level rounds things out with a private office space perfect for remote work. The wooded setting surrounding the property is as peaceful as it sounds, and as part of the association you'll enjoy access to a clubhouse, tennis courts, and an in-ground swimming pool. Add in the unbeatable location just off Exit 1 - with easy highway access, schools, shopping, and restaurants all nearby - and this one really does check all the boxes. Come see it for yourself.

Listed by Debi Malone of LAER Realty Partners/Chelmsford

$
$
%
$/month over payments
Federal 30-year interest rate: 7.18% last updated on Nov 5, 2026
* All Figures are estimates. Check with your bank or proposed mortgage company for actual interest rates.
This product uses the FRED® API but is not endorsed or certified by the Federal Reserve Bank of St. Louis.

Save FavoriteSchedule TourAsk A QuestionMore Details

5 Ledgeview Way Plymouth NH 03264

Plymouth, NH5 Ledgeview Way

Price$499,000

Est. Mortgage: $/month

MLS Number 5085080

  • Condo
  • PricePerSqFt 187.74
  • Square Feet 2,658
  • Bedrooms 3
  • New Contruction Existing

lyOpen House Saturday October 24 from 1-3. HUGE PRICE ADJUSTMENT!! Nestled next to TENNEY MOUNTAIN, this TENNEY VILLAGE CONDO is conveniently located adjacent to the bustling Tenney Mountain Ski Resort. The nine room residence, features 3+bedrooms and 3 bathrooms, complemented by a 2 CAR GARAGE. This remarkable unit consists of a utility room and a finished area that leads to the main floor, which encompasses a laundry room and a spacious kitchen/dining area. Kitchen includes a large island used as a breakfast nook and and additional preparation space, alongside a main floor bedroom and bathroom. To the left, a lovely sun-room and ahead a living/family room with a cathedral ceiling at the front, which opens to a generous wrap-around deck awaiting painting by Maintenance. Ascend to the upper level which showcases a sizable primary bedroom with an alcove, including a walk-in closet and full bathroom. Additionally, there is a third bedroom with an attached bathroom as well as another room that can serve as an office or extra space for any desired purpose. A pull-down attic ladder grants access to a large attic for supplementary storage or to finish off for additional living space. This home is situated approximately 500 feet from the ski lodge and lifts. Embrace the present and secure a future with this exceptional year-round four-season property in the heart of the lakes region and surrounding mountains and only five miles from the beautiful and pristine Newfound Lake. This property features five heating zones making it more economical to heat. For viewing by appointment, call and leave a message or send mea text.

Listed by Pauline Riviere of Granite Group Realty Services

$
$
%
$/month over payments
Federal 30-year interest rate: 7.18% last updated on Nov 5, 2026
* All Figures are estimates. Check with your bank or proposed mortgage company for actual interest rates.
This product uses the FRED® API but is not endorsed or certified by the Federal Reserve Bank of St. Louis.

Virtual TourSave FavoriteSchedule TourAsk A QuestionMore Details

261 Village Green Drive Stowe VT 05672

MLS Number 5090415

  • Condo
  • PricePerSqFt 420.74
  • Square Feet 1,186
  • Bedrooms 2
  • New Contruction Existing

Set back from the road in Stowe's desirable Village Green community, this classic 2-bedroom, 2-bath condo offers a prime location, easy four-season living, and access to some of the area's best amenities. Partially renovated and updated with mini-split heat pumps for heating and air conditioning, this unit is designed for year-round enjoyment. The main level offers comfortable living and entertaining space with clean lines, while both bedrooms are located upstairs for added privacy. A built-in bonus room/loft area provides flexible extra space for relaxing, working remotely, or unwinding after a day on the mountain. Village Green offers one of Stowe's most convenient locations, with easy access to restaurants, the bike path, golf, skiing, hiking, and year-round recreation. The complimentary shuttle provides easy access to the mountain and many of Stowe's restaurants, adding to the convenience of this central location. With major utilities, exterior maintenance, snow removal, trash, landscaping, master insurance, and community amenities included through the HOA, Village Green offers a low-maintenance Stowe ownership experience. Whether you are looking for a Stowe getaway, investment opportunity, or easy four-season home base, this Village Green condo puts you right in the heart of it all. Classic Stowe charm, strong amenities, and a prime location make this unit a standout.

Listed by Elizabeth Story and Mike Hickey of KW Vermont-Stowe

$
$
%
$/month over payments
Federal 30-year interest rate: 7.18% last updated on Nov 5, 2026
* All Figures are estimates. Check with your bank or proposed mortgage company for actual interest rates.
This product uses the FRED® API but is not endorsed or certified by the Federal Reserve Bank of St. Louis.

Save FavoriteSchedule TourAsk A QuestionMore Details

879 East Ash Road Plymouth VT 05056

MLS Number 5076451

  • Condo
  • PricePerSqFt 309.55
  • Square Feet 2,436
  • Bedrooms 4
  • New Contruction Existing

Welcome to your Vermont Adventure! This spacious home features four bedrooms, 3.5 baths, a separate office, living room, dining room and game room-a rare combination between Okemo and Killington. This is one of the five larger units at Hawk with its end unit position adding a full living room. In 2023 the original greenhouse wall in the living room and primary bedroom were rebuilt: new framing, new windows and electric-opening Velux skylights with automated shades.The deck faces southwest, so the light arrives long and low through mature trees late in the day. The long range views are wooded with glimpses of Salt Ash Mountain through the canopy; the bedroom skylights open onto the trees and the spectacular night sky. An open stone fireplace anchors the living room with new spark screens and glass doors. The kitchen has a breakfast bar & opens to the dining room. The mudroom and half bath sit by the front door with ski locker and firewood storage just outside. The primary suite has its own office and a jetted tub. The lower level, cut into the hillside with windows to the southwest, holds a guest bedroom and game room with new carpet and a three-quarter bath offering great separation of space for additional family or guests. Ledges sits on 60 acres of shared forest with its own trail system-hiking from the door in summer, snowshoeing in winter. Cathedral ceilings, natural woodwork and so much more. Situated on a quiet road. The association covers roofs, exteriors, decks, plowing & shoveling, trash, water, septic and master insurance. Each unit is inspected regularly through the winter. The community artesian well is tested regularly. The community is midway through replacing the original cedar shake roofs with standing seam; this building is scheduled for 2027. Short-term rentals are permitted with a Town of Plymouth permit. Conveniently located halfway between Okemo and Killington on Scenic Rt 100 with right of way to Lake Amherst.

Listed by McLaughlin Team of Mary W. Davis Realtor & Assoc.,Inc.

$
$
%
$/month over payments
Federal 30-year interest rate: 7.18% last updated on Nov 5, 2026
* All Figures are estimates. Check with your bank or proposed mortgage company for actual interest rates.
This product uses the FRED® API but is not endorsed or certified by the Federal Reserve Bank of St. Louis.

Virtual TourSave FavoriteSchedule TourAsk A QuestionMore Details

26 Penstock Road Lincoln NH 03251

Lincoln, NH26 Penstock Road, Unit 6

Price$499,000

Est. Mortgage: $/month

MLS Number 5111362

  • Condo
  • PricePerSqFt 381.21
  • Square Feet 1,309
  • Bedrooms 3
  • New Contruction Existing

Rarely available end-unit location at Lincoln Station Riverfront! This desirable three bedroom, two bath garden style condo sits right along the Pemigewasset River, offering stunning river views and vistas toward Loon Mountain. The single-level floor plan is thoughtfully laid out to separate the bedrooms for added privacy, complete with a primary bedroom featuring its own private full bath. The association amenities, include two outdoor pools, pickleball and tennis courts, a clubhouse, and direct access to Lincoln's recreation trails for hiking, biking, and cross-country skiing. Walk to downtown shops and dining, or take the quick drive to Loon Mountain Ski Resort in minutes. With no rental restrictions, a riverfront setting, and year-round appeal, this condo offers wonderful rental potential in the heart of the White Mountains.

Listed by Ann Marie Paino of RE/MAX in the Mountains

$
$
%
$/month over payments
Federal 30-year interest rate: 7.18% last updated on Nov 5, 2026
* All Figures are estimates. Check with your bank or proposed mortgage company for actual interest rates.
This product uses the FRED® API but is not endorsed or certified by the Federal Reserve Bank of St. Louis.

Virtual TourSave FavoriteSchedule TourAsk A QuestionMore Details

70 Overlook Drive Dover VT 05356

Dover, VT70 Overlook Drive

Price$499,000

Est. Mortgage: $/month

MLS Number 5102813

  • Land
  • PricePerSqFt 249500
  • Address 70 Overlook Drive
  • Acreage 2
  • Area VT-Windham

Stunning 2 acre building parcel at the prestigious Peaks at Mt Snow directly across from the ski resort. This lot affords tremendous privacy and exposure, but with amazing access and amenities including direct on call shuttle service from your door to the mountain, indoor pool, gym, clubhouse, and game courts. Paved road access, sewer, and water, means total peace of mind. Build your dream home and take away the headaches. One of the few lots remaining in this development with direct ski trail views. The home photos are renderings of a custom architectural home on the site. The price includes these spectacular plans but not actual construction of the home.

Listed by Adam Palmiter of Berkley & Veller Greenwood/Dover

$
$
%
$/month over payments
Federal 30-year interest rate: 7.18% last updated on Nov 5, 2026
* All Figures are estimates. Check with your bank or proposed mortgage company for actual interest rates.
This product uses the FRED® API but is not endorsed or certified by the Federal Reserve Bank of St. Louis.

Save FavoriteSchedule TourAsk A QuestionMore Details

00 Battle Row Road Hyde Park VT 05656

Hyde Park, VT00 Battle Row Road

Price$499,000

Est. Mortgage: $/month

MLS Number 5095326

  • Land
  • PricePerSqFt 15593.75
  • Address 00 Battle Row Road
  • Acreage 32
  • Area VT-Lamoille

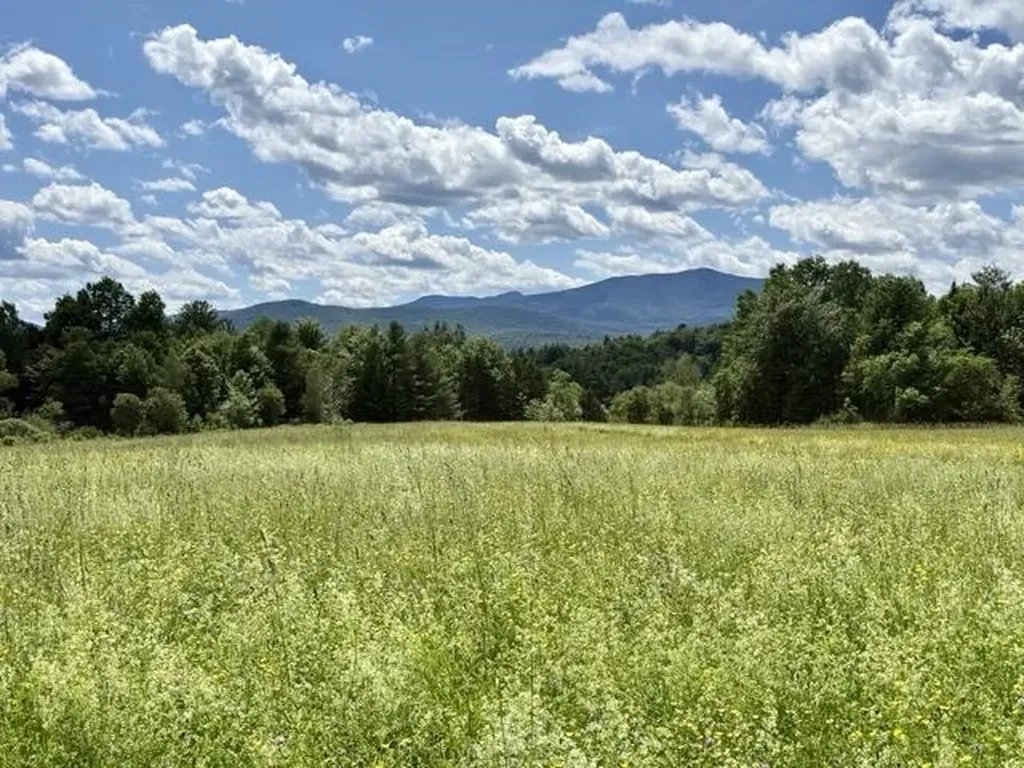
Discover 32± acres of scenic Vermont land in Hyde Park, offering an exceptional blend of privacy, open space, mountain views, and convenience. The gently rolling property features approximately 20 +/- acres of mixed woodland and approximately 12 +/- acres of beautiful open meadow, creating a picturesque setting for your future Vermont home, country retreat, or recreational getaway. A prime building site is situated within the meadow, where abundant sunshine and sweeping western views showcase the Green Mountains and unforgettable sunsets. Road frontage on Battle Row provides convenient access while maintaining a peaceful, private setting surrounded by nature. Paths meander through the woods, occasionally entering idyllic, sun-filled clearings. Currently unencumbered by Current Use, new owners may have the option to re-instate the parcel into the Vermont forestry/agriculture program to save on future property taxes. Located less than 10 minutes from shops, restaurants, and services of Morrisville and just 15 minutes from the village of Stowe, this property offers the best of both worlds: rural tranquility with easy access to year-round recreation, dining, and amenities. Stowe, Smugglers Notch, and Jay Peak ski resorts are all less than 40 minutes away, and Cricket Hill offers mountain biking and cross-country skiing less than 5 minutes from home. Whether you envision a private estate, small farm, family compound, or simply a place to enjoy Vermont's natural beauty, this remarkable Hyde Park parcel provides a rare opportunity in the heart of Lamoille County. Showings by appointment only; please do not drive up driveway without an appointment scheduled.

Listed by Karen Cleary of Coldwell Banker Carlson Real Estate

$
$
%
$/month over payments
Federal 30-year interest rate: 7.18% last updated on Nov 5, 2026
* All Figures are estimates. Check with your bank or proposed mortgage company for actual interest rates.
This product uses the FRED® API but is not endorsed or certified by the Federal Reserve Bank of St. Louis.

Virtual TourSave FavoriteSchedule TourAsk A QuestionMore Details

51 Rainy View Lane Essex VT 05452

Essex, VT51 Rainy View Lane

Price$499,000

Est. Mortgage: $/month

MLS Number 5075312

  • Land
  • PricePerSqFt 18014.44
  • Address 51 Rainy View Lane
  • Acreage 27.7
  • Area VT-Chittenden

Developers and Investors take note-this exceptional 27.7-acre parcel in scenic Essex offers breathtaking views of Mount Mansfield, with the potential for views of Camel's Hump and Bolton Mountain with selective clearing. The property presents a unique development opportunity, allowing for three single-family homes and two duplex building envelopes, accommodating up to seven total units along with beautiful common land. The proposed concept would be a Planned Unit Development (PUD) featuring common land and community septic. A wastewater permit is already in place. Each residence will have their own drilled well. The land itself is truly special, showcasing a blend of open meadows and wooded areas, with a portion bordering Alder Brook and enhanced with mature flowering trees. Enjoy a peaceful country setting just minutes from shopping, dining, schools, and everyday amenities.

Listed by Lipkin Audette Team of Coldwell Banker Hickok and Boardman

$
$
%
$/month over payments
Federal 30-year interest rate: 7.18% last updated on Nov 5, 2026
* All Figures are estimates. Check with your bank or proposed mortgage company for actual interest rates.
This product uses the FRED® API but is not endorsed or certified by the Federal Reserve Bank of St. Louis.

Save FavoriteSchedule TourAsk A QuestionMore Details

10 Pontook Estates Dummer NH 03588

Dummer, NH10 Pontook Estates

Price$499,000

Est. Mortgage: $/month

MLS Number 5067522

  • Residential Single Family
  • PricePerSqFt 355.41
  • Address 10 Pontook Estates
  • Construction Existing
  • Bedrooms 3

Recently completed six-room, three-bedroom home located on a 2.05-acre corner lot in Dummer, NH. The property can be used as a primary residence or a second home in the Great North Woods region. It includes a spacious kitchen / living room area, first-floor primary bedroom with a private bath, den or office, utility room with washer and dryer, and an additional bathroom. On the second floor, there are two bedrooms, a hallway with a sink and refrigerator, and a ¾ bath. The home uses propane for heating and hot water, with radiant heat on the first floor and baseboard heating on the second, both controlled via Wi-Fi thermostats. Hot water is available on demand, and a 500 gallon underground propane tank is owned by the owner. Snow machine trail access is available with permission from adjacent landowners.

Listed by Don Lapointe of Badger Peabody & Smith Realty

$
$
%
$/month over payments
Federal 30-year interest rate: 7.18% last updated on Nov 5, 2026
* All Figures are estimates. Check with your bank or proposed mortgage company for actual interest rates.
This product uses the FRED® API but is not endorsed or certified by the Federal Reserve Bank of St. Louis.

Virtual TourSave FavoriteSchedule TourAsk A QuestionMore Details

14 East Street Waterbury VT 05676

Waterbury, VT14 East Street

Price$499,000

Est. Mortgage: $/month

MLS Number 5088736

  • Residential Single Family
  • PricePerSqFt 577.55
  • Full Bath 2
  • Address 14 East Street
  • Construction Existing

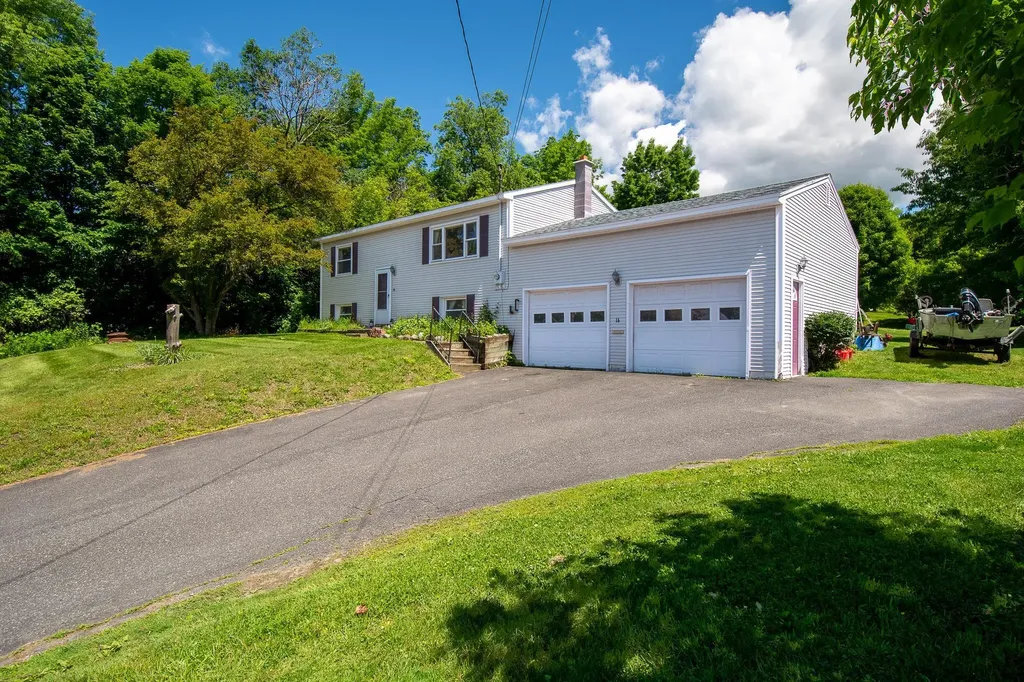
Step into a piece of Vermont history with this classic Flander's Lumber “Wonder Home” in the heart of Waterbury. Flander's slogan was, "Created by Vermonters, Built by Vermonters, and Erected by Vermonters." Set on a generous .48-acre lot, this 3-bedroom, two full bath home offers timeless character, versatile living, and endless potential. Inside, you'll find a living room with a classic picture window upstairs and a cozy rec room downstairs perfect for entertaining or relaxing. There's an attached 2-car garage and paved driveway for everyday convenience. This iconic home blends vintage appeal with the opportunity to make it your own, all within close proximity to Waterbury's shops, restaurants, and outdoor recreation. Kitchen appliances and disposal have recently been upgraded. Set on a corner lot that has the kind of backyard that is perfect for horseshoes, volleyball, soccer, and football. Imagine backyard barbecues. Set up high on a small hill, this home is not in the flood zone. More pictures to come. 24 hour notice for showings. Development potential for the rear lot as long as permitted by town and state. Buyer and Buyers' agents to do their own due diligence.

Listed by Filomena Siner of BHHS Vermont Realty Group/Waterbury

$
$
%
$/month over payments
Federal 30-year interest rate: 7.18% last updated on Nov 5, 2026
* All Figures are estimates. Check with your bank or proposed mortgage company for actual interest rates.
This product uses the FRED® API but is not endorsed or certified by the Federal Reserve Bank of St. Louis.

Save FavoriteSchedule TourAsk A QuestionMore Details

Broker Reciprocity 

Copyright 2026 PrimeMLS, Inc. All rights reserved. This information is deemed reliable, but not guaranteed. The data relating to real estate displayed on this display comes in part from the IDX Program of PrimeMLS. The information being provided is for consumers’ personal, non-commercial use and may not be used for any purpose other than to identify prospective properties consumers may be interested in purchasing. Data last updated November 9, 2026 8:38 AM EST