SIGN UP or LOG IN 's Account

Log in to see your saved listings or edit your searches:

No account? Sign up now to save searches, listings, and get tailored listing notifications. It's free, opt-out anytime.

Find Your New Home

Sign Up Today!

Get fresh listings via email, save your favorite listings, match with similar properties, and unlock additional property info.

Create Your Account

Do not fill in this field:

Already have an account? Log in

and narrow your search. If you have fewer than 200 results, you can save your search.

Andover VT Mobile Real Estate

r=6781-6792
32-34 High Street Waterbury VT 05676

Waterbury, VT32-34 High Street

Price$484,000

Est. Mortgage: $/month

MLS Number 5095729

  • Multifamily
  • PricePerSqFt 197.71
  • Address 32-34 High Street
  • Units 2
  • Bathroom 3

Location, location, location! Desirable duplex in the heart of Waterbury Village ready for it's new owner! Originally built as a duplex, this property offers two comfortable units, each with a spacious living room, dining room, and covered front porch on the main level, with all bedrooms located upstairs. Hardwood flooring, functional layouts, and mountain views from select windows and the front porches add to the property's appeal. A full basement provides convenient interior access from both units and includes laundry and storage space. Ideally located high above the Village and a short walk to the elementary school, local shops, restaurants, and amenities, this property is attractive to both investors and owner-occupants. Outdoor enthusiasts will appreciate the easy access to recreation while enjoying the convenience of village living. Ready for its next owner, this is an excellent opportunity to own a well-located, income-producing property in one of Central Vermont's most desirable communities.

Listed by Amanda Kennedy of RE/MAX North Professionals

$
$
%
$/month over payments
Federal 30-year interest rate: 7.18% last updated on Nov 5, 2026
* All Figures are estimates. Check with your bank or proposed mortgage company for actual interest rates.
This product uses the FRED® API but is not endorsed or certified by the Federal Reserve Bank of St. Louis.

Save FavoriteSchedule TourAsk A QuestionMore Details

45 Fox Run Road Essex VT 05452

Essex, VT45 Fox Run Road

Price$484,000

Est. Mortgage: $/month

Active With Contract

MLS Number 5109097

  • Condo
  • PricePerSqFt 286.22
  • Square Feet 1,691
  • Bedrooms 2
  • New Contruction Existing

Don't miss this beautifully maintained end unit townhome in the highly desirable Mansfield Townhome Condominium Association! Tucked into a peaceful setting with a private wooded backdrop, this home offers a wonderful combination of comfort, convenience, and community amenities. Residents enjoy an in ground swimming pool, tennis courts, basketball court, sidewalks, and scenic views of Mount Mansfield. Step inside to three thoughtfully designed levels of living space. The main level features a spacious living room with soaring cathedral ceilings, hardwood floors, oversized windows that fill the home with natural light, and a cozy natural gas fireplace. The kitchen overlooks the living and dining areas, creating an open and connected feel that is perfect for everyday living and entertaining. Mini-splits provide added comfort throughout the seasons. Also on the first floor is a spacious primary suite featuring a walk-in closet and private bath with double sinks. Convenient first-floor laundry adds to the ease of single level living. Just off the main living area, the attached screened porch overlooks the private wooded setting! A peaceful spot for morning coffee, reading, or relaxing at the end of the day. Upstairs, you'll find a second bedroom, full bathroom, and a versatile loft area ideal for a home office, study, reading nook, guest space, or additional living area. The full basement provides abundant storage for seasonal items, hobbies, and more. Ideally located in Essex, this home is close to the Essex Experience, shopping, restaurants, groceries, entertainment, and many other local amenities. With its end-unit location, cathedral ceilings, first-floor primary suite, natural gas fireplace, mini-splits, flexible living spaces, wooded privacy, and outstanding community amenities, this move-in-ready townhome is one you won't want to miss!

Listed by Tracie Carlos of Ridgeline Real Estate

$
$
%
$/month over payments
Federal 30-year interest rate: 7.18% last updated on Nov 5, 2026
* All Figures are estimates. Check with your bank or proposed mortgage company for actual interest rates.
This product uses the FRED® API but is not endorsed or certified by the Federal Reserve Bank of St. Louis.

Virtual TourSave FavoriteSchedule TourAsk A QuestionMore Details

36 Timber Ridge Underhill VT 05489

Underhill, VT36 Timber Ridge

Price$484,000

Est. Mortgage: $/month

Active With Contract

MLS Number 5104207

  • Residential Single Family
  • PricePerSqFt 363.36
  • Full Bath 2
  • Address 36 Timber Ridge
  • Construction Existing

Tucked away on a peaceful 2.4 acre lot in the heart of Underhill, this charming contemporary 3-bedroom, 2-bath home offers the perfect blend of comfort, character, and move-in-ready ease. Surrounded by nature and nestled within one of Vermont's most beloved communities, this is a place where you can truly slow down and enjoy the lifestyle you've been searching for. Step inside to a bright, open-concept floor plan designed for both everyday living and entertaining. Beautiful maple hardwood floors span the main living area, while soaring vaulted ceilings, overhead skylights, and abundant natural light create a warm, airy atmosphere. The kitchen features a peninsula overlooking the dining area, making it easy to stay connected while preparing meals. Sliding glass doors lead to the back deck, offering the perfect setting for morning coffee, summer barbecues, or relaxing evenings surrounded by nature. A first-floor bedroom and full bathroom provide flexible living options. Upstairs, you'll find two spacious bedrooms, a second full bathroom, and brand-new carpeting throughout. The partially finished lower level expands your living space with a generous family room, built-in shelving, & plenty of room for recreation, hobbies, or a home office. An unfinished utility area provides additional storage and laundry space. *Bonus -New Boiler! To be installed in Nov. Outside, enjoy a private yard with plenty of lawn for gardening, pets, or play, along with an attached two-car garage for added convenience. Beyond the property, you'll love becoming part of Underhill's vibrant community, known for its local farmers markets, Food Truck Fridays, neighborhood hardware store, and favorite local pizza shop. Outdoor enthusiasts will appreciate easy access to Smugglers' Notch Resort, nearby state parks, hiking, biking, and year-round recreation. Thoughtfully updated throughout and truly move-in ready, this home offers the perfect balance of peaceful country living and everyday convenience.

Listed by The Cheryl Boissoneault Team and Ziressa Turpin of Your Journey Real Estate

$
$
%
$/month over payments
Federal 30-year interest rate: 7.18% last updated on Nov 5, 2026
* All Figures are estimates. Check with your bank or proposed mortgage company for actual interest rates.
This product uses the FRED® API but is not endorsed or certified by the Federal Reserve Bank of St. Louis.

Virtual TourSave FavoriteSchedule TourAsk A QuestionMore Details

72 Back River Road Merrimack NH 03054

Merrimack, NH72 Back River Road

Price$484,000

Est. Mortgage: $/month

MLS Number 5107141

  • Residential Single Family
  • PricePerSqFt 427.56
  • Full Bath 1
  • Address 72 Back River Road
  • Construction Existing

Welcome to 72 Back River Road in Merrimack! A freshly painted interior welcomes you to this inviting 3-bedroom, 1-bath home offering generous living space and a versatile layout. Features include updated Harvey windows, a whole-house fan, whole-house generator, one-car garage, and attached carport for additional covered parking. The finished basement with a fireplace provides extra space to gather and unwind, while the oversized three-season room offers a comfortable setting for relaxing, entertaining, and enjoying the changing New England seasons. Above the carport, a bonus area provides additional space with potential for storage, hobbies, or a workshop. Baseboard hot-water propane heat and radiant heat add to the home's comfort and functionality. Conveniently located near shopping, restaurants, schools, and major commuter routes, this home combines everyday convenience with the extra spaces and practical features you've been looking for. Come see all it has to offer! The home features baseboard hot-water propane heat as well as radiant heat, adding to its comfort and functionality. Conveniently located near shopping, restaurants, schools, major commuter routes, and everything Merrimack has to offer. With its multiple bonus spaces, covered parking, generator, updated windows, and flexible floor plan, this property offers a lot of home for the money.

Listed by Maurice Robichaud of Arris Realty

$
$
%
$/month over payments
Federal 30-year interest rate: 7.18% last updated on Nov 5, 2026
* All Figures are estimates. Check with your bank or proposed mortgage company for actual interest rates.
This product uses the FRED® API but is not endorsed or certified by the Federal Reserve Bank of St. Louis.

Save FavoriteSchedule TourAsk A QuestionMore Details

14L Dogwood Circle Milton VT 05468

MLS Number 5097203

  • Condo
  • PricePerSqFt 303.46
  • Square Feet 1,592
  • Bedrooms 3
  • New Contruction To Be Built

Build your dream home in Dogwood Circle, a charming new neighborhood by Sterling Homes in the heart of Milton, Vermont. This thoughtfully planned community features 32 new residences, a mix of single-family and duplex homes with modern layouts and quality finishes. Ideally located just off Route 7,Dogwood Circle offers quick access to shopping, dining, schools, and parks. Residents can walk to the Milton Library or Bombardier Park, and enjoy an easy commute to both Burlington and St. Albans-just 20 minutes away. The featured Gray Plan is a 3-bedroom, 2.5-bath townhouse with nearly 1,600 sq ft of living space. Inside, enjoy an open-concept layout with 9' ceilings, large windows, and natural light throughout. The kitchen includes quartz countertops, stainless appliances, gas range, and a center island. The main level also features a spacious living area, half bath, and a mudroom off the attached two-car garage. Upstairs, find three bedrooms including a primary suite with private bath. The full basement with egress offers future finishing potential, including a possible 4th bedroom. These energy-efficient, solar-ready homes come with customization options and a two-year Sterling Homes warranty. You'll be guided through the 180-day building process by a dedicated coordinator and receive regular updates via an online portal. Schedule your appointment today and make Dogwood Circle your next home. PHOTOS ARE LIKENESS ONLY - home to be built.

Listed by Kara Koptiuch and Bryce Gilmer of Vermont Real Estate Company

$
$
%
$/month over payments
Federal 30-year interest rate: 7.18% last updated on Nov 5, 2026
* All Figures are estimates. Check with your bank or proposed mortgage company for actual interest rates.
This product uses the FRED® API but is not endorsed or certified by the Federal Reserve Bank of St. Louis.

Save FavoriteSchedule TourAsk A QuestionMore Details

56 Park Laughton Road Dummerston VT 05346

Dummerston, VT56 Park Laughton Road

Price$482,000

Est. Mortgage: $/month

MLS Number 5101601

  • Residential Single Family
  • PricePerSqFt 270.18
  • Full Bath 2
  • Construction Existing
  • Bedrooms 3

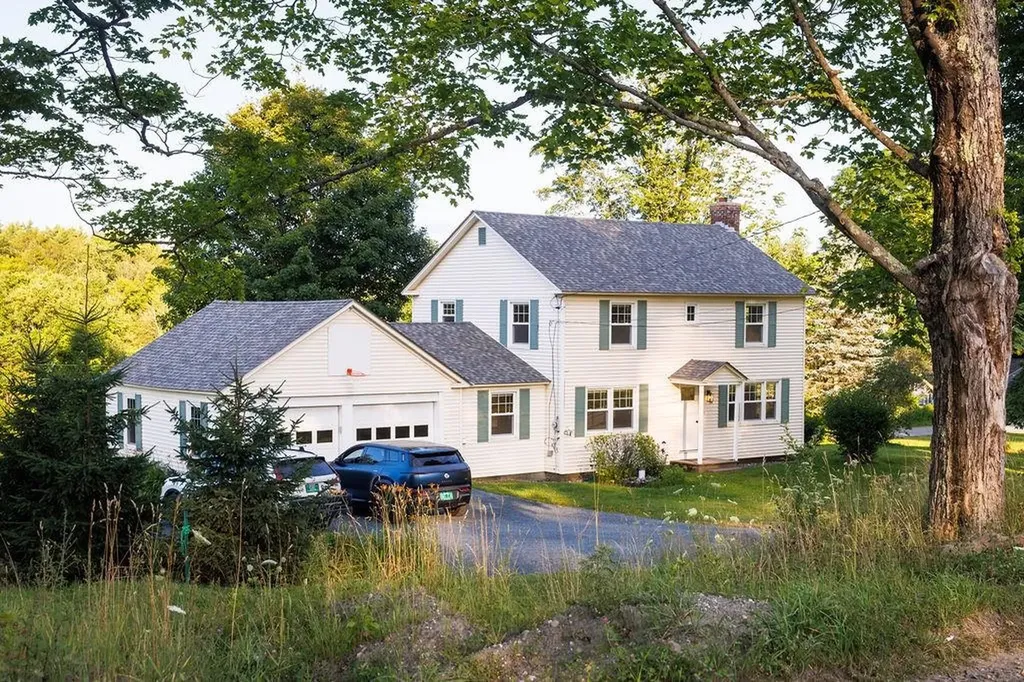
A wonderful Colonial home in Dummerston Village Vermont. Classic layout with a huge primary bedroom with double closets, 2 additional generously sized bedrooms and a full bath on the second floor. The first floor has a large family room, dining room, a full bath with laundry, and a lovely 1/2 bath. Freshly updated with a new roof, new Anderson windows, new high efficiency furnace, whole house air conditioning, remodeled kitchen with all new LG appliances, remodeled bathroom with new tile floors. Light and bright! It's perfect!

Listed by Derek Greene of Derek Greene

$
$
%
$/month over payments
Federal 30-year interest rate: 7.18% last updated on Nov 5, 2026
* All Figures are estimates. Check with your bank or proposed mortgage company for actual interest rates.
This product uses the FRED® API but is not endorsed or certified by the Federal Reserve Bank of St. Louis.

Save FavoriteSchedule TourAsk A QuestionMore Details

22 Edgewood Street Milford NH 03055

Milford, NH22 Edgewood Street

Price$481,425

Est. Mortgage: $/month

Pending

MLS Number 5096120

  • Residential Single Family
  • PricePerSqFt 303.93
  • Full Bath 2
  • Address 22 Edgewood Street
  • Construction Existing

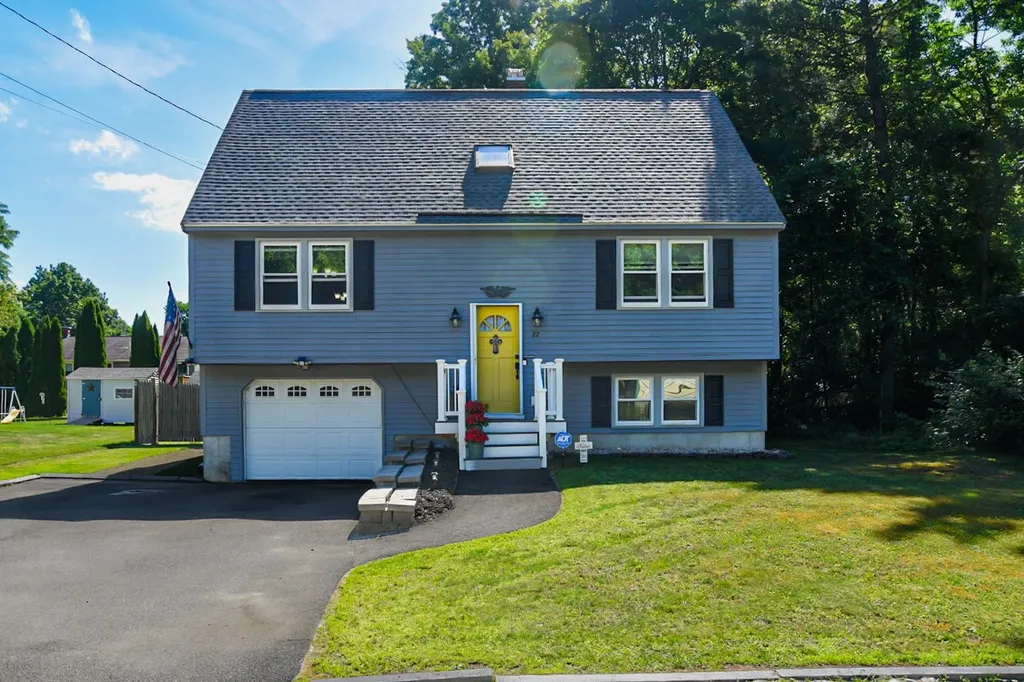
Pride of ownership shines throughout 22 Edgewood Street! Set at the end of a quiet dead-end street, this thoughtfully maintained home is within walking distance of Milford schools and just minutes from the Milford Oval. Offering approximately 2,070 square feet of finished living space, the home features 2 bedrooms, 2.5 baths, a generous kitchen, separate dining room and spacious living room. Both bedrooms offer plenty of room, with one featuring a walk-in closet. The versatile finished lower level includes a laundry room, den and exercise room with an in-home sauna to stay. Exercise room has the potential to serve as a third bedroom, home office or additional flex room. Outside, enjoy a beautifully maintained yard with established landscaping. The fully fenced backyard offers a lush and peaceful setting with a low-maintenance deck, patio shed, creating plenty of room for entertaining, gardening, pets or play. A welcoming front porch, paved driveway and one-car garage add convenience and curb appeal. Extensive improvements include replacement windows with a transferable lifetime warranty, a roof completed in 2023 with a transferable warranty, a newer chimney liner, updated bath fixtures and ventilation, integrated smoke and carbon monoxide detectors. Public water, public sewer and 200+ amp electrical service complete this exceptionally well-cared-for Milford home. Assisted showings are required. Please schedule through ShowingTime and text the agent to confirm.

Listed by Brittany Delage of Galactic Realty Group LLC

$
$
%
$/month over payments
Federal 30-year interest rate: 7.18% last updated on Nov 5, 2026
* All Figures are estimates. Check with your bank or proposed mortgage company for actual interest rates.
This product uses the FRED® API but is not endorsed or certified by the Federal Reserve Bank of St. Louis.

Save FavoriteSchedule TourAsk A QuestionMore Details

4518 Vermont Route 114 Canaan VT 05903

Canaan, VT4518 Vermont Route 114

Price$481,000

Est. Mortgage: $/month

MLS Number 5091675

  • Residential Single Family
  • PricePerSqFt 323.25
  • Full Bath 1
  • Construction Existing
  • Bedrooms 3

This lakefront retreat is built for outdoor lovers, offering direct access to Lake Wallace and sweeping lake and mountain views from a thoughtfully designed, versatile layout. The main-level home features two bedrooms and one bath, an open-concept kitchen, living, and dining area, and a pellet stove that provides a cozy, efficient secondary heat source after a day of adventures. The loft includes a bedroom plus a flexible space that's currently used as a gym, creating ample room for an additional sitting area, home office, or hobby space. Direct outdoor living is the centerpiece here. An expansive wraparound deck invites you to relax, and soak in the water and mountain vistas, whether you're enjoying morning coffee, sunset cocktails, or post-adventure downtime. Direct lake access supports boating, swimming and kayaking, while the .25-acre lot offers plenty of space for gear, gardens, and outdoor activity setups. The unfinished walkout basement features a wide-entry door with drive-in capability, making it easy to store a lawnmower, snowmobiles, kayaks, bikes, or other equipment keeping everything organized and ready for action.

Listed by Tanya Roy of A Notch Above Real Estate LLC

$
$
%
$/month over payments
Federal 30-year interest rate: 7.18% last updated on Nov 5, 2026
* All Figures are estimates. Check with your bank or proposed mortgage company for actual interest rates.
This product uses the FRED® API but is not endorsed or certified by the Federal Reserve Bank of St. Louis.

Virtual TourSave FavoriteSchedule TourAsk A QuestionMore Details

76 Paradee Road Fairfield VT 05455

Fairfield, VT76 Paradee Road

Price$480,000

Est. Mortgage: $/month

Pending

MLS Number 5108827

  • Residential Single Family
  • PricePerSqFt 315.17
  • Full Bath 1
  • Address 76 Paradee Road
  • Construction Existing

There are properties that simply check the boxes, and then there are properties that make you slow down and imagine your life there. Set on 14.19 beautiful acres, this inviting ranch offers the comfort of one-level living, thoughtfully designed spaces, and the freedom that comes with owning a meaningful piece of Vermont land. Inside, warm hardwood floors and an abundance of natural character welcome you. The spacious living room invites you to settle in beside the pellet stove, while custom built-in shelving adds warmth and personality. Step through the slider onto the freshly painted deck and let the day slow down-morning coffee, summer evenings, or simply enjoying the peace of your own surroundings. The kitchen is the heart of this home, with beautiful cabinetry, generous counter space, and a charming breakfast bar with seating for two. It is a kitchen designed for someone who genuinely loves to cook, gather and make create memories. Both bedrooms offer the rare luxury of their own private bathrooms. The primary suite features a full bath with double sinks, while the second bedroom has its own bath with a stand-up shower. An ideal arrangement for guests, family, or simply enjoying your own space. Downstairs, the finished lower level opens the door to even more possibilities. Foam insulated, carpeted, and finished with recess lighting and an abundance of outlets. A wood stove adds another layer of warmth and comfort while a dedicated room is already plumbed for a hot tub, complete with drain and exhaust fan, just waiting for your vision. And then there is the land. Acres to explore, enjoy and make your own, with approximately 200 maple taps included. Whether you dream of creating your own maple operation, having room for recreation and outdoor pursuits, or simply craving the privacy and breathing room that acreage provides, this property offers possibilities far beyond the walls of the home. Come see it, you may find yourself "at home"

Listed by The Paul Martin Team and Heather Scott of M Realty

$
$
%
$/month over payments
Federal 30-year interest rate: 7.18% last updated on Nov 5, 2026
* All Figures are estimates. Check with your bank or proposed mortgage company for actual interest rates.
This product uses the FRED® API but is not endorsed or certified by the Federal Reserve Bank of St. Louis.

Virtual TourSave FavoriteSchedule TourAsk A QuestionMore Details

1148 Wheelock Road Sutton VT 05867

Sutton, VT1148 Wheelock Road

Price$480,000

Est. Mortgage: $/month

MLS Number 5108297

  • Residential Single Family
  • PricePerSqFt 181.82
  • Full Bath 1
  • Address 1148 Wheelock Road
  • Construction Existing

The quiet hills of Sutton Vermont hide a gem near phenomenal lakes & fishing, skiing, mountain biking, and Snowmobiling… A wonderful home or even a B & B opportunity exists in this large, comfortable Post & Beam house with spacious radiant addition & loft! The placid pond greets you on your drive up to this 4 bedroom home on 6 acres. The scent from the apple orchard with 40+ trees with the glimpse of mountains on the horizon as you step around the corner, is blissful on a sunny day. A major renovation by the long time owners has just been completed. Beautiful! It began in 2021 with a complete basement replacement & basement addition totaling 1,584 sq. ft. of heated space, all with new perimeter drains. The 24 X 24 ft addition with cathedral ceiling stands 2 stories tall with a loft & exterior upper balcony. The entire house was completed with all New plumbing, Roofing & Siding, Electrical revamp, new flooring throughout, windows, baseboard Heating system, a cozy pellet fireplace, and Radiant heat for the addition. Even a cement pad for B-ball or use it for a 2 car garage. Turn-Key and ready for the Good Life!

Listed by Scott Palzer of Century 21 Farm & Forest/Burke

$
$
%
$/month over payments
Federal 30-year interest rate: 7.18% last updated on Nov 5, 2026
* All Figures are estimates. Check with your bank or proposed mortgage company for actual interest rates.
This product uses the FRED® API but is not endorsed or certified by the Federal Reserve Bank of St. Louis.

Virtual TourSave FavoriteSchedule TourAsk A QuestionMore Details

90 Meetinghouse Hill Road Sutton NH 03273

Sutton, NH90 Meetinghouse Hill Road

Price$480,000

Est. Mortgage: $/month

MLS Number 5115563

  • Residential Single Family
  • PricePerSqFt 500
  • Full Bath 2
  • Construction Existing
  • Bedrooms 3

Tucked away on just over an acre, this well-maintained home offers a wonderful sense of privacy, surrounded on all sides by land that will remain undeveloped. The first level welcomes you with a slate entry and gas fireplace and features a spacious family room along with a generous primary suite with private bath. Upstairs, you'll find a well-appointed kitchen, dining room, office and two additional bedrooms. One of the home's highlights is the expansive deck, where you can relax and take in beautiful views over the Lane River, surrounding hillsides and mature landscaping-and enjoy gorgeous sunsets at the end of the day. Peaceful, private and thoughtfully maintained, this is a special property in a beautiful Sutton setting. Showings will begin at the open house on 10/31/26 from 11-1.

Listed by Deb Rees of BHG The Masiello Group New London

$
$
%
$/month over payments
Federal 30-year interest rate: 7.18% last updated on Nov 5, 2026
* All Figures are estimates. Check with your bank or proposed mortgage company for actual interest rates.
This product uses the FRED® API but is not endorsed or certified by the Federal Reserve Bank of St. Louis.

Save FavoriteSchedule TourAsk A QuestionMore Details

301 Neal Road Hartford VT 05001

Hartford, VT301 Neal Road

Price$480,000

Est. Mortgage: $/month

Active With Contract

MLS Number 5108008

  • Residential Single Family
  • PricePerSqFt 376.18
  • Full Bath 2
  • Address 301 Neal Road
  • Construction Existing

Spacious 4 bedroom, 2.5 bathroom raised ranch on 3.9 acres in Hartford, Vermont. The main level features an updated kitchen, a dining room opening directly to the deck, and a living room with a large fireplace hearth. Three bedrooms are upstairs, including a primary with an en-suite half bath, alongside a full bathroom. The finished lower level includes a fourth bedroom, home office, full bathroom, and a large secondary living room. The property features a private pond, stone patio, stone walls, established gardens with perennial beds, forsythia, hydrangeas, phlox and a crab apple tree. Large two car barn/garage with generous storage space. The perfect spot to call home!

Listed by Rowan Carroll of Coldwell Banker LIFESTYLES - Hanover

$
$
%
$/month over payments
Federal 30-year interest rate: 7.18% last updated on Nov 5, 2026
* All Figures are estimates. Check with your bank or proposed mortgage company for actual interest rates.
This product uses the FRED® API but is not endorsed or certified by the Federal Reserve Bank of St. Louis.

Save FavoriteSchedule TourAsk A QuestionMore Details

Broker Reciprocity 

Copyright 2026 PrimeMLS, Inc. All rights reserved. This information is deemed reliable, but not guaranteed. The data relating to real estate displayed on this display comes in part from the IDX Program of PrimeMLS. The information being provided is for consumers’ personal, non-commercial use and may not be used for any purpose other than to identify prospective properties consumers may be interested in purchasing. Data last updated November 8, 2026 8:39 AM EST