SIGN UP or LOG IN 's Account

Log in to see your saved listings or edit your searches:

No account? Sign up now to save searches, listings, and get tailored listing notifications. It's free, opt-out anytime.

Find Your New Home

Sign Up Today!

Get fresh listings via email, save your favorite listings, match with similar properties, and unlock additional property info.

Create Your Account

Do not fill in this field:

Already have an account? Log in

and narrow your search. If you have fewer than 200 results, you can save your search.

Andover VT Mobile Real Estate

r=6817-6828
171 Hunt Road Hampstead NH 03826

Hampstead, NH171 Hunt Road

Price$479,900

Est. Mortgage: $/month

Active With Contract

MLS Number 5113906

  • Residential Single Family
  • PricePerSqFt 342.3
  • Full Bath 1
  • Village East Hampstead
  • Address 171 Hunt Road

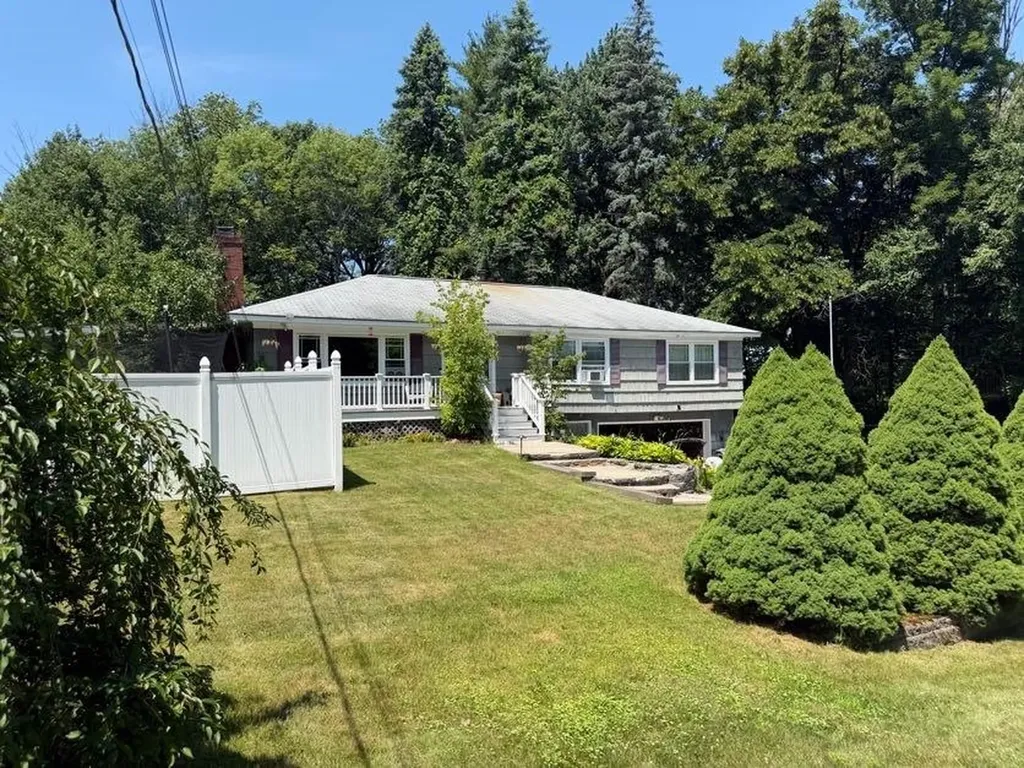
Don't miss this inviting and well-maintained ranch in East Hampstead! Set on a level 0.57-acre lot in a peaceful country setting, this home offers comfortable one-level living with additional space to suit your needs. The main floor features an eat-in kitchen with appliances, a dining area with a slider leading to a two-tier deck, and a bright, open living and dining area filled with natural light. Two bedrooms, including a primary bedroom with his-and-hers closets, and a full bath complete the first floor. Upstairs, you'll find two additional rooms with closets, offering flexible space for a home office, hobbies, or guest bedrooms. Enjoy the spacious, fully fenced backyard with garden space, perfect for outdoor gatherings, gardening, or simply relaxing. Additional features include a one-car under garage, paved driveway, and an unfinished walkout basement with interior and exterior access, laundry, and ample storage. Wired for a generator for added convenience. Desirable Hampstead Central School, Hampstead Middle School, and Pinkerton Academy. This property offers a wonderful opportunity to enjoy the charm of Hampstead and make this home your own!

Listed by Sherry Bourque of Diamond Key Real Estate

$
$
%
$/month over payments
Federal 30-year interest rate: 7.18% last updated on Nov 5, 2026
* All Figures are estimates. Check with your bank or proposed mortgage company for actual interest rates.
This product uses the FRED® API but is not endorsed or certified by the Federal Reserve Bank of St. Louis.

Save FavoriteSchedule TourAsk A QuestionMore Details

8 Depot Street Merrimack NH 03054

Merrimack, NH8 Depot Street, Unit 3

Price$479,900

Est. Mortgage: $/month

MLS Number 5111452

  • Condo
  • PricePerSqFt 272.83
  • Square Feet 1,759
  • Bedrooms 3
  • New Contruction Updated/Remodeled

Welcome to Unit 3 at 8 Depot Street, the largest of four boutique condominiums in a beautifully renovated 1876 farmhouse. Offering 1,759 square feet across two levels, this three-bedroom home blends original wide-pine floors and farmhouse character with the comfort of a complete top-to-bottom renovation. The open living area offers room to gather and a dedicated dining space. A new kitchen features quartz countertops, soft-close cabinetry, and stainless steel appliances. The home has a new full bath with tile flooring, plus a new three-quarter bath with a custom tiled shower and glass doors. Gutted to the studs, Unit 3 has new insulation, plumbing, electrical, windows, trim, recessed lighting, and ductless heating and cooling. A private entrance and covered front porch welcome you home, while an approximately 96-square-foot detached shed adds convenient storage. Enjoy the large shared yard and community granite fire pit. Set on a quiet side street near the Merrimack River and public boat launch, 8 Depot Street is close to shopping, dining, entertainment, and commuter routes. HOA covers: Water, sewer, master insurance, landscaping, snow removal, common area maintenance, building maintenance, common area oil/heat and reserve funds.

Listed by Tim McGibbon of DuCal Development LLC / Erol Duymazlar Broker

$
$
%
$/month over payments
Federal 30-year interest rate: 7.18% last updated on Nov 5, 2026
* All Figures are estimates. Check with your bank or proposed mortgage company for actual interest rates.
This product uses the FRED® API but is not endorsed or certified by the Federal Reserve Bank of St. Louis.

Virtual TourSave FavoriteSchedule TourAsk A QuestionMore Details

4 Loop Road Londonderry NH 03053

Londonderry, NH4 Loop Road

Price$479,900

Est. Mortgage: $/month

Active With Contract

MLS Number 5099143

  • Residential Single Family
  • PricePerSqFt 384.54
  • Address 4 Loop Road
  • Construction Existing
  • Bedrooms 4

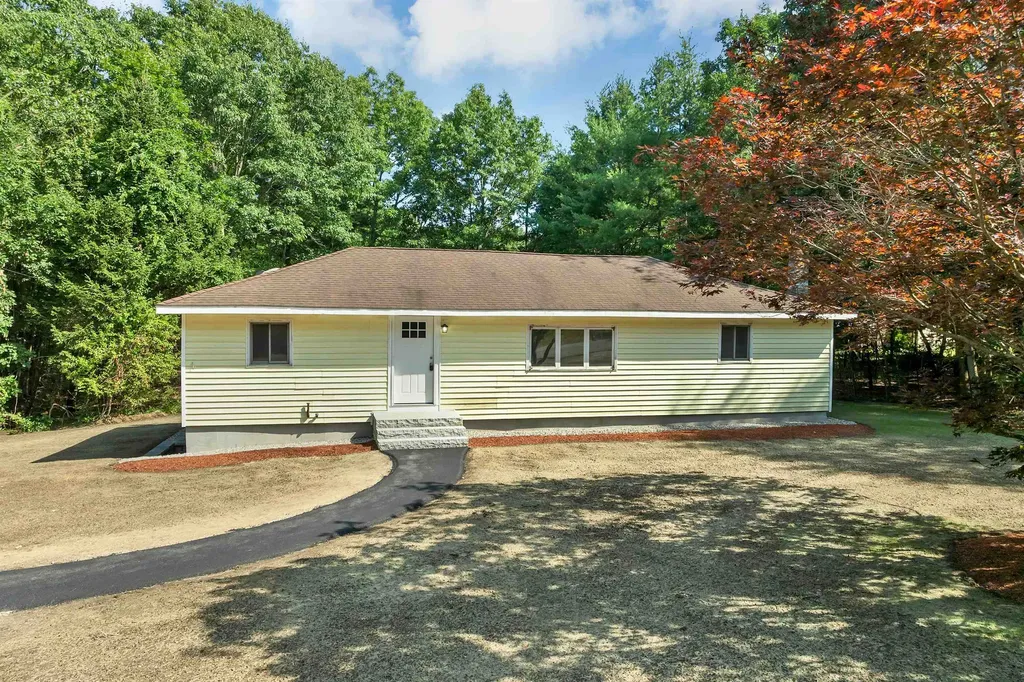
Move right into this beautifully updated home nestled on a quiet street in desirable South Londonderry! Perfect for first-time buyers, this turnkey property offers the ideal combination of modern updates, flexible living space, and a convenient location just minutes from shopping, restaurants, and major highways for an easy commute. The stunning new kitchen features leathered granite countertops, brand-new stainless steel appliances, and plenty of space for everyday living and entertaining. Fresh paint throughout and durable new laminate flooring create a bright, modern feel from the moment you walk in. The updated full bath showcases a tiled shower and the completely new half bath adds extra convenience. The living room with its vaulted ceiling provides an open, airy gathering space filled with natural light. Outside, enjoy a newly landscaped, level yard featuring beautiful granite front steps, granite stairs leading to a private paver patio, and plenty of room to relax, garden, or entertain. Currently recognized by the town as a 3-bedroom home, this property offers four versatile rooms that can easily accommodate bedrooms, a home office, guest space, playroom, or hobby room to fit your lifestyle. If you're looking for a move-in-ready home with thoughtful updates, flexible space, and an unbeatable South Londonderry location, this is one you won't want to miss!

Listed by Andrew Kieffer of BHHS Verani Bedford

$
$
%
$/month over payments
Federal 30-year interest rate: 7.18% last updated on Nov 5, 2026
* All Figures are estimates. Check with your bank or proposed mortgage company for actual interest rates.
This product uses the FRED® API but is not endorsed or certified by the Federal Reserve Bank of St. Louis.

Virtual TourSave FavoriteSchedule TourAsk A QuestionMore Details

3 Lincoln Drive Bow NH 03304

Bow, NH3 Lincoln Drive

Price$479,900

Est. Mortgage: $/month

Active With Contract

MLS Number 5098842

  • Residential Single Family
  • PricePerSqFt 329.15
  • Full Bath 2
  • Address 3 Lincoln Drive
  • Construction Existing

Wonderful Bow NH home hitting the market for the first time in over a decade. Adorable exterior with cute landscaping, fenced side yard with access to inground pool combined with shed/pool house. Large screened in and covered porch. Spacious kitchen and living room. Home flows nicely. Fireplace, 4 bedrooms and two full baths. Newer Boiler, partially finished lower level for additional space. Just needs flooring. Home can use some gentle TLC to bring it back to life but a wonderful opportunity to live in the highly desired Bow community. Minutes to interstate 93 and Route 89 makes travel to Concord, Manchester, and the Upper Valley easily accessible. Delayed Showings start Sunday, July 12, 2026 at open house 2-4pm.

Listed by Jim Cilley of EXP Realty

$
$
%
$/month over payments
Federal 30-year interest rate: 7.18% last updated on Nov 5, 2026
* All Figures are estimates. Check with your bank or proposed mortgage company for actual interest rates.
This product uses the FRED® API but is not endorsed or certified by the Federal Reserve Bank of St. Louis.

Save FavoriteSchedule TourAsk A QuestionMore Details

476 Pickering Road Rochester NH 03867

Rochester, NH476 Pickering Road

Price$479,900

Est. Mortgage: $/month

MLS Number 5108103

  • Residential Single Family
  • PricePerSqFt 372.59
  • Full Bath 2
  • Address 476 Pickering Road
  • Construction Existing

BACK ON MARKET: The previous buyer elected not to proceed due to personal circumstances unrelated to the property, creating a new opportunity to own this thoughtfully designed 2022 ranch. Combining modern finishes with the convenience of one-level living, the home offers 3 bedrooms, 2 full bathrooms, first-floor laundry and an oversized attached garage on a manageable, level 0.20± acre lot. The kitchen features granite countertops, stainless steel appliances and a center island with additional workspace and seating. Heat-pump heating and cooling provide efficient year-round comfort, while vinyl siding and a slab foundation help keep maintenance manageable. The third bedroom also provides flexible space for a home office, den or guest room. Private water and septic, ample off-street parking and frontage on a paved public road add everyday practicality. Located in a country setting near the Dover line, this newer 3 BR/2 BA home offers modern construction, flexible living space and convenient access to Rochester, Dover and surrounding Seacoast communities.

Listed by Tim Dunham of Tim Dunham Realty

$
$
%
$/month over payments
Federal 30-year interest rate: 7.18% last updated on Nov 5, 2026
* All Figures are estimates. Check with your bank or proposed mortgage company for actual interest rates.
This product uses the FRED® API but is not endorsed or certified by the Federal Reserve Bank of St. Louis.

Virtual TourSave FavoriteSchedule TourAsk A QuestionMore Details

11 Ham Road Raymond NH 03077

Raymond, NH11 Ham Road

Price$479,900

Est. Mortgage: $/month

Pending

MLS Number 5107354

  • Residential Single Family
  • PricePerSqFt 428.48
  • Full Bath 2
  • Address 11 Ham Road
  • Construction Existing

Charming 3 Bedroom Ranch on 2.40 Acres in Raymond, NH Welcome home to this beautifully maintained 3 bedroom, 2 bath Ranch nestled on 2.40 private acres in desirable Raymond, New Hampshire. Offering a wonderful combination of comfortable one-level living, thoughtful updates, and additional finished living space, this home is ideal for buyers looking for both convenience and tranquility. Step inside and you'll immediately appreciate the inviting atmosphere, with fresh paint, updated flooring, and abundant natural light throughout the main living areas. The spacious living room provides a comfortable gathering space for relaxing with family and friends. The updated kitchen features sleek countertops, updated appliances, and ample cabinet space, offering both style and functionality. Whether you're preparing a quick meal or entertaining guests, this kitchen is designed to make everyday living enjoyable. Down the hall, you'll find three comfortable bedrooms, the updated bathroom with laundry. The finished lower level provides valuable additional living space and can easily be customized to fit your needs whether you envision a home office, workout area, media room, playroom, or additional entertaining space. Outside, the possibilities continue. Set on 2.40 acres, the property offers plenty of room to garden, entertain, play, or simply enjoy the peace and privacy of your surroundings. Spend summer evenings gathered around the grill or unwind with your morning coffee on the back deck while taking in the serene setting. With its updated interior, finished basement, spacious yard, and desirable acreage, this Raymond Ranch offers the perfect opportunity to enjoy comfortable living with room to grow. Don't miss your opportunity to make this charming Raymond property your new home!

Listed by Jason Lauder of Real Estate NOW,llc

$
$
%
$/month over payments
Federal 30-year interest rate: 7.18% last updated on Nov 5, 2026
* All Figures are estimates. Check with your bank or proposed mortgage company for actual interest rates.
This product uses the FRED® API but is not endorsed or certified by the Federal Reserve Bank of St. Louis.

Virtual TourSave FavoriteSchedule TourAsk A QuestionMore Details

177 Main Street Poultney VT 05764

MLS Number 5114369

  • Commercial
  • PricePerSqFt 107.92
  • Address 177 Main Street
  • Year Built 1860
  • Square Feet 4,447

Prime Main Street Commercial Property with Historic Charm and Endless Possibilities! Exceptional opportunity to own or lease a distinctive commercial property in the heart of the village! Formerly a bank, this centrally located Main Street building offers over 4,400 square feet of space and five or more units, providing incredible flexibility for a variety of business ventures and investment opportunities. Ideally situated within walking distance of village amenities, including shopping, dining, the local trail system, and more, this property boasts a prime location with excellent accessibility and convenience. A unique highlight is the original bank vault, still in place, offering a memorable historic feature and exciting possibilities for a creative new use. Whether you envision professional offices, retail spaces, specialty shops, service-based businesses, or a multi-tenant commercial investment, this versatile property is ready for its next chapter. Ample parking is available both on site and along the street, adding to the convenience and appeal for tenants, customers, and visitors. With over 4,400 square feet of space, let your imagination take this historic building to the next level! Combining a prominent Main Street location, distinctive character, and outstanding potential, this is a rare opportunity to bring your vision to life in the heart of the village.

Listed by Nancy Liberatore of Lakes & Homes Real Estate

$
$
%
$/month over payments
Federal 30-year interest rate: 7.18% last updated on Nov 5, 2026
* All Figures are estimates. Check with your bank or proposed mortgage company for actual interest rates.
This product uses the FRED® API but is not endorsed or certified by the Federal Reserve Bank of St. Louis.

Virtual TourSave FavoriteSchedule TourAsk A QuestionMore Details

10 N Mason Road Brookline NH 03033

Brookline, NH10 N Mason Road

Price$479,900

Est. Mortgage: $/month

MLS Number 5100190

  • Residential Single Family
  • PricePerSqFt 219.73
  • Full Bath 1
  • Address 10 N Mason Road
  • Construction Existing

NEW PRICE - $479,900! BRAND-NEW, STATE-APPROVED 4-BEDROOM SEPTIC SYSTEM! A significant improvement is complete, and this charming New Englander is ready for its next chapter! Set on a level, private 0.80-acre lot in Brookline's sought-after Hollis-Brookline School District, this inviting home offers a versatile floor plan, comfortable living spaces, and plenty of possibilities. Featuring 4 bedrooms, 2 bathrooms, and a flexible bonus room, the layout provides options for a variety of lifestyles. The spacious, sun-filled great room is the heart of the home, featuring a newer pellet stove and a wood-burning fireplace with electric blowers - perfect for cozy New England evenings. A separate living room with an electric fireplace offers additional space to gather, relax, or unwind. Two first-floor bedrooms, including one with a private ¾ bath, provide convenient main-level living options. Upstairs, you'll find two additional bedrooms and a versatile bonus room, ideal for a home office, hobbies, guests, or additional flex space. Enjoy morning coffee on the welcoming farmer's porch or relax on the screened porch overlooking the peaceful backyard. The level 0.80-acre lot offers room for outdoor enjoyment, gardening, and entertaining, complemented by ample off-street parking. MAJOR IMPROVEMENT JUST COMPLETED! The sellers temporarily withdrew the property to install a BRAND-NEW, STATE-APPROVED 4-BEDROOM PIPE-AND-STONE SEPTIC SYSTEM, offering buyers the benefit of this important infrastructure upgrade. Conveniently located near Milford, Amherst, and the Massachusetts border, this home offers small-town New Hampshire charm with easy access to surrounding communities. NOW OFFERED AT $479,900! With a new septic system, improved price, and flexible living spaces, this is an opportunity worth exploring! Seller seeks a flexible closing; sale is contingent upon securing suitable replacement housing. Schedule your private showing today!

Listed by Holleigh Tlapa of EXP Realty

$
$
%
$/month over payments
Federal 30-year interest rate: 7.18% last updated on Nov 5, 2026
* All Figures are estimates. Check with your bank or proposed mortgage company for actual interest rates.
This product uses the FRED® API but is not endorsed or certified by the Federal Reserve Bank of St. Louis.

Virtual TourSave FavoriteSchedule TourAsk A QuestionMore Details

5 Whittier Street Newton NH 03858

Newton, NH5 Whittier Street

Price$479,900

Est. Mortgage: $/month

MLS Number 5112185

  • Residential Single Family
  • PricePerSqFt 230.83
  • Full Bath 1
  • Address 5 Whittier Street
  • Construction Existing

Opportunity awaits with this versatile 4 bedroom, 2 bathroom New Englander situated in the heart of Newton (Newton Junction Village) in need of some TLC. Packed with potential and formerly a multi-family dwelling, the property is currently configured with two distinct living spaces offering instant flexibility for an owner occupied income producing property or multi family living situation with town approval. Live in one section while renovating the second into a compliant Accessory Dwelling Unit (ADU) under town guidelines, or seamlessly restore the entire layout back to a single-family home. Adding even more value is a detached 2-car garage featuring a large, finished bonus space above ideal for a home office, studio, or workshop. Complete with an intown location, this home provides immediate commuter access to Route 125, Route 108, and the Massachusetts border. Being sold "AS IS". Bring your vision to this property packed with potential!

Listed by Leigh Drapeau of Betty LaBranche Real Estate,Inc.

$
$
%
$/month over payments
Federal 30-year interest rate: 7.18% last updated on Nov 5, 2026
* All Figures are estimates. Check with your bank or proposed mortgage company for actual interest rates.
This product uses the FRED® API but is not endorsed or certified by the Federal Reserve Bank of St. Louis.

Save FavoriteSchedule TourAsk A QuestionMore Details

39 Aspen Drive Atkinson NH 03811

Atkinson, NH39 Aspen Drive

Price$479,900

Est. Mortgage: $/month

MLS Number 5111375

  • Condo
  • PricePerSqFt 290.15
  • Square Feet 1,913
  • Bedrooms 2
  • New Contruction Existing

Welcome to the desirable Bryant Woods community, where fantastic amenities and a convenient lifestyle come together! Enjoy an in-ground swimming pool, exercise room, community center, tennis courts, garden space, designated RV and boat parking, and scenic walking paths throughout the community and surrounding woods and plowed in the winter for year-round enjoyment. This inviting townhouse offers a bright and airy eat-in kitchen with granite countertops and stainless-steel appliances. The dining area features a cathedral ceiling and sliders leading to the deck overlooking a private backyard setting. The comfortable living room is complete with a gas fireplace, perfect for chilly New England evenings. Upstairs, the spacious primary bedroom features a cathedral ceiling, ceiling fan with light, walk-in closet, and private bath with skylight. A second bedroom with private backyard view and additional full bath complete the second floor. The finished lower level provides even more living space with a walkout to the backyard, along with plenty of storage. Additional highlights include a one-car garage with remote, some newer windows and slider, New A/C condenser, new heating system, and a three-year-old Rinnai system with recirculation. Enjoy low-maintenance living and all that the Bryant Woods community has to offer!

Listed by Janine Sawyer-Standley of KSRJ Signature Realty Group

$
$
%
$/month over payments
Federal 30-year interest rate: 7.18% last updated on Nov 5, 2026
* All Figures are estimates. Check with your bank or proposed mortgage company for actual interest rates.
This product uses the FRED® API but is not endorsed or certified by the Federal Reserve Bank of St. Louis.

Virtual TourSave FavoriteSchedule TourAsk A QuestionMore Details

132 Rhode Island Avenue Manchester NH 03104

MLS Number 5109087

  • Residential Single Family
  • PricePerSqFt 329.6
  • Full Bath 2
  • Construction Existing
  • Bedrooms 3

Fantastic neighborhood, Fantastic home!! This spacious Colonial style home has an inviting open floor plan! The 1st floor features a kitchen with an island, dining area, living room, full bathroom, and flex space~ perfect for your home office, library, child's playroom, or space for your favorite hobby! The 2nd floor features three generous sized bedrooms and another full bathroom. Beautiful bamboo floors accent the 1st floor. The 2nd floor has beautiful traditional wood floors. There is a large deck off the dining area overlooking a huge, level yard! Lots of outdoor space for those family/friend gatherings, tossing a ball with your boy or girl, or just relaxing! Too hot out? Central air conditioning always helps! And, the carport is the perfect spot for your car in the winter! Convenient location with easy access to Route 93, the Derryfield Country Club, shopping, restaurants, and Stevens Pond Park~ a 53-acre community recreational area!! The perfect place to call Home!!

Listed by Laurie Des Rochers of Des Rochers Real Estate Professionals

$
$
%
$/month over payments
Federal 30-year interest rate: 7.18% last updated on Nov 5, 2026
* All Figures are estimates. Check with your bank or proposed mortgage company for actual interest rates.
This product uses the FRED® API but is not endorsed or certified by the Federal Reserve Bank of St. Louis.

Virtual TourSave FavoriteSchedule TourAsk A QuestionMore Details

24 Harris Road Nashua NH 03062

Nashua, NH24 Harris Road

Price$479,900

Est. Mortgage: $/month

MLS Number 5116117

  • Residential Single Family
  • PricePerSqFt 389.53
  • Full Bath 1
  • Address 24 Harris Road
  • Construction Existing

Welcome to this inviting 3 bedroom, 1 bath ranch in desirable South Nashua! Situated on a corner lot just minutes from New Searles Elementary, this home offers convenient single-level living, thoughtful updates, and room to grow. A sun-filled living room creates a warm, welcoming gathering space, while the oversized primary bedroom offers plenty of room for a cozy sitting area or reading nook. The kitchen features a small island and stainless steel appliances, including a new refrigerator with a five-year transferable warranty. A beautiful dining and sitting area showcases a vaulted wood ceiling and abundant natural light, creating an inviting space for entertaining or relaxing beside the Harman Accentra pellet stove. The partially finished basement provides additional space with potential to finish the remaining area to suit your needs. Outside, enjoy a private, vinyl-fenced front yard and a backyard patio featuring a one-year-old cedar gazebo that conveys with the property. Established perennial gardens feature flowers, herbs, raspberries, and lilacs. The 2-car garage and double driveway provide ample parking, while a shed that conveys offers added storage. Updates include a newer roof with a 50-year transferable warranty, a newer hot water tank, a newly installed thermostat, and a garage door opener with remote keypad installed in 2025. Recent garage electrical upgrades include a 100-amp subpanel with extra breaker space, all-new wiring and lighting, and an exterior Reliance receptacle with a 30-amp connection for a portable generator or RV. Conveniently located near highway access, shopping, Pheasant Lane Mall, The Nash Casino, and the Massachusetts border, this home offers an excellent commuter location.Make an offer today and enjoy the holidays in your new home!

Listed by Kimberly Aponte of Lamacchia Realty,Inc.

$
$
%
$/month over payments
Federal 30-year interest rate: 7.18% last updated on Nov 5, 2026
* All Figures are estimates. Check with your bank or proposed mortgage company for actual interest rates.
This product uses the FRED® API but is not endorsed or certified by the Federal Reserve Bank of St. Louis.

Save FavoriteSchedule TourAsk A QuestionMore Details

Broker Reciprocity 

Copyright 2026 PrimeMLS, Inc. All rights reserved. This information is deemed reliable, but not guaranteed. The data relating to real estate displayed on this display comes in part from the IDX Program of PrimeMLS. The information being provided is for consumers’ personal, non-commercial use and may not be used for any purpose other than to identify prospective properties consumers may be interested in purchasing. Data last updated November 8, 2026 5:37 AM EST