SIGN UP or LOG IN 's Account

Log in to see your saved listings or edit your searches:

No account? Sign up now to save searches, listings, and get tailored listing notifications. It's free, opt-out anytime.

Find Your New Home

Sign Up Today!

Get fresh listings via email, save your favorite listings, match with similar properties, and unlock additional property info.

Create Your Account

Do not fill in this field:

Already have an account? Log in

and narrow your search. If you have fewer than 200 results, you can save your search.

Andover VT Mobile Real Estate

r=6901-6912
63 Kinsman Road Haverhill NH 03785

Haverhill, NH63 Kinsman Road

Price$475,000

Est. Mortgage: $/month

Pending

MLS Number 5103551

  • Residential Single Family
  • PricePerSqFt 260.13
  • Full Bath 2
  • Village Mountain Lakes
  • Address 63 Kinsman Road

Back on the Market with an incoming new front roof and a new septic system to be installed. Come see this Meticulously Maintained home nestled neatly in the woods of Mountain Lakes District. With close walking distance to the water, this formal four bedroom, two bathroom home offers the feel of a private nature sanctuary. Incredible natural lighting illuminates the living space in this well built home that could entertain in all four seasons. Stay warm and toasty with the baseboard hotwater system with a newer boiler as well as the two pellet stoves for your enjoyment. A drive in garage and perfectly dry basement storage area only add to the convenience of this property. Additional lot can be purchased for added privacy buffer. Move in ready! What are you waiting for?

Listed by Eric Cassidy of White Mountain Lakes Real Estate

$
$
%
$/month over payments
Federal 30-year interest rate: 7.18% last updated on Nov 5, 2026
* All Figures are estimates. Check with your bank or proposed mortgage company for actual interest rates.
This product uses the FRED® API but is not endorsed or certified by the Federal Reserve Bank of St. Louis.

Save FavoriteSchedule TourAsk A QuestionMore Details

2690 Vt Route 105 Derby VT 05829

Derby, VT2690 Vt Route 105

Price$475,000

Est. Mortgage: $/month

MLS Number 5105814

  • Land
  • PricePerSqFt 2522.84
  • Address 2690 Vt Route 105
  • Acreage 188.28
  • Area VT-Orleans

Sportsman's Paradise in the Northeast Kingdom !! Rare Large Wooded Parcel in Derby Vt., Just Across from Salem Lake. Family Owned Since 1965. Minutes From I-91 in Newport & Lake Memphremagog. Boating & Trophy Trout in Tons of Nearby Lakes: Willoughby, Seymour, Salem, Crystal, Echo, Island Pond, Etc. Hunter's: This Parcel is Loaded With Bear, Moose, Deer, Turkey, Partridge, Woodcock, Ducks, and Plenty of Small Game. Extensive Trail System for Snowmobiles & ATVs. LOW Taxes, Land is Enrolled in Forestry Program and Has Some Timber Value. Three Separate Lots offered as a package, But Can be Sold Individually Now, Or by Future Owners. Access From VT-105 is Owned. Access from Bushy Hill Road is Via 50' Right of Way (ROW) Build a Cabin and Get Away From It All, In Your Own Wilderness. Extensive Extra Mapping, Pictures, Video, Drone Shots, and Area Knowledge Available. You Won't Be Disappointed!

Listed by Chip Tremper of Preferred Properties

$
$
%
$/month over payments
Federal 30-year interest rate: 7.18% last updated on Nov 5, 2026
* All Figures are estimates. Check with your bank or proposed mortgage company for actual interest rates.
This product uses the FRED® API but is not endorsed or certified by the Federal Reserve Bank of St. Louis.

Save FavoriteSchedule TourAsk A QuestionMore Details

1161 Ethan Allen & Lot 1 Highbridge Highway Georgia VT 05454

MLS Number 4971611

  • Residential Single Family
  • PricePerSqFt 285.8
  • Full Bath 1
  • Construction Existing
  • Bedrooms 3

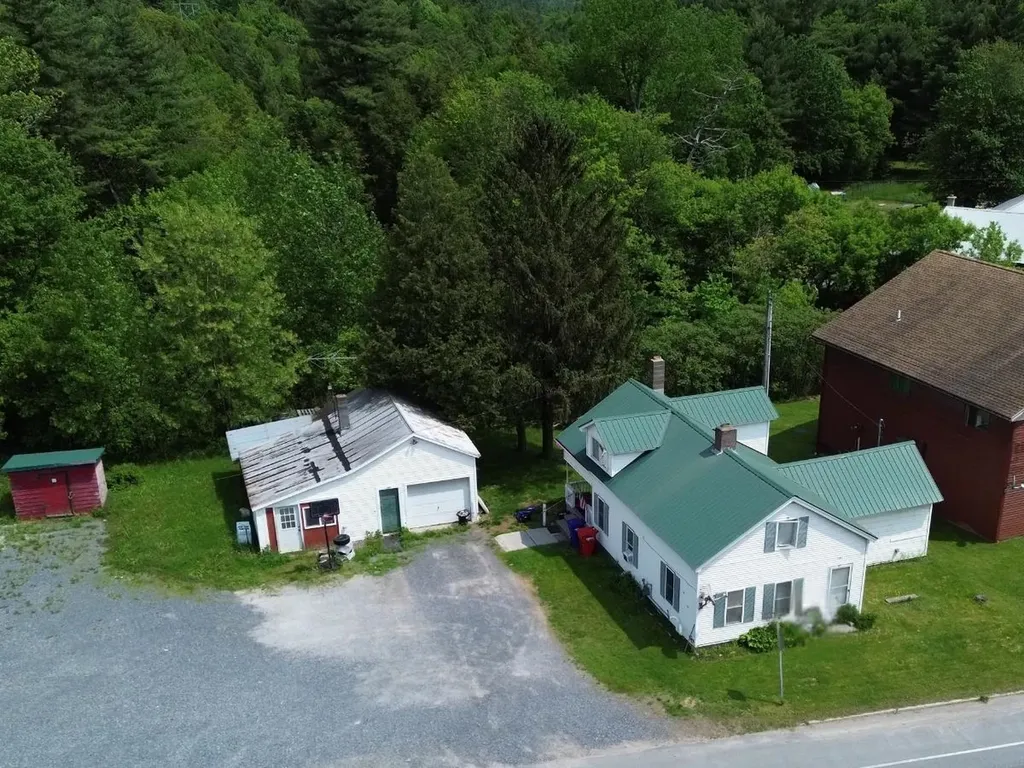
Prime Investment & Development Opportunity. 14 acres in the heart of Georgia with extensive frontage on Highbridge Road and a secondary connection to Ethan Allen Highway. This property is ideally positioned for a range of potential future use including commercial, professional office space, or a mixed-use structure with residential units above. Soils have been tested and an engineering report is available, providing a strong foundation for development planning. Also included is a three-bedroom farmhouse with detached garage, currently rented for steady income. The home offers flexibility as an interim rental, owner-occupied residence, or part of a larger investment plan. With income in place, excellent road access, and clear development potential, this property presents an exceptional opportunity for builders, developers, or investors looking for immediate returns and long-term growth.

Listed by The Nancy Jenkins Team of Nancy Jenkins Real Estate

$
$
%
$/month over payments
Federal 30-year interest rate: 7.18% last updated on Nov 5, 2026
* All Figures are estimates. Check with your bank or proposed mortgage company for actual interest rates.
This product uses the FRED® API but is not endorsed or certified by the Federal Reserve Bank of St. Louis.

Virtual TourSave FavoriteSchedule TourAsk A QuestionMore Details

39 Windy Fields Lane Jaffrey NH 03452

Jaffrey, NH39 Windy Fields Lane

Price$475,000

Est. Mortgage: $/month

MLS Number 5106978

  • Residential Single Family
  • PricePerSqFt 280.07
  • Full Bath 1
  • Address 39 Windy Fields Lane
  • Construction Existing

ASSUMABLE MORTGAGE BEING OFFERED @ 5.625% RATE - MAJOR PRICE IMPROVEMENT - POTENTIAL FOR $20k+ INSTANT EQUITY - Beautifully maintained 3-bedroom, 2.5-bath Colonial situated on nearly an acre at the end of a quiet cul-de-sac. Built in 2018 and still presenting in pristine, like-new condition, this home offers a wonderful combination of privacy, comfort, and convenience. The property abuts 2.38 acres of subdivision open space, providing an added sense of privacy and preserving the peaceful setting. The main level features a modern kitchen with a dedicated dining area, a welcoming family room with electric fireplace, formal living room, convenient first-floor laundry, and a comfortable layout ideal for both everyday living and entertaining. Upstairs, you'll find two additional bedrooms and a full bathroom, along with a spacious primary suite complete with walk-in closet and private en-suite bath. Recent improvements include newly installed mini-splits in the living room and primary bedroom, providing efficient cooling during the warmer months, as well as brand-new solar panels installed on the roof. A one-car garage offers added convenience during New Hampshire winters, while the basement provides a practical mudroom-style entry where coats, boots, and outdoor gear can be kept out of the main living spaces. Enjoy the tranquility of a quiet Jaffrey neighborhood while remaining close to local schools, grocery stores, restaurants, and downtown. Peterborough and Rindge are also just a short drive away for additional shopping, dining, and amenities. Outdoor enthusiasts will appreciate the home's proximity to Mount Monadnock and the area's many opportunities for hiking and recreation. A truly turnkey home in beautiful condition, offering modern updates, a peaceful setting, and an ideal location. Simply move in and enjoy!

Listed by Garrett Sisson of Coldwell Banker Realty Bedford NH

$
$
%
$/month over payments
Federal 30-year interest rate: 7.18% last updated on Nov 5, 2026
* All Figures are estimates. Check with your bank or proposed mortgage company for actual interest rates.
This product uses the FRED® API but is not endorsed or certified by the Federal Reserve Bank of St. Louis.

Save FavoriteSchedule TourAsk A QuestionMore Details

929 Packer Road Mount Holly VT 05758

Mount Holly, VT929 Packer Road

Price$475,000

Est. Mortgage: $/month

Active With Contract

MLS Number 5108477

  • Residential Single Family
  • PricePerSqFt 312.5
  • Full Bath 1
  • Address 929 Packer Road
  • Construction Existing

Renovated home with beautiful outdoor space is waiting for you to make it your own! The renovated efficient home is on 5+ acres and has lots of windows to enjoy the mountain views and bring you close to nature...Stone walls, fields, woods, and gardens and fresh Vermont air. The very functional kitchen has ample cabinet space and is open to the living room. Spend an evening at home preparing some food and settle in for movie night. The great room in the back is the perfect space to read a book, have a tasty meal, or play a game while overlooking the expansive back yard. The floorplan allows for the sleeping areas to be private with the primary suite being in the back of the house. Beyond the back deck is one of many places to make memories with family and friends...Lawn games, campfire stories around the firepit, s'mores and more. This comfy home is ideal for spending time in Vermont skiing, snowmobiling, hiking, or just relaxing and rejuvenating. Working remotely is easy with the fiber optic internet. With the flexible floorplan, you can use the den as a private office space, finish the basement or even the garage. The adjacent parcel of 50+ acres on the other side of the stone wall is available too. Cut your own trails, build a barn, or perhaps another house or maybe two. Perhaps you are ready to have your own farm and be part of the Mount Holly community. The larger parcel has road frontage on Old Turnpike and has some wetlands on part of the property. Placing the land in current use is possible with the amount of acreage. Some soil testing has been done, but a house site has not been determined. A private driveway off Old Turnpike is possible. Come and feel the breeze and see if this property is the right fit for you.

Listed by Tyleen Murray of Kelley Real Estate,Inc.

$
$
%
$/month over payments
Federal 30-year interest rate: 7.18% last updated on Nov 5, 2026
* All Figures are estimates. Check with your bank or proposed mortgage company for actual interest rates.
This product uses the FRED® API but is not endorsed or certified by the Federal Reserve Bank of St. Louis.

Save FavoriteSchedule TourAsk A QuestionMore Details

56 Garden Lane Colchester VT 05446

Colchester, VT56 Garden Lane

Price$475,000

Est. Mortgage: $/month

MLS Number 5103217

  • Condo
  • PricePerSqFt 215.52
  • Square Feet 2,204
  • Bedrooms 3
  • New Contruction Existing

Tucked away in Colchester's Village at Country Meadows, where homes seldom become available for sale, this townhouse combines a low-maintenance lifestyle with the spacious feel and privacy of a single-family home. A large, galley-style kitchen offers plenty of cabinets and a pantry for storage, ample counter space for preparing meals, and a sunny breakfast nook for casual dining. The heart of the home is the open, sun-filled living space designed for both cozy nights and easy entertaining. A warm gas fireplace with wood mantel creates the perfect ambiance for chilly evenings. The living room flows seamlessly into the dining area with an atrium door to the deck, making it effortless to transition to outdoor dining, grilling, or enjoying your morning coffee. Filled with natural light from the skylight, the versatile first-floor den would make an ideal home office, workout space, or media room. Upstairs, the sizable primary suite includes a walk-in closet and private bath. Two generous guest bedrooms share a full guest bath. The attached one-car garage provides weather-protected access directly into the home alongside convenient storage for your outdoor gear. Full basement for more storage. Summertime fun awaits at the association in-ground pool - soak up the sun or take a dip to cool off. The peaceful setting offers a welcome retreat from the hustle and bustle, but is just a quick commute to Essex Junction, UVM Medical Center, downtown Burlington, and the airport.

Listed by Carolyn Weaver of Vermont Real Estate Company

$
$
%
$/month over payments
Federal 30-year interest rate: 7.18% last updated on Nov 5, 2026
* All Figures are estimates. Check with your bank or proposed mortgage company for actual interest rates.
This product uses the FRED® API but is not endorsed or certified by the Federal Reserve Bank of St. Louis.

Save FavoriteSchedule TourAsk A QuestionMore Details

94 Nh Route 127 Warner NH 03278

Warner, NH94 Nh Route 127

Price$475,000

Est. Mortgage: $/month

Active With Contract

MLS Number 5106821

  • Residential Single Family
  • PricePerSqFt 308.04
  • Full Bath 2
  • Address 94 Nh Route 127
  • Construction Existing

A truly unique property with exceptional flexibility and income potential! Set in a charming, private country setting just minutes from downtown Warner and Contoocook, this property offers the rare combination of a comfortable main home, multiple additional living spaces, and an oversized newer garage. The main home features 3 bedrooms and 2 bathrooms, with two bedrooms and a full bath conveniently located on the first floor. The spacious second floor offers a private third bedroom and additional bathroom. Recently painted and ready for its new owners, the home also offers two porches, perfect for enjoying the peaceful outdoor setting and surrounding countryside. The detached building adds even more versatility, featuring a first floor one bedroom, one bath apartment with its own laundry, plus a second floor studio apartment with a separate bathroom. Whether you are looking for space for extended family, an owner occupied investment, or rental income to help offset your mortgage, the possibilities are impressive. A newer oversized two car garage provides plenty of room for vehicles, hobbies, equipment, and storage, with an additional second floor storage area for even more space. Live in the main home and rent the two additional units, use the property as a multi generational setup, or explore the potential of renting all three living spaces. With its quiet setting, convenient location, flexible layout, and multiple income producing possibilities, this is a property that truly stands apart. A wonderful opportunity in the heart of New Hampshire's charming Warner area!

Listed by Hvizda Realty Group of EXP Realty

$
$
%
$/month over payments
Federal 30-year interest rate: 7.18% last updated on Nov 5, 2026
* All Figures are estimates. Check with your bank or proposed mortgage company for actual interest rates.
This product uses the FRED® API but is not endorsed or certified by the Federal Reserve Bank of St. Louis.

Virtual TourSave FavoriteSchedule TourAsk A QuestionMore Details

94 Nh Route 127 Warner NH 03278

Warner, NH94 Nh Route 127

Price$475,000

Est. Mortgage: $/month

Active With Contract

MLS Number 5106824

  • Multifamily
  • PricePerSqFt 308.04
  • Address 94 Nh Route 127
  • Units 3
  • Bathroom 4

A truly unique property with exceptional flexibility and income potential! Set in a charming, private country setting just minutes from downtown Warner and Contoocook, this property offers the rare combination of a comfortable main home, multiple additional living spaces, and an oversized newer garage. The main home features 3 bedrooms and 2 bathrooms, with two bedrooms and a full bath conveniently located on the first floor. The spacious second floor offers a private third bedroom and additional bathroom. Recently painted and ready for its new owners, the home also offers two porches, perfect for enjoying the peaceful outdoor setting and surrounding countryside. The detached building adds even more versatility, featuring a first floor one bedroom, one bath apartment with its own laundry, plus a second floor studio apartment with a separate bathroom. Whether you are looking for space for extended family, an owner occupied investment, or rental income to help offset your mortgage, the possibilities are impressive. A newer oversized two car garage provides plenty of room for vehicles, hobbies, equipment, and storage, with an additional second floor storage area for even more space. Live in the main home and rent the two additional units, use the property as a multi generational setup, or explore the potential of renting all three living spaces. With its quiet setting, convenient location, flexible layout, and multiple income producing possibilities, this is a property that truly stands apart. A wonderful opportunity in the heart of New Hampshire's charming Warner area!

Listed by Hvizda Realty Group of EXP Realty

$
$
%
$/month over payments
Federal 30-year interest rate: 7.18% last updated on Nov 5, 2026
* All Figures are estimates. Check with your bank or proposed mortgage company for actual interest rates.
This product uses the FRED® API but is not endorsed or certified by the Federal Reserve Bank of St. Louis.

Virtual TourSave FavoriteSchedule TourAsk A QuestionMore Details

176 Brophy Lane Londonderry VT 05155

Londonderry, VT176 Brophy Lane

Price$475,000

Est. Mortgage: $/month

MLS Number 5097037

  • Residential Single Family
  • PricePerSqFt 261.56
  • Full Bath 2
  • Address 176 Brophy Lane
  • Construction Existing

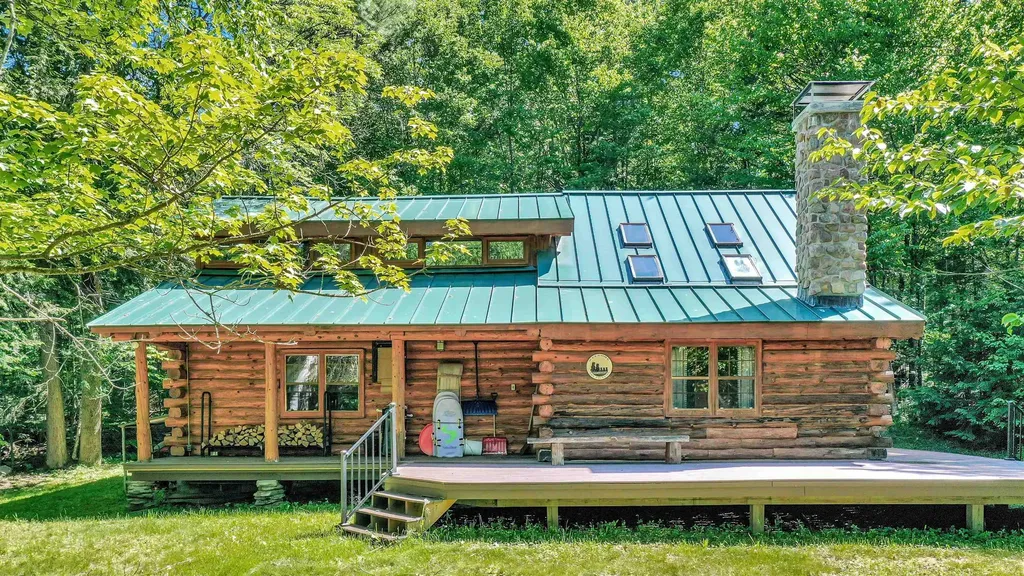
Discover this charming Vermont log cabin, built by Richard Ragone, one of the pre-eminent log home builders in the northeast. Situated on a quiet, secluded lot just 5 minutes from downtown Londonderry, and 15 minutes to downtown Manchester's restaurants and shopping. This home offers the perfect balance of peaceful mountain living and easy access to local amenities. The first level welcomes you into a large, open-concept living room, dining room, and kitchen area, perfect for entertaining. This level also includes two bedrooms, full bathroom, and a dedicated storage room. Upstairs, you will find two additional large bedrooms, a full bathroom, and a spacious open loft area, offering versatile space for family, guests, or home office. Outdoors there's a brand new deck, the perfect place to enjoy a quiet cup of coffee, or glass of wine. Ideally situated for year-round adventure located less than 10 minutes to Magic Mountain, and just 15-20 minutes to Stratton, Bromley, Okemo, and Mt. Snow. In the warmer weather enjoy easy access to local hiking, biking, swimming and golf courses.

Listed by Christopher Cummings of Cummings & Co

$
$
%
$/month over payments
Federal 30-year interest rate: 7.18% last updated on Nov 5, 2026
* All Figures are estimates. Check with your bank or proposed mortgage company for actual interest rates.
This product uses the FRED® API but is not endorsed or certified by the Federal Reserve Bank of St. Louis.

Save FavoriteSchedule TourAsk A QuestionMore Details

59 East Street Middletown Springs VT 05757

MLS Number 5107922

  • Residential Single Family
  • PricePerSqFt 247.91
  • Address 59 East Street
  • Construction Existing
  • Bedrooms 3

This beautiful 1810, meticulously maintained, village home and 4 car barn have been lovingly restored from top to bottom and inside to out by the current talented owners. And yes, the heat pump is considered a heating system and has heated this home year-round. Air conditioning in the summer and heat source in the winter with the Harmon pellet stove for additional heat. The open kitchen overlooks the spacious dining area and sun filled entrance. A very welcoming room for family and friends to gather during each season of the year. The rooms flow from the kitchen/dining area to the living room with the pellet stove, to the den and then the fully insulated sunroom. The first floor 3/4 bathroom has a step in shower and laundry area. The two interior stairways lead to three bedrooms upstairs and another 3/4 bathroom that overlooks the gardens and beautiful stonewalls (hand built by the seller) that are throughout the property. Beautiful perennial gardens accent the yard. The front, two car garage (16x24) has a stairway up to a full storage or game room area and a car port for additional exterior storage. The back two car garage (20x22) has been fully insulated for a year-round workshop! This beautiful home had the siding removed, insulation added and all new exterior composit LP Smart Siding with a 50 yr. warranty. Basement and sunroom fully insulated also. The home has been thoughtfully plumbed for a conventional furnace if desired. A tranquil setting and a tastefully renovated home that has all the expensive, hard work completed for you. Located in this picturesque town of Middletown Springs with a village green and nearby lakes, rivers, and mountains for outside recreation in any seasons.

Listed by Sandi Reiber of Four Seasons Sotheby's Int'l Realty

$
$
%
$/month over payments
Federal 30-year interest rate: 7.18% last updated on Nov 5, 2026
* All Figures are estimates. Check with your bank or proposed mortgage company for actual interest rates.
This product uses the FRED® API but is not endorsed or certified by the Federal Reserve Bank of St. Louis.

Virtual TourSave FavoriteSchedule TourAsk A QuestionMore Details

16 Trailside Executive 16 Cambridge VT 05464

MLS Number 5100890

  • Condo
  • PricePerSqFt 237.5
  • Square Feet 2,000
  • Bedrooms 3
  • New Contruction Existing

Escape to the beauty of Vermont in this spacious three-bedroom, three-bath condominium at Smugglers' Notch Resort. This comfortable mountain retreat offers plenty of room to relax after a day of adventure. The condo features a fully equipped kitchen, an inviting living area with a cozy fireplace, a dining space for gathering together, and private outdoor space to enjoy the fresh mountain air. Each bedroom is thoughtfully designed to provide comfort and privacy, while three full bathrooms make it easy for everyone to get ready for the day.

Listed by Elizabeth Brgant of Smugglers' Notch Management Co.,Ltd.

$
$
%
$/month over payments
Federal 30-year interest rate: 7.18% last updated on Nov 5, 2026
* All Figures are estimates. Check with your bank or proposed mortgage company for actual interest rates.
This product uses the FRED® API but is not endorsed or certified by the Federal Reserve Bank of St. Louis.

Virtual TourSave FavoriteSchedule TourAsk A QuestionMore Details

422 Billings Point Newport City VT 05855

Newport City, VT422 Billings Point

Price$475,000

Est. Mortgage: $/month

MLS Number 5101608

  • Residential Single Family
  • PricePerSqFt 449.81
  • Full Bath 1
  • Address 422 Billings Point
  • Construction Existing

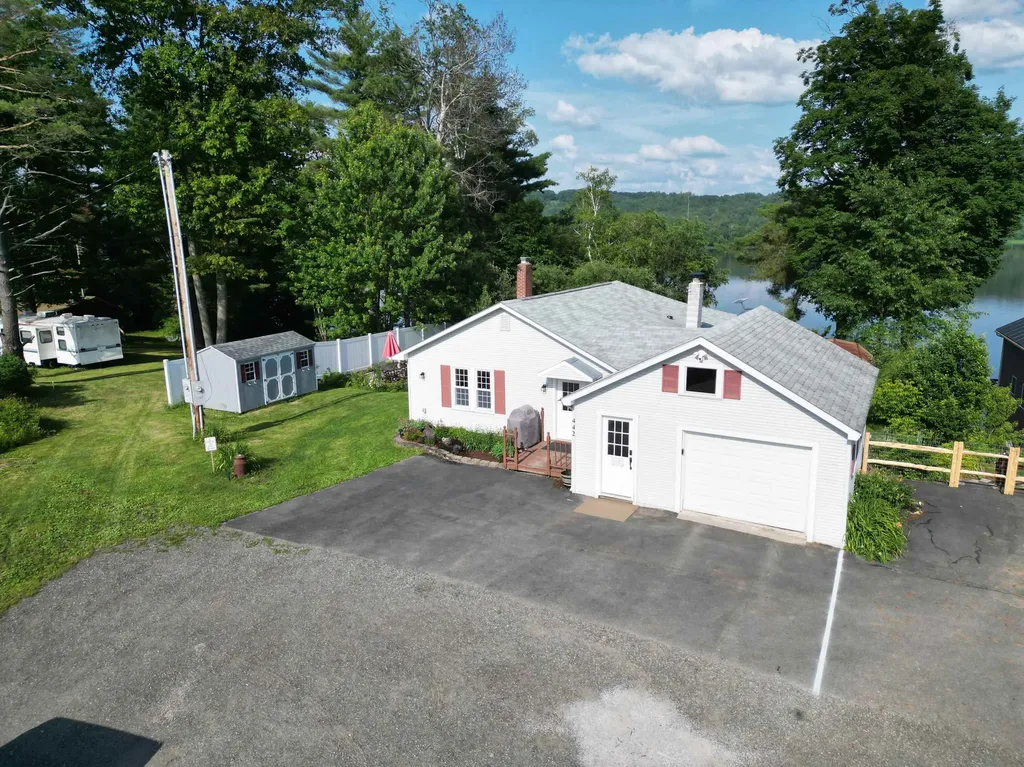
Experience the beauty and tranquility of lakefront living on Lake Memphremagog's South Bay. Set on .37 acres at the end of a quiet dead-end street, this well-loved ranch offers privacy, direct waterfront access, and stunning opportunities to enjoy sunrises, nature, and all the recreational benefits of lake living. Offered fully furnished and with a proven short-term rental history, this property presents an excellent opportunity for both personal enjoyment and investment. The welcoming entry features a convenient drop zone and laundry area with charming country touches, leading into an oversized kitchen and dining area. The kitchen offers maple cabinetry, tile backsplash, abundant counter space, and plenty of room for both casual meals and larger gatherings. The inviting living room features a gas fireplace and expansive windows that bring the beauty of the outdoors inside. A screened-in porch overlooking the lake provides the perfect setting for morning coffee, afternoon reading, or relaxing with friends and family. The main level includes a spacious primary bedroom with double closets and a generous full bathroom. The finished lower level adds two additional bedrooms, a 3/4 bath, and flexible recreation or play space. Outside, enjoy a charming side patio ideal for entertaining and summer cookouts. A utility shed provides convenient storage for water toys and outdoor equipment, while the full one-car garage offers additional storage. The recently improved staircase provides easy access to the waterfront. Beautiful perennial gardens surround the home, adding to its established and inviting character. Lakefront properties of this character and setting are a rare find. Schedule your private showing today!

Listed by Tina Leblond of Big Bear Real Estate

$
$
%
$/month over payments
Federal 30-year interest rate: 7.18% last updated on Nov 5, 2026
* All Figures are estimates. Check with your bank or proposed mortgage company for actual interest rates.
This product uses the FRED® API but is not endorsed or certified by the Federal Reserve Bank of St. Louis.

Save FavoriteSchedule TourAsk A QuestionMore Details

Broker Reciprocity 

Copyright 2026 PrimeMLS, Inc. All rights reserved. This information is deemed reliable, but not guaranteed. The data relating to real estate displayed on this display comes in part from the IDX Program of PrimeMLS. The information being provided is for consumers’ personal, non-commercial use and may not be used for any purpose other than to identify prospective properties consumers may be interested in purchasing. Data last updated November 7, 2026 10:52 PM EST