
SIGN UP or LOG IN 's Account

Log in to see your saved listings or edit your searches:

No account? Sign up now to save searches, listings, and get tailored listing notifications. It's free, opt-out anytime.

Find Your New Home

Sign Up Today!

Get fresh listings via email, save your favorite listings, match with similar properties, and unlock additional property info.

Create Your Account

Do not fill in this field:

Already have an account? Log in

and narrow your search. If you have fewer than 200 results, you can save your search.

Andover VT Mobile Real Estate

r=6925-6936
227 Deep Snow Drive Springfield NH 03284

Springfield, NH227 Deep Snow Drive

Price$475,000

Est. Mortgage: $/month

MLS Number 5104176

  • Residential Single Family
  • PricePerSqFt 260.85
  • Full Bath 1
  • Address 227 Deep Snow Drive
  • Construction Existing

This property offers unparalleled privacy and a range of amenities. The kitchen has been recently updated, and the house is equipped with fiber optics for remote work. Set back one mile on a secluded road, this home offers true privacy on over four acres of land, surrounded on three sides by protected forestland totaling more than 2,000 acres managed by New Hampshire Fish and Game. Enjoy a tranquil, nature filled setting while still staying conveniently connected to everyday life. New London, Sunapee is within 15 minutes, and Hanover/Upper Valley is approximately 30 minutes away. For commuters and travelers, Boston is an easy option: the Park & Ride in New London is roughly 10 minutes away, and you can board Dartmouth Coach for service to South Station or Logan Airport in under 3 hours without the stress of driving. For equestrian enthusiasts, the property features a three stall barn with water. The barn is attached to the house, making it convenient for early winter morning chores. It is also built underground on three sides, providing cooler temperatures in the summer and milder winters. Above the barn, there is hay and shaving storage with easy drop down access. The barn's large door allows for the unloading of full size pickup trucks. The barn opens to a grassy area that, with some fencing, could be used as a paddock and exercise area. For those who enjoy horseback riding, the property offers easy access to the Carter Brook Management Area, which features numerous established trails.

Listed by Bill Green of Green Real Estate

$
$
%
$/month over payments
Federal 30-year interest rate: 7.18% last updated on Nov 5, 2026
* All Figures are estimates. Check with your bank or proposed mortgage company for actual interest rates.
This product uses the FRED® API but is not endorsed or certified by the Federal Reserve Bank of St. Louis.

Virtual TourSave FavoriteSchedule TourAsk A QuestionMore Details

172 Covered Bridge Road Thornton NH 03285

Thornton, NH172 Covered Bridge Road

Price$475,000

Est. Mortgage: $/month

MLS Number 5101762

  • Residential Single Family
  • PricePerSqFt 608.97
  • Full Bath 1
  • Construction Existing
  • Bedrooms 2

In the heart of SKI COUNTRY, this wooded mountain retreat provides quick access to both LOON MOUNTAIN and WATERVILLE VALLEY, just a short 22 minutes away. VERY ATTRACTIVELY PRICED at just $475,000. This is an EXCEPTIONALLY WELL CARED FOR single family CAPE COD, privately situated in a quiet, peaceful setting just YARDS from the WHITE MOUNTAIN NATIONAL FOREST. This COZY mountain home offers CATHEDRAL CEILINGS, a WOODSTOVE with oven and cooktop, a LARGE, 8' X 28' COVERED PORCH, an expansive 6' x 32' DECK, along with a separate COVERED PATIO. Never worry about power outages, with your 14 Kw GENERAC generator. In addition to the main living area, the BASEMENT IS FINISHED, providing a second living room or game room, or use it as an additional bedroom. EXTRA LARGE half bath with laundry space that is plumbed for a second shower or tub. BRAND NEW TANKLESS WATER heater. Home also features 8 foot ceilings in the LOFT BEDROOM, and GREAT STORAGE in the loft eaves. The PERFECT MOUNTAIN home, so very close to all the best the White Mountains have to offer, including downhill and cross country skiing, an expansive array of hiking and snowmobile trails, and the nearby Pemigewasset River. Did we mention PLYMOUTH STATE UNIVERSITY is just 11 minutes away!

Listed by Paul Marino of WWW.FLATFEEMLS4FREE.COM

$
$
%
$/month over payments
Federal 30-year interest rate: 7.18% last updated on Nov 5, 2026
* All Figures are estimates. Check with your bank or proposed mortgage company for actual interest rates.
This product uses the FRED® API but is not endorsed or certified by the Federal Reserve Bank of St. Louis.

Virtual TourSave FavoriteSchedule TourAsk A QuestionMore Details

66 Skyline Drive Keene NH 03431

Keene, NH66 Skyline Drive

Price$475,000

Est. Mortgage: $/month

Pending

MLS Number 5114432

  • Condo
  • PricePerSqFt 237.98
  • Square Feet 1,996
  • Bedrooms 3
  • New Contruction Existing

Spacious, sun-filled, and beautifully designed! This striking 3-bedroom end-unit condo offers one of the most generous floor plans in the area, combining comfort, style, and the ease of carefree living in a highly desirable location. The bright and inviting kitchen features abundant cabinetry and counter space, along with a charming breakfast area overlooking the neighborhood through expansive windows. A formal dining area is open to the impressive living room, where hardwood floors, a cozy gas fireplace, soaring ceilings, and an open loft above create a wonderful sense of space. Just beyond, a delightful heated sunroom with two sets of sliders opens to a newly installed concrete patio, perfect for relaxing or entertaining. Privately tucked away from the main living areas, the first-floor primary suite offers a peaceful retreat, while a convenient half bath serves guests. Upstairs, an airy loft overlooking the living room provides ideal space for a home office or reading nook. Two generously sized bedrooms, a beautifully renovated full bath, and a large storage closet complete the second level. A two-car garage with direct entry adds everyday convenience. Enjoy maintenance-free exterior living, beautifully maintained grounds, and a community pool for summer enjoyment. Ideally situated near golf, schools, the hospital, YMCA, and scenic rail trail, this exceptional condo offers the perfect blend of space, convenience, and lifestyle. All the room you want, without all the work!

Listed by Norma Couture of BHG Masiello Keene

$
$
%
$/month over payments
Federal 30-year interest rate: 7.18% last updated on Nov 5, 2026
* All Figures are estimates. Check with your bank or proposed mortgage company for actual interest rates.
This product uses the FRED® API but is not endorsed or certified by the Federal Reserve Bank of St. Louis.

Virtual TourSave FavoriteSchedule TourAsk A QuestionMore Details

596 South Windsor Street Royalton VT 05068

MLS Number 5110850

  • Residential Single Family
  • PricePerSqFt 248.43
  • Full Bath 1
  • Construction Updated/Remodeled
  • Bedrooms 3

**Renovated, move-in ready, and conveniently located near downtown South Royalton and Vermont Law and Graduate School!** This 3-bedroom, single-level home at 596 South Windsor Street has undergone a substantial renovation, with nearly every major system replaced. For buyers looking for the convenience of one-floor living without the expense and uncertainty of taking on major renovations, this property deserves a closer look. The permitted improvements include a new boiler, septic system, electrical service and fixtures, plumbing throughout, replacement windows, additional insulation, new garage and entry doors, refinished hardwood floors, tile flooring, three insulated steel flues, and an updated kitchen and bathroom. A standing-seam metal roof, approximately eight years old, adds to the list of significant upgrades. The home features oil-fired baseboard heating, two wood stoves, supplemental air conditioning, and on-demand hot water. Additional highlights include a 720-foot drilled well with a comprehensive water filtration system, radon mitigation system, owned security system with audio/video surveillance, and an electric garage door opener. A portable generator, gas range, and full basement with ample storage round out the property's features. Just minutes from downtown South Royalton and Vermont Law and Graduate School, the location offers convenient access to local restaurants, shops, and community amenities, along with everything the surrounding Upper Valley has to offer.

Listed by Spenser Molloy of Nexthome Modern Realty

$
$
%
$/month over payments
Federal 30-year interest rate: 7.18% last updated on Nov 5, 2026
* All Figures are estimates. Check with your bank or proposed mortgage company for actual interest rates.
This product uses the FRED® API but is not endorsed or certified by the Federal Reserve Bank of St. Louis.

Virtual TourSave FavoriteSchedule TourAsk A QuestionMore Details

4448 Route 100 Wardsboro VT 05355

Wardsboro, VT4448 Route 100

Price$475,000

Est. Mortgage: $/month

MLS Number 5065488

  • Residential Single Family
  • PricePerSqFt 171.17
  • Full Bath 2
  • Address 4448 Route 100
  • Construction Existing

This four-bedroom, three-bathroom home with additional office or bonus room space can be yours! Offering a spacious family room with fireplace, a cozy den off the garage entry. A formal dining room in addition to kitchen that allows for another sitting area with plenty of wall space to decorate. The location is set back off Route 100, so very minimal road noise yet the highway is always maintained well by the state. Private pond with a sprawling yard. The two-car attached garage with access to both the basement and storage space above is very convenient for the colder months! Cedar exterior siding with a Brazilian rosewood oil finish, lovely hardwood flooring throughout most of the home with a walnut finish. Only two smaller rooms have carpeting. Wonderful mudroom entryway to hang your coats and boots. A surround sound system both inside and out for your enjoyment during our warmer months here in southern Vermont. This home has been lovingly cared for and enjoyed for many years! Nice concrete patio at the front of the home with custom Coolaroo shades and an additional rear deck off the back of the home with easy access through the French doors located just off the kitchen overlooking the pond. This home is a solid, well-built home with a nice layout. Very short driving distances to both Stratton and Mount Snow. Truly a hidden gem!

Listed by Julie Lowe of Lowe's Real Estate,LLC

$
$
%
$/month over payments
Federal 30-year interest rate: 7.18% last updated on Nov 5, 2026
* All Figures are estimates. Check with your bank or proposed mortgage company for actual interest rates.
This product uses the FRED® API but is not endorsed or certified by the Federal Reserve Bank of St. Louis.

Virtual TourSave FavoriteSchedule TourAsk A QuestionMore Details
10 Ash Street Hampton NH 03842

Hampton, NH10 Ash Street

Price$475,000

Est. Mortgage: $/month

MLS Number 5089410

  • Residential Single Family
  • PricePerSqFt 395.83
  • Full Bath 1
  • Address 10 Ash Street
  • Construction Existing

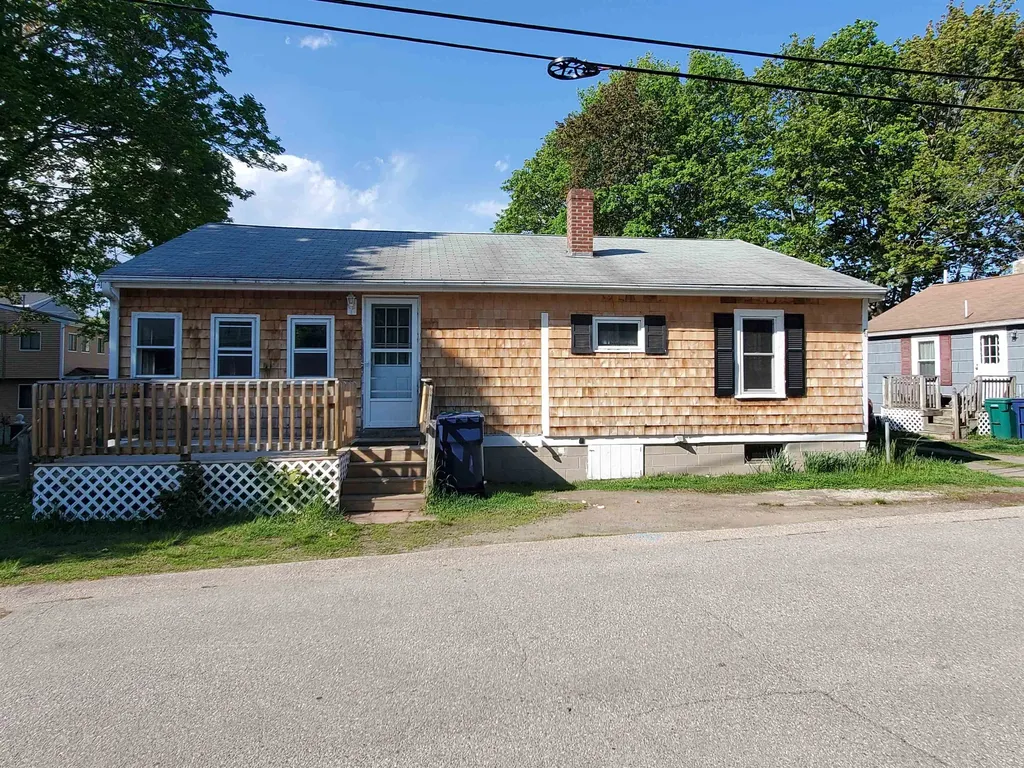
PRICED TO SELL - This year-round cottage is settled in a residential neighborhood within walking distance of North Beach, Hampton, NH. Let your ideas flow to make this the home or retreat of your dreams Central to major routes, approximately an hour to Manchester, Portland or Boston, the Seacoast is a great place to live. Seller has not lived at this property. Property is being sold "as is". Seller is related to agent.

Listed by Rose Bowden of Fortin Realtors

$
$
%
$/month over payments
Federal 30-year interest rate: 7.18% last updated on Nov 5, 2026
* All Figures are estimates. Check with your bank or proposed mortgage company for actual interest rates.
This product uses the FRED® API but is not endorsed or certified by the Federal Reserve Bank of St. Louis.

Virtual TourSave FavoriteSchedule TourAsk A QuestionMore Details

27 Stevens Avenue Meredith NH 03253

MLS Number 5113780

  • Condo
  • PricePerSqFt 327.13
  • Square Feet 1,452
  • Bedrooms 3
  • New Contruction Existing

In-town Meredith living with Lake Winnipesaukee beach access. This 2005 end-unit townhouse sits on a corner lot just a short walk to downtown Meredith's shops, restaurants, and waterfront. The main level offers an eat-in kitchen and a family room with natural light, plus a ¾ bath for guests. Upstairs you'll find two bedrooms, a full bath, two large walk-in closets, and a versatile bonus room for an office, studio, or overflow space. Hardwood, tile, and marble flooring, multi-zone central air, and brand new furnace add year-round comfort. Step out to the covered back deck for morning coffee in the shade. The full basement provides laundry and abundant storage. Two paved parking spaces are included. The association handles landscaping, plowing, and trash, so you can spend your time on the lake instead of on chores. As a Meredith resident, you'll also enjoy access to the town beach on Winnipesaukee. Whether it's your full-time home, a seasonal retreat, or an investment, this one delivers the Lakes Region lifestyle with ease.

Listed by Wanda Keenan of Coldwell Banker Realty Gilford NH

$
$
%
$/month over payments
Federal 30-year interest rate: 7.18% last updated on Nov 5, 2026
* All Figures are estimates. Check with your bank or proposed mortgage company for actual interest rates.
This product uses the FRED® API but is not endorsed or certified by the Federal Reserve Bank of St. Louis.

Virtual TourSave FavoriteSchedule TourAsk A QuestionMore Details

122 Wash Pond Road Hampstead NH 03841

Hampstead, NH122 Wash Pond Road

Price$475,000

Est. Mortgage: $/month

Active With Contract

MLS Number 5082982

  • Residential Single Family
  • PricePerSqFt 343.7
  • Full Bath 1
  • Address 122 Wash Pond Road
  • Construction Existing

PRICE REDUCTION.....BRING YOUR VISION TO SUNSET LAKE! Priced for a fresh start and ready for your vision! This charming 2-bedroom, 1-bath ranch offers unobstructed views of beautiful Sunset Lake (aka Wash Pond) and a rare opportunity to create your own lakeside escape. With stunning water views, privacy, and incredible potential, this property is truly one-of-a-kind! Whether you're looking for a year-round home, seasonal retreat, or investment opportunity, this property offers the perfect backdrop for your next chapter. Enjoy central A/C, a standby generator, covered carport parking, and the added privacy of directly abutting town conservation land. Bring your vision and unlock the possibilities! Enjoy the home as it is, or update, renovate, or expand to create the lakeside retreat you've been dreaming about. Imagine sipping your morning coffee while taking in the beautiful lake views or unwinding at the end of the day in your own private setting. There is also potential for a dock, subject to NH DES and town approvals (buyer to perform all due diligence). An added bonus: a one-year American Home Shield Home Warranty is included for the buyer. Property is being sold AS IS. Buyer and/or buyer's agent to perform their own due diligence. Photos reflect the property's condition prior to tenant occupancy. Notice to show is required. PRICE REDUCED! Opportunities like this don't come along often. If you've been waiting for a property with lake views, privacy, and potential, this is your chance. Bring your vision, make it your own, and start enjoying Sunset Lake!

Listed by Stacey Shannon of BHHS Verani Londonderry

$
$
%
$/month over payments
Federal 30-year interest rate: 7.18% last updated on Nov 5, 2026
* All Figures are estimates. Check with your bank or proposed mortgage company for actual interest rates.
This product uses the FRED® API but is not endorsed or certified by the Federal Reserve Bank of St. Louis.

Virtual TourSave FavoriteSchedule TourAsk A QuestionMore Details
173 Tamworth Road Tamworth NH 03886

Tamworth, NH173 Tamworth Road

Price$475,000

Est. Mortgage: $/month

MLS Number 5094884

  • Residential Single Family
  • PricePerSqFt 264.77
  • Full Bath 1
  • Address 173 Tamworth Road
  • Construction Existing

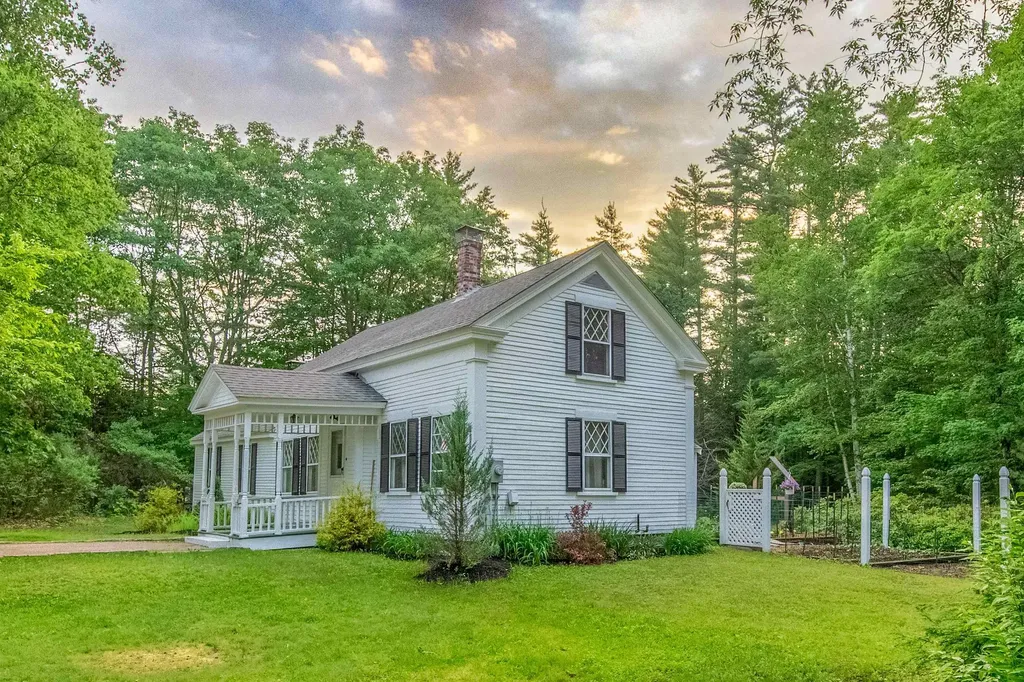
This one-of-a-kind property offers the ideal blend of location, antique home charm, and beauty. Diamond-shaped divided light windows adorn the front and side of this well-maintained Cape. The new roof and three African Moabi seating areas are just a few examples of the notable improvements made over the past several years. A vegetable & herb garden fits nicely into a nook between the house and addition, getting plenty of southern exposure to deliver a successful harvest later in the season! The brick patio and grassy firepit areas are private and quiet, nestled behind the house in an ideal spot for relaxation any time of day. Once inside the home, wide pine flooring brings you into the kitchen and sends your attention to the magnificent Sunny Glenwood cook stove with gleaming nickel-plated accents. The J-shaped polished granite countertop and lovely birch cabinetry truly elevate the kitchen. In the eastern addition, the largest bedroom is awash with light and views of the garden and patio, with its own private access to a small back deck. Each level of the home contains two bedrooms and one bathroom, with another studio-type bedroom in the picturesque cabin at the edge of the forest. Serene mossy ground surrounds this unique outbuilding, and sets a magical tone for the story to unfold. The conveniently located two-car garage is fully insulated and heated with attic space for storage, just a short walk away from the home, and utilizes one of three gravel entries to the property. Underground power to all three buildings ensures that cables will not distract from your experience. Just across from the post office and a short walk or bike ride from Main Street, the location is hard to beat! There is excellent visibility in both directions for pulling out onto Tamworth Road, with an awesome view of Mount Whittier as you begin heading south or Chocorua as you approach the village. According to Country Living Magazine, Tamworth is one of America's top 10 small towns!

Listed by Wyatt Berrier of Keller Williams Realty-Metropolitan

$
$
%
$/month over payments
Federal 30-year interest rate: 7.18% last updated on Nov 5, 2026
* All Figures are estimates. Check with your bank or proposed mortgage company for actual interest rates.
This product uses the FRED® API but is not endorsed or certified by the Federal Reserve Bank of St. Louis.

Save FavoriteSchedule TourAsk A QuestionMore Details

1958 Rush Meadow Road West Windsor VT 05089

MLS Number 5109223

  • Residential Single Family
  • PricePerSqFt 206.16
  • Construction Existing
  • Bedrooms 2
  • Bathroom 1

This unique one-of-a-kind property will inspire your creativity. "The Silo House" is located on a tranquil, private lot in the desirable Rush Meadow region of West Windsor with frontage on the Willow Brook and rear access to the local trail system. There are two bedrooms, a LR/DR combination and a large shaded deck overlooking the brook. Perfect for full time living, or a great second home opportunity. Shared ROW access to be re-routed upon sale.

Listed by Danny Kogut of Williamson Group Sothebys Intl. Realty

$
$
%
$/month over payments
Federal 30-year interest rate: 7.18% last updated on Nov 5, 2026
* All Figures are estimates. Check with your bank or proposed mortgage company for actual interest rates.
This product uses the FRED® API but is not endorsed or certified by the Federal Reserve Bank of St. Louis.

Virtual TourSave FavoriteSchedule TourAsk A QuestionMore Details

Lot 4 Blackberry Lane Charlestown NH 03603

MLS Number 5115667

  • Residential Single Family
  • PricePerSqFt 366.23
  • Full Bath 1
  • Construction New Construction
  • Bedrooms 3

Now offering a $5,000 seller credit toward the buyer's closing costs! Welcome to The Grove, a thoughtfully planned new construction community of energy-efficient homes set along the Connecticut River in scenic Charlestown. Built on land with a conservation-focused legacy, the neighborhood is designed to preserve its natural beauty while offering modern, comfortable living with a peaceful, rural feel. This brand-new 3-bedroom, 2.5-bath home has a bright, open-concept layout filled with natural light, perfect for everyday living and easy entertaining. The kitchen, dining and living areas flow together into one warm, inviting main living space. Upstairs are three comfortable bedrooms, including a spacious primary suite with a private bath. A full concrete basement offers excellent storage and room to finish later for more living space, a home gym or a media room. The 1-car garage adds everyday convenience, and the level yard gives you space to relax, garden or play. Nearby walking trails and paths to the Connecticut River make it easy to get outside for a quiet stroll or a day of recreation. In the scenic Sugar River Valley, you're an easy drive to Claremont, Keene and the Upper Valley while still enjoying a quiet country setting. Designed and built by Chinburg Builders, a trusted Energy Star builder for over 20 years, these homes offer lower energy costs, enhanced comfort and quality construction verified by independent testing. The Grove is a rare opportunity to own a brand-new, energy-efficient home in a beautifully planned riverside community.

Listed by Kathryn Beam of Galloway Real Estate LLC

$
$
%
$/month over payments
Federal 30-year interest rate: 7.18% last updated on Nov 5, 2026
* All Figures are estimates. Check with your bank or proposed mortgage company for actual interest rates.
This product uses the FRED® API but is not endorsed or certified by the Federal Reserve Bank of St. Louis.

Virtual TourSave FavoriteSchedule TourAsk A QuestionMore Details
545 White Mountain Highway Milton NH 03851

MLS Number 5084496

  • Multifamily
  • PricePerSqFt 198.99
  • Units 2
  • Bathroom 2
  • Acreage 0.2

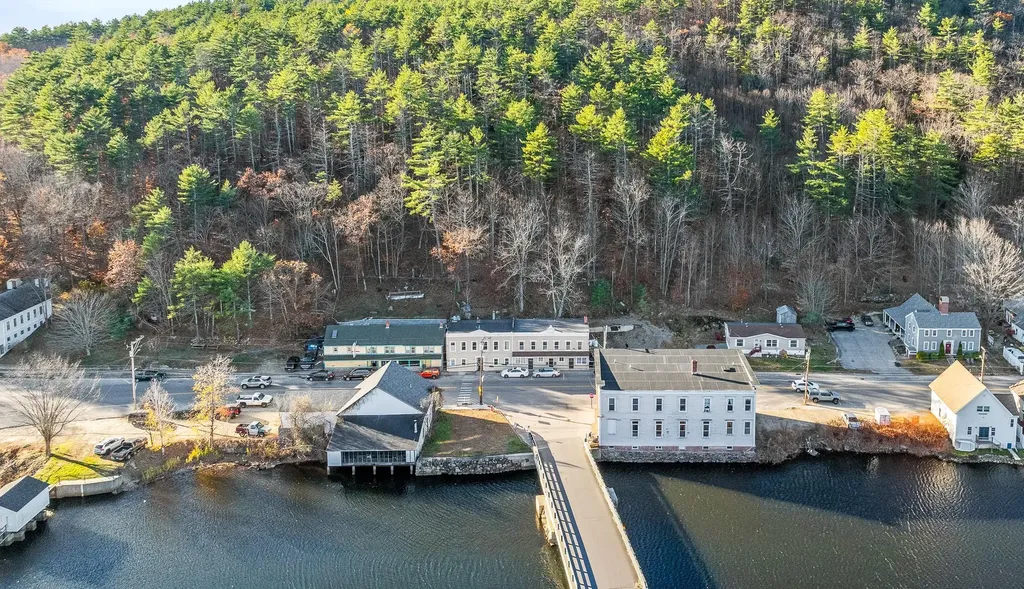
Don't miss out on this duplex that everyone has been looking for! Seize this incredible opportunity with a rare current cap rate of 10.56%. Investors appreciate the property's easy maintenance, and separate utilities allowing for low expenses. Small apartments no more as tenants enjoy large spacious size units with bountiful rooms. Discover some of the charming details of the space, from tray ceilings, beautiful hardwood floors and to the elegance of tiled bathrooms. Tenants appreciate its location being conveniently located in downtown Milton across from Milton 3 Ponds. Tenants enjoy fishing, swimming and boating just a short stroll away from the property. Situated just minutes away from schools, convenience stores, town hall, the seacoast, lakes, mountains, Route 16, and numerous other amenities. This property can be purchased as a package with 547 White Mountain Highway. Delayed SCHEDULED PRIVATE showings begin on Friday.

Listed by Andy Yau of RE/MAX Shoreline

$
$
%
$/month over payments
Federal 30-year interest rate: 7.18% last updated on Nov 5, 2026
* All Figures are estimates. Check with your bank or proposed mortgage company for actual interest rates.
This product uses the FRED® API but is not endorsed or certified by the Federal Reserve Bank of St. Louis.

Virtual TourSave FavoriteSchedule TourAsk A QuestionMore Details

Broker Reciprocity 

Copyright 2026 PrimeMLS, Inc. All rights reserved. This information is deemed reliable, but not guaranteed. The data relating to real estate displayed on this display comes in part from the IDX Program of PrimeMLS. The information being provided is for consumers’ personal, non-commercial use and may not be used for any purpose other than to identify prospective properties consumers may be interested in purchasing. Data last updated November 7, 2026 4:37 PM EST
