SIGN UP or LOG IN 's Account

Log in to see your saved listings or edit your searches:

No account? Sign up now to save searches, listings, and get tailored listing notifications. It's free, opt-out anytime.

Find Your New Home

Sign Up Today!

Get fresh listings via email, save your favorite listings, match with similar properties, and unlock additional property info.

Create Your Account

Do not fill in this field:

Already have an account? Log in

and narrow your search. If you have fewer than 200 results, you can save your search.

Andover VT Mobile Real Estate

r=7309-7320
12 Millville Street Salem NH 03079

Salem, NH12 Millville Street

Price$454,900

Est. Mortgage: $/month

Active With Contract

MLS Number 5116369

  • Residential Single Family
  • PricePerSqFt 396.6
  • Full Bath 1
  • Address 12 Millville Street
  • Construction Existing

Who needs a sprawling front yard when the backyard steals the show? This recently updated 3-bedroom, 1-bath home in Salem, NH offers over 1,000 square feet of move-in-ready living-and a backyard worth coming home to! Think cookouts, lawn games, or simply kicking back after a long day. All-new electrical Brand-new roof Brand-new mini-split system All-new appliances Plenty of parking Walkout basement offering buyers the opportunity to finish the space and create even more room to enjoy! Conveniently located near major highways, Tuscan Kitchen, shopping, Market Basket, public transportation, and rail trails-everything you need is within easy reach. Unpack, settle in, and start enjoying it. Come see this turnkey home for yourself!

Listed by Dave White of OwnerEntry.com

$
$
%
$/month over payments
Federal 30-year interest rate: 7.24% last updated on Oct 29, 2026
* All Figures are estimates. Check with your bank or proposed mortgage company for actual interest rates.
This product uses the FRED® API but is not endorsed or certified by the Federal Reserve Bank of St. Louis.

Save FavoriteSchedule TourAsk A QuestionMore Details

30 Birdie Grove Rochester NH 03839
Open House

MLS Number 5105336

  • Condo
  • Next Open House: Sat 11/7 11:00 am. to 12:30 pm.
  • PricePerSqFt 284.83
  • Square Feet 1,594
  • Bedrooms 2

Welcome to Fairway Village on the Green! Discover modern living at Fairway Village on the Green, a new townhome community ideally located alongside the Rochester Country Club with direct access to trails leading to the scenic Cocheco River. This thoughtfully designed community features 30 stylish two-bedroom, 2 bath townhomes offering open-concept living, perfect for today's lifestyle. Each home includes a spacious kitchen with classic shaker-style cabinetry, granite countertops, and an oversized center island, flowing seamlessly into the dining and living areas. At the entry level there is a flex room that could be used for a private home office, rec room or workout room. Enjoy your own private balcony, one-car garage, and efficient natural gas heating, public water/sewer, and central air conditioning for year-round comfort. Located just off Route 125, you'll appreciate the convenience of easy access to local shops, restaurants, and major commuter routes, while enjoying the peaceful setting adjacent to the golf course and nature trails. Don't miss your opportunity to own in this vibrant, low-maintenance community where lifestyle meets location! THIS SUBDIVISION QUALIFIES FOR NH HOUSING DISCOUNTED INTEREST RATE CURRENTLY IS 6.25%

Listed by Peggy Carter of Coldwell Banker - Peggy Carter Team

$
$
%
$/month over payments
Federal 30-year interest rate: 7.24% last updated on Oct 29, 2026
* All Figures are estimates. Check with your bank or proposed mortgage company for actual interest rates.
This product uses the FRED® API but is not endorsed or certified by the Federal Reserve Bank of St. Louis.

Virtual TourSave FavoriteSchedule TourAsk A QuestionMore Details

100 Lamprey Drive Nottingham NH 03290

Nottingham, NH100 Lamprey Drive

Price$454,000

Est. Mortgage: $/month

MLS Number 5099456

  • Land
  • PricePerSqFt 92464.36
  • Address 100 Lamprey Drive
  • Acreage 4.91
  • Area NH-Rockingham

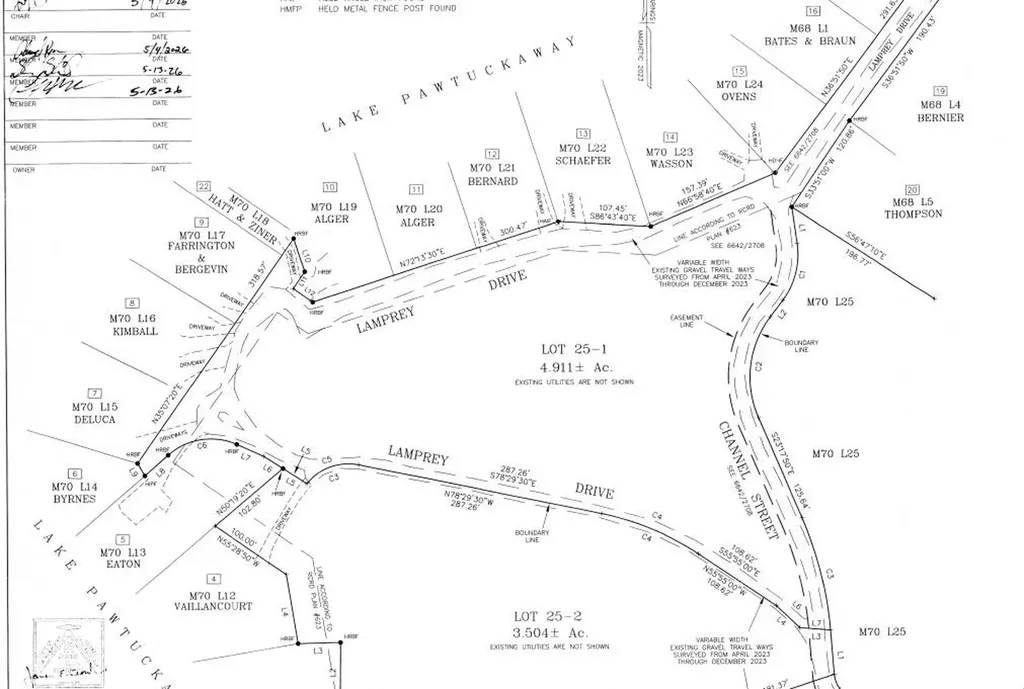
Attention Custom Builders ! 4.9 acre Wooded lot with over 700 ft of frontage on 3 streets for subdivision possibility. Could be combined with adjacent lot 70-25-2 (3.5 ac) for a possible 4 lot subdivision? This 4.9-acre lot is set on a picturesque back lot to Pawtuckaway Lake featuring lake and mountain views and scenic surroundings. this property offers exceptional potential for the right buyer. The land has ample frontage on a class 5 town maintained road, served by NH Co-Op power and cable services, and offers a variety of house lot possibilities, including potential building opportunities on the upper portion of the lot or closer to the water. The property is the perfect balance of peaceful living and outdoor recreation. Excellent lot for a family compound, horse or hobby farm, areas for garages for equipment or art studios, even room for a pickle ball or tennis court . Recent NH Accessory Dwelling law allows two detached structures per lot by right. No known wetlands. Certain areas on lot can provide water views of Pawtuckaway Lake. There are public boat ramps access at Pawtuckaway State Park, and with miles of Park trails for hiking. Nottingham also has its own Town Beach! Winter Season offers many trails for recreation- xcountry skiing, ATV or snowmobile. This really should be toured for full appreciation.( Town Tax Cards are WRONG-do not use them).

Listed by Tom Duffy of BHHS Verani Londonderry

$
$
%
$/month over payments
Federal 30-year interest rate: 7.24% last updated on Oct 29, 2026
* All Figures are estimates. Check with your bank or proposed mortgage company for actual interest rates.
This product uses the FRED® API but is not endorsed or certified by the Federal Reserve Bank of St. Louis.

Save FavoriteSchedule TourAsk A QuestionMore Details

212 Sanborn Street Franklin NH 03235

MLS Number 5082392

  • Residential Single Family
  • PricePerSqFt 356.36
  • Full Bath 1
  • Address 212 Sanborn Street
  • Construction New Construction

Certificate of Occupancy has been issued on this beautifully crafted 3-bedroom, 2-bath Colonial which features an open-concept floor plan with granite countertops, stainless steel appliances, central air conditioning, and the convenience of a second-floor laundry. Designed with modern living in mind, this energy-efficient, low-maintenance home offers quality finishes and exceptional value. Check out the new lot line adjustment approved by the city.

Listed by Jaynee Middlemiss of BHG Masiello Meredith

$
$
%
$/month over payments
Federal 30-year interest rate: 7.24% last updated on Oct 29, 2026
* All Figures are estimates. Check with your bank or proposed mortgage company for actual interest rates.
This product uses the FRED® API but is not endorsed or certified by the Federal Reserve Bank of St. Louis.

Save FavoriteSchedule TourAsk A QuestionMore Details

8H Trailside Village Way Dover VT 05356

MLS Number 5113004

  • Condo
  • PricePerSqFt 436.54
  • Square Feet 1,040
  • Bedrooms 2
  • New Contruction Existing

Slopeside living at its best at Seasons on Mount Snow! This well-maintained 2-bedroom, 2-bath condominium has been lovingly enjoyed by its owners since 2003 and has never been rented. Ideally located for easy access to the slopes, this inviting residence offers the perfect blend of mountain convenience, comfort, and resort amenities. Step inside to a warm and welcoming open-concept living space highlighted by a stunning fieldstone, floor-to-ceiling wood-burning fireplace—the perfect gathering place after a day on the mountain. The dining area and kitchen with a breakfast bar create an ideal space for entertaining family and friends. Natural light fills the home, and a private deck just off the dining area provides a wonderful spot to relax and take in the fresh mountain air. The two-bedroom layout offers privacy and flexibility, including a spacious primary suite with an ensuite bath and walk-in closet, plus a second bedroom and hall bath. Both bathrooms have been renovated. An outdoor ski locker provides convenient storage for all your winter gear, while the easy-access location makes getting to and from the slopes a breeze. Owners at Seasons enjoy exceptional recreation at the Seasons Sports Center, featuring an indoor pool, a new indoor hot tub, fitness center, game room, two lounges—including an exclusive owner-only lounge—locker rooms, and saunas. Outdoors, enjoy a seasonal in-ground pool, hot tub, dining and grilling area, and fire pit. Whether you're skiing or snowboarding in the winter, enjoying the mountains in summer, or leaf-peeping in the fall, the amenities at Seasons create a true four-season resort experience. With its prime slopeside location, generous amenities, inviting mountain interior, and rare history of never being rented, this Seasons condominium is a special Mount Snow opportunity.

Listed by Donna Brown of Skihome Realty

$
$
%
$/month over payments
Federal 30-year interest rate: 7.24% last updated on Oct 29, 2026
* All Figures are estimates. Check with your bank or proposed mortgage company for actual interest rates.
This product uses the FRED® API but is not endorsed or certified by the Federal Reserve Bank of St. Louis.

Virtual TourSave FavoriteSchedule TourAsk A QuestionMore Details

16C Trailside Village Way Dover VT 05356

MLS Number 5113339

  • Condo
  • PricePerSqFt 378.33
  • Square Feet 1,200
  • Bedrooms 2
  • New Contruction Existing

Amazing trailside, end unit opportunity at Mount Snow. This is a beautiful and bright 2 bedroom, 2 bath unit, located adjacent to the ski-on/ski-off trail for absolutely the easiest access you can enjoy. Each unit has a ground floor ski locker to stow your gear, and then you are in and out for easy access after a day of skiing. Enjoy the spacious living space with stone floor to ceiling wood burning fireplace, entry mudroom area with cubbies, kitchen with granite counters, stainless appliances, and breakfast bar, spacious dining area which leads out to the covered deck, and extra windows thanks to the end unit location for amazing sunny exposure. The open concept living room has ample space for relaxing with guests and then retire to a main floor primary suite with mountain views, full newly updated bath, and walk in closet, and a guest room with second full updated bathroom. Less obvious features include a newly updated heat and hot water system, in unit washer and dryer, great closet space for owner storage, and tremendous rentability. The ski trail runs through the development for ski-in/ski-out access. The newly updated amenities building has indoor and outdoor pools, a full gym, separate owner and renter hot tub areas, locker rooms, basketball court, wood and trash, and an on site management company allowing for downtime, not upkeep.

Listed by Adam Palmiter of Berkley & Veller Greenwood/Dover

$
$
%
$/month over payments
Federal 30-year interest rate: 7.24% last updated on Oct 29, 2026
* All Figures are estimates. Check with your bank or proposed mortgage company for actual interest rates.
This product uses the FRED® API but is not endorsed or certified by the Federal Reserve Bank of St. Louis.

Save FavoriteSchedule TourAsk A QuestionMore Details

105 Bonanza Park Colchester VT 05446

Colchester, VT105 Bonanza Park

Price$454,000

Est. Mortgage: $/month

MLS Number 5112570

  • Residential Single Family
  • PricePerSqFt 373.36
  • Full Bath 1
  • Address 105 Bonanza Park
  • Construction Existing

Welcome home to this inviting Colchester ranch offering comfortable one-level living in a convenient location. From the large front porch, step inside to a bright living room centered around a cozy gas fireplace. The nicely updated kitchen features newer cabinetry (2025), quartz countertops (2025), stainless steel appliances, and an easy connection to the adjoining dining area, creating a functional layout for both everyday living and entertaining. Off the dining space, enjoy a spacious enclosed porch with easy access to the backyard and new flooring in 2024. Hard-surface flooring continues down the hall to the primary bedroom, which offers a walk-in closet and attached half bathroom for added convenience. Two additional bedrooms and a full bathroom complete the main level. Downstairs, the partially finished lower level offers a large recreation room, bonus room, workshop, and additional storage, providing plenty of flexibility for a variety of uses. Outside, enjoy a level, landscaped 0.42-acre corner lot with a fully fenced yard, garden space, natural shade, and a storage shed. An attached one-car garage with direct entry, paved driveway, and mini-split cooling adds everyday convenience. Additional updates include a newer hot water tank (2024), and fresh paint throughout in 2025. Set in an established Colchester neighborhood near schools and shopping, with easy access to recreation including the Causeway, Colchester Bike Path, Thayer Beach, Leddy Beach, and more. Burlington is also just 10 minutes away, putting downtown dining, shopping, the waterfront, UVM, and the greater Burlington area within easy reach. With neighborhood living, nearby recreation, thoughtful updates, and convenient access to both Colchester and Burlington, this home offers an ideal combination of comfort, functionality, and location. See features sheet for complete list of improvements.

Listed by Elise Polli of Polli Properties

$
$
%
$/month over payments
Federal 30-year interest rate: 7.24% last updated on Oct 29, 2026
* All Figures are estimates. Check with your bank or proposed mortgage company for actual interest rates.
This product uses the FRED® API but is not endorsed or certified by the Federal Reserve Bank of St. Louis.

Save FavoriteSchedule TourAsk A QuestionMore Details

1345 Laury Road Stockbridge VT 05772

Stockbridge, VT1345 Laury Road

Price$454,000

Est. Mortgage: $/month

MLS Number 5116279

  • Residential Single Family
  • PricePerSqFt 195.18
  • Full Bath 2
  • Address 1345 Laury Road
  • Construction Existing

This well situated and very private home enjoys 10.4 acres of enjoyment to view wildlife, recreate and get a good nights sleep. Generator and Fiber Optic internet ready. Living room with fireplace opens up to an enclosed porch. Traditional dining room. This home is offered furnished. Four bedrooms and a couple outbuildings provides room for everyone and their gear.

Listed by Patricia Harvey of Xsell Realty LLC

$
$
%
$/month over payments
Federal 30-year interest rate: 7.24% last updated on Oct 29, 2026
* All Figures are estimates. Check with your bank or proposed mortgage company for actual interest rates.
This product uses the FRED® API but is not endorsed or certified by the Federal Reserve Bank of St. Louis.

Save FavoriteSchedule TourAsk A QuestionMore Details

1347 Laury Road Stockbridge VT 05772

Stockbridge, VT1347 Laury Road

Price$454,000

Est. Mortgage: $/month

MLS Number 5115879

  • Residential Single Family
  • PricePerSqFt 217.75
  • Full Bath 1
  • Address 1347 Laury Road
  • Construction Existing

Privacy abounds in all directions with this uphill 10.6 acre contemporary cape home. Large rooms on each level with plenty of large closet space. Open concept spacious kitchen/dining area. Living room space to gather around the woodstove. The wooded lot has a good-sized lawn plus a fenced garden space. Views of the Green Mountains can be achieved as the lot extends below the yard space for clearing. ATV trails not far for recreation and walking trails right from back yard. Many windows bring the outdoors inside. This home can use some updating and is in need of a new deck, if one is desired.

Listed by Patricia Harvey of Xsell Realty LLC

$
$
%
$/month over payments
Federal 30-year interest rate: 7.24% last updated on Oct 29, 2026
* All Figures are estimates. Check with your bank or proposed mortgage company for actual interest rates.
This product uses the FRED® API but is not endorsed or certified by the Federal Reserve Bank of St. Louis.

Virtual TourSave FavoriteSchedule TourAsk A QuestionMore Details

39 Fox Run Road Essex VT 05452

Essex, VT39 Fox Run Road

Price$454,000

Est. Mortgage: $/month

Active With Contract

MLS Number 5101421

  • Condo
  • PricePerSqFt 268.48
  • Square Feet 1,691
  • Bedrooms 2
  • New Contruction Existing

More time for what you love, less time on upkeep, and a $5,000 seller credit to make it even sweeter! Nestled within a community offering exceptional amenities - including an in-ground pool, tennis courts, and a basketball court - this inviting residence provides the perfect balance of relaxation and an active Vermont lifestyle. Spend weekends exploring the trails and swimming holes of Indian Brook Reservoir just 10 minutes away, or enjoy dining, shopping, and local events at the Essex Experience, only 6 minutes from home. Tucked into a secluded setting, this end-unit features a private back patio that's ideal for grilling, outdoor dining, or simply unwinding after a busy day. Inside, soaring ceilings create a striking sense of openness, giving the living and dining areas an airy feel that's perfect for both entertaining and everyday living. The well-designed kitchen offers abundant storage and overlooks the living room, allowing conversations to flow effortlessly while preparing meals. The generously sized first floor primary suite is thoughtfully situated on the main level, offering a spacious walk-in closet and private three-quarter bath for comfortable one-level living. Upstairs, an additional bedroom and an office/study enjoy distant mountain views and share a full bathroom, creating welcoming spaces for family, guests, or a home office. A full unfinished basement provides exceptional storage with room for hobbies, a workshop, or future possibilities. Combining peaceful surroundings, desirable community amenities, and an unbeatable Essex location, this home offers an effortless lifestyle you'll love coming home to.

Listed by Sarah Harrington of Coldwell Banker Hickok and Boardman

$
$
%
$/month over payments
Federal 30-year interest rate: 7.24% last updated on Oct 29, 2026
* All Figures are estimates. Check with your bank or proposed mortgage company for actual interest rates.
This product uses the FRED® API but is not endorsed or certified by the Federal Reserve Bank of St. Louis.

Save FavoriteSchedule TourAsk A QuestionMore Details

882 Rugg Road Fairfield VT 05455

Fairfield, VT882 Rugg Road

Price$453,000

Est. Mortgage: $/month

MLS Number 5115651

  • Residential Single Family
  • PricePerSqFt 377.5
  • Full Bath 1
  • Address 882 Rugg Road
  • Construction Existing

The Walter and Mary St. Pierre Family Farm in Fairfield represents a quintessential State of Vermont Family Farm Storyline, featuring multi-generational roots in Franklin County's Town of Fairfield, a very strong and traditional French-Canadian ancestry, dairy farming as a cherished way of life, deep connections to their local Roman Catholic community and a genuine, loving, sense of belonging relationship with all the residents in the neighboring towns and villages nearby. The Walter and Mary St. Pierre Farm has been historically known for exceptional dairy farming, maple sugaring production operations and richly fertile agricultural soils. Families like the St. Pierre's were blessed with tradition, that certainly helped characterize their caring ways, instilling a fresh and most humble way of life. The St. Pierre Family's greatest enjoyment was their homestead. Superb opportunity being offered with this listing here at 882 Rugg Road. "This property is subject to a retained life estate. The majority of the purchase price will need to be financed by the Sellers as well. Because of the complexities of this real estate transaction, there will be a required seven (7) day Attorney Review by the Law Office of Kissane Associates, Two North Main Street, Suite #3, St. Albans, VT 05478. Ranch home with 1,200 square feet, attached garage with a few outbuildings. Town of Fairfield Property Database reveals the Property Value Information at $453,000. Town of Fairfield Grand List Values the St. Pierre Property at $453,000. Recent Boundary Survey by Button Professional Land Surveyors (Field Work: September 9, 2026! Date of the Plat: September 29, 2026). Fairfield Grand List Acres: 82.00 Acres. GIS Acres: 92.23 Acres (GIS Acres are calculated from the Town of Fairfield's digital tax map using GIS Software). Button Professional Land Surveyors' estimate of approximate acreage: +/- 93.4 Acres! Development potential. Beautiful meadows. Sugarbush. Extraordinary views. Serenity plus.

Listed by Gregory Clairmont of Greg Clairmont and Associates .

$
$
%
$/month over payments
Federal 30-year interest rate: 7.24% last updated on Oct 29, 2026
* All Figures are estimates. Check with your bank or proposed mortgage company for actual interest rates.
This product uses the FRED® API but is not endorsed or certified by the Federal Reserve Bank of St. Louis.

Save FavoriteSchedule TourAsk A QuestionMore Details

882 Rugg Road Fairfield VT 05455

Fairfield, VT882 Rugg Road

Price$453,000

Est. Mortgage: $/month

MLS Number 5115648

  • Land
  • PricePerSqFt 5524.39
  • Address 882 Rugg Road
  • Acreage 82
  • Area VT-Franklin

The Walter and Mary St. Pierre Family Farm in Fairfield represents a quintessential State of Vermont Family Farm Storyline, featuring multi-generational roots in Franklin County's Town of Fairfield, a very strong and traditional French-Canadian ancestry, dairy farming as a cherished way of life, deep connections to their local Roman Catholic community and a genuine, loving, sense of belonging relationship with all the residents in the neighboring towns and villages nearby. The Walter and Mary St. Pierre Farm has been historically known for exceptional dairy farming, maple sugaring production operations and richly fertile agricultural soils. Families like the St. Pierre's were blessed with tradition, that certainly helped characterize their caring ways, instilling a fresh and most humble way of life. The St. Pierre Family's greatest enjoyment was their homestead. Superb opportunity being offered with this listing here at 882 Rugg Road. "This property is subject to a retained life estate. The majority of the purchase price will need to be financed by the Sellers as well. Because of the complexities of this real estate transaction, there will be a required seven (7) day Attorney Review by the Law Office of Kissane Associates, Two North Main Street, Suite #3, St. Albans, VT 05478. Ranch home with 1,200 square feet, attached garage with a few outbuildings. Town of Fairfield Property Database reveals the Property Value Information at $453,000. Town of Fairfield Grand List Values the St. Pierre Property at $453,000. Recent Boundary Survey by Button Professional Land Surveyors (Field Work: September 9, 2026! Date of the Plat: September 29, 2026). Fairfield Grand List Acres: 82.00 Acres. GIS Acres: 92.23 Acres (GIS Acres are calculated from the Town of Fairfield's digital tax map using GIS Software). Button Professional Land Surveyors' estimate of approximate acreage: +/- 93.4 Acres! Development potential. Beautiful meadows. Sugarbush. Extraordinary views. Serenity plus.

Listed by Gregory Clairmont of Greg Clairmont and Associates .

$
$
%
$/month over payments
Federal 30-year interest rate: 7.24% last updated on Oct 29, 2026
* All Figures are estimates. Check with your bank or proposed mortgage company for actual interest rates.
This product uses the FRED® API but is not endorsed or certified by the Federal Reserve Bank of St. Louis.

Save FavoriteSchedule TourAsk A QuestionMore Details

Broker Reciprocity 

Copyright 2026 PrimeMLS, Inc. All rights reserved. This information is deemed reliable, but not guaranteed. The data relating to real estate displayed on this display comes in part from the IDX Program of PrimeMLS. The information being provided is for consumers’ personal, non-commercial use and may not be used for any purpose other than to identify prospective properties consumers may be interested in purchasing. Data last updated November 6, 2026 5:07 AM EST