
SIGN UP or LOG IN 's Account

Log in to see your saved listings or edit your searches:

No account? Sign up now to save searches, listings, and get tailored listing notifications. It's free, opt-out anytime.

Find Your New Home

Sign Up Today!

Get fresh listings via email, save your favorite listings, match with similar properties, and unlock additional property info.

Create Your Account

Do not fill in this field:

Already have an account? Log in

and narrow your search. If you have fewer than 200 results, you can save your search.

Andover VT Mobile Real Estate

r=7357-7368
232 Soaring Hawk Road Plymouth VT 05056

Plymouth, VT232 Soaring Hawk Road

Price$450,000

Est. Mortgage: $/month

MLS Number 5102572

  • Residential Single Family
  • PricePerSqFt 611.41
  • Full Bath 2
  • Construction Existing
  • Bedrooms 3

Tucked away on a quiet road in Hawk Resort, this charming 3-bedroom, 2-bath mountain retreat offers privacy, warmth, and easy access to Vermont's best four-season recreation. Just under 1,300 square feet, the home is thoughtfully designed to make the most of its inviting spaces, with random-width pine floors, a classic fieldstone fireplace, and abundant windows that bring in natural light and views of the surrounding woods. The open living area flows to a spacious deck, creating the perfect setting for morning coffee, evening gatherings, or simply enjoying the peaceful natural surroundings. Ideally located halfway between Killington Resort and Okemo Mountain Resort, you'll enjoy convenient access to skiing, golf, hiking, mountain biking, and endless outdoor adventure. Nearby lakes offer swimming, kayaking, and fishing, while the charming village of Woodstock is just 30 minutes away for shopping, dining, and exploring. Showings start 8/4.

Listed by Debra Staniscia of Four Seasons Sotheby's Int'l Realty

$
$
%
$/month over payments
Federal 30-year interest rate: 7.24% last updated on Oct 29, 2026
* All Figures are estimates. Check with your bank or proposed mortgage company for actual interest rates.
This product uses the FRED® API but is not endorsed or certified by the Federal Reserve Bank of St. Louis.

Virtual TourSave FavoriteSchedule TourAsk A QuestionMore Details
63 Bent Road Hubbardton VT 05743

Hubbardton, VT63 Bent Road

Price$450,000

Est. Mortgage: $/month

MLS Number 5079230

  • Residential Single Family
  • PricePerSqFt 203.8
  • Full Bath 1
  • Address 63 Bent Road
  • Construction Existing

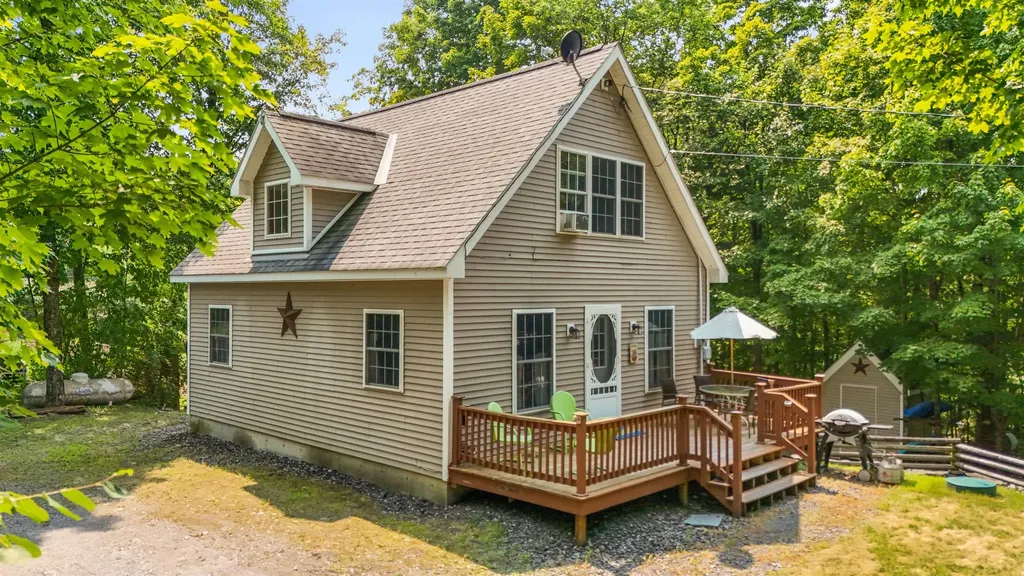
Meticulously Maintained Cape on Lake Hortonia- Tucked at the end of a private road, this 2006 Cape sits on nearly half an acre with direct frontage on Lake Hortonia including its own private dock. Whether you're looking for a peaceful year-round home, a summer retreat, or a proven investment, this property has it all it's also been a successful Airbnb. The main floor offers a bright living room, kitchen, full bath, and one bedroom- great for first floor living. Upstairs are two more bright bedrooms and a ¾ bath. The walkout basement includes laundry, a workshop area, and plenty of space to finish ideal for a game room, guest suite, or second living area. Outside, you'll love the privacy, spacious yard, and easy access to the water. Lake Hortonia is known for its clear water, great fishing, and relaxed vibe perfect for boating, swimming, and quiet weekends on the dock. Lovingly cared for and move-in ready, this is lakeside Vermont living at its best.

Listed by Mandolyn McIntyre Crow of Real Broker LLC

$
$
%
$/month over payments
Federal 30-year interest rate: 7.24% last updated on Oct 29, 2026
* All Figures are estimates. Check with your bank or proposed mortgage company for actual interest rates.
This product uses the FRED® API but is not endorsed or certified by the Federal Reserve Bank of St. Louis.

Virtual TourSave FavoriteSchedule TourAsk A QuestionMore Details

88 Cote Road Montgomery VT 05471

Montgomery, VT88 Cote Road

Price$450,000

Est. Mortgage: $/month

MLS Number 5088699

  • Residential Single Family
  • PricePerSqFt 251.68
  • Full Bath 2
  • Address 88 Cote Road
  • Construction Existing

Tucked just off Route 242 on the way to Jay Peak Resort, this fully rebuilt Vermont farmhouse blends modern updates, flexible living space, and a peaceful riverside setting with over 244 feet of frontage along Hanna Clark Brook. Cross the steel bridge over the river and arrive at a home set above the brook with forest views, privacy, and easy access to year-round recreation at Jay Peak. Inside, the home has undergone a total interior rebuild with thoughtful updates throughout, including new siding, all new windows, new insulation, heat pumps providing both heating and air conditioning, and a garage expansion with cement flooring and a new garage door. High-speed internet availability also makes the property well suited for remote work or hybrid living. The kitchen is bright, functional, and designed for gathering, with generous workspace, counter seating, and an easy flow into the main living areas. Just off the living space, the front porch overlooks the brook and woods beyond. The first floor offers a spacious primary bedroom with walk-in closet and ensuite bathroom. Near the entryway, an additional room currently used as a bedroom could also work well as a guest room, office, or den. Upstairs, both bedrooms feature large closets with natural light windows, plus a full bathroom, oversized laundry room with storage and wash sink, and a spacious bonus living area ideal for a second living room, office, or reading space. Above, you'll also find over 650 square feet of attic space with potential for future finished living space or studio space. Outside, mature landscaping, peaceful water views, and the sound of the brook create a classic Vermont setting. The large outdoor space offers excellent soil for gardening, recreation, or simply enjoying the outdoors. A move-in ready Vermont property with farmhouse character, extensive renovations, river frontage, and close proximity to Jay Peak is increasingly hard to find.

Listed by Mary Tryhorne of Ridgeline Real Estate

$
$
%
$/month over payments
Federal 30-year interest rate: 7.24% last updated on Oct 29, 2026
* All Figures are estimates. Check with your bank or proposed mortgage company for actual interest rates.
This product uses the FRED® API but is not endorsed or certified by the Federal Reserve Bank of St. Louis.

Save FavoriteSchedule TourAsk A QuestionMore Details
37 Drew Street Burlington VT 05401

Burlington, VT37 Drew Street

Price$450,000

Est. Mortgage: $/month

MLS Number 5073215

  • Multifamily
  • PricePerSqFt 300.6
  • Address 37 Drew Street
  • Units 2
  • Bathroom 2

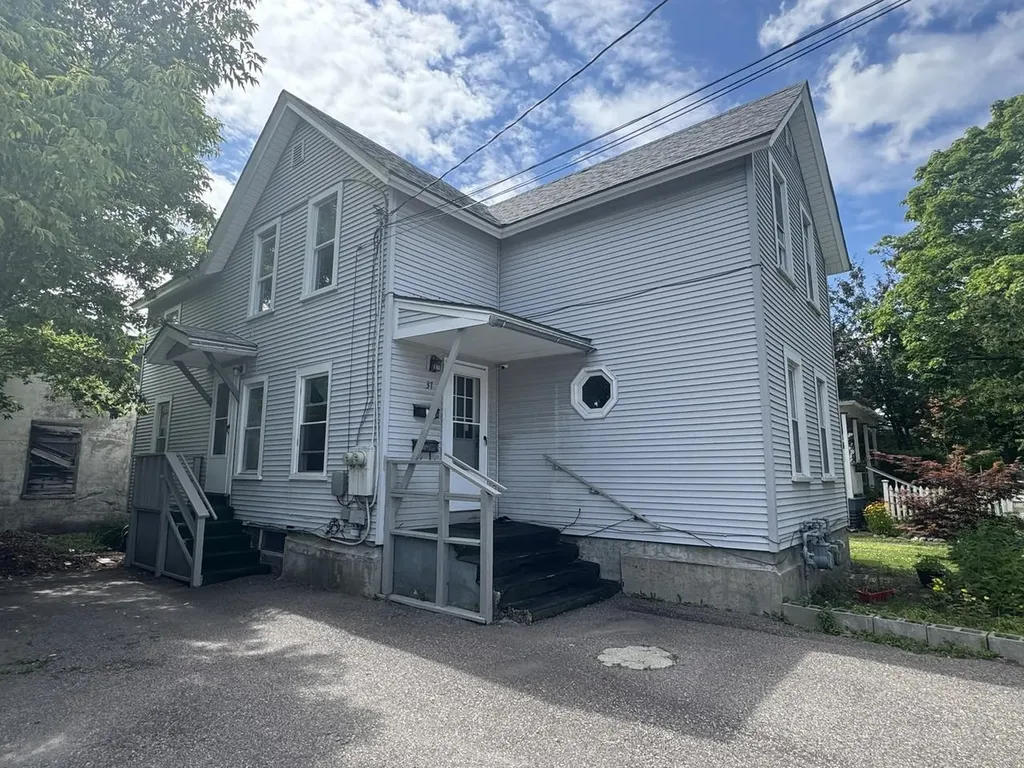
This low-maintenance duplex is ideally situated in Burlington, just minutes from downtown shops, restaurants, parks, and the Lake Champlain waterfront - offering easy access to the best of city living. Thoughtfully maintained and updated over the years, the property features a newer shingle roof, vinyl siding, and windows, along with updated plumbing and electrical, providing peace of mind for the next owner. Located directly on the bus line, it offers added convenience for commuters and tenants alike. Each unit includes separate utilities, laundry hookups, and off-street parking. Whether you're expanding an investment portfolio or looking for a flexible owner-occupied opportunity, this duplex delivers both location and long-term value.

Listed by Lipkin Audette Team of Coldwell Banker Hickok and Boardman

$
$
%
$/month over payments
Federal 30-year interest rate: 7.24% last updated on Oct 29, 2026
* All Figures are estimates. Check with your bank or proposed mortgage company for actual interest rates.
This product uses the FRED® API but is not endorsed or certified by the Federal Reserve Bank of St. Louis.

Save FavoriteSchedule TourAsk A QuestionMore Details
33 Transport Drive Bennington VT 05201

MLS Number 5077867

  • Commercial
  • PricePerSqFt 140.63
  • Address 33 Transport Drive
  • Year Built 1985
  • Square Feet 3,200

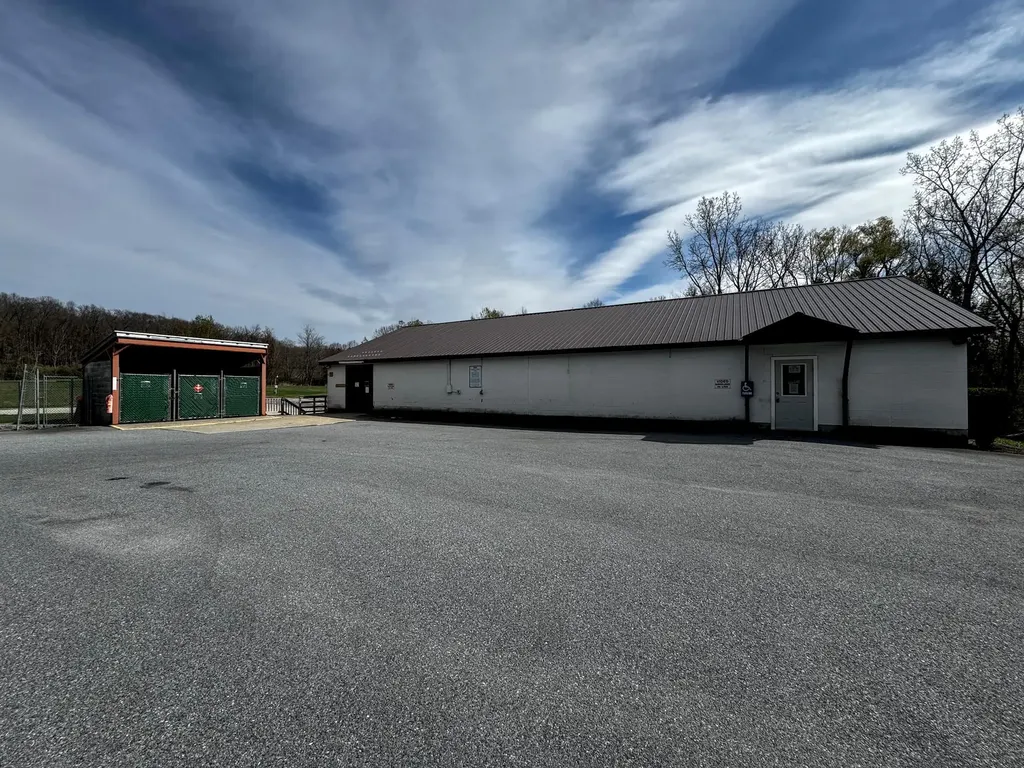
Industrial / Commercial Opportunity - 33 Transport Drive, Bennington, VT Outstanding opportunity to acquire a versatile commercial building situated on 4.5 acres in one of Bennington's established industrial corridors. This property offers functionality, accessibility, and room for expansion, making it ideal for owner-users, contractors, distribution operations, or light industrial businesses. The building features four heated loading docks, providing efficient year-round shipping and receiving capabilities. Additional storage space supports warehouse or operational needs, while the showroom/storefront area offers a professional customer-facing presence. The layout also includes two private offices and a bathroom, creating a practical balance between administrative and operational space. The site is serviced by a paved driveway with ample room for truck maneuverability, equipment storage, or future development. With 4.5 acres, there is significant potential for expansion, outdoor storage, or additional structures (subject to local approvals). Located on Transport Drive, the property benefits from strong accessibility to regional routes and proximity to other commercial and industrial users. This is a rare opportunity to secure a well-located industrial property with loading capacity, land, and flexibility in Bennington's commercial market.

Listed by Floyd Amidon of Maple Leaf Real Estate

$
$
%
$/month over payments
Federal 30-year interest rate: 7.24% last updated on Oct 29, 2026
* All Figures are estimates. Check with your bank or proposed mortgage company for actual interest rates.
This product uses the FRED® API but is not endorsed or certified by the Federal Reserve Bank of St. Louis.

Save FavoriteSchedule TourAsk A QuestionMore Details

148 Hobbs Road Effingham NH 03882

Effingham, NH148 Hobbs Road

Price$450,000

Est. Mortgage: $/month

MLS Number 5108914

  • Residential Single Family
  • PricePerSqFt 214.29
  • Full Bath 2
  • Address 148 Hobbs Road
  • Construction Existing

A rare find in Effingham: this charming historic home has been completely rehabbed from top to bottom, offering the perfect blend of old-world character and modern comfort. Featuring 3 bedrooms and 2 full bathrooms, every space has been thoughtfully refreshed and is move-in ready. Situated on a setting that delivers total privacy, this property is a true retreat unwind in peace while still being minutes from all that the Lakes Region offers. Whether you're seeking a full-time residence, a vacation getaway, or a weekend escape, this beautifully restored home is ready for its next chapter. Open House Saturday from 1:30-3:00

Listed by Norma Joy of KW Coastal and Lakes & Mountains Realty

$
$
%
$/month over payments
Federal 30-year interest rate: 7.24% last updated on Oct 29, 2026
* All Figures are estimates. Check with your bank or proposed mortgage company for actual interest rates.
This product uses the FRED® API but is not endorsed or certified by the Federal Reserve Bank of St. Louis.

Save FavoriteSchedule TourAsk A QuestionMore Details

234 Stepping Stones Road Barrington NH 03825
Pending

MLS Number 5103892

  • Residential Single Family
  • PricePerSqFt 480.77
  • Full Bath 1
  • Construction Existing
  • Bedrooms 3

Completely remodeled ranch! This once-dated ranch has undergone an incredible transformation, creating a beautifully finished home that feels fresh, stylish, and brand new from the moment you walk through the door. All the work has been done for you; new interior, new exterior siding, quality finishes, flexible living space, and fantastic storage. Just move in and enjoy! The main level offers two bedrooms and a full bath featuring a large double sink vanity with granite countertop. The kitchen has granite countertops, attractive cabinetry, and an, updated design that flows into the living room. Step outside onto the deck overlooking the backyard, the perfect spot for morning coffee, summer grilling, or simply unwinding at the end of the day. The finished lower level offers a bonus living space with endless possibilities. Create a family room, home office, exercise room, guest space, additional bedroom, or whatever works for your lifestyle. A 3/4 bath, laundry and a separate door leading directly to the backyard make this level even more versatile. The walk-up attic provides plenty of additional storage space, keeping everything easily accessible and organized. All of this sits on a small, easy to maintain lot, giving you more time to enjoy your home and less time worrying about yard work. Subject to Seller finding suitable house. Open House Saturday August 8th from 1-3pm.

Listed by Jean Feegel of BHG Masiello Durham

$
$
%
$/month over payments
Federal 30-year interest rate: 7.24% last updated on Oct 29, 2026
* All Figures are estimates. Check with your bank or proposed mortgage company for actual interest rates.
This product uses the FRED® API but is not endorsed or certified by the Federal Reserve Bank of St. Louis.

Save FavoriteSchedule TourAsk A QuestionMore Details

16 Hummingbird Hill Grantham NH 03753

Grantham, NH16 Hummingbird Hill

Price$450,000

Est. Mortgage: $/month

MLS Number 5115854

  • Residential Single Family
  • PricePerSqFt 307.38
  • Full Bath 2
  • Village Eastman
  • Address 16 Hummingbird Hill

This 3-bedroom, 2-bath contemporary home in Eastman features many upgrades including a whole house generator. Ideally situated within a short walk to South Cove Activity Center and Eastman Lake, its location offers convenient access to outdoor activities and community amenities. The interior boasts an open kitchen with maple cabinets, cherry wood floors and new appliances. Filled with natural light, the open living and dining room features a wood stove and slider leading to a large deck. This is the perfect spot to relax and enjoy serene treetop views. The finished walkout lower level has 2 more bedrooms and a family room. The carport provides direct entry to the house for added convenience and comfort. The Eastman Community is located in the heart of the Dartmouth - Lake Sunapee Region offering easy access to I-89 and a short commute throughout the Upper Valley. Eastman offers four-season recreation including lake activities, golf, groomed cross-country ski trails, walking trails, tennis and pickleball, an indoor pool and exercise center and more!

Listed by Carol Shepherd of C.G. Shepherd Realty,LLC

$
$
%
$/month over payments
Federal 30-year interest rate: 7.24% last updated on Oct 29, 2026
* All Figures are estimates. Check with your bank or proposed mortgage company for actual interest rates.
This product uses the FRED® API but is not endorsed or certified by the Federal Reserve Bank of St. Louis.

Virtual TourSave FavoriteSchedule TourAsk A QuestionMore Details

22 Oak Ridge Road Madison NH 03849

Madison, NH22 Oak Ridge Road

Price$450,000

Est. Mortgage: $/month

Active With Contract

MLS Number 5115916

  • Residential Single Family
  • PricePerSqFt 390.63
  • Full Bath 1
  • Village Eidelweiss
  • Address 22 Oak Ridge Road

Enjoy mountain views and an easygoing lifestyle in this inviting 3-bedroom, 2-bath chalet, on a paved, town maintained, road. Set on three lots, totaling nearly two acres, the property features a spacious deck, a metal roof, and two fireplaces with new inserts and flue liners. Stay comfortable with a first-floor mini-split air conditioner and Rinnai heaters, including a unit with Wi-Fi remote control. Community water is in place, and a new, 3-bedroom septic system will be installed. With no association, you can enjoy added flexibility without association rules or fees. You'll also have access to five beautiful Eidelweiss beaches, plus the beaches and boat launch on pristine Silver Lake. Skiing, snowmobiling, hiking, golf, water sports, restaurants, and tax-free outlet shopping are all nearby - making this a wonderful base for year-round recreation.

Listed by Rich Johnson of Select Real Estate

$
$
%
$/month over payments
Federal 30-year interest rate: 7.24% last updated on Oct 29, 2026
* All Figures are estimates. Check with your bank or proposed mortgage company for actual interest rates.
This product uses the FRED® API but is not endorsed or certified by the Federal Reserve Bank of St. Louis.

Virtual TourSave FavoriteSchedule TourAsk A QuestionMore Details
Lot 314 Sunrise Drive St. Albans Town VT 05478

MLS Number 5097815

  • Condo
  • PricePerSqFt 327.27
  • Square Feet 1,375
  • Bedrooms 2
  • New Contruction New Construction

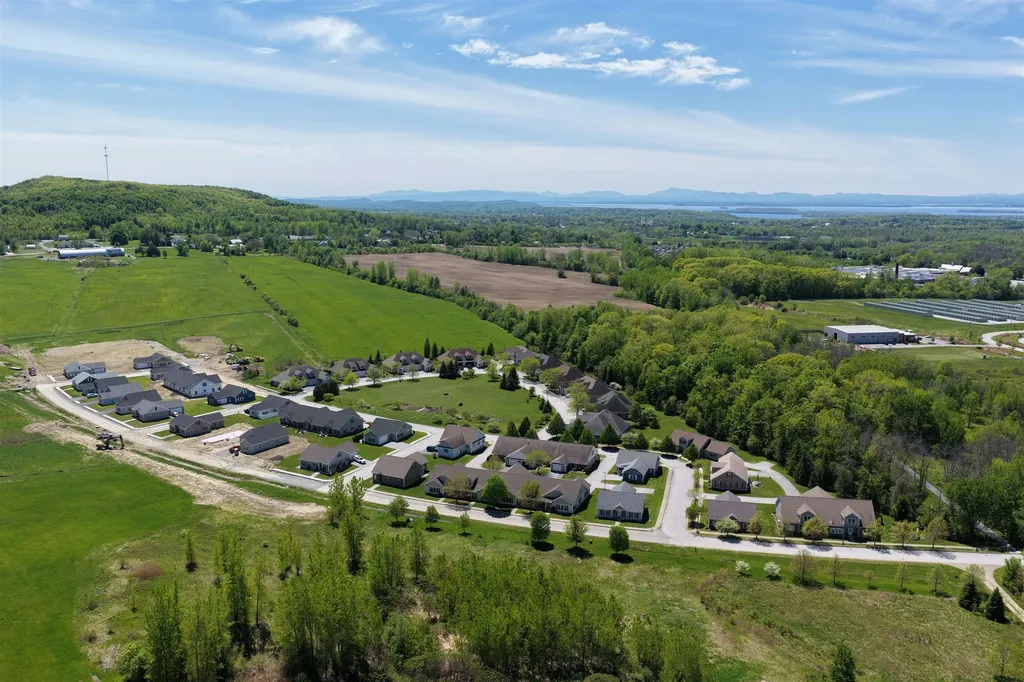
Experience comfortable, low-maintenance living at The Village at Franklin Park, St. Albans' premier 55+ neighborhood. Now under construction with an anticipated September completion date, this thoughtfully designed new townhome combines modern convenience with timeless appeal. The main level offers an open living and dining space, a stylish kitchen, guest bedroom, full bath, and laundry area, while the finished second floor provides valuable unfinished bonus space-perfect for storage or to be finished for visitors, hobbies, or a private retreat. Set along the scenic Rail Trail/Bike Path, residents enjoy a peaceful setting just minutes from I-89, downtown St. Albans, Collins Perley Sports Center, and Northwestern Medical Center. Reservation agreements are now being accepted for additional homes to be constructed on currently undeveloped footprint lots-don't miss your chance to join this welcoming and highly desirable community! Listing Agent is the builder/developer of the Village at Franklin Park West. Listing photos are likeness only - please confirm final finish details with Listing Agent/Developer.

Listed by Tyler Stanislas of Home Run Realty,LLC

$
$
%
$/month over payments
Federal 30-year interest rate: 7.24% last updated on Oct 29, 2026
* All Figures are estimates. Check with your bank or proposed mortgage company for actual interest rates.
This product uses the FRED® API but is not endorsed or certified by the Federal Reserve Bank of St. Louis.

Save FavoriteSchedule TourAsk A QuestionMore Details

54 School Circle Hardwick VT 05843

MLS Number 5112989

  • Commercial
  • PricePerSqFt 99.98
  • Address 54 School Circle
  • Year Built 1934
  • Square Feet 4,501

A truly distinctive opportunity on Route 16 in East Hardwick, where historic character meets incredible flexibility.Located in the Highway Mixed Use District, the property offers a broad range of potential uses.Originally built in 1934 as a schoolhouse, this character filled building has been thoughtfully updated while preserving beautiful original details including wainscoting, wood floors, and warm architectural character.The property's configuration lends itself to residential use, professional offices, a creative studio, wellness or service based businesses, a community oriented use, rental spaces, an owner user operation, or exploring multi-unit residential possibilities.The current setup is simply one way to experience the space.Buyers are encouraged to review the accompanying zoning information and conduct their own due diligence regarding permitted uses, future changes of use, residential conversion, wastewater capacity, and development potential.The versatile layout features multiple private rooms, welcoming gathering spaces, two bathrooms with showers, a kitchen, and enclosed exterior wheelchair lift access to the office areas.Practical features include owned solar panels that convey with the property, two heat pumps, a large septic system, roof approximately 10 years old, updated windows, generous parking, lawn space, and a back porch ideal for breaks or outdoor meetings.A unique outdoor labyrinth adds another unexpected touch. With its history, character, flexible floor plan, existing rental opportunity, and location along Route 16, this is a property with room to dream. Whether you're envisioning a business, investment, creative venture, community space, residential conversion, or something entirely your own, this remarkable property is ready for its next chapter. Bring your vision, the possibilities are truly endless!

Listed by Monica Morrissey of Choice Real Estate & Property Management

$
$
%
$/month over payments
Federal 30-year interest rate: 7.24% last updated on Oct 29, 2026
* All Figures are estimates. Check with your bank or proposed mortgage company for actual interest rates.
This product uses the FRED® API but is not endorsed or certified by the Federal Reserve Bank of St. Louis.

Virtual TourSave FavoriteSchedule TourAsk A QuestionMore Details

8 Stillwater Drive Nashua NH 03062

Nashua, NH8 Stillwater Drive

Price$450,000

Est. Mortgage: $/month

Active With Contract

MLS Number 5107144

  • Condo
  • PricePerSqFt 301
  • Square Feet 1,495
  • Bedrooms 3
  • New Contruction Existing

Meadowview Estates! Price Reduced! Welcome to a beautifully updated 3-bedroom, 2½-bath townhouse of South Nashua's most desirable condo communities! Offering thoughtfully designed living space across three levels, this move-in-ready home blends comfort, style, and convenience. The inviting open concept first floor features a spacious living room with a brick wood burning fireplace, creating a warm and welcoming space. The living area flows seamlessly into the dining area and updated kitchen, complete with gleaming granite countertops with a dining ledge, all new stainless-steel appliances and beautiful white cabinetry. French doors open to a spacious deck overlooking open wooded views, perfect for outdoor dining, entertaining, or simply relaxing while enjoying the changing seasons. The second level offers two generously sized bedrooms and two beautifully updated bathrooms. The primary suite features double closets and a private ¾ bath, while the second bedroom, with a large walk-in closet, provides flexibility for guests or home office with the additional full bath nearby. The third-floor loft is a true bonus, offering a versatile third bedroom or living space with sliding door access to an upper deck overlooking the rear wooded area, a perfect spot to unwind. The unfinished lower level of 680 square feet provides excellent storage with expansion possibilities, a washer and dryer and exterior access through the new steel bulkhead. A Navien gas two zone heating system helps keep the home warm throughout the winter. Meadowview Estates offers wonderful community amenities, including an in-ground pool, clubhouse, tennis courts, playground and an EV charger. Ideally located just minutes from Exit 1 on Route 3 and the Massachusetts border, with easy access to shopping, restaurants, schools, walking trails and all that South Nashua has to offer. Quick closing possible! Schedule your showing today. OPEN HOUSE! October 3rd and 4th 3:00 pm -5:00pm!

Listed by Sherre Dubis of Redfin Corporation

$
$
%
$/month over payments
Federal 30-year interest rate: 7.24% last updated on Oct 29, 2026
* All Figures are estimates. Check with your bank or proposed mortgage company for actual interest rates.
This product uses the FRED® API but is not endorsed or certified by the Federal Reserve Bank of St. Louis.

Virtual TourSave FavoriteSchedule TourAsk A QuestionMore Details

Broker Reciprocity 

Copyright 2026 PrimeMLS, Inc. All rights reserved. This information is deemed reliable, but not guaranteed. The data relating to real estate displayed on this display comes in part from the IDX Program of PrimeMLS. The information being provided is for consumers’ personal, non-commercial use and may not be used for any purpose other than to identify prospective properties consumers may be interested in purchasing. Data last updated November 4, 2026 10:08 PM EST
