
SIGN UP or LOG IN 's Account

Log in to see your saved listings or edit your searches:

No account? Sign up now to save searches, listings, and get tailored listing notifications. It's free, opt-out anytime.

Find Your New Home

Sign Up Today!

Get fresh listings via email, save your favorite listings, match with similar properties, and unlock additional property info.

Create Your Account

Do not fill in this field:

Already have an account? Log in

and narrow your search. If you have fewer than 200 results, you can save your search.

Andover VT Mobile Real Estate

r=7381-7392
89 Edgerton Street Rutland City VT 05701

Rutland City, VT89 Edgerton Street

Price$450,000

Est. Mortgage: $/month

Active With Contract

MLS Number 5114498

  • Residential Single Family
  • PricePerSqFt 207.09
  • Address 89 Edgerton Street
  • Construction Existing
  • Bedrooms 3

Timeless New England charm defines this well-maintained stone-front home on a desirable dead-end street in Northeast Rutland. Beautiful landscaping, classic stonework, and a covered rear entry create a warm welcome. Inside, hardwood floors, high ceilings, Palladian windows, arched doorways, custom moldings, built-ins, and a pleasing paint palette add character throughout. The living room features a marble-surround fireplace, while the impressive, vaulted ceiling family room offers a stone gas fireplace, wall of built-ins, wet bar, heat pump, and backyard views. Both rooms open onto the 60-foot composite deck seamlessly connecting indoor and outdoor living. The kitchen features leathered granite countertops, abundant cabinetry, a walk-in pantry, and center island with seating, flowing into the dining area with built-ins and a charming window seat. A spacious mudroom with multiple closets adds everyday convenience. Upstairs are a generous primary bedroom with two closets, two additional bedrooms, wall-in storage closet and a renovated bath. The full basement offers workspace, laundry area and a separate storage room. A spacious oversized two-car garage features a workbench and walk-up storage, with ample driveway parking for additional vehicles. The level, pristine yard features attractive wrought-iron and privacy fencing, offering a wonderful space to relax, entertain, or play. Additional highlights include vinyl siding, replacement windows, a garden shed, an automatic whole-house generator, and a security system. With easy access to ski areas, lakes, and year-round recreation, this inviting home combines classic character, practical updates, comfort, and convenience. Move right in and enjoy all this special property has to offer!

Listed by Karen Heath of Four Seasons Sotheby's Int'l Realty

$
$
%
$/month over payments
Federal 30-year interest rate: 7.24% last updated on Oct 29, 2026
* All Figures are estimates. Check with your bank or proposed mortgage company for actual interest rates.
This product uses the FRED® API but is not endorsed or certified by the Federal Reserve Bank of St. Louis.

Virtual TourSave FavoriteSchedule TourAsk A QuestionMore Details

49 Fairmount Street Nashua NH 03064

Nashua, NH49 Fairmount Street

Price$450,000

Est. Mortgage: $/month

Pending

MLS Number 5111051

  • Residential Single Family
  • PricePerSqFt 231.96
  • Full Bath 1
  • Address 49 Fairmount Street
  • Construction Existing

HUGE PRICE REDUCTION!! There's something about a good farmer's porch that immediately makes a house feel like home, and this 4-bedroom bungalow has plenty of charm to go with it. Set on a beautifully landscaped lot, the home offers a flexible layout with a first-floor bedroom and full bathroom. At the heart of the home is the spacious kitchen, featuring granite countertops, a large center island and a butler's pantry with convenient first-floor laundry. Just off the kitchen, a bonus room currently used as a playroom provides additional living space with direct access to the large back deck. Upstairs, you'll find three additional bedrooms and a half bathroom. Outside, the fenced-in backyard is flat, shaded and private, with plenty of room to play, entertain or simply enjoy the outdoors. With a welcoming front porch, great indoor and outdoor living spaces, and four bedrooms, this is a home that's easy to settle into and make your own. OPEN HOUSES SAT 10/17 11-1 & SUN 10/18 11-1!

Listed by Kristin Reyes of REAL Broker NH,LLC

$
$
%
$/month over payments
Federal 30-year interest rate: 7.24% last updated on Oct 29, 2026
* All Figures are estimates. Check with your bank or proposed mortgage company for actual interest rates.
This product uses the FRED® API but is not endorsed or certified by the Federal Reserve Bank of St. Louis.

Save FavoriteSchedule TourAsk A QuestionMore Details

269 Chance Pond Road Franklin NH 03235

Franklin, NH269 Chance Pond Road

Price$450,000

Est. Mortgage: $/month

MLS Number 5096767

  • Residential Single Family
  • PricePerSqFt 330.88
  • Full Bath 1
  • Address 269 Chance Pond Road
  • Construction Existing

This tranquil spot on Chance Pond Road is your four season sanctuary where every day begins and ends with the water just beyond your windows. As the sun moves across the pond you can enjoy your morning coffee listening to the birds and taking in the calm setting. Inside you will find a ranch style home designed for straightforward comfortable living with everything on one level. The large eat in kitchen serves as the hub of the home offering plenty of space for meals conversation and everyday routines. Just off the kitchen the living room is lined with windows that frame the water and surrounding nature so the view is always part of your day. Each room offers its own glimpse of the pond keeping you connected to the outdoors whether you are starting your morning or winding down in the evening. A convenient half bath adds ease when guests stop by and the simple layout makes the home easy to live in and easy to maintain. The detached two car garage gives you the extra space you need for vehicles tools and storage for your recreational gear. Outside the property invites you to make the most of every season. You can cast a line paddle out on the water or head beyond to nearby Webster Lake for even more time on the lake. At the end of Chance Pond Road you will find access to the Northern Rail Trail providing miles of opportunity for walking biking and winter activities. Franklin's central location in New Hampshire offers great proximity to the Lakes Region the mountains and even New Englands ocean beaches and cities so you are well positioned for work travel and recreation. Tucked away yet convenient this waterfront home is a rare find and a solid option if you are looking for a property that feels like a getaway while still fitting easily into everyday life.

Listed by Katelyn Nash of Century 21 Gold Key Realty

$
$
%
$/month over payments
Federal 30-year interest rate: 7.24% last updated on Oct 29, 2026
* All Figures are estimates. Check with your bank or proposed mortgage company for actual interest rates.
This product uses the FRED® API but is not endorsed or certified by the Federal Reserve Bank of St. Louis.

Virtual TourSave FavoriteSchedule TourAsk A QuestionMore Details

12 Wathen Road Bedford NH 03110

Bedford, NH12 Wathen Road

Price$450,000

Est. Mortgage: $/month

Pending

MLS Number 5113463

  • Residential Single Family
  • PricePerSqFt 226.7
  • Full Bath 1
  • Address 12 Wathen Road
  • Construction Existing

Welcome to 12 Wathen Road in desirable Bedford, New Hampshire! This charming 3 bedroom, 2 bathroom home offers an incredible opportunity to make it your own! Featuring a lovely yard, a convenient location, and exciting potential for an in-law setup or multigenerational living, this property offers flexibility and possibilities. Located in the highly sought after Bedford School District, recognized as one of the top districts in the state, and just minutes from major commuting routes, shopping, dining, and everyday amenities. Whether you’re looking for your first home, need space for extended family, or are searching for a property where you can build equity while adding your personal touches, this home has so much to offer. A fantastic opportunity to own in one of Southern New Hampshire’s most desirable communities!

Listed by Chelsea Leveille of Keller Williams Realty-Metropolitan

$
$
%
$/month over payments
Federal 30-year interest rate: 7.24% last updated on Oct 29, 2026
* All Figures are estimates. Check with your bank or proposed mortgage company for actual interest rates.
This product uses the FRED® API but is not endorsed or certified by the Federal Reserve Bank of St. Louis.

Save FavoriteSchedule TourAsk A QuestionMore Details

107 Middle Road Tuftonboro NH 03816

Tuftonboro, NH107 Middle Road

Price$450,000

Est. Mortgage: $/month

Active With Contract

MLS Number 5071240

  • Residential Single Family
  • PricePerSqFt 320.51
  • Full Bath 1
  • Address 107 Middle Road
  • Construction Existing

WELCOME TO TUFTONBORO! This adorable hamlet area of town features a low tax rate, great Lake Winnipesaukee public access, and lots of trails, conservation land, and snowmobile access! This charming Cape home features 3 BR, 1.5 baths, first floor living, new forced hot water boiler 2026, nice side closed-in porch, a 2 car detached garage, and a lovely stream running through the over 5 acre parcel. A foot bridge will guide you to the back of the property and all the opportunities that exist in this Neighborhood Business Zoning area. This classic home has large rooms and some built-in items adding character to the charm. Well loved, this home will bring you some much enjoyment in a wonderful community. The location of this home is great for access to Wolfeboro, town offices, and all things Tuftonboro!

Listed by Christopher Williams of Meredith Landing Real Estate LLC

$
$
%
$/month over payments
Federal 30-year interest rate: 7.24% last updated on Oct 29, 2026
* All Figures are estimates. Check with your bank or proposed mortgage company for actual interest rates.
This product uses the FRED® API but is not endorsed or certified by the Federal Reserve Bank of St. Louis.

Virtual TourSave FavoriteSchedule TourAsk A QuestionMore Details
320 Dewey Street Bennington VT 05201
Pending

MLS Number 5084120

  • Commercial
  • Address 320 Dewey Street
  • Year Built 1971
  • Acreage 0.68
  • Area VT-Bennington

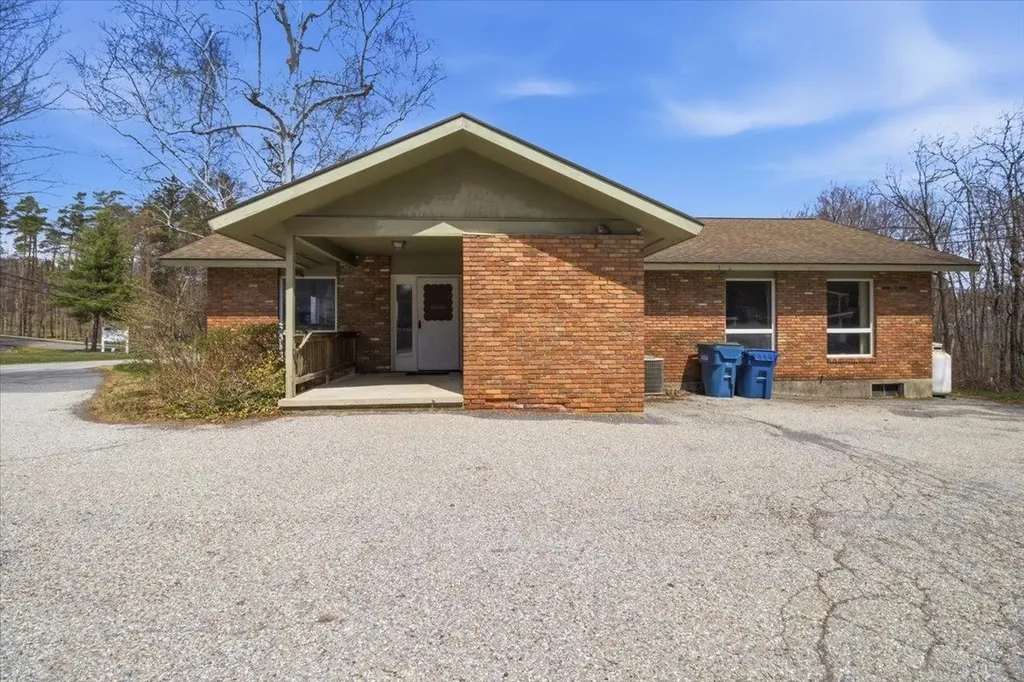
Location, Location, Location! Position your medical, dental, or professional practice for success at 320 Dewey Street. Ideally situated across from the hospital entrance, this highly visible single-story brick building offers unmatched convenience, making it an exceptional choice for healthcare providers seeking proximity to medical services and patient accessibility. The well-designed interior features four patient rooms, a bright and welcoming reception area and bathroom, ample storage and break spaces, and a generously sized private office complete with its own bathroom, creating a functional and comfortable environment for both staff and clients. A standout feature of this property is the large on-site parking lot, providing abundant, easy access for patients, employees, and visitors, an essential advantage for any busy practice. Whether you're expanding an established practice or launching a new venture, this prime location and thoughtfully laid-out space present a rare opportunity to establish your presence in a highly desirable, high-visibility setting.

Listed by Angela Bevin of Maple Leaf Real Estate

$
$
%
$/month over payments
Federal 30-year interest rate: 7.24% last updated on Oct 29, 2026
* All Figures are estimates. Check with your bank or proposed mortgage company for actual interest rates.
This product uses the FRED® API but is not endorsed or certified by the Federal Reserve Bank of St. Louis.

Virtual TourSave FavoriteSchedule TourAsk A QuestionMore Details
4232 Vermont Route 105 Sheldon VT 05483

Sheldon, VT4232 Vermont Route 105

Price$450,000

Est. Mortgage: $/month

MLS Number 5092338

  • Multifamily
  • PricePerSqFt 142.05
  • Units 4
  • Bathroom 4
  • Acreage 0.7

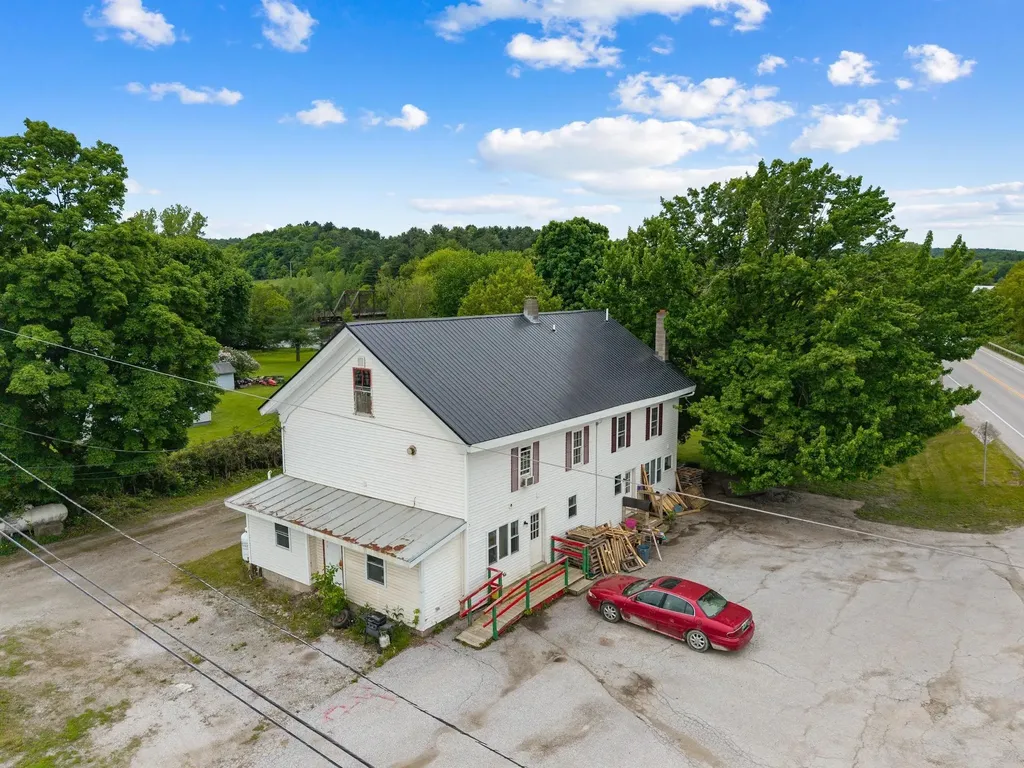
Excellent investment opportunity in Sheldon, Vermont! This well-maintained 4-unit multifamily property at 4232 Vermont Route 105 features three spacious 2-bedroom, 1-bath units and one comfortable 1-bedroom, 1-bath unit, offering a strong mix of rental options. The property is serviced by a drilled well and private septic system and has been kept in good condition, making it a solid addition to any investment portfolio. Tenants and owners alike will appreciate the detached 2-car garage, providing valuable storage and parking space. Conveniently located along Route 105, this income-producing property offers easy access to local amenities while maintaining the charm and tranquility of rural Vermont. Whether you're looking to expand your rental portfolio or live in one unit while generating income from the others, this versatile multifamily property is worth a look.

Listed by Michael Preseau of CENTURY 21 North East

$
$
%
$/month over payments
Federal 30-year interest rate: 7.24% last updated on Oct 29, 2026
* All Figures are estimates. Check with your bank or proposed mortgage company for actual interest rates.
This product uses the FRED® API but is not endorsed or certified by the Federal Reserve Bank of St. Louis.

Save FavoriteSchedule TourAsk A QuestionMore Details

32 Upper Gilman Street St. Albans City VT 05478

MLS Number 5102535

  • Residential Single Family
  • PricePerSqFt 307.38
  • Full Bath 1
  • Construction To Be Built
  • Bedrooms 3

One of only three remaining homes to be constructed in this thoughtfully planned neighborhood, this well-designed home blends modern style, everyday comfort, and the convenience of first-floor living. The main level features a spacious primary suite with a private ensuite bath, along with a half bath and laundry for true main-level ease. An open-concept kitchen, dining, and living area creates a bright and welcoming heart of the home, ideal for relaxed daily living and effortless entertaining. Upstairs, two generously sized bedrooms and a full bath offer flexible space for family, guests, or a home office. Enjoy morning coffee from the covered front porch, then unwind in the backyard, complete with a patio perfect for outdoor dining and gatherings. Depending upon the stage of construction at the time of contract, buyers may have the opportunity to select kitchen cabinetry and countertops, bathroom vanities, flooring, paint colors, lighting, and appliances from the builder's available selections and allowances. Secure one of the final homes to be built in this desirable community and enjoy the opportunity to make it feel like your own. *Property photos are of a completed home at Upper Gilman and are intended to represent the planned design and finishes. Actual features and finishes may vary.*

Listed by Leigh Horton of Your Journey Real Estate

$
$
%
$/month over payments
Federal 30-year interest rate: 7.24% last updated on Oct 29, 2026
* All Figures are estimates. Check with your bank or proposed mortgage company for actual interest rates.
This product uses the FRED® API but is not endorsed or certified by the Federal Reserve Bank of St. Louis.

Virtual TourSave FavoriteSchedule TourAsk A QuestionMore Details

292 Main Street Manchester NH 03102

Manchester, NH292 Main Street

Price$450,000

Est. Mortgage: $/month

MLS Number 5110670

  • Multifamily
  • PricePerSqFt 261.63
  • Address 292 Main Street
  • Units 2
  • Bathroom 2

Investment Opportunity Knocking!! A great opportunity to bring your vision to a well-established two unit, multi-family property with character, existing long term tenants, and future income growth potential. Whether you are looking to add to your investment portfolio or explore the option of an owner-occupied multi-family, this property offers plenty of potential and possibilities. With its fenced in yard, parking for approximately four cars and convenient location to the hospital, shopping and restaurants and downtown Manchester, it is truly a must see!! Out of respect for the tenants, showings are available on 10am-11am. Property, basement and common area can be shown anytime.

Listed by Nicole Provencher of EXP Realty

$
$
%
$/month over payments
Federal 30-year interest rate: 7.24% last updated on Oct 29, 2026
* All Figures are estimates. Check with your bank or proposed mortgage company for actual interest rates.
This product uses the FRED® API but is not endorsed or certified by the Federal Reserve Bank of St. Louis.

Virtual TourSave FavoriteSchedule TourAsk A QuestionMore Details

889 Jaffrey Road Marlborough NH 03455

Marlborough, NH889 Jaffrey Road

Price$450,000

Est. Mortgage: $/month

MLS Number 5114710

  • Residential Single Family
  • PricePerSqFt 236.34
  • Full Bath 1
  • Address 889 Jaffrey Road
  • Construction Existing

Set back from the road on 2.9 acres, this charming three-bedroom, two-bath cedar shake home offers cozy spaces, character, and room to pursue your hobbies. A spacious mudroom welcomes you with tiled flooring and windows all around, leading into the generous kitchen and dining area, where a wood stove adds warmth on chilly winter days. The inviting living room features wide pine floors and opens to a sunroom/office with tiled flooring and twin skylights. An enclosed front porch offers another lovely spot to relax and enjoy the surrounding setting, while a convenient three-quarter bath completes the first floor. Upstairs, you'll find three bedrooms, a full bath, and a separate laundry room. Soft pine flooring and bedroom built-ins add to the home's charm. Outside, a large greenhouse with its own boiler and abundant shelving awaits your gardening plans, while a small shop with propane heat provides space for projects and hobbies. Ample storage and plenty of parking round out this appealing property. Comfy, cozy, and full of possibilities-with a quick closing possible, you could be settled in for the holidays!

Listed by Robin Smith of BHG Masiello Keene

$
$
%
$/month over payments
Federal 30-year interest rate: 7.24% last updated on Oct 29, 2026
* All Figures are estimates. Check with your bank or proposed mortgage company for actual interest rates.
This product uses the FRED® API but is not endorsed or certified by the Federal Reserve Bank of St. Louis.

Virtual TourSave FavoriteSchedule TourAsk A QuestionMore Details
116 Mount Eustis Road Littleton NH 03561

Littleton, NH116 Mount Eustis Road

Price$450,000

Est. Mortgage: $/month

MLS Number 5099453

  • Residential Single Family
  • PricePerSqFt 162.75
  • Full Bath 2
  • Construction Existing
  • Bedrooms 5

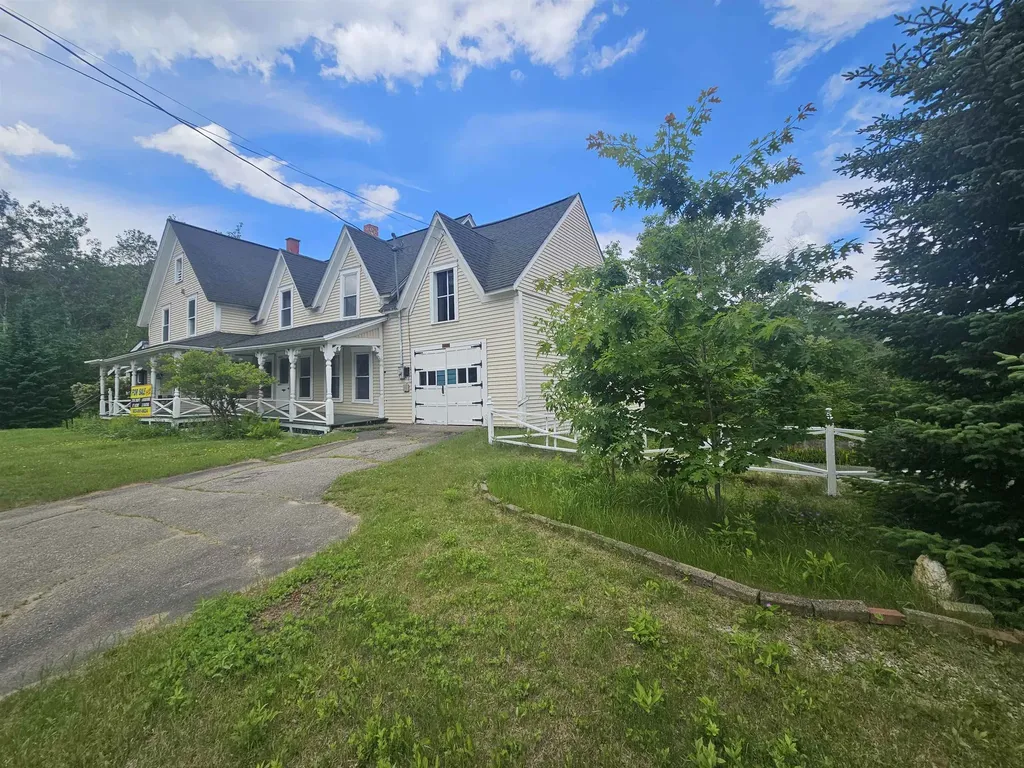
In town but feels like this lovely farmhouse style home is in the country. It is within walking distance of Littleton's famous main street, river walk and many more historic sites Littleton has to offer. The Mt Eustis Ski tow is just steps away and snowmobile trails are very close too. You will have plenty of space with this home for a growing family or an extended family with this 5 bedroom, 3 bath home. There is enough space to make part of this house some rental income if you would like. The town allows this property to be used as offices, Perfect for the doctor, dentist, lawyer, accountant, engineer, realtor, and likely many other possibilities. A great opportunity for your business and your home. Located on a large .87 acres lot with a small brook that runs down the back side of the property. It also has a basketball court, a two bay garage, a paved driveway and parking lot as a bonus. This home has a new kitchen with all new stainless appliances and many other updates. It has a lovely porch and an enclosed sunroom too! It is move in ready. It is in overall great shape and listed at a fraction of the price if you were to try to build it new. Come take a look, you will not be disappointed! MOTIVATED SELLER.

Listed by Herbie Bartlett of Coldwell Banker LIFESTYLES- Littleton

$
$
%
$/month over payments
Federal 30-year interest rate: 7.24% last updated on Oct 29, 2026
* All Figures are estimates. Check with your bank or proposed mortgage company for actual interest rates.
This product uses the FRED® API but is not endorsed or certified by the Federal Reserve Bank of St. Louis.

Virtual TourSave FavoriteSchedule TourAsk A QuestionMore Details

302 Howard Street Berlin NH 03570

Berlin, NH302 Howard Street

Price$450,000

Est. Mortgage: $/month

MLS Number 5085465

  • Residential Single Family
  • PricePerSqFt 233.16
  • Address 302 Howard Street
  • Construction Existing
  • Bedrooms 3

This immaculate three bedroom, six room home is set on a beautifully maintained .90acre corner lot in a desirable north Berlin residential neighborhood. The property boasts cathedral ceilings, abundant natural light, and an open concept layout connecting the living room, dining area, and a modern kitchen with appliances as well as hardwood and ceramic tile flooring. The oversized primary suite includes a spacious private bath and walk in closet, complemented by two additional bedrooms one presently used as an office and an additional bath. Relax on the screened porch overlooking the backyard. A large, full basement provides ample space for a workshop, storage, or future finishing. Additional amenities include oil-fired forced hot water with radiant heat, a 200 amp electrical panel, central vacuum system, maintenance-free vinyl siding, 30 year asphalt shingles, and a two car attached garage with stairway access to storage above. This exceptional home must be seen to be truly appreciated. Please contact us to schedule a viewing appointment today.

Listed by Don Lapointe of Badger Peabody & Smith Realty

$
$
%
$/month over payments
Federal 30-year interest rate: 7.24% last updated on Oct 29, 2026
* All Figures are estimates. Check with your bank or proposed mortgage company for actual interest rates.
This product uses the FRED® API but is not endorsed or certified by the Federal Reserve Bank of St. Louis.

Virtual TourSave FavoriteSchedule TourAsk A QuestionMore Details

Broker Reciprocity 

Copyright 2026 PrimeMLS, Inc. All rights reserved. This information is deemed reliable, but not guaranteed. The data relating to real estate displayed on this display comes in part from the IDX Program of PrimeMLS. The information being provided is for consumers’ personal, non-commercial use and may not be used for any purpose other than to identify prospective properties consumers may be interested in purchasing. Data last updated November 4, 2026 7:53 PM EST
