SIGN UP or LOG IN 's Account

Log in to see your saved listings or edit your searches:

No account? Sign up now to save searches, listings, and get tailored listing notifications. It's free, opt-out anytime.

Find Your New Home

Sign Up Today!

Get fresh listings via email, save your favorite listings, match with similar properties, and unlock additional property info.

Create Your Account

Do not fill in this field:

Already have an account? Log in

and narrow your search. If you have fewer than 200 results, you can save your search.

Andover VT Mobile Real Estate

r=7549-7560
14 Foster Road Essex VT 05452

Essex, VT14 Foster Road

Price$450,000

Est. Mortgage: $/month

MLS Number 5113940

  • Residential Single Family
  • PricePerSqFt 347.22
  • Full Bath 1
  • Address 14 Foster Road
  • Construction Existing

Welcome home to this move-in-ready, single-level ranch in a prime Essex location! Offering the perfect blend of comfort, convenience, and easy living, this three-bedroom home is ready for its next owners. Step inside to discover a spacious living room that flows into a generously sized kitchen, offering plenty of room for everyday living and entertaining. Just off the kitchen, a convenient oversized mudroom with access to the back deck features a walk-in pantry and entry to the unfinished basement, providing excellent storage. Three comfortable bedrooms and a full bathroom complete the single-level layout. Recent improvements include new luxury vinyl plank flooring in all three bedrooms (2026), a new roof (2025), and a heating system approximately four years old, offering added peace of mind. Outside, enjoy a beautiful, level 0.78-acre lot with plenty of room to relax, garden, or play. A spacious rear deck is perfect for outdoor gatherings, while a storage shed provides additional space for tools and equipment. Ideally situated near local schools, Sand Hill Park and pool, shopping, dining, and everyday amenities, this home offers easy access to everything Essex has to offer, along with convenient commutes to Williston, Jericho, and surrounding communities. Move right in and start enjoying the ease of single-level living in a fantastic location!

Listed by Elise Polli of Polli Properties

$
$
%
$/month over payments
Federal 30-year interest rate: 7.32% last updated on Oct 22, 2026
* All Figures are estimates. Check with your bank or proposed mortgage company for actual interest rates.
This product uses the FRED® API but is not endorsed or certified by the Federal Reserve Bank of St. Louis.

Save FavoriteSchedule TourAsk A QuestionMore Details

11 Golf View Laconia NH 03246

Laconia, NH11 Golf View, Unit B

Price$450,000

Est. Mortgage: $/month

MLS Number 5115693

  • Residential Single Family
  • PricePerSqFt 338.86
  • Full Bath 2
  • Address 11 Golf View
  • Construction Existing

Turnkey investment opportunity or low-maintenance lake retreat for generations to enjoy! Located in Golf Village within gated South Down Shores, this duplex-style home offers three bedrooms, two full baths, and beautiful views of the pond, landscaped grounds, and 13th fairway. The first floor features a generous entryway, bedroom, full bath with laundry, and a well-equipped kitchen with granite countertops and a Sub-Zero refrigerator. The dining area opens to a light-filled three-season sunroom. A vaulted ceiling, wood-burning fireplace, and new flooring create a warm and spacious living room. Upstairs are the primary bedroom, an additional bedroom, a shared full bath, and ample closet space. Recent improvements include new living-room flooring, interior paint, 15 replacement windows, and updated appliances. The seller prefers to sell the home furnished, right down to the utensils, so all you need to do is arrive and start enjoying lake life. Golf Village residents enjoy a private pool and ample guest parking. South Down Shores amenities include a private beach on Paugus Bay, playground, walking trails, tennis courts, gated entry, storage units, snow removal, lawn maintenance, boater concierge service, and boat moorings. Enjoy a relaxing lake lifestyle with minimal upkeep! Open House Sunday November 1st 11AM-1PM, Community access code will be posted at Guard House.

Listed by Caitlin Hodson of Red Post Realty

$
$
%
$/month over payments
Federal 30-year interest rate: 7.32% last updated on Oct 22, 2026
* All Figures are estimates. Check with your bank or proposed mortgage company for actual interest rates.
This product uses the FRED® API but is not endorsed or certified by the Federal Reserve Bank of St. Louis.

Save FavoriteSchedule TourAsk A QuestionMore Details

11 Golf View Laconia NH 03246

Laconia, NH11 Golf View, Unit B

Price$450,000

Est. Mortgage: $/month

MLS Number 5102420

  • Condo
  • PricePerSqFt 338.86
  • Square Feet 1,328
  • Bedrooms 3
  • New Contruction Existing

Turnkey investment opportunity or low-maintenance lake retreat for generations to enjoy! Located in Golf Village within gated South Down Shores, this duplex-style home offers three bedrooms, two full baths, and beautiful views of the pond, landscaped grounds, and 13th fairway. The first floor features a generous entryway, bedroom, full bath with laundry, and a well-equipped kitchen with granite countertops and a Sub-Zero refrigerator. The dining area opens to a light-filled three-season sunroom. A vaulted ceiling, wood-burning fireplace, and new flooring create a warm and spacious living room. Upstairs are the primary bedroom, an additional bedroom, a shared full bath, and ample closet space. Recent improvements include new living-room flooring, interior paint, 15 replacement windows, and updated appliances. The seller prefers to sell the home furnished, right down to the utensils, so all you need to do is arrive and start enjoying lake life. Golf Village residents enjoy a private pool and ample guest parking. South Down Shores amenities include a private beach on Paugus Bay, playground, walking trails, tennis courts, gated entry, storage units, snow removal, lawn maintenance, boater concierge service, and boat moorings. Enjoy a relaxing lake lifestyle with minimal upkeep! Open House Sunday November 1st 11AM-1PM, Community access code will be posted at Guard House.

Listed by Caitlin Hodson of Red Post Realty

$
$
%
$/month over payments
Federal 30-year interest rate: 7.32% last updated on Oct 22, 2026
* All Figures are estimates. Check with your bank or proposed mortgage company for actual interest rates.
This product uses the FRED® API but is not endorsed or certified by the Federal Reserve Bank of St. Louis.

Virtual TourSave FavoriteSchedule TourAsk A QuestionMore Details

47 N A Woodard Way Castleton VT 05735

Castleton, VT47 N A Woodard Way

Price$450,000

Est. Mortgage: $/month

MLS Number 5116310

  • Residential Single Family
  • PricePerSqFt 199.03
  • Full Bath 2
  • Address 47 N A Woodard Way
  • Construction Existing

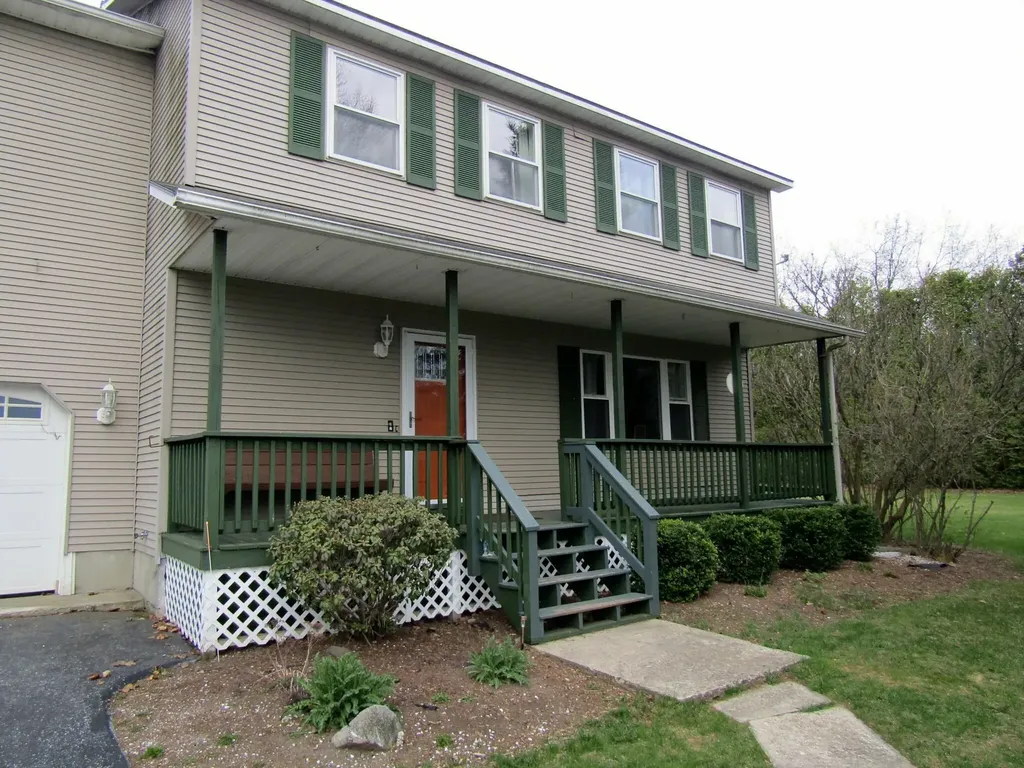
Discover the perfect blend of comfort, space, and peaceful country living in this Colonial style home, situated on 2.02 acres on a quiet cul-de-sac. Built in 2007, this inviting home offers a spacious and thoughtfully designed floor plan, perfect for everyday living and entertaining. A covered front porch welcomes you home and provides the ideal spot to relax and enjoy the peaceful surroundings. Inside, you'll find a welcoming foyer, generously sized living room, formal dining room, comfortable den, and spacious kitchen with a breakfast nook. A convenient first-floor half bath completes the main level. Upstairs, the primary bedroom suite features its own private full bathroom, while two additional generously sized bedrooms, another full bathroom, and a dedicated office or study provide plenty of space and flexibility. Enjoy year round comfort with mini-splits providing efficient heating and cooling, along with the added peace of mind of a whole-house, on-demand generator during unexpected power outages. Additional features include an attached two car garage, an unfinished basement offering excellent storage and future possibilities, and a level yard with plenty of room for gardening, outdoor activities, or enjoying Vermont's changing seasons. The cul-de-sac setting adds to its peaceful appeal while still providing convenient access to all that the Castleton area has to offer. With its spacious layout, modern conveniences, whole-house generator, and beautiful country setting, this home has so much to offer. Don't miss the opportunity to make this property your own. Schedule your private showing today!

Listed by Hughes Group Team of Casella Real Estate

$
$
%
$/month over payments
Federal 30-year interest rate: 7.32% last updated on Oct 22, 2026
* All Figures are estimates. Check with your bank or proposed mortgage company for actual interest rates.
This product uses the FRED® API but is not endorsed or certified by the Federal Reserve Bank of St. Louis.

Virtual TourSave FavoriteSchedule TourAsk A QuestionMore Details

39 Manns Hill Road Littleton NH 03561

Littleton, NH39 Manns Hill Road

Price$450,000

Est. Mortgage: $/month

MLS Number 5109309

  • Residential Single Family
  • PricePerSqFt 276.41
  • Full Bath 2
  • Address 39 Manns Hill Road
  • Construction Existing

Welcome to 39 Manns Hill Road, a charming and pristine New England Cape offering the perfect blend of character, convenience, and opportunity in the heart of Littleton. Set on just under one acre, this inviting home offers plenty of private outdoor space while staying close to everything that makes the White Mountains such a special place to call home. Inside, warm hard wood floors and a comfortable, easy-flowing floor plan create a welcoming atmosphere. The home features two bedrooms on the main floor, a spacious living area, a full bath, a wood stove, and a gorgeous, newly remodeled kitchen/dining area, along with a new private deck. The finished upper level offers an expansive living space as a master suite and full bath. Additional storage can be utilized in the full basement and in the attic space over the attached garage. The generous, beautifully landscaped yard offers an adorable cottage, which has been used both as an Airbnb and extra guest space. Complete with a relaxing sauna and large shed, the yard offers room for gardening, entertaining, pets, or simply relaxing and enjoying New Hampshire's four beautiful seasons. This yard has been lovingly maintained and has rich soil that nourishes a beautiful landscape of trees, perennial flowers and a lush lawn. Location is a standout feature of this home, walkable to Remich Park and charming downtown Littleton with restaurants, shops, and scenic covered bridge. Just behind the home, on Gary Lane, is access to the Parker Trail system, which is beautifully maintained. Cannon Mountain, Loon Mountain and Bretton Woods are all within a 45- minute drive for skiing and year-round recreation. Hiking, biking, snowshoeing and snowmobiling opportunities abound throughout the surrounding White Mountains. Whether you're searching for a year-round home, a New Hampshire getaway or a property with room to make your own, this home offers a wonderful combination of location, character and potential for income. Welcome home!

Listed by Matt Tellier of Matt Tellier Real Estate

$
$
%
$/month over payments
Federal 30-year interest rate: 7.32% last updated on Oct 22, 2026
* All Figures are estimates. Check with your bank or proposed mortgage company for actual interest rates.
This product uses the FRED® API but is not endorsed or certified by the Federal Reserve Bank of St. Louis.

Save FavoriteSchedule TourAsk A QuestionMore Details

18 Faxon Street Nashua NH 03060

Nashua, NH18 Faxon Street

Price$450,000

Est. Mortgage: $/month

MLS Number 5114203

  • Residential Single Family
  • PricePerSqFt 296.83
  • Full Bath 1
  • Address 18 Faxon Street
  • Construction Existing

VINTAGE CHARM, SUNLIT INTERIORS AND PORCHES MADE FOR LINGERING! Fall in love with this delightful bungalow where original architectural details and thoughtful updates create a perfect blend of old and new. A welcoming front porch with handsome columns beckons you to settle into a rocking chair, iced tea in hand, and exchange greetings with neighbors as the day unfolds. Inside, gleaming hardwood floors and oversized windows fill the home with warmth and natural light. Notice beautiful millwork, substantial trim and classic five-panel doors that speak to its heritage, while pocket doors connect the living room with a versatile family room equally suited to a home office, reading room or movie nights. Cozy up with a good book before hosting guests in the expansive dining room where a built-in corner hutch showcases favorite treasures and richly patterned wallpaper provides a distinctive backdrop for lively conversation and memorable meals. The sunny eat-in kitchen combines solid wood Shaker cabinetry, granite countertops and a cheerful breakfast nook where pancakes, second cups of coffee and lazy Sunday mornings are always on the menu. A convenient side entry leads to the laundry and mudroom, making arrivals from the detached two-car garage a breeze. Three bedrooms offer flexibility, including a generously sized primary tucked toward the back of the home with direct access to an enchanting screened porch. With rich wood paneling, walls of windows and peaceful backyard views, it's a lovely place to ease into the morning or unwind with a glass of your favorite vintage while birds provide the soundtrack to a leisurely evening. Outside, a manageable side yard keeps maintenance simple, while a newer roof, updated wiring and Navien boiler add practical appeal. Enjoy a neighborhood setting close to downtown shops, restaurants and the trails of Mine Falls Park, with convenient highway access for commuting. EASY ONE-LEVEL LIVING, TIMELESS DETAILS AND A HOME FULL OF HEART!

Listed by Fine Homes Group International and Nicole Quinn of Keller Williams Realty-Metropolitan

$
$
%
$/month over payments
Federal 30-year interest rate: 7.32% last updated on Oct 22, 2026
* All Figures are estimates. Check with your bank or proposed mortgage company for actual interest rates.
This product uses the FRED® API but is not endorsed or certified by the Federal Reserve Bank of St. Louis.

Virtual TourSave FavoriteSchedule TourAsk A QuestionMore Details

26 Pike Drive St. Albans Town VT 05478

St. Albans Town, VT26 Pike Drive

Price$450,000

Est. Mortgage: $/month

MLS Number 5082560

  • Residential Single Family
  • PricePerSqFt 168.16
  • Full Bath 1
  • Address 26 Pike Drive
  • Construction Existing

End of the cul-de-sac colonial with 3 garage bays and a full basement. This house offers hardwood and tile floors on the main living area and 2 dining areas. The kitchen has granite counters, tile floors and a breakfast bar. The upstairs offers 3 bedrooms. The master bedroom has hardwood floors and direct access to the full bath that has a double vanity and tile floors. Over the garage is an expansive family room with a gas stove and great natural light on 3 sides. The full basement has two egress options one through the house and one through the garage. A finished space in the basement gives the option of another living area. The basement also has a pellet stove and additional unfinished space. The furnace and energy efficient hybrid hot water heater were replaced in Mar 2025 and central AC is connected the system. The attached garage is finished and the detached 20x20 garage offers a great easily accessible option for additional storage. The back yard is encased in trees and hedges with an expansive level usable area. You've got both a back deck and a covered front porch to enjoy some outdoor time. The home is located just 2 miles from I-89 exit 21 and 40 Minutes drive to Burlington. Sale includes appliances.

Listed by Shawn Cheney of EXP Realty

$
$
%
$/month over payments
Federal 30-year interest rate: 7.32% last updated on Oct 22, 2026
* All Figures are estimates. Check with your bank or proposed mortgage company for actual interest rates.
This product uses the FRED® API but is not endorsed or certified by the Federal Reserve Bank of St. Louis.

Virtual TourSave FavoriteSchedule TourAsk A QuestionMore Details

22 Oak Ridge Road Madison NH 03849

Madison, NH22 Oak Ridge Road

Price$450,000

Est. Mortgage: $/month

Active With Contract

MLS Number 5115916

  • Residential Single Family
  • PricePerSqFt 390.63
  • Full Bath 1
  • Village Eidelweiss
  • Address 22 Oak Ridge Road

Enjoy mountain views and an easygoing lifestyle in this inviting 3-bedroom, 2-bath chalet, on a paved, town maintained, road. Set on three lots, totaling nearly two acres, the property features a spacious deck, a metal roof, and two fireplaces with new inserts and flue liners. Stay comfortable with a first-floor mini-split air conditioner and Rinnai heaters, including a unit with Wi-Fi remote control. Community water is in place, and a new, 3-bedroom septic system will be installed. With no association, you can enjoy added flexibility without association rules or fees. You'll also have access to five beautiful Eidelweiss beaches, plus the beaches and boat launch on pristine Silver Lake. Skiing, snowmobiling, hiking, golf, water sports, restaurants, and tax-free outlet shopping are all nearby - making this a wonderful base for year-round recreation.

Listed by Rich Johnson of Select Real Estate

$
$
%
$/month over payments
Federal 30-year interest rate: 7.32% last updated on Oct 22, 2026
* All Figures are estimates. Check with your bank or proposed mortgage company for actual interest rates.
This product uses the FRED® API but is not endorsed or certified by the Federal Reserve Bank of St. Louis.

Virtual TourSave FavoriteSchedule TourAsk A QuestionMore Details

3081 Perry Hill Road Waterbury VT 05676

Waterbury, VT3081 Perry Hill Road

Price$450,000

Est. Mortgage: $/month

MLS Number 5111896

  • Residential Single Family
  • PricePerSqFt 338.86
  • Full Bath 1
  • Address 3081 Perry Hill Road
  • Construction Existing

One level living at it's best is located right at the top of Perry Hill, one of Waterbury's most wanted locations. This two bedroom, one and one half bath ranch style home is delightful and whimsical. The setting is charming with a footbridge and mature, established trees and bushes. The mountain view in the backyard is grand any time of year, but especially now that the leaves are turning. The kitchen has a many cabinets flanking the center island making get togethers intimate and at the same time roomy. A 22 X 16 and a 20 X 10 double living room offers so much space to hang out and relax or watch your favorite movies. The primary bedroom has a walk in closet and the second bedroom is private at the other end of the house. There's plenty of room for storage and a workshop in the basement. Keep the snow off the car in the attached garage. Away from the hustle and bustle of Rte 100, but close enough in case you need to get to Stowe, Montpelier, or Burlington. This is ideally located and one level homes don't come up that often. Make Perry Hill your new oasis.

Listed by Filomena Siner of BHHS Vermont Realty Group/Waterbury

$
$
%
$/month over payments
Federal 30-year interest rate: 7.32% last updated on Oct 22, 2026
* All Figures are estimates. Check with your bank or proposed mortgage company for actual interest rates.
This product uses the FRED® API but is not endorsed or certified by the Federal Reserve Bank of St. Louis.

Virtual TourSave FavoriteSchedule TourAsk A QuestionMore Details

43 New Searles Road Nashua NH 03062

Nashua, NH43 New Searles Road

Price$450,000

Est. Mortgage: $/month

MLS Number 5111118

  • Residential Single Family
  • PricePerSqFt 432.69
  • Full Bath 1
  • Address 43 New Searles Road
  • Construction Existing

Move in ready and made for easy one level living! Welcome to 43 New Searles Road, a bright and inviting 3 bedroom ranch offering a smart, efficient layout and a long list of updates. Step inside to a freshly painted interior complemented by new luxury vinyl plank flooring throughout nearly the entire home, creating a clean, cohesive look from room to room. The open living and dining areas flow naturally into the kitchen, offering plenty of cabinet and counter space for everyday living and entertaining. Just down the hall are three comfortable bedrooms and a full bath, with the added convenience of first floor laundry. The home has benefitted from numerous improvements over the years, including updated kitchen appliances, water heater, bathroom vanity and toilet, a radon mitigation system, kitchen sink and disposal, exterior doors and more. Outside, the fully fenced backyard provides a great space for pets, play, gardening, or summer gatherings, while the rear deck is ready for grilling and relaxing. A storage shed adds valuable space for tools, lawn equipment and seasonal items. Set on a functional, usable, and still manageable quarter-acre lot with public water, public sewer and a paved driveway, this home delivers the simplicity buyers are looking for without sacrificing outdoor space. Conveniently located near shopping, restaurants, schools and major commuting routes, 43 New Searles Road is ready for its next owner to simply move in and enjoy. Book your showing today!

Listed by Cory Dows of Arris Realty

$
$
%
$/month over payments
Federal 30-year interest rate: 7.32% last updated on Oct 22, 2026
* All Figures are estimates. Check with your bank or proposed mortgage company for actual interest rates.
This product uses the FRED® API but is not endorsed or certified by the Federal Reserve Bank of St. Louis.

Save FavoriteSchedule TourAsk A QuestionMore Details

157 Timberhawk Road Stockbridge VT 05772

Stockbridge, VT157 Timberhawk Road

Price$450,000

Est. Mortgage: $/month

MLS Number 5114717

  • Residential Single Family
  • PricePerSqFt 677.71
  • Address 157 Timberhawk Road
  • Construction Existing
  • Bedrooms 3

157 Timberhawk Road is a beautifully maintained classic Hawk home that perfectly captures the timeless Robert Carl Williams aesthetic. Signature design elements abound, including soaring rooflines, vaulted ceilings, warm natural woodwork, wide pine floors, and a dramatic fieldstone fireplace that serves as the focal point of the inviting living room. A covered front porch welcomes you with convenient storage for skis, firewood, and outdoor gear. Inside, the foyer opens to a thoughtfully designed split-level floor plan, with bright living spaces above and private sleeping quarters below. The upper level features an open-concept living/dining area, and tastefully updated kitchen with granite countertops, subway tile backsplash, modern pendant lighting, breakfast bar, and refinished original pine cabinetry that preserves the home's authentic Vermont character. Sliding glass doors lead to a spacious sun-filled deck, creating the perfect setting for morning coffee, outdoor dining, or après-ski relaxation. The lower level provides a comfortable separation of space, with a generous primary bedroom featuring a built-in queen bed with storage drawers, integrated headboard, and matching nightstands. A guest bedroom accommodates a full-size bed and bunks, while the third bedroom offers the classic built-in Hawk bunks that generations of Hawk owners have come to love. Outside, mature perennials and recent landscape improvements enhance the property's appeal. Tree clearing has opened the setting to welcome abundant sunshine, while a reconstructed driveway, improved stone and gravel walkways, and a spacious storage shed add convenience and functionality. Ideal as a vacation retreat or year-round residence, this distinctive home offers easy access to Killington and Pico, placing world-class skiing, mountain biking, golf, hiking, and year-round recreation just minutes away. Experience enduring design, modern updates, and Vermont charm in one irresistible package.

Listed by Kyle Kershner of Killington Pico Realty

$
$
%
$/month over payments
Federal 30-year interest rate: 7.32% last updated on Oct 22, 2026
* All Figures are estimates. Check with your bank or proposed mortgage company for actual interest rates.
This product uses the FRED® API but is not endorsed or certified by the Federal Reserve Bank of St. Louis.

Virtual TourSave FavoriteSchedule TourAsk A QuestionMore Details

4 Markar Street Nashua NH 03060

Nashua, NH4 Markar Street

Price$450,000

Est. Mortgage: $/month

MLS Number 5113432

  • Residential Single Family
  • PricePerSqFt 337.33
  • Full Bath 1
  • Address 4 Markar Street
  • Construction Existing

Welcome Home! This charming cape in the heart of Nashua is close to everything. A commuters delight. It features an open concept kitchen, dining and living room and is very spacious. The primary is front to back of the house on the first floor. Upstairs are the 2 other bedrooms and a 3/4 bath. 1 car garage for extra storage. Pellet Stove in the living room will keep you warm and cozy all winter! Refrigerator does not convey with the property.

Listed by Ann-Marie Gallant of Keller Williams Realty-Metropolitan

$
$
%
$/month over payments
Federal 30-year interest rate: 7.32% last updated on Oct 22, 2026
* All Figures are estimates. Check with your bank or proposed mortgage company for actual interest rates.
This product uses the FRED® API but is not endorsed or certified by the Federal Reserve Bank of St. Louis.

Save FavoriteSchedule TourAsk A QuestionMore Details

Broker Reciprocity 

Copyright 2026 PrimeMLS, Inc. All rights reserved. This information is deemed reliable, but not guaranteed. The data relating to real estate displayed on this display comes in part from the IDX Program of PrimeMLS. The information being provided is for consumers’ personal, non-commercial use and may not be used for any purpose other than to identify prospective properties consumers may be interested in purchasing. Data last updated November 1, 2026 10:53 PM EST