SIGN UP or LOG IN 's Account

Log in to see your saved listings or edit your searches:

No account? Sign up now to save searches, listings, and get tailored listing notifications. It's free, opt-out anytime.

Find Your New Home

Sign Up Today!

Get fresh listings via email, save your favorite listings, match with similar properties, and unlock additional property info.

Create Your Account

Do not fill in this field:

Already have an account? Log in

and narrow your search. If you have fewer than 200 results, you can save your search.

Andover VT Mobile Real Estate

r=7609-7620
56 Hilltop Drive Keene NH 05301

Keene, NH56 Hilltop Drive

Price$449,900

Est. Mortgage: $/month

MLS Number 5113547

  • Residential Single Family
  • PricePerSqFt 242.14
  • Full Bath 1
  • Address 56 Hilltop Drive
  • Construction Existing

Warm and inviting is this wonderful Cape in a great neighborhood. Large Living room with a wood stove and built in bookcases. Lots of windows bring in lots of natural light, hardwood floors, and central vacuum system. Nice sized dining room, perfect for gathering with family and friends. Spacious kitchen with ample storage, including a pantry and a breakfast bar. First floor primary bedroom with an updated three-quarter bath and laundry. Upstairs you will find 3 bedrooms with skylights and built-ins. 2 car attached garage, newer windows and roof. A large level yard, great for games and gardening. Private patio and screen porch. Great location with easy access to schools, YMCA, Cheshire Medical Center, churches, shopping and to all the amenities and services you will need. This home is ready for its new owner and all the happy memories to come.

Listed by Nancy Thompson of BHG Masiello Keene

$
$
%
$/month over payments
Federal 30-year interest rate: 7.32% last updated on Oct 22, 2026
* All Figures are estimates. Check with your bank or proposed mortgage company for actual interest rates.
This product uses the FRED® API but is not endorsed or certified by the Federal Reserve Bank of St. Louis.

Save FavoriteSchedule TourAsk A QuestionMore Details

68 Stratton Road Jaffrey NH 03452

Jaffrey, NH68 Stratton Road

Price$449,900

Est. Mortgage: $/month

MLS Number 5115664

  • Residential Single Family
  • PricePerSqFt 209.94
  • Full Bath 2
  • Address 68 Stratton Road
  • Construction Existing

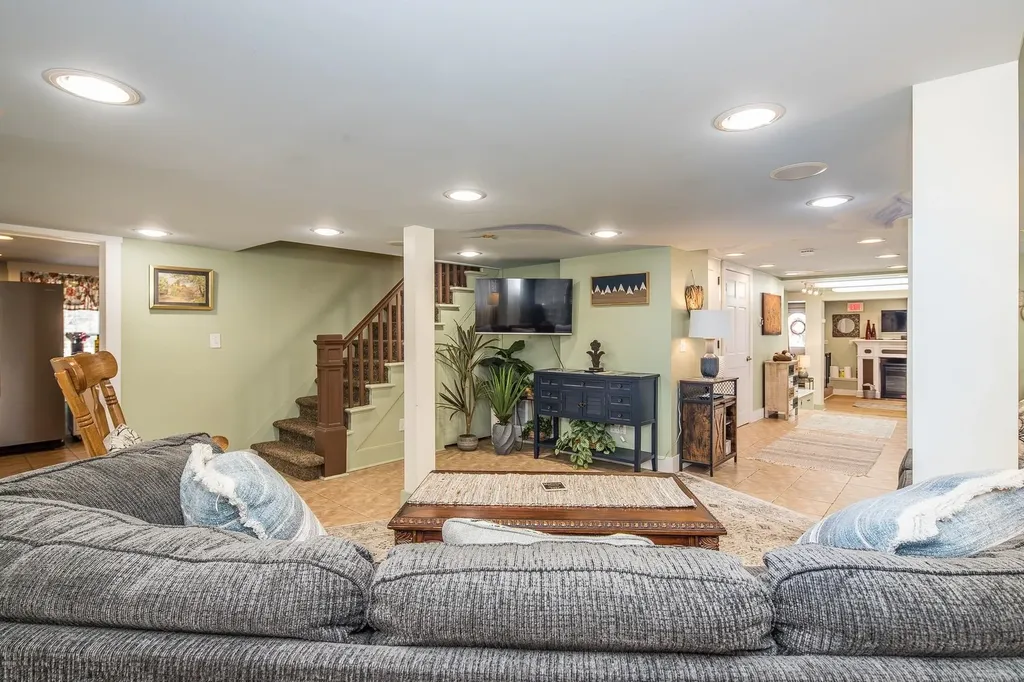
Updated in 2023, this beautifully 1940 home offers the perfect combination of classic charm and modern upgrades! Located in an established neighborhood, this spacious home features a flexible floor plan with plenty of room for everyday living, entertaining, and even the potential for an in-law suite. Inside, you'll find generously sized rooms, high ceilings, beautiful original trim work, classic doors, and a stunning staircase with period banisters that preserve the home's character. The updated kitchen features a spacious layout with brand-new matching appliances, while the bright and inviting back porch offers an abundance of natural light. Step outside onto the deck overlooking a large backyard with plenty of space for outdoor activities and gatherings. The attached barn, complete with a loft and walkout, provides endless possibilities for a workshop, hobbies, or additional storage. Major improvements include updated electrical, plumbing, and heating systems, roof, flooring, and upgraded vinyl windows. Minutes away to Downtown, schools, ballfields, and rail trails. Pellet Stove in Living room .

Listed by Matthew Straight of Coldwell Banker Realty Leominster MA

$
$
%
$/month over payments
Federal 30-year interest rate: 7.32% last updated on Oct 22, 2026
* All Figures are estimates. Check with your bank or proposed mortgage company for actual interest rates.
This product uses the FRED® API but is not endorsed or certified by the Federal Reserve Bank of St. Louis.

Virtual TourSave FavoriteSchedule TourAsk A QuestionMore Details

12 Cobblestone Court Laconia NH 03246

MLS Number 5106345

  • Condo
  • PricePerSqFt 321.36
  • Square Feet 1,400
  • Bedrooms 2
  • New Contruction To Be Built

NEW PRICE - $449,900! Welcome to Stonewall Corners, where modern new construction meets the best of Lakes Region living! This 2-bedroom townhome offers approximately 1,400 sq. ft. of thoughtfully designed living space with two private en-suite bedrooms-ideal for guests, family, or a Lakes Region getaway. The entry level features a tiled foyer/mudroom, one-car garage, and plenty of lockable storage. Upstairs, the bright and open main living area is designed for easy entertaining, with a spacious kitchen featuring stainless steel GE appliances, a large peninsula with seating, dedicated dining space, and a comfortable living room that opens to a glass-railed deck. The upper level features two generous en-suite bedrooms, providing privacy and flexibility. Short-term rentals are allowed, offering added flexibility and excellent investment potential for owners looking to generate rental income when they're not enjoying the property themselves. Best of all, you're just minutes from Meredith, The Weirs, Gunstock, Lake Winnipesaukee marinas, restaurants, shopping, skiing, boating, and year-round Lakes Region recreation. Whether you're looking for a primary home, weekend escape, or investment property, Stonewall Corners puts you in the heart of it all-now offered at $449,900!

Listed by Christine Bassett of Lacasse & Avery Real Estate Brokerage

$
$
%
$/month over payments
Federal 30-year interest rate: 7.32% last updated on Oct 22, 2026
* All Figures are estimates. Check with your bank or proposed mortgage company for actual interest rates.
This product uses the FRED® API but is not endorsed or certified by the Federal Reserve Bank of St. Louis.

Save FavoriteSchedule TourAsk A QuestionMore Details

8 Courtland Street Farmington NH 03835

Farmington, NH8 Courtland Street

Price$449,777

Est. Mortgage: $/month

MLS Number 5105023

  • Residential Single Family
  • PricePerSqFt 201.69
  • Full Bath 2
  • Address 8 Courtland Street
  • Construction Updated/Remodeled

Welcome to this beautifully updated New Englander set on a spacious 0.41-acre lot in Farmington! Offering five bedrooms, with two conveniently located on the first floor along with a full bathroom, this home has been thoughtfully and fully renovated from top to bottom. The high ceilings add to the spacious feel of the home, creating an open atmosphere with plenty of room for everyone. This home offers the feel of a nearly new home while maintaining its classic New England charm. Major updates include new electrical, new plumbing, a new roof, spray foam insulation, vinyl siding, a new large deck, and an on-demand Rinnai hot water/heating system! The kitchen features beautiful granite countertops, maple cabinets, and hardwood floors that flow seamlessly into the living and dining room areas. And let's not forget the HUGE yard a rare find for an in-town lot and perfect for entertaining, gardening, or simply enjoying the outdoors. The convenient location is close to schools, shopping, and everyday amenities, making it an ideal choice for your new home. Come see all that this charming and extensively renovated New Englander has to offer!

Listed by Barbara Marzoli of KW Coastal and Lakes & Mountains Realty

$
$
%
$/month over payments
Federal 30-year interest rate: 7.32% last updated on Oct 22, 2026
* All Figures are estimates. Check with your bank or proposed mortgage company for actual interest rates.
This product uses the FRED® API but is not endorsed or certified by the Federal Reserve Bank of St. Louis.

Save FavoriteSchedule TourAsk A QuestionMore Details

168 N. Main Street Rutland City VT 05701

Rutland City, VT168 N. Main Street

Price$449,500

Est. Mortgage: $/month

MLS Number 5089572

  • Residential Single Family
  • PricePerSqFt 145.75
  • Full Bath 3
  • Address 168 N. Main Street
  • Construction Existing

PROVEN PRODUCING RENTAL INCOME. Versatile single-family home offering exceptional flexibility and income potential. This beautifully renovated property features a spacious four-bedroom, four-and-a-half-bath main residence that has served as a highly successful Airbnb for the owners over the past several years. A separate ground-floor one-bedroom in-law apartment with its own private entrance is currently rented for $1,060 per month, providing reliable income to help offset ownership costs, a true win-win opportunity. Ideal for multigenerational living, guest accommodations, or continued rental income, this property offers tremendous versatility. Renovated from top to bottom in 2006, the home features updated plumbing, wiring, insulation, oil furnace, central air, appliances, and a beautifully refreshed interior with the added warmth and charm of a fireplace. Offered fully furnished, this is a true turnkey opportunity. A large rear storage shed, abundant paved parking, and excellent Route 7 North access add to the appeal. Fantastic location just minutes to Killington Resort, pristine lakes, and downtown Rutland, featuring Paramount Theatre, outstanding restaurants, farmers markets, and year-round events. Experience the very best of Vermont and Live Vermont!

Listed by Freddie Ann Bohlig of Four Seasons Sotheby's Int'l Realty

$
$
%
$/month over payments
Federal 30-year interest rate: 7.32% last updated on Oct 22, 2026
* All Figures are estimates. Check with your bank or proposed mortgage company for actual interest rates.
This product uses the FRED® API but is not endorsed or certified by the Federal Reserve Bank of St. Louis.

Virtual TourSave FavoriteSchedule TourAsk A QuestionMore Details

168 N.main Street Rutland City VT 05701

Rutland City, VT168 N.main Street

Price$449,500

Est. Mortgage: $/month

MLS Number 5088308

  • Multifamily
  • PricePerSqFt 145.75
  • Address 168 N.main Street
  • Units 2
  • Bathroom 5

Investment opportunity with outstanding Route 7 North visibility and commercial zoning that opens the door to a wide variety of uses. This turnkey, income-producing property offers over 3,000 square feet of beautifully renovated space and includes a one-bedroom apartment that is currently leased to a long-term tenant for $1,060 per month, providing reliable year-round income. The spacious main residence features four bedrooms and four and a half baths and has operated as a highly successful Airbnb for the owners over the past several years. The property is also currently booked with seasonal renters from December 1 through March 31, offering immediate income to the next owner. Renovated from top to bottom in 2006, this impressive building was updated with quality furnishings, modern utilities, plumbing, insulation, wiring, oil furnace, central air, appliances, and an attractive interior highlighted by a cozy fireplace. Formerly a successful salon, the property offers exceptional flexibility for continued short-term rental use, an owner-occupied business, or a variety of commercial ventures. A large rear storage shed, abundant paved parking, and the fact that the property is being offered fully furnished make this a truly turnkey investment. Fantastic location just minutes to Killington Resort, pristine lakes, and an active downtown featuring Paramount Theatre, outstanding restaurants, farmers markets, and year-round events. Experience the very best of Vermont and Live Vermont!

Listed by Freddie Ann Bohlig of Four Seasons Sotheby's Int'l Realty

$
$
%
$/month over payments
Federal 30-year interest rate: 7.32% last updated on Oct 22, 2026
* All Figures are estimates. Check with your bank or proposed mortgage company for actual interest rates.
This product uses the FRED® API but is not endorsed or certified by the Federal Reserve Bank of St. Louis.

Virtual TourSave FavoriteSchedule TourAsk A QuestionMore Details

917 Washburn Road Alexandria NH 03222

Alexandria, NH917 Washburn Road

Price$449,500

Est. Mortgage: $/month

Active With Contract

MLS Number 5106517

  • Residential Single Family
  • PricePerSqFt 307.46
  • Full Bath 1
  • Address 917 Washburn Road
  • Construction Existing

Set along a quiet, town-maintained dirt road in the hills of Alexandria, this well-cared-for timber-frame home offers the best of classic New Hampshire living. On the drive home, pass farm stands, horses, apple orchards, hiking trails, and towering trees that create a green tunnel along the road, a setting that feels straight out of a Robert Frost poem, yet is wonderfully practical for everyday life. The home has been thoughtfully updated with a new kitchen and appliances, a new wood stove, new carpet, an updated water filtration system, and a carport, while retaining the character that makes it special. Inside, you'll find exposed beams and plank ceilings, a spacious living room with cathedral ceiling and wood stove, a private primary suite, two baths, and a full finished basement with a heated garage and workshop space. Set back from the road on two rolling acres, the property offers privacy, room to garden, and plenty of space to enjoy the outdoors. Whether you're looking for a peaceful second-home retreat tucked into the woods or a comfortable full-time residence, this is a home that has clearly been well loved and well cared for. And when adventure calls, you're just a short drive from Newfound Lake, Ragged Mountain Ski Area, and the hiking trails of Mount Cardigan. Alexandria residents can purchase an annual pass to Wellington State Park for $6. Quiet, comfortable, and quintessentially New Hampshire, this is a place to slow down and enjoy the way home feels.

Listed by Madeline McElaney of Hammond Wheeler Realty

$
$
%
$/month over payments
Federal 30-year interest rate: 7.32% last updated on Oct 22, 2026
* All Figures are estimates. Check with your bank or proposed mortgage company for actual interest rates.
This product uses the FRED® API but is not endorsed or certified by the Federal Reserve Bank of St. Louis.

Virtual TourSave FavoriteSchedule TourAsk A QuestionMore Details

133 High Street Boscawen NH 03303

Boscawen, NH133 High Street

Price$449,500

Est. Mortgage: $/month

Pending

MLS Number 5109952

  • Residential Single Family
  • PricePerSqFt 266.13
  • Full Bath 2
  • Address 133 High Street
  • Construction Existing

Welcome to the Gateway to Concord and beyond. This qauint 3Bed, 2 Bath Cape on 3.5 acres has many great amenities.. The private, wooded, beautifully landscaped yard has a stone patio with a pergola and a fire pit. There is a fenced in area for your flowers and vegetable gardens to keep the animals away. The house sits back to the road with a long driveway for privacy. The detached 2 car garage is spacious. Outside along the private wooded area is a brook that is your boundry. You can take down trees and make a trail to be able to expand your yard to the small brook. From your kitchen window look out on to a pond witih no name, have a contest and name it!! You maybe able to fish, canoe and ice skate in the winter. Come inside to the cozy living room and around the corner is your eat in kitchen with vinyl flooring, plenty of cabinet space and an island,garbage disposal and compactor. The adjoining dining room has beautiful lamainate wood flooring and enough room to host family and friends. The first level has your spacious main bedroom with a walk in closet. There is a full bath downstairs as well that is separate from the main bedroom. Heat downstairs is FHW oil and the heat upstairs is electric. You will find 2 additional bedrooms and a half bath. Downstairs is your laundry room and full basemnt that can be finished. With some love and your imagination make this home yours and create new memories to last a life time.

Listed by Andrea DiDonato of Coldwell Banker Realty Center Harbor NH

$
$
%
$/month over payments
Federal 30-year interest rate: 7.32% last updated on Oct 22, 2026
* All Figures are estimates. Check with your bank or proposed mortgage company for actual interest rates.
This product uses the FRED® API but is not endorsed or certified by the Federal Reserve Bank of St. Louis.

Save FavoriteSchedule TourAsk A QuestionMore Details

8 Old Coach Road New Boston NH 03070

New Boston, NH8 Old Coach Road

Price$449,500

Est. Mortgage: $/month

Pending

MLS Number 5109364

  • Residential Single Family
  • PricePerSqFt 275.77
  • Full Bath 1
  • Address 8 Old Coach Road
  • Construction Existing

Character, warmth, and thoughtful updates come together in this inviting 1860 New England home. Tall windows, abundant natural light, warm, cohesive finishes, and an easy flow give the home a surprisingly open and spacious feel. Step through the tiled mudroom into a welcoming kitchen designed for gathering, with a generous center island seating four to six, creamy cabinetry, granite countertops, farmhouse sink, subway tile backsplash, and newer gas range, range hood, and dishwasher. Just beyond, a light-filled raised den/home office with an abundance of windows creates a distinctive space for reading, working, or simply relaxing. Off the kitchen, the fireplace room offers a cozy place to settle in around the Vermont Castings wood-burning insert. Beyond the fireplace room is the spacious main-level bath with soaking tub and laundry. Upstairs are two bedrooms, including one with a loft, along with a 3/4 bath featuring a tiled shower, soapstone countertop, and glass shower doors. Extensive improvements throughout the home blend modern comfort with its original character, including upgraded interior and exterior lighting, electrical improvements, the Vermont Castings insert and liner, updated baths, generator hookup, water-filtration improvements, a newer gutter system, and a new copper-infused architectural-shingle roof installed in August 2026. An attached tandem garage, additional side parking, walkout basement, and multiple exterior access points add everyday practicality. Outside, established perennial gardens, raised garden beds, apple trees, raspberry bushes, stonework, and a seasonal brook create a setting that changes beautifully with the seasons. Conservation trails are directly across the street, while the village, library, river walk, restaurants, shops, schools, recreation fields, and other town amenities are just a short walk away. Come see what makes it special.

Listed by Lisa Berry of Simply Sell Realty

$
$
%
$/month over payments
Federal 30-year interest rate: 7.32% last updated on Oct 22, 2026
* All Figures are estimates. Check with your bank or proposed mortgage company for actual interest rates.
This product uses the FRED® API but is not endorsed or certified by the Federal Reserve Bank of St. Louis.

Save FavoriteSchedule TourAsk A QuestionMore Details

5 Cyr Drive Hooksett NH 03106

Hooksett, NH5 Cyr Drive

Price$449,500

Est. Mortgage: $/month

Open House

MLS Number 5110743

  • Residential Single Family
  • Next Open House: Sun 11/8 12:30 pm. to 2:30 pm.
  • PricePerSqFt 486.47
  • Full Bath 1
  • Address 5 Cyr Drive

Back on the Market! Meticulously maintained and lovingly cared for by the same owner for 39 years, this charming ranch-style home is truly a turnkey and move-in ready! Situated on a quiet cul-de-sac in a well established neighborhood, the home offers a 3 bedroom, 1 full bath and 1 half bath. The living room is a great size for entertaining and relaxation. Beautiful wood floors throughout home. The bright and inviting eat-in-kitchen connects to a convenient breezeway/mudroom leading to the attached one-car garage. The partially finished basement provides versatile additional living space, including a den, office, weight room and laundry room. Pride of ownership shines throughout this lovingly cared-for home. A wonderful opportunity to settle into a welcoming neighborhood and make it your own! Call or text agent for showing appointment or come to the Open House 10/08/26 12:30pm-2:30pm

Listed by Mary Graziano of BHG Masiello Concord

$
$
%
$/month over payments
Federal 30-year interest rate: 7.32% last updated on Oct 22, 2026
* All Figures are estimates. Check with your bank or proposed mortgage company for actual interest rates.
This product uses the FRED® API but is not endorsed or certified by the Federal Reserve Bank of St. Louis.

Save FavoriteSchedule TourAsk A QuestionMore Details

157 Bear Creek Lane Waterbury VT 05677

Waterbury, VT157 Bear Creek Lane

Price$449,000

Est. Mortgage: $/month

MLS Number 5096261

  • Land
  • PricePerSqFt 44019.61
  • Address 157 Bear Creek Lane
  • Acreage 10.2
  • Area VT-Washington

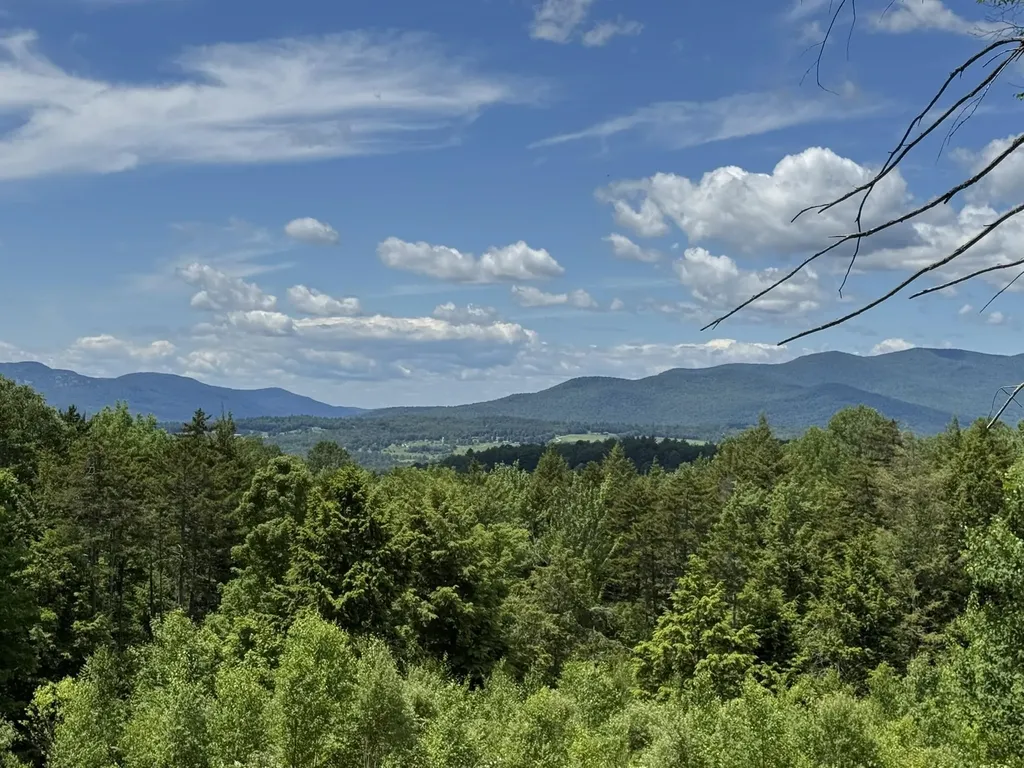
Discover an exceptional opportunity to build your dream home on this stunning 10.20-acre lot in the highly desirable Bear Creek neighborhood of Waterbury Center. Take in spectacular sunsets and vibrant fall foliage while enjoying westerly views with some clearing Camels hump. This property includes an approved wastewater permit for a four-bedroom single-family residence, making it ready for your future home plans. Ideally located just minutes from I-89 and downtown Waterbury, you'll have easy access to golf courses, skiing, dining, shopping, and countless year-round outdoor recreation opportunities. Building lots of this size, beauty, and location are becoming increasingly rare; don't miss your chance to create a truly special Vermont retreat.

Listed by Susi Benoit and Robert Jordan of Tamarack Real Estate LLC

$
$
%
$/month over payments
Federal 30-year interest rate: 7.32% last updated on Oct 22, 2026
* All Figures are estimates. Check with your bank or proposed mortgage company for actual interest rates.
This product uses the FRED® API but is not endorsed or certified by the Federal Reserve Bank of St. Louis.

Virtual TourSave FavoriteSchedule TourAsk A QuestionMore Details

6852 Us Route 4 Bridgewater VT 05034

Bridgewater, VT6852 Us Route 4

Price$449,000

Est. Mortgage: $/month

MLS Number 5053307

  • Residential Single Family
  • PricePerSqFt 301.54
  • Address 6852 Us Route 4
  • Construction Existing
  • Bedrooms 3

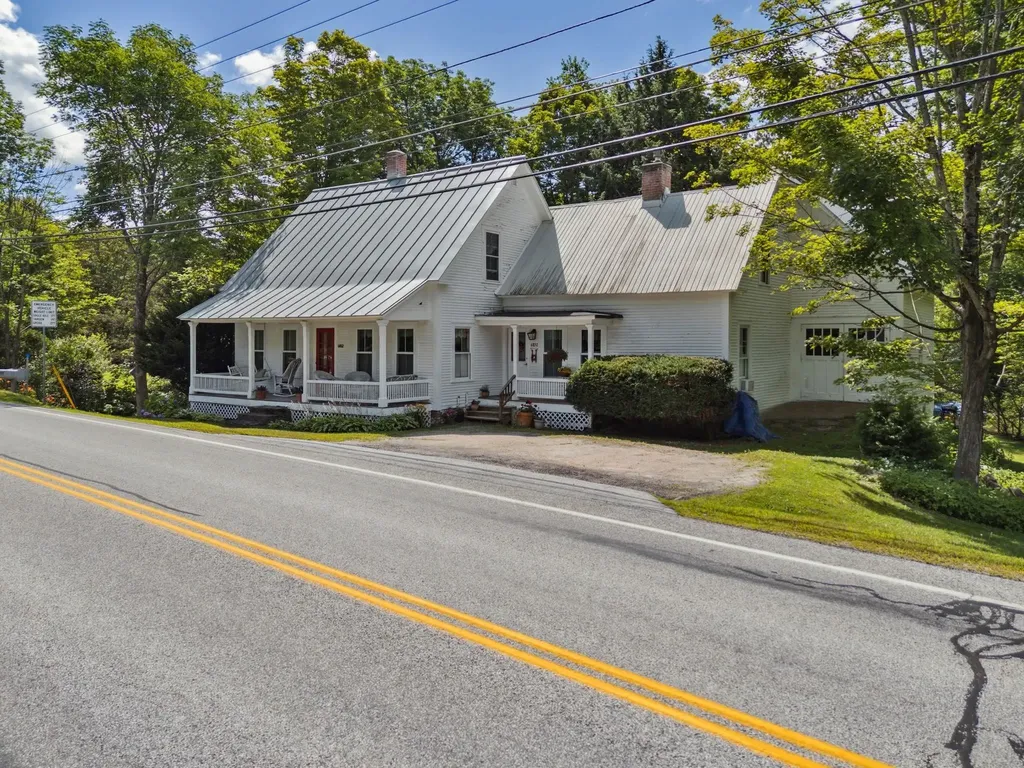
This 1885 antique story and a half cape has been comprehensively updated during the long ownership of the sellers who made the home more energy efficient with all new windows, recent heating system, modern kitchen and bathrooms. The home creatively blends an historic floor plan defined by a traditional living room and dining room with the more casual lifestyle of today. The open concept Vermont country kitchen-dining and family room flow into a south facing sunroom overlooking the Ottauquechee River with a terraced yard providing direct access to the water. The home is midway between the resort communities of Woodstock and Killington 5 and 9 miles away. A public park and the Bridgewater Mill showcasing nationally and internationally recognized handmade furniture and pottery of Charles Shackelton and Miranda Thomas, respectively, in addition to a popular restaurant with live entertainment all within walking distance. Ideally sited offering an array of amenities at an attractive price.

Listed by Laird Bradley of Williamson Group Sothebys Intl. Realty

$
$
%
$/month over payments
Federal 30-year interest rate: 7.32% last updated on Oct 22, 2026
* All Figures are estimates. Check with your bank or proposed mortgage company for actual interest rates.
This product uses the FRED® API but is not endorsed or certified by the Federal Reserve Bank of St. Louis.

Virtual TourSave FavoriteSchedule TourAsk A QuestionMore Details

Broker Reciprocity 

Copyright 2026 PrimeMLS, Inc. All rights reserved. This information is deemed reliable, but not guaranteed. The data relating to real estate displayed on this display comes in part from the IDX Program of PrimeMLS. The information being provided is for consumers’ personal, non-commercial use and may not be used for any purpose other than to identify prospective properties consumers may be interested in purchasing. Data last updated November 1, 2026 5:09 PM EST