
SIGN UP or LOG IN 's Account

Log in to see your saved listings or edit your searches:

No account? Sign up now to save searches, listings, and get tailored listing notifications. It's free, opt-out anytime.

Find Your New Home

Sign Up Today!

Get fresh listings via email, save your favorite listings, match with similar properties, and unlock additional property info.

Create Your Account

Do not fill in this field:

Already have an account? Log in

and narrow your search. If you have fewer than 200 results, you can save your search.

Andover VT Mobile Real Estate

r=7633-7644
329 Meadow Street Wakefield NH 03872

Wakefield, NH329 Meadow Street

Price$449,000

Est. Mortgage: $/month

MLS Number 5104007

  • Multifamily
  • PricePerSqFt 162.56
  • Address 329 Meadow Street
  • Units 2
  • Bathroom 3

Two-family farmhouse offering a great opportunity for owner occupancy, with a separate apartment providing rental income to help offset expenses. The main home features a large eat-in kitchen with enclosed porch, spacious living room, hardwood flooring, a flexible dining or family room, and bonus room with woodstove. A first-floor bath and laundry with storage add convenience. Upstairs are three bedrooms, including the primary bedroom with adjoining private bath. The separate 2-bedroom apartment over the garage has its own entrance, private deck overlooking the large backyard, separate laundry hookups, and a good rental history. Set on 0.58 acre on the edge of town with public water and sewer and a paved driveway. Within walking distance to Paul School and close to Route 16 for easy commuting. Enjoy convenient access to the nearby town beach on Lovell Lake, village amenities, snowmobile trails and King Pine Ski Area, with Portsmouth and North Conway only 45 minutes away.

Listed by Carolyn Cossette of Assets Realty Group

$
$
%
$/month over payments
Federal 30-year interest rate: 7.32% last updated on Oct 22, 2026
* All Figures are estimates. Check with your bank or proposed mortgage company for actual interest rates.
This product uses the FRED® API but is not endorsed or certified by the Federal Reserve Bank of St. Louis.

Virtual TourSave FavoriteSchedule TourAsk A QuestionMore Details

777 Middle Road Portsmouth NH 03801

MLS Number 5105127

  • Condo
  • PricePerSqFt 452.17
  • Square Feet 993
  • Bedrooms 2
  • New Contruction Existing

Motivated seller! Offering $5000.00 toward buyer's closing costs. Condo is move-in ready! Attention first time buyers or investors! This is a great condo in Riverbrook at Portsmouth. This unit comes with 2 assigned parking spaces plus visitor spaces. Quick access to the West End, minutes to 95 and set in a quiet area on Middle Road. This condo features two bedrooms, a full and a half bath, in unit washer and dryer and many new appliances and updates. If you've wanted to get into Portsmouth, this is your chance, or maybe you're looking for an investment opportunity with rental potential. This unit has a private deck area and a serene wooded backyard view.

Listed by Meghan Hart of The Aland Realty Group

$
$
%
$/month over payments
Federal 30-year interest rate: 7.32% last updated on Oct 22, 2026
* All Figures are estimates. Check with your bank or proposed mortgage company for actual interest rates.
This product uses the FRED® API but is not endorsed or certified by the Federal Reserve Bank of St. Louis.

Virtual TourSave FavoriteSchedule TourAsk A QuestionMore Details

15 Leavitt Road Pittsfield NH 03263

Pittsfield, NH15 Leavitt Road

Price$449,000

Est. Mortgage: $/month

MLS Number 5107423

  • Multifamily
  • PricePerSqFt 187.55
  • Address 15 Leavitt Road
  • Units 2
  • Bathroom 4

Great investment opportunity in the heart of Pittsfield! This historic multi-family property, originally built in 1850, offers character, flexibility, and excellent potential for an investor or owner-occupant. Each unit features its own kitchen and living area, along with two bedrooms and a full and a 1/2 bath, plus air conditioning, providing comfortable and functional layouts for tenants or extended family. Recent updates include mini-split systems, offering added peace of mind and energy-efficient heating and cooling. With its historic character, versatile floor plan, and two-bedroom units, this property presents an excellent opportunity to build equity and generate rental income. Zoned Commercial/Light Industrial, you could also use the property for another use with high visibility. Whether you're expanding your investment portfolio or looking for a property with income potential, this Pittsfield multi-family is worth a look!

Listed by Ellen Mulligan of Coldwell Banker Realty Center Harbor NH

$
$
%
$/month over payments
Federal 30-year interest rate: 7.32% last updated on Oct 22, 2026
* All Figures are estimates. Check with your bank or proposed mortgage company for actual interest rates.
This product uses the FRED® API but is not endorsed or certified by the Federal Reserve Bank of St. Louis.

Virtual TourSave FavoriteSchedule TourAsk A QuestionMore Details

476 Us Route 2 Cabot VT 05647

MLS Number 5104923

  • Commercial
  • Address 476 Us Route 2
  • Year Built 1830
  • Acreage 18
  • Area VT-Washington

PRICE ADJUSTMENT: A rare opportunity to combine home, land and serious workspace in one distinctive Vermont property. Set on 18+ acres along Route 2 in Cabot, this longtime home of Brookside Statuary pairs an 1830 Cape with a substantial commercial workshop and the kind of space and infrastructure that are increasingly hard to find. For decades, this property supported a successful family business and a tradition of craftsmanship; today, it is ready for its next chapter. The 3-bedroom, 1-bath Cape offers 1,800+ finished square feet and comfortable everyday living spaces. Outside, a mix of open fields, woods, landscaped grounds and a stream offers room to garden, recreate, explore and spread out. A deeded right-of-way provides access to nearby Molly Pond, where access is through deeded rights rather than a public access point. Not to be confused with the larger Molly's Falls Pond, which has public access nearby. For contractors, craftspeople, makers, artists, collectors, entrepreneurs or anyone who needs serious room for equipment and projects, the workshop opens up possibilities that a typical residential property simply cannot. Route 2 frontage provides excellent visibility and convenient access for deliveries, customers, equipment and commuting, while Cabot's ponds, trails and Northeast Kingdom recreation are close at hand. Whether your vision includes a home-based enterprise, creative studio, workshop, storage-intensive hobby or simply more space to live and work, this is an unusually versatile Vermont property with room for what comes next. Commercial and mixed uses may require town review; buyers should verify intended use.

Listed by Krista Harness of Heney Realtors - Element Real Estate (Montpelier)

$
$
%
$/month over payments
Federal 30-year interest rate: 7.32% last updated on Oct 22, 2026
* All Figures are estimates. Check with your bank or proposed mortgage company for actual interest rates.
This product uses the FRED® API but is not endorsed or certified by the Federal Reserve Bank of St. Louis.

Save FavoriteSchedule TourAsk A QuestionMore Details

476 Us Route 2 Cabot VT 05647

Cabot, VT476 Us Route 2

Price$449,000

Est. Mortgage: $/month

MLS Number 5103930

  • Residential Single Family
  • PricePerSqFt 179.03
  • Full Bath 1
  • Address 476 Us Route 2
  • Construction Existing

PRICE ADJUSTMENT: A rare opportunity to combine home, land and serious workspace in one distinctive Vermont property. Set on 18+ acres along Route 2 in Cabot, this longtime home of Brookside Statuary pairs an 1830 Cape with a substantial commercial workshop and the kind of space and infrastructure that are increasingly hard to find. For decades, this property supported a successful family business and a tradition of craftsmanship; today, it is ready for its next chapter. The 3-bedroom, 1-bath Cape offers 1,800+ finished square feet and comfortable everyday living spaces. Outside, a mix of open fields, woods, landscaped grounds and a stream offers room to garden, recreate, explore and spread out. A deeded right-of-way provides access to nearby Molly Pond, where access is through deeded rights rather than a public access point. Not to be confused with the larger Molly's Falls Pond, which has public access nearby. For contractors, craftspeople, makers, artists, collectors, entrepreneurs or anyone who needs serious room for equipment and projects, the workshop opens up possibilities that a typical residential property simply cannot. Route 2 frontage provides excellent visibility and convenient access for deliveries, customers, equipment and commuting, while Cabot's ponds, trails and Northeast Kingdom recreation are close at hand. Whether your vision includes a home-based enterprise, creative studio, workshop, storage-intensive hobby or simply more space to live and work, this is an unusually versatile Vermont property with room for what comes next. Commercial and mixed uses may require town review; buyers should verify intended use.

Listed by Krista Harness of Heney Realtors - Element Real Estate (Montpelier)

$
$
%
$/month over payments
Federal 30-year interest rate: 7.32% last updated on Oct 22, 2026
* All Figures are estimates. Check with your bank or proposed mortgage company for actual interest rates.
This product uses the FRED® API but is not endorsed or certified by the Federal Reserve Bank of St. Louis.

Save FavoriteSchedule TourAsk A QuestionMore Details

18 Victory Drive South Burlington VT 05403

MLS Number 5112595

  • Residential Single Family
  • PricePerSqFt 359.78
  • Full Bath 1
  • Address 18 Victory Drive
  • Construction Existing

Beautifully updated South Burlington ranch set on a private lot backing to trails. Enter into the sun-filled living room, where hardwood floors throughout much of the home add warmth and character. The kitchen offers a new Frigidaire Gallery refrigerator, stainless steel appliances, and plenty of countertop space for meal prep. Just off the kitchen, the spacious family room features a pellet stove and slider to the large back deck, creating the perfect space for relaxing or entertaining while overlooking the peaceful backyard. The backyard is a true highlight, featuring blueberry, raspberry and blackberry bushes, along with productive peach and pear trees. Recent improvements include a new front porch, walkway and landscaping, updated garage door with windows, new garage motor and track, EV charger, front garage gutters, and a partial backyard fence. A large, dry basement provides excellent storage and future finishing potential, while the Samsung washer and dryer add everyday convenience. With its private setting, direct trail access, flexible living spaces, and numerous updates, this move-in-ready South Burlington home offers comfortable living with plenty of space to gather, entertain, and enjoy the outdoors.

Listed by Jeff Amato of Vermont Real Estate Company

$
$
%
$/month over payments
Federal 30-year interest rate: 7.32% last updated on Oct 22, 2026
* All Figures are estimates. Check with your bank or proposed mortgage company for actual interest rates.
This product uses the FRED® API but is not endorsed or certified by the Federal Reserve Bank of St. Louis.

Save FavoriteSchedule TourAsk A QuestionMore Details

7 Woods Drive Newmarket NH 03857

Newmarket, NH7 Woods Drive

Price$449,000

Est. Mortgage: $/month

Pending

MLS Number 5107229

  • Residential Single Family
  • PricePerSqFt 554.32
  • Full Bath 1
  • Address 7 Woods Drive
  • Construction Existing

Located in a quaint subdivision less than a mile from downtown Newmarket, 7 Woods Drive presents an excellent opportunity to bring new vision and personal style to the home. The raised ranch features a kitchen, living room, one bedroom, and a full bath on the main level, with two additional bedrooms, a half bath, and mudroom on the lower level. The flexible layout provides space for a variety of uses, including guests, a home office, or hobbies. With a functional existing layout and ample potential for thoughtful improvements, the home is well suited for renovation and personalization to complement a range of styles and needs. Downtown Newmarket's shops, restaurants, and local amenities are less than a mile away, while Portsmouth is approximately 30 minutes by car. Area beaches, outdoor recreation, and the broader Seacoast are also within easy reach, along with convenient access to commuter routes to Boston.

Listed by Aimee Garrepy of LandVest / Christie's International Real Estate

$
$
%
$/month over payments
Federal 30-year interest rate: 7.32% last updated on Oct 22, 2026
* All Figures are estimates. Check with your bank or proposed mortgage company for actual interest rates.
This product uses the FRED® API but is not endorsed or certified by the Federal Reserve Bank of St. Louis.

Save FavoriteSchedule TourAsk A QuestionMore Details

11 Suffolk Drive Concord NH 03303

Concord, NH11 Suffolk Drive, Unit 8

Price$449,000

Est. Mortgage: $/month

Active With Contract

MLS Number 5113374

  • Condo
  • PricePerSqFt 293.46
  • Square Feet 1,530
  • Bedrooms 3
  • New Contruction New Construction

Welcome to Townhomes at Capital Pointe, Concord’s newest thoughtfully designed townhome community where modern living meets connection, convenience, and value, with a limited time offer: This end unit is offering a $2,500 preferred-lender credit towards rate buydown! We have 83-units featuring side-by-side, 3 bedroom townhomes offering 1,530± sqft of beautifully finished living space, 2.5 baths, attached garage parking, and additional driveway parking designed for effortless, low-maintenance living... With Phase 1 now sold and occupied (Buildings 13 and 15, totaling 16 homes), Phase 2 is officially underway. Buyers have a limited opportunity to secure a home prior to completion, with occupancy anticipated for Fall 2026... Inside, each residence delivers a truly turnkey new-construction experience with open-concept layouts ideal for both everyday living and entertaining. Enjoy designer kitchens with stainless steel GE appliance packages, quartz countertops, oversized islands, luxury vinyl flooring, and abundant natural light. The second level features three generously sized bedrooms, including a primary suite with ensuite bath, two additional bedrooms, a full bath, and a dedicated laundry room with GE washer and dryer included. Capital Pointe is built around community and lifestyle. Residents enjoy access to a clubhouse, gym, pickleball courts, pool, playground, dog park, and walking trails, creating a neighborhood atmosphere that’s active, social, and welcoming. Use 169 Fisherville Rd, Concord, NH for GPS directions.

Listed by Justin Haley of Compass New England,LLC

$
$
%
$/month over payments
Federal 30-year interest rate: 7.32% last updated on Oct 22, 2026
* All Figures are estimates. Check with your bank or proposed mortgage company for actual interest rates.
This product uses the FRED® API but is not endorsed or certified by the Federal Reserve Bank of St. Louis.

Save FavoriteSchedule TourAsk A QuestionMore Details

398 Bayley Hazen Road Peacham VT 05862

Peacham, VT398 Bayley Hazen Road

Price$449,000

Est. Mortgage: $/month

Pending

MLS Number 5112379

  • Residential Single Family
  • PricePerSqFt 211.79
  • Full Bath 1
  • Construction Existing
  • Bedrooms 4

The Hazen Blanchard House has been part of the Peacham village landscape since 1850, and today it offers that wonderful combination of old Vermont character and a home that has been thoughtfully cared for and updated over the years. Set on a beautiful village lot, the property feels connected to the heart of Peacham while still offering plenty of room to garden, grow, and enjoy the outdoors. Mature apple trees, blueberry bushes, raspberries, raised garden beds, an 8'x12' polycarbonate greenhouse, and a chicken coop/garden shed are already in place. Inside, the home retains much of the character that makes an older house special, balanced by updates that make it comfortable for everyday living. The spacious kitchen includes a dining nook and walk-in pantry, and recent improvements include a bathroom remodel and dormer. The exterior was painted in 2024, while the basement has received extensive moisture-control work including spray foam and a vapor barrier. Grid-tied 3.27kW solar panels add another practical update, and a stone-lined well provides a backup water source. An attached two-level barn is a standout feature, offering generous room for projects, storage, hobbies, or possibilities for future expansion. And then there is the location. Peacham has a character all its own, with historic architecture, pretty landscapes and community events. From here, Peacham School, nature trails, recreation fields, the post office, library, Town Clerk's office, and Peacham Café are all close by. Peacham also offers school choice for grades 7-12.

Listed by Timothy Scott of Tim Scott Real Estate

$
$
%
$/month over payments
Federal 30-year interest rate: 7.32% last updated on Oct 22, 2026
* All Figures are estimates. Check with your bank or proposed mortgage company for actual interest rates.
This product uses the FRED® API but is not endorsed or certified by the Federal Reserve Bank of St. Louis.

Virtual TourSave FavoriteSchedule TourAsk A QuestionMore Details

13 Winona Shores Road Meredith NH 03253

Meredith, NH13 Winona Shores Road

Price$449,000

Est. Mortgage: $/month

Active With Contract

MLS Number 5106526

  • Residential Single Family
  • PricePerSqFt 348.6
  • Full Bath 2
  • Construction Existing
  • Bedrooms 3

Welcome to 13 Winona Shores Road, where a private 3-acre setting meets the lake-access lifestyle that makes Meredith so desirable. This 3-bedroom, 2-bath ranch offers 1,288 sq ft of comfortable single-level living, plus a full basement that adds valuable storage and future flexibility. Inside, the kitchen features warm wood cabinetry, generous counter space and a peninsula that opens naturally to the dining area. The layout continues into a spacious living room anchored by a classic brick fireplace and filled with natural light. All three bedrooms and both baths are located on the main level for easy everyday living. Out back, a pergola-covered deck overlooks the lawn and surrounding woods, creating a great place to relax, entertain or enjoy a quiet morning outside. A fire pit, storage sheds and plenty of wooded acreage add to the property's versatility and sense of privacy. The lower level includes a finished bonus room ideal for an office, gym, media room or hobby space, along with a large unfinished area for laundry, workshop space, storage or future improvement. Just down the road, Winona Forest association amenities provide access to beautiful Lake Waukewan, including a sandy beach, kayak storage and recreation areas. Spend summer days by the water, then return home to your own wooded retreat. Downtown Meredith, Lake Winnipesaukee, shopping, dining and four-season Lakes Region recreation are all only minutes away. Whether you're looking for a year-round residence or a New Hampshire getaway, 13 Winona Shores Road offers an appealing combination of privacy, one-level living, extra lower-level space and association lake access.

Listed by The Platinum Group of RE/MAX Innovative Bayside

$
$
%
$/month over payments
Federal 30-year interest rate: 7.32% last updated on Oct 22, 2026
* All Figures are estimates. Check with your bank or proposed mortgage company for actual interest rates.
This product uses the FRED® API but is not endorsed or certified by the Federal Reserve Bank of St. Louis.

Save FavoriteSchedule TourAsk A QuestionMore Details
4A Suntec Loop Dover VT 05356

Dover, VT4A Suntec Loop, Unit 4A

Price$449,000

Est. Mortgage: $/month

MLS Number 5071285

  • Condo
  • PricePerSqFt 260.14
  • Square Feet 1,726
  • Bedrooms 3
  • New Contruction Existing

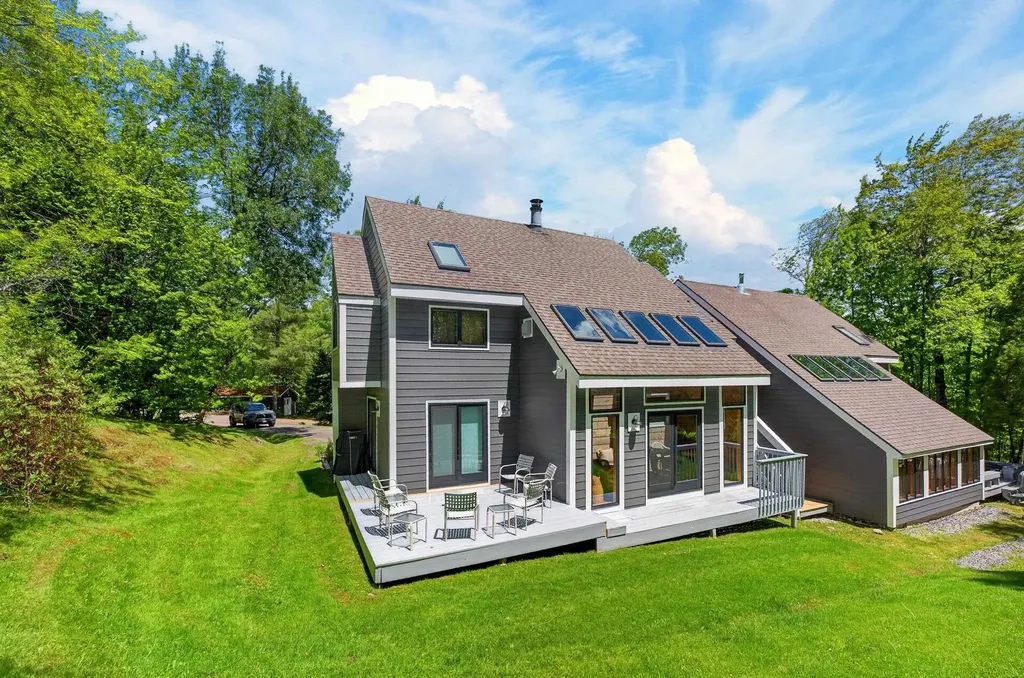
Beautiful woodsy Suntec townhome just down from the base of the Mount Snow ski resort. This spacious 3 bedroom plus loft townhome sits about a mile south of Mount Snow, with the development having direct access to snowmobile trails, and easy access to the nearby village of Wilmington and lakes. The unit has a large open concept floor plan with living room with wood burning fireplace and brick hearth, rustic wood paneling and exposed wood beam ceilings, a dining area with vaulted ceiling, great natural light, a kitchen with breakfast bar, a large passive solar porch for additional rec space, new exterior siding as well as many windows and doors, large mudroom entry with great gear storage, ski locker, and wood locker, main floor bath which leads into hot tub and sauna room, a second floor primary suite with vaulted ceiling and walk-in bath and laundry, two large vaulted guest bedrooms and a full shared guest bath, and a third floor bonus loft perfect for play space. This also has large closets and great outdoor space ideal for owner storage since the style is perfect for strong rentability. Suntec has never had a special assessment and all projects are included in the fees, and amenities include building maintenance, recently redone roofs, hot tubs allowed outside, an outdoor swimming pool, tennis court, direct shuttle service to Mount Snow, landscaping, and snow removal.

Listed by Adam Palmiter of Berkley & Veller Greenwood/Dover

$
$
%
$/month over payments
Federal 30-year interest rate: 7.32% last updated on Oct 22, 2026
* All Figures are estimates. Check with your bank or proposed mortgage company for actual interest rates.
This product uses the FRED® API but is not endorsed or certified by the Federal Reserve Bank of St. Louis.

Save FavoriteSchedule TourAsk A QuestionMore Details
14 Vaughn Farm Road Manchester VT 05255

MLS Number 5076544

  • Condo
  • PricePerSqFt 242.97
  • Square Feet 1,848
  • Bedrooms 3
  • New Contruction Existing

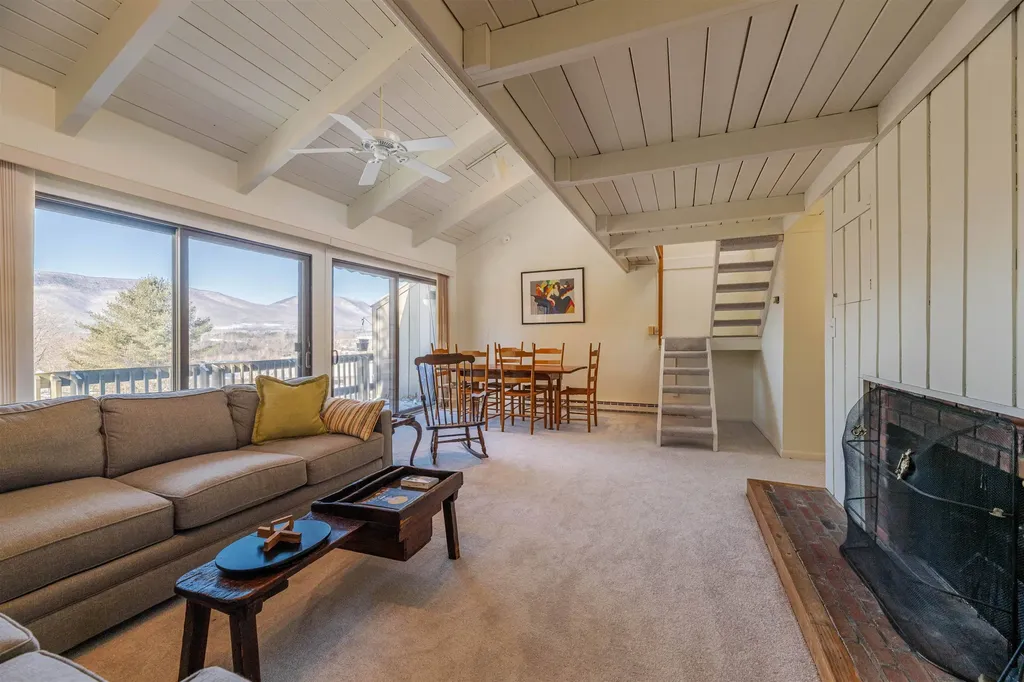
Breathtaking views of Mount Equinox await from the privacy of this three-bedroom, 2.5-bath end unit condominium, ideally located just minutes from town and the ski mountains. The top floor features a bright loft filled with natural light and a convenient half bath. The spacious living room opens to a private deck with stunning mountain views and includes a cozy wood-burning fireplace. The middle level offers three generously sized bedrooms that comfortably accommodate queen and king beds. On the ground floor, you'll find an expansive bonus room and a private office that can easily be converted into an additional sleeping area. Ample storage is found throughout the home, including a large utility room with washer and dryer and a secure storage closet, a dedicated outdoor gear closet, and additional exterior storage. Firewood stays dry and ready under the private carport just steps from your door. Community amenities have recently been redone and include a pool, tennis courts, and basketball court-all set against the backdrop of beautiful mountain views.

Listed by Northshire Sales Group and Liz Moore of Real Broker LLC

$
$
%
$/month over payments
Federal 30-year interest rate: 7.32% last updated on Oct 22, 2026
* All Figures are estimates. Check with your bank or proposed mortgage company for actual interest rates.
This product uses the FRED® API but is not endorsed or certified by the Federal Reserve Bank of St. Louis.

Save FavoriteSchedule TourAsk A QuestionMore Details

Broker Reciprocity 

Copyright 2026 PrimeMLS, Inc. All rights reserved. This information is deemed reliable, but not guaranteed. The data relating to real estate displayed on this display comes in part from the IDX Program of PrimeMLS. The information being provided is for consumers’ personal, non-commercial use and may not be used for any purpose other than to identify prospective properties consumers may be interested in purchasing. Data last updated November 1, 2026 3:08 PM EST
