SIGN UP or LOG IN 's Account

Log in to see your saved listings or edit your searches:

No account? Sign up now to save searches, listings, and get tailored listing notifications. It's free, opt-out anytime.

Find Your New Home

Sign Up Today!

Get fresh listings via email, save your favorite listings, match with similar properties, and unlock additional property info.

Create Your Account

Do not fill in this field:

Already have an account? Log in

and narrow your search. If you have fewer than 200 results, you can save your search.

Andover VT Mobile Real Estate

r=7801-7812
11 Suffolk Drive Concord NH 03303

Concord, NH11 Suffolk Drive, Unit 7

Price$439,000

Est. Mortgage: $/month

Pending

MLS Number 5105898

  • Condo
  • PricePerSqFt 286.93
  • Square Feet 1,530
  • Bedrooms 3
  • New Contruction New Construction

Welcome to Townhomes at Capital Pointe, Concord's newest thoughtfully designed townhome community where modern living meets connection, convenience, and value, with a limited time offer: This interior unit is offering a $7,500 builder & preferred-lender credit towards rate buydown! We have 83-units featuring side-by-side, 3 bedroom townhomes offering 1,530± sqft of beautifully finished living space, 2.5 baths, attached garage parking, and additional driveway parking designed for effortless, low-maintenance living... With Phase 1 now sold and occupied (Buildings 13 and 15, totaling 16 homes), Phase 2 is officially underway and now accepting non-binding reservations. Buyers have a limited opportunity to secure a home prior to completion, with occupancy anticipated for Early Fall 2026... Inside, each residence delivers a truly turnkey new-construction experience with open-concept layouts ideal for both everyday living and entertaining. Enjoy designer kitchens with stainless steel GE appliance packages, quartz countertops, oversized islands, luxury vinyl flooring, and abundant natural light. The second level features three generously sized bedrooms, including a primary suite with ensuite bath, two additional bedrooms, a full bath, and a dedicated laundry room with GE washer and dryer included. Capital Pointe is built around community and lifestyle. Residents enjoy access to a clubhouse, gym, pickleball courts, pool, playground, dog park, and walking trails, creating a neighborhood atmosphere that's active, social, and welcoming. Use 169 Fisherville Rd, Concord, NH for GPS directions.

Listed by Justin Haley of Compass New England,LLC

$
$
%
$/month over payments
Federal 30-year interest rate: 7.32% last updated on Oct 22, 2026
* All Figures are estimates. Check with your bank or proposed mortgage company for actual interest rates.
This product uses the FRED® API but is not endorsed or certified by the Federal Reserve Bank of St. Louis.

Save FavoriteSchedule TourAsk A QuestionMore Details

55 North Shore Road Sunapee NH 03782

Sunapee, NH55 North Shore Road

Price$439,000

Est. Mortgage: $/month

Pending

MLS Number 5109439

  • Residential Single Family
  • PricePerSqFt 679.57
  • Address 55 North Shore Road
  • Construction Existing
  • Bedrooms 2

Newly Adjusted Price! $10,000 reduction. Charming 1940's waterfront cottage on peaceful Perkins Pond, warmly welcoming and ready for your seasonal, or year round enjoyment! Gloriously right on the water, with beautiful views of undeveloped shoreline, nesting eagles, loons, and sunsets over the pond. Paddle a kayak or canoe, and explore to your hearts content. Motor boats allowed. Quintessential summer fun, with year round enjoyment possible. Heated water line from the lake on site, propane monitor heater for cold weather warmth. Snowmobile trails close by, Sunapee Ski Area 16 min away. Ice skating, ice fishing, and cross country skiing on the pond. Bring your suitcase, groceries, and a good book, find your relaxation and make memories in this lovely cottage.

Listed by Julie Fuller of Jean Hooker & Assoc. Inc.

$
$
%
$/month over payments
Federal 30-year interest rate: 7.32% last updated on Oct 22, 2026
* All Figures are estimates. Check with your bank or proposed mortgage company for actual interest rates.
This product uses the FRED® API but is not endorsed or certified by the Federal Reserve Bank of St. Louis.

Save FavoriteSchedule TourAsk A QuestionMore Details

11 Suffolk Drive Concord NH 03303

Concord, NH11 Suffolk Drive, Unit 5

Price$439,000

Est. Mortgage: $/month

MLS Number 5115277

  • Condo
  • PricePerSqFt 286.93
  • Square Feet 1,530
  • Bedrooms 3
  • New Contruction New Construction

Welcome to Townhomes at Capital Pointe, Concord's newest thoughtfully designed townhome community where modern living meets connection, convenience, and value, with a LIMITED TIME OFFER: This interior unit is offering a $7,500 builder & preferred-lender credit towards rate buydown! We have 83-units featuring side-by-side, 3 bedroom townhomes offering 1,530± sqft of beautifully finished living space, 2.5 baths, attached garage parking, and additional driveway parking designed for effortless, low-maintenance living... With Phase 1 now sold and occupied (Buildings 13 and 15, totaling 16 homes), Phase 2 is scheduled to be completed Fall 2026. Buyers have a limited opportunity to secure a home prior to completion... Inside, each residence delivers a truly turnkey new-construction experience with open-concept layouts ideal for both everyday living and entertaining. Enjoy designer kitchens with stainless steel GE appliance packages, quartz countertops, oversized islands, luxury vinyl flooring, and abundant natural light. The second level features three generously sized bedrooms, including a primary suite with ensuite bath, two additional bedrooms, a full bath, and a dedicated laundry room with GE washer and dryer included. Capital Pointe is built around community and lifestyle. Residents enjoy access to a clubhouse, gym, pickleball courts, pool, playground, dog park, and walking trails, creating a neighborhood atmosphere that's active, social, and welcoming. Use 169 Fisherville Rd, Concord, NH for GPS directions.

Listed by Justin Haley of Compass New England,LLC

$
$
%
$/month over payments
Federal 30-year interest rate: 7.32% last updated on Oct 22, 2026
* All Figures are estimates. Check with your bank or proposed mortgage company for actual interest rates.
This product uses the FRED® API but is not endorsed or certified by the Federal Reserve Bank of St. Louis.

Save FavoriteSchedule TourAsk A QuestionMore Details

11 Suffolk Drive Concord NH 03303

Concord, NH11 Suffolk Drive, Unit 3

Price$439,000

Est. Mortgage: $/month

Pending

MLS Number 5106994

  • Condo
  • PricePerSqFt 286.93
  • Square Feet 1,530
  • Bedrooms 3
  • New Contruction New Construction

Welcome to Townhomes at Capital Pointe, Concord's newest thoughtfully designed townhome community where modern living meets connection, convenience, and value, with a limited time offer: This interior unit is offering a $7,500 builder & preferred-lender credit towards rate buydown! We have 83-units featuring side-by-side, 3 bedroom townhomes offering 1,530± sqft of beautifully finished living space, 2.5 baths, attached garage parking, and additional driveway parking designed for effortless, low-maintenance living... With Phase 1 now sold and occupied (Buildings 13 and 15, totaling 16 homes), Phase 2 is officially underway and now accepting non-binding reservations. Buyers have a limited opportunity to secure a home prior to completion, with occupancy anticipated for Early Fall 2026... Inside, each residence delivers a truly turnkey new-construction experience with open-concept layouts ideal for both everyday living and entertaining. Enjoy designer kitchens with stainless steel GE appliance packages, quartz countertops, oversized islands, luxury vinyl flooring, and abundant natural light. The second level features three generously sized bedrooms, including a primary suite with ensuite bath, two additional bedrooms, a full bath, and a dedicated laundry room with GE washer and dryer included. Capital Pointe is built around community and lifestyle. Residents enjoy access to a clubhouse, gym, pickleball courts, pool, playground, dog park, and walking trails, creating a neighborhood atmosphere that's active, social, and welcoming. Use 169 Fisherville Rd, Concord, NH for GPS directions.

Listed by Justin Haley of Compass New England,LLC

$
$
%
$/month over payments
Federal 30-year interest rate: 7.32% last updated on Oct 22, 2026
* All Figures are estimates. Check with your bank or proposed mortgage company for actual interest rates.
This product uses the FRED® API but is not endorsed or certified by the Federal Reserve Bank of St. Louis.

Save FavoriteSchedule TourAsk A QuestionMore Details

18 Anagance Lane Wolfeboro NH 03894

Wolfeboro, NH18 Anagance Lane

Price$439,000

Est. Mortgage: $/month

MLS Number 5115219

  • Residential Single Family
  • PricePerSqFt 457.29
  • Full Bath 1
  • Address 18 Anagance Lane
  • Construction Existing

Tucked away at the end of a quiet, low-traffic cul-de-sac, this recently updated 3-bedroom ranch offers your own slice of heaven near Lake Winnipesaukee. Located in the scenic and historic town of Wolfeboro, NH, this turn-key home perfectly blends modern comfort with classic New England charm. The major details have been taken care of for you, including a septic system, roof, plumbing, electrical, vinyl siding, windows, doors, and a freshly paved driveway. Inside, you'll love the cozy warmth of the efficient Rinnai heaters and a stunning kitchen complete with custom pine cabinetry and updated appliances. Step outside to a beautiful, open backyard framed by mature sugar maples - creating a peaceful retreat with plenty of space to entertain, garden, or simply unwind. As an added bonus, the large walk-out heated basement provides endless potential for a home gym, workshop, or future finished living space. While remarkably private, you are just minutes away from Wolfeboro's vibrant local amenities and, of course, the big lake. Don't miss this one! Schedule your showing today!

Listed by Nicholas Repp of Lake Farm Realty

$
$
%
$/month over payments
Federal 30-year interest rate: 7.32% last updated on Oct 22, 2026
* All Figures are estimates. Check with your bank or proposed mortgage company for actual interest rates.
This product uses the FRED® API but is not endorsed or certified by the Federal Reserve Bank of St. Louis.

Virtual TourSave FavoriteSchedule TourAsk A QuestionMore Details

360 East Montpelier Road Barre Town VT 05641

MLS Number 5081001

  • Residential Single Family
  • PricePerSqFt 181.26
  • Construction Existing
  • Bedrooms 5
  • Bathroom 4

Fully Renovated 5-Bedroom Farmhouse with Finished ADU OPEN HOUSE SATURDAY October 24 10am-12pmNow offered at a significantly reduced price, this fully renovated 5-bedroom farmhouse has the reliability of new construction and the character of a classic Vermont home. Every major system has been replaced: new boiler, hot water heater, oil tank, roof, insulation, and updated electrical throughout. The result is a home built for efficiency and long-term peace of mind. Inside, the home has been rebuilt to the studs with new sheetrock, kitchens, and baths. The layout is open and functional, with clean modern finishes and abundant natural light. The first-floor primary suite has high ceilings, skylights, a tiled walk-in shower, dual vanities, and two walk-in closets. The additional bedrooms work well for guests, family, or dedicated home offices. A finished Accessory Dwelling Unit adds real versatility. It suits multi-generational living, a private in-law suite, or a home-based practice such as therapy, wellness, or professional office use. It also offers income potential as a long-term or short-term rental, so an owner-occupant can offset costs while keeping their privacy. With no deferred maintenance and every major system new, this is a true move-in-ready home designed for comfortable living and flexible use. At the new price, it is an exceptional value. Schedule your showing today.

Listed by Kevin Casey of Coldwell Banker Hickok & Boardman / E. Montpelier

$
$
%
$/month over payments
Federal 30-year interest rate: 7.32% last updated on Oct 22, 2026
* All Figures are estimates. Check with your bank or proposed mortgage company for actual interest rates.
This product uses the FRED® API but is not endorsed or certified by the Federal Reserve Bank of St. Louis.

Save FavoriteSchedule TourAsk A QuestionMore Details

3327 Route 30 Jamaica VT 05343

Jamaica, VT3327 Route 30

Price$439,000

Est. Mortgage: $/month

MLS Number 5097573

  • Residential Single Family
  • PricePerSqFt 200.09
  • Full Bath 1
  • Address 3327 Route 30
  • Construction Existing

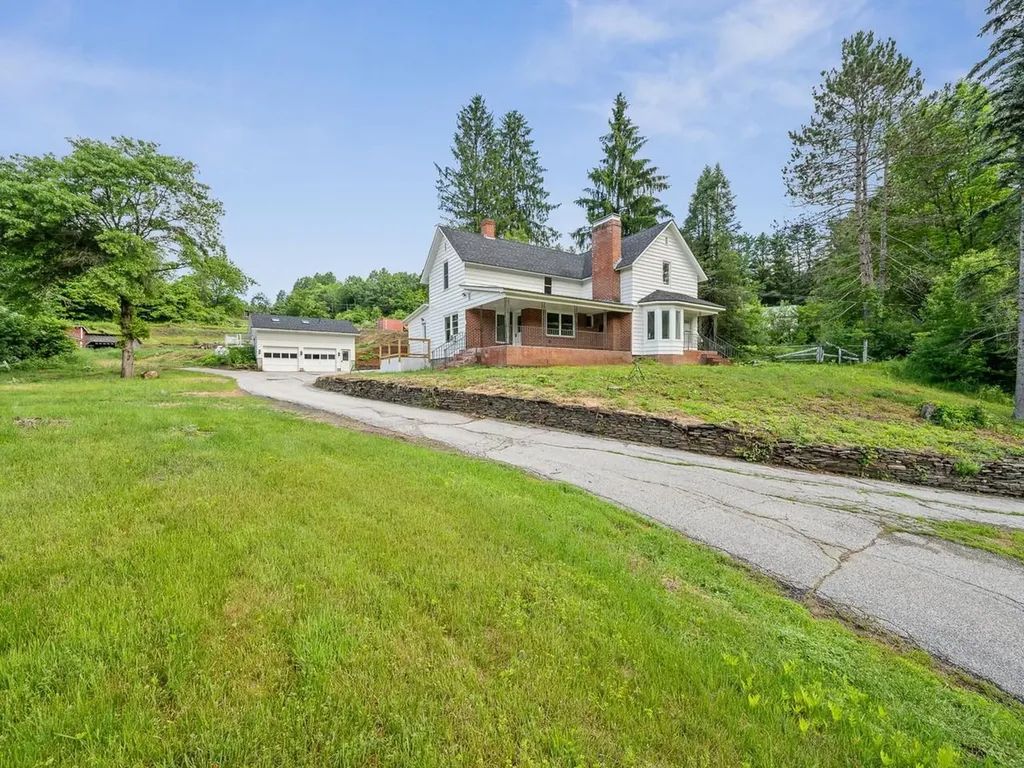
Nestled on 1.25 flat and beautifully maintained acres and just 1/2 mile from the village, this spacious 5-bedroom home offers the perfect blend of charm, convenience, and Vermont lifestyle. The lovely yard features a mature raspberry patch, ample space for gardens, outdoor entertaining, or simply enjoying the peaceful setting. Ideally located just 1/2 mile from the heart of Jamaica Village and only 3/4 mile to Jamaica State Park, outdoor recreation, dining, and local shops are all close by. Stratton Mountain and Mount Snow are both just 20–25 minutes away, making this an excellent four-season retreat or full-time residence. Inside, the home offers hardwood floors throughout, generous living space, and a wonderful sunroom with a woodstove hookup perfect for cozy evenings year-round. Additional highlights include a paved driveway, easy access to Route 30, an attached garage and workshop space.. For added transparency and peace of mind, the seller has completed a pre-listing property inspection, which is attached in the MLS. Lovingly owned by the same family since it was built, this home is filled with warmth, history, and opportunity for its next chapter. This property has full time tenants and need a minimum of 24 hours notice, longer preferred, on showings. Closing can happen October 1 or after.

Listed by Carrie Mathews of Winhall Real Estate

$
$
%
$/month over payments
Federal 30-year interest rate: 7.32% last updated on Oct 22, 2026
* All Figures are estimates. Check with your bank or proposed mortgage company for actual interest rates.
This product uses the FRED® API but is not endorsed or certified by the Federal Reserve Bank of St. Louis.

Save FavoriteSchedule TourAsk A QuestionMore Details

20 Platt Street Winooski VT 05404

Winooski, VT20 Platt Street

Price$439,000

Est. Mortgage: $/month

MLS Number 5113503

  • Multifamily
  • PricePerSqFt 155.01
  • Address 20 Platt Street
  • Units 2
  • Bathroom 3

Spacious Winooski Duplex with Owner-Occupant potential. Discover a flexible ownership opportunity on one of Winooski's most desirable streets. This duplex features two townhouse-style apartments with a combined six bedrooms, three bathrooms, and more than 2,800 square feet of finished living space. Highlights include enclosed porches, wood floors, high ceilings, and a private backyard. Unit Details Unit A: Approximately 1,800 square feet with three bedrooms and two bathrooms. The unit is currently rented for $2,400 per month. Unit B: Approximately 1,100 square feet with three bedrooms and one bathroom. Recently vacated by a long-term tenant, the unit is ready for a new owner-occupant or renter. Whether you are a value-focused investor or an owner-occupant seeking to offset expenses with rental income, this property will make a great investment.

Listed by William Kell of Kell and Company

$
$
%
$/month over payments
Federal 30-year interest rate: 7.32% last updated on Oct 22, 2026
* All Figures are estimates. Check with your bank or proposed mortgage company for actual interest rates.
This product uses the FRED® API but is not endorsed or certified by the Federal Reserve Bank of St. Louis.

Virtual TourSave FavoriteSchedule TourAsk A QuestionMore Details

79 S Woods Road Gilsum NH 03448

Gilsum, NH79 S Woods Road

Price$439,000

Est. Mortgage: $/month

Pending

MLS Number 5109290

  • Residential Single Family
  • PricePerSqFt 285.81
  • Full Bath 1
  • Address 79 S Woods Road
  • Construction Existing

Looking for privacy, acreage, and peace and quiet? Look no further. This ranch-style home sits on a knoll surrounded by nature. Drive up a long driveway into a two-car garage under the home, featuring new garage doors, and enter through the recreation room or family area, complete with a wood stove for cool nights. Upstairs, a spacious living room welcomes you with a beautiful wood-burning fireplace and soaring cathedral ceilings that fill the space with natural light. The large kitchen offers abundant cabinet space and opens to both the dining area and living room. Enjoy your morning coffee on the deck just off the dining area. Walk down the hallway to three good size bedrooms and a full bathroom. The primary suite is very spacious with a full shower in the bathroom. This home offers a brand-new roof, including new gutters and downspout replacements, new garage doors and openers, a new side deck, two new sheds, and a chicken coop. Ready for your rural living lifestyle, yet only 15 minutes to the center of Keene for all your shopping needs. The best of both worlds here! Call now for an appointment!

Listed by Christine Lavery of North New England Real Estate Group

$
$
%
$/month over payments
Federal 30-year interest rate: 7.32% last updated on Oct 22, 2026
* All Figures are estimates. Check with your bank or proposed mortgage company for actual interest rates.
This product uses the FRED® API but is not endorsed or certified by the Federal Reserve Bank of St. Louis.

Virtual TourSave FavoriteSchedule TourAsk A QuestionMore Details

59 Pleasant Street Windham NH 03087

Windham, NH59 Pleasant Street

Price$439,000

Est. Mortgage: $/month

MLS Number 5112368

  • Condo
  • PricePerSqFt 288.44
  • Square Feet 2,406
  • Bedrooms 2
  • New Contruction Existing

Welcome home to Whispering Winds, one of Windham's premier 55+ active adult communities! Situated at 59 Pleasant St, this stunning mid-unit condo offers a thoughtful floor plan designed for effortless, one-level living paired with incredible bonus space. Step inside to an airy layout featuring soaring cathedral ceilings and rich hardwood flooring. The main living area flows seamlessly into a bright kitchen and comfortable dining area, leading out to your private backyard patio-perfect for morning coffee or outdoor relaxation. The main level offers convenience with a primary suite, full bathroom, and central air conditioning powered by efficient gas heat. Upstairs, you'll find a versatile loft area alongside additional living space ideal for a second bedroom, home office, or guest suite. Key Features & Highlights: * Spacious Living: 1,522 sq. ft. of above-grade living area across 1.5 stories with 4 rooms, 2 full bathrooms, and 1 half bath. * Bonus Space: Includes a partially finished basement for extra rec space or storage, plus an attached garage and a charming wood deck/patio. * Modern Comforts: Central A/C, forced air gas heating, and low-maintenance community utilities. * Prime Location: Peaceful setting within a highly desirable, well-maintained neighborhood. Don't miss the opportunity to enjoy relaxed, low-maintenance condo living at its finest! OPEN HOUSES THIS WEEKEND! Sat 10/17 & Sun 10/18 @ 10am-12pm

Listed by Joe Copponi of Keller Williams Realty-Metropolitan

$
$
%
$/month over payments
Federal 30-year interest rate: 7.32% last updated on Oct 22, 2026
* All Figures are estimates. Check with your bank or proposed mortgage company for actual interest rates.
This product uses the FRED® API but is not endorsed or certified by the Federal Reserve Bank of St. Louis.

Save FavoriteSchedule TourAsk A QuestionMore Details

33 A Jersey Court Morristown VT 05661

Morristown, VT33 A Jersey Court

Price$439,000

Est. Mortgage: $/month

MLS Number 5115647

  • Condo
  • PricePerSqFt 154.69
  • Square Feet 3,918
  • Bedrooms 3
  • New Contruction Existing

Conveniently located near Morrisville's shops, restaurants, and amenities, this beautifully maintained 3-bedroom, 4-bath home features a main-floor primary suite and laundry, an open kitchen and dining area, and a bright living room with access to a private deck and automatic awning. Upstairs are two spacious bedrooms with walk-in closets. The finished basement offers a family room with propane stove, half bath, and storage. Enjoy garage storage, a paved two-car driveway, and a home that's move-in ready.

Listed by Trombley & Day Group of BHHS Vermont Realty Group/Morrisville-Stowe

$
$
%
$/month over payments
Federal 30-year interest rate: 7.32% last updated on Oct 22, 2026
* All Figures are estimates. Check with your bank or proposed mortgage company for actual interest rates.
This product uses the FRED® API but is not endorsed or certified by the Federal Reserve Bank of St. Louis.

Save FavoriteSchedule TourAsk A QuestionMore Details

42 Taschereau Boulevard Nashua NH 03062

Nashua, NH42 Taschereau Boulevard

Price$439,000

Est. Mortgage: $/month

MLS Number 5111746

  • Residential Single Family
  • PricePerSqFt 309.15
  • Full Bath 1
  • Construction Existing
  • Bedrooms 3

This 1983 Cape Cod home sits on a private, tree-lined 0.3-acre lot in one of Nashua's most desirable neighborhoods. The quiet streets are great for evening walks, and New Searles Elementary is within walking distance. Shopping, dining and major commuter routes are all just minutes away. The home has 3 bedrooms with potential for 1st floor bedroom and 2 baths with a spacious, practical layout on two floors plus a partially finished basement. Mature trees shade a spacious backyard with room to play, garden or relax. Know before you go: This home needs updating and has significant settlement and foundation cracking in the addition/garage that will need attention. A structural engineer inspected the property. The main house has its own separate foundation, and the engineer observed no structural issues there. The full engineer's report is available to interested buyers, and buyers should do their own due diligence. This is a great chance to own a home in a location people love and make it your own. Sold as-is.

Listed by Ann Bennett and Tammy Mores of EXP Realty

$
$
%
$/month over payments
Federal 30-year interest rate: 7.32% last updated on Oct 22, 2026
* All Figures are estimates. Check with your bank or proposed mortgage company for actual interest rates.
This product uses the FRED® API but is not endorsed or certified by the Federal Reserve Bank of St. Louis.

Save FavoriteSchedule TourAsk A QuestionMore Details

Broker Reciprocity 

Copyright 2026 PrimeMLS, Inc. All rights reserved. This information is deemed reliable, but not guaranteed. The data relating to real estate displayed on this display comes in part from the IDX Program of PrimeMLS. The information being provided is for consumers’ personal, non-commercial use and may not be used for any purpose other than to identify prospective properties consumers may be interested in purchasing. Data last updated November 1, 2026 1:22 AM EDT