SIGN UP or LOG IN 's Account

Log in to see your saved listings or edit your searches:

No account? Sign up now to save searches, listings, and get tailored listing notifications. It's free, opt-out anytime.

Find Your New Home

Sign Up Today!

Get fresh listings via email, save your favorite listings, match with similar properties, and unlock additional property info.

Create Your Account

Do not fill in this field:

Already have an account? Log in

and narrow your search. If you have fewer than 200 results, you can save your search.

Andover VT Mobile Real Estate

r=7861-7872
34 Pine Street Rochester NH 03867

Rochester, NH34 Pine Street

Price$440,000

Est. Mortgage: $/month

MLS Number 5115986

  • Multifamily
  • PricePerSqFt 251.43
  • Address 34 Pine Street
  • Units 2
  • Bathroom 2

Welcome to 34 Pine Street, a versatile and fully occupied 2-unit duplex offering immediate cash flow for investors or a perfect setup for an owner-occupant looking to offset their mortgage! Property Highlights: Unit 1 (Ground Floor): A spacious 3-bedroom, 1-bath unit designed for easy main-level living with a comfortable 5-room layout with washer/dryer in unit. Unit 2 (Second Floor): A cozy 2-bedroom, 1-bath unit offering 4 functional rooms and private living space with wahser/dryer in unit. Basement & Systems: Full unfinished basement with interior access and durable concrete flooring. Serviced by economical natural gas heat, public water, public sewer, and updated circuit breaker panels. Exterior & Parking: Features low-maintenance wood frame construction, asphalt shingle roofing, a city lot, and a shared paved driveway with off-street parking. Situated right in the heart of Rochester with easy access to local amenities, commuting routes, and community services. Property can be purcashed as a package with 32 Pine St. See MLS #5115975. Also showings begin at the open house 10/31/26 1pm-3pm.

Listed by Griffin Guerra of EXP Realty

$
$
%
$/month over payments
Federal 30-year interest rate: 7.32% last updated on Oct 22, 2026
* All Figures are estimates. Check with your bank or proposed mortgage company for actual interest rates.
This product uses the FRED® API but is not endorsed or certified by the Federal Reserve Bank of St. Louis.

Save FavoriteSchedule TourAsk A QuestionMore Details

649 Shaker Road Canterbury NH 03224

Canterbury, NH649 Shaker Road

Price$440,000

Est. Mortgage: $/month

Open House

MLS Number 5112741

  • Residential Single Family
  • Next Open House: Sun 11/1 12:00 pm. to 2:00 pm.
  • PricePerSqFt 509.26
  • Full Bath 1
  • Address 649 Shaker Road

Reduced Price & Motivated Sellers ... that's a winning combination for YOU! Now that fall is here and cooler nights are right around the corner, wouldn't it be awesome to relax in your very own hot tub? Covered from the elements, and with an outdoor shower right there, you could be in your own little slice of heaven! Welcome to this charming one-level home located on one of Canterbury's most beautiful roads, right down the street from historic Shaker Village! This well-cared-for 2+ bedroom, 1.5-bath home offers plenty of comfortable living space, including a finished, basement family room, bonus room (currently being used as a third bedroom), and half-bath all situated on over a half acre, level lot along lovely and quiet Shaker Road. The current homeowners have taken great pride in this property, with thoughtful upgrades including solar (look at the listing docs to see how low your energy costs are!), a newer furnace, blown-in attic insulation, a water treatment system, and point-of-use reverse osmosis. Additionally, the homeowners have added newer appliances, and bathroom features; including an automatic on/off bathroom sink. The spacious 24'x15' covered deck is perfect for relaxing, entertaining, or enjoying the peaceful surroundings, and there is parking for up to six+ vehicles, plus 6 more in the very back of the yard. Mature fruit trees, raised gardening beds, and an outdoor shower (with HOT water!) add to this home's charm! This home has been pre-listing inspected and no maintenance items have been overlooked. You will be so happy and comfortable here, you may never want to leave. But in case you do, it is close to both New Pond and Lyford Pond, with three beaches, and opportunities for canoeing, kayaking, and ice fishing. With no motorized boats allowed, the ponds remain peaceful and quiet. This is a wonderful home with great updates, outdoor space, and plenty of opportunities to make it your own. Quick Close Possible.

Listed by Darcy Mantel of BHHS Verani Concord

$
$
%
$/month over payments
Federal 30-year interest rate: 7.32% last updated on Oct 22, 2026
* All Figures are estimates. Check with your bank or proposed mortgage company for actual interest rates.
This product uses the FRED® API but is not endorsed or certified by the Federal Reserve Bank of St. Louis.

Virtual TourSave FavoriteSchedule TourAsk A QuestionMore Details

273 Pioneer Road Rye NH 03870

Rye, NH273 Pioneer Road, Unit 5

Price$440,000

Est. Mortgage: $/month

MLS Number 5115960

  • Condo
  • PricePerSqFt 833.33
  • Square Feet 528
  • Bedrooms 1
  • New Contruction Existing

Your Quintessential Seacoast Escape Awaits! Nestled in an absolutely stunning Rye location, this charming 528-square-foot retreat is proof that the best things come in small packages! Just a two-minute stroll to Odiorne Point State Park's boat launch, a short drive to the beach, and conveniently close to some of the Seacoast's best dining, shopping, and coastal attractions, this little gem offers an incredible opportunity to embrace the coastal lifestyle. Inside, you'll find brand-new stainless steel appliances, adding a fresh, modern touch to this quaint coastal getaway. Cozy, inviting, and wonderfully low-maintenance, it's the quintessential beach house escape you've been dreaming of. Spend your mornings enjoying the salty sea air, your afternoons exploring the shoreline, and your evenings unwinding in a space that's just the right size. Whether you're looking for a place to call home or a charming home away from home, this coastal retreat is ready for its next chapter. Showings begin at the Open House on Saturday, October 31st, from 9-11 AM!

Listed by Felicia Perkins and Jared Perkins of Duston Leddy Real Estate

$
$
%
$/month over payments
Federal 30-year interest rate: 7.32% last updated on Oct 22, 2026
* All Figures are estimates. Check with your bank or proposed mortgage company for actual interest rates.
This product uses the FRED® API but is not endorsed or certified by the Federal Reserve Bank of St. Louis.

Save FavoriteSchedule TourAsk A QuestionMore Details

6 Snowflake Lane Winhall VT 05340

Winhall, VT6 Snowflake Lane

Price$440,000

Est. Mortgage: $/month

MLS Number 5110111

  • Residential Single Family
  • PricePerSqFt 269.44
  • Full Bath 2
  • Address 6 Snowflake Lane
  • Construction Existing

This picture perfect energy conscience geo-thermal (saves big on heating or AC) and electric vehicle friendly, well maintained log home is offered fully furnished! The great room has a large brick gas fireplace, vaulted ceiling and warm wood floors - a place to put your feet up after a day on the slopes. There is a spacious dining area off the mudroom/entryway and an updated kitchen with soapstone counters and stainless appliances. The main floor of the home has two bedrooms and 2 full baths and there are two separate staircases to the upstairs bunk room and loft areas. Off the kitchen there is a deck for outdoor grilling. The house has a recent 3 BR septic system (2018) and the basement/crawl space is foam insulated and has a vapor barrier. Cell service, wifi and internet, as well as 200 amp electrical panel is all here. A pleasure to show.

Listed by Laura Beckwith and Elizabeth Romano of Josiah Allen Real Estate,Inc.

$
$
%
$/month over payments
Federal 30-year interest rate: 7.32% last updated on Oct 22, 2026
* All Figures are estimates. Check with your bank or proposed mortgage company for actual interest rates.
This product uses the FRED® API but is not endorsed or certified by the Federal Reserve Bank of St. Louis.

Virtual TourSave FavoriteSchedule TourAsk A QuestionMore Details

23 Hampshire Drive Concord NH 03301

Concord, NH23 Hampshire Drive

Price$440,000

Est. Mortgage: $/month

Active With Contract

MLS Number 5108427

  • Residential Single Family
  • PricePerSqFt 252.15
  • Full Bath 2
  • Address 23 Hampshire Drive
  • Construction Existing

Set in a quiet Concord neighborhood, this spacious 4-bedroom, 3-bath Cape offers a flexible floor plan, a finished lower level, and a backyard made for summer! The main level features a bedroom and full bath, offering a great option for one-level living, along with a formal dining room and an open-concept kitchen and living area. The kitchen is finished with Silestone countertops and flows easily into the living room, creating a comfortable space for everyday living and entertaining. Upstairs, you'll find two additional generously sized bedrooms and a full bath. Need even more space? The finished lower level provides plenty of flexibility for a family room, home office, gym, playroom, or guest space, along with a convenient half bath. Outside, enjoy the large, partially fenced .45-acre yard and your own in-ground pool with propane heater-perfect for making the most of New Hampshire summers. Solar panels are transferable, and the seller reports currently having no electric bill, adding an incredible efficiency benefit. Public water and public sewer complete the package. All of this tucked into a peaceful neighborhood while still being right in the heart of Concord and convenient to everything the city has to offer! We can't wait to see you!

Listed by Kristyn Nelson of Nelson Real Estate NH,LLC

$
$
%
$/month over payments
Federal 30-year interest rate: 7.32% last updated on Oct 22, 2026
* All Figures are estimates. Check with your bank or proposed mortgage company for actual interest rates.
This product uses the FRED® API but is not endorsed or certified by the Federal Reserve Bank of St. Louis.

Virtual TourSave FavoriteSchedule TourAsk A QuestionMore Details

919 Easton Road Franconia NH 03580

Franconia, NH919 Easton Road

Price$440,000

Est. Mortgage: $/month

Pending

MLS Number 5090519

  • Residential Single Family
  • PricePerSqFt 362.14
  • Full Bath 2
  • Address 919 Easton Road
  • Construction Existing

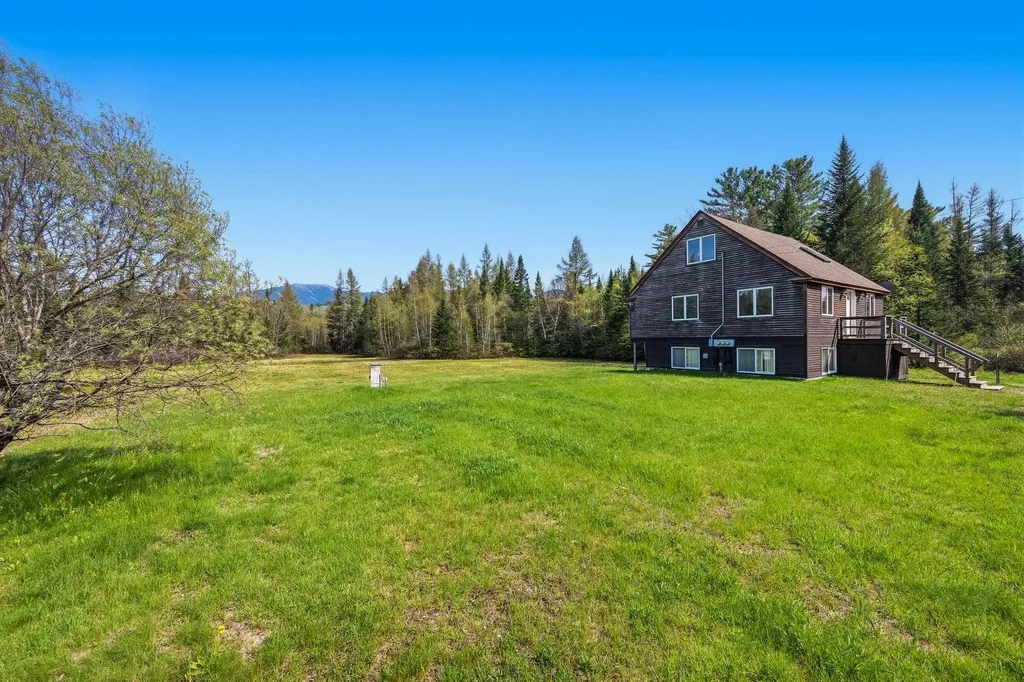
Set on scenic Easton Road in the heart of New Hampshire's White Mountains, 919 Easton Road in Franconia offers the perfect blend of privacy, natural beauty, and year-round recreation with +/- 3.89 acres. The location is great for creating an ideal setting for a primary residence, vacation getaway, or future retreat. It is currently set up into 3 separate apartments for a great investment opportunity or can be converted back to a single-family home. Conveniently located just minutes from Cannon Mountain, Franconia Notch State Park, hiking and snowmobile trails, and the charming village of Franconia, the property combines peaceful country living with easy access to outdoor adventure and local amenities. The land offers a picturesque mix of wooded surroundings, open spaces, and breathtaking views of the surrounding peaks. With easy access from a paved, publicly maintained road and utilities available nearby, the property is ready for your vision. Whether you are looking to create a private escape, or invest in North Country real estate, this location captures the very best of life in the White Mountains.

Listed by Vespar Duffy of Badger Peabody & Smith Realty

$
$
%
$/month over payments
Federal 30-year interest rate: 7.32% last updated on Oct 22, 2026
* All Figures are estimates. Check with your bank or proposed mortgage company for actual interest rates.
This product uses the FRED® API but is not endorsed or certified by the Federal Reserve Bank of St. Louis.

Virtual TourSave FavoriteSchedule TourAsk A QuestionMore Details

121 Moose Club Park Road Goffstown NH 03045

MLS Number 5112003

  • Residential Single Family
  • PricePerSqFt 352.56
  • Full Bath 1
  • Construction Existing
  • Bedrooms 3

Welcome to 121 Moose Club Park Rd. in sought after Goffstown. This totally rehabbed 3-bedroom, 2-bath home is move-in ready and offers public water and sewer, comfortable open concept living in a great location. Enjoy the benefits of a fresh, updated interior, including a primary suite, great deck, new driveway along with beach access to the Piscataquog river for relaxing, fishing, boating, and walking / biking on the rail trail to completely enjoying the outdoors. This home is a great opportunity for anyone looking for a like new property with outdoor recreation nearby.

Listed by Michael Erwin of Maxfield Real Estate/ Alton

$
$
%
$/month over payments
Federal 30-year interest rate: 7.32% last updated on Oct 22, 2026
* All Figures are estimates. Check with your bank or proposed mortgage company for actual interest rates.
This product uses the FRED® API but is not endorsed or certified by the Federal Reserve Bank of St. Louis.

Save FavoriteSchedule TourAsk A QuestionMore Details

26 Baker Lane Milton VT 05468

Milton, VT26 Baker Lane

Price$440,000

Est. Mortgage: $/month

Open House

MLS Number 5116066

  • Residential Single Family
  • Next Open House: Sun 11/1 10:00 am. to 12:00 pm.
  • PricePerSqFt 353.41
  • Full Bath 1
  • Address 26 Baker Lane

Picture this: you turn onto one of Milton's quietest dead-end streets, pull into the driveway, and immediately feel the difference. This well-kept tri-level - with a full extra level of storage and workshop space - has been carefully maintained by owners who clearly loved living here. Now it's ready for someone who wants privacy, usable space, and a home that actually works for real life. Inside, two living areas give you room to breathe. The kitchen and dining space look out over a super-private backyard that feels secluded the moment you step outside. A gas hookup is already in place if you'd rather cook with real flame. Upstairs, three bedrooms share one large jack-and-jill bathroom. On the lower level, the half bath and laundry are right where you need them, and the flexible bonus room opens directly into the garage - perfect as a gym, office, studio, or whatever you've been meaning to create. The large two-car garage includes walk-up storage above, so nothing has to live in the way. Outside, the backyard stays private and the street stays quiet. Milton puts Lake Champlain, Malletts Bay, Sand Bar State Park, and the Lamoille River trails within easy reach, while Burlington is still only about 25-30 minutes away when you want it. This is the kind of home that feels right the moment you walk through it. Come see for yourself this Sunday, 10-12 p.m.

Listed by Blue Slate Realty- Kevin Holmes of Blue Slate Realty

$
$
%
$/month over payments
Federal 30-year interest rate: 7.32% last updated on Oct 22, 2026
* All Figures are estimates. Check with your bank or proposed mortgage company for actual interest rates.
This product uses the FRED® API but is not endorsed or certified by the Federal Reserve Bank of St. Louis.

Save FavoriteSchedule TourAsk A QuestionMore Details

29 Payton Lane Barre Town VT 05641

Barre Town, VT29 Payton Lane

Price$439,999

Est. Mortgage: $/month

MLS Number 5099645

  • Residential Single Family
  • PricePerSqFt 322.11
  • Full Bath 1
  • Address 29 Payton Lane
  • Construction Existing

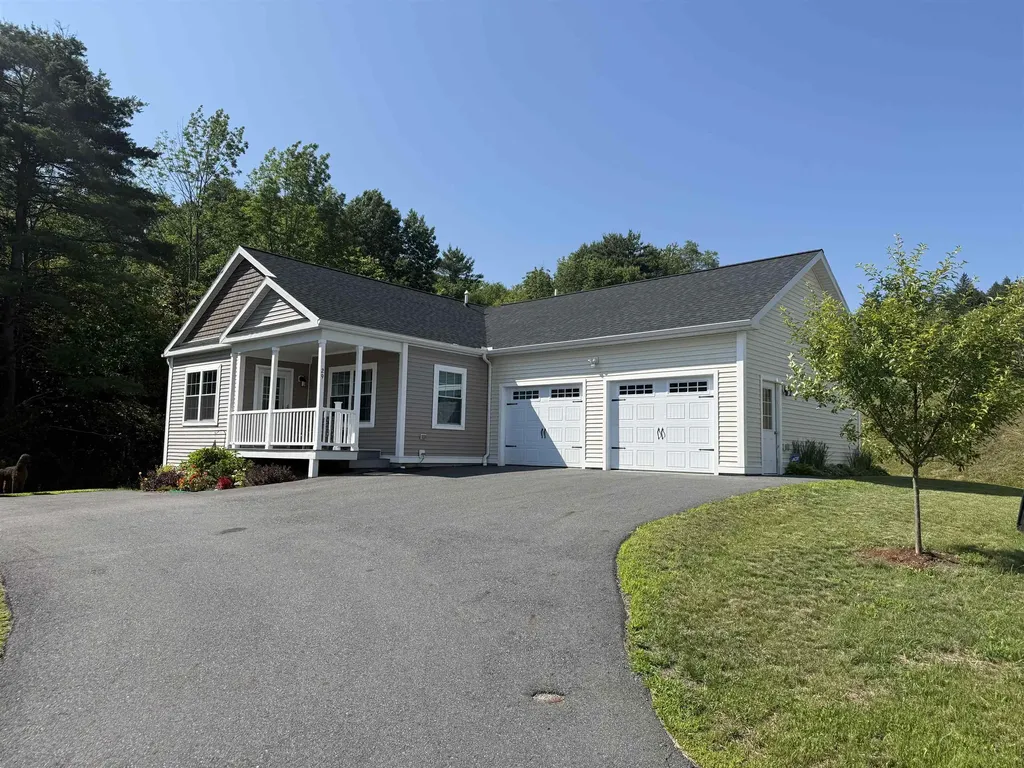
MOTIVATED SELLERS welcome you to this beautiful ranch home in the heart of Barre Town! Built in 2023, this newer construction home has so much to offer! Nestled on a hillside in a coveted neighborhood (with stunning perennial gardens!) and being the last home on a dead end street, giving a sense of privacy! The home offers three bedrooms, two bathrooms, large eat-in kitchen with island and large walkout basement makes potential for added living space! The primary suite is equipped with full bath and walk-in closet. Natural light throughout, makes the home feel so quaint and cozy. Glowing plank flooring and elevated kitchen area for chef like inspirations! Living area is a fantastic, large size. Relax on the deck, while watching the wildlife in the wooded area, located off the kitchen for your grilling skills and entertainment. Upgraded appliances, including a brand new refrigerator just in time for new owners. Do you dream of central air during the hot summer months, we have it! Two car garage with auto-open and extra space for lawn tractor/workshop space! Nice, central location that is walking distance to so many amenities-shopping, restaurants, among others! Private road connects to town maintained road. Public water and sewer. This is a home you will want to see on your home buying adventure being 2023 construction, move in ready with no headaches or repairs needed! We invite you to tour this listing and get excited to live in this upscale community and highly desired newer subdivision. Don't miss out on this one, truly a warm and cozy property!

Listed by Terri Edgerley of Edge Realty Vermont

$
$
%
$/month over payments
Federal 30-year interest rate: 7.32% last updated on Oct 22, 2026
* All Figures are estimates. Check with your bank or proposed mortgage company for actual interest rates.
This product uses the FRED® API but is not endorsed or certified by the Federal Reserve Bank of St. Louis.

Save FavoriteSchedule TourAsk A QuestionMore Details

23 Windsor Hill Way Waterville Valley NH 03215
Active With Contract

MLS Number 5107951

  • Condo
  • PricePerSqFt 338.46
  • Square Feet 1,300
  • Bedrooms 3
  • New Contruction Existing

**OPEN HOUSE CANCELLED**Still looking for the perfect 3 bedroom condo for your Waterville Valley adventures? Tucked in the trees - you will find this carefully curated Windsor Hill condo, ready to accommodate your family and friends this winter and beyond! Step into the air-lock entry/mudroom area, you'll find plenty of space to kick off boots and store gear. Moving into the main living area, the open concept living/dining room features a wood burning fireplace and large sliding glass door that opens to the oversized private deck, looking out to the wooded views. The kitchen will certainly impress - wood kitchen cabinets, Corian-style countertops, stone backsplash, Frigidaire Gallery appliances & GE refrigerator. Beautiful luxury plank flooring and new interior doors throughout the first floor. Recessed lighting in the living room & kitchen, plus all new Harvey windows upstairs and down. Marathon water heater with LeakBreaker protection. At the top of the stairs on the second level is a tiled landing featuring the laundry area. The primary suite is currently outfitted as a big bunkroom - a twin over full bunk and a twin over twin bunk! The pass-thorough bathroom has 2 sinks and separate water closet with shower. Two other nicely sized bedrooms round out the upstairs level. On-site pool (newly refurbished heated pool coming in 2027!) and EV charging station for Windsor Hill owners. Easy walk to the Recreation Department, the White Mountain Athletic Club, and Town Square. Buyer to pay one-time buy-in fee equal to one quarter's COA payment to association at closing. WMAC ($900 transfer fee). Rentals must be at least 2 consecutive days in duration. Just in time for snow season... don't delay!

Listed by Tess Roper Weglarz and Chip Roper of Roper Real Estate

$
$
%
$/month over payments
Federal 30-year interest rate: 7.32% last updated on Oct 22, 2026
* All Figures are estimates. Check with your bank or proposed mortgage company for actual interest rates.
This product uses the FRED® API but is not endorsed or certified by the Federal Reserve Bank of St. Louis.

Save FavoriteSchedule TourAsk A QuestionMore Details

40 Wolf Road Lebanon NH 03766

Lebanon, NH40 Wolf Road, Unit 41

Price$439,999

Est. Mortgage: $/month

MLS Number 5104786

  • Condo
  • PricePerSqFt 368.51
  • Square Feet 1,194
  • Bedrooms 3
  • New Contruction Existing

Welcome to Wolf Run, a quiet townhouse-style condominium community offering a convenient Upper Valley location and easy, low-maintenance living. This desirable end unit benefits from abundant natural light and creating a bright, comfortable atmosphere throughout. Thoughtfully maintained with new flooring, fixtures and ready to enjoy, the home features brand-new high-efficiency doors and windows installed in August 2026, enhancing comfort and energy efficiency year-round. The exclusive end-unit setting adds to the sense of privacy while retaining all the advantages of condominium living. Wolf Run is ideally situated just minutes from Dartmouth Health, Lebanon schools, and the Upper Valley's major centers of commerce. Whether commuting to work, heading into town, or simply enjoying life at home, this property combines a peaceful residential setting with exceptional everyday convenience. Bright, efficient, conveniently located, and set within an established townhouse community, this Wolf Run end unit offers an appealing opportunity for easy Upper Valley living.

Listed by Samuel Roberts of Beacon Realty Group,LLC

$
$
%
$/month over payments
Federal 30-year interest rate: 7.32% last updated on Oct 22, 2026
* All Figures are estimates. Check with your bank or proposed mortgage company for actual interest rates.
This product uses the FRED® API but is not endorsed or certified by the Federal Reserve Bank of St. Louis.

Virtual TourSave FavoriteSchedule TourAsk A QuestionMore Details

63 Maxfield Road Fairfax VT 05454

Fairfax, VT63 Maxfield Road

Price$439,900

Est. Mortgage: $/month

MLS Number 5077560

  • Residential Single Family
  • PricePerSqFt 235.37
  • Full Bath 2
  • Address 63 Maxfield Road
  • Construction Existing

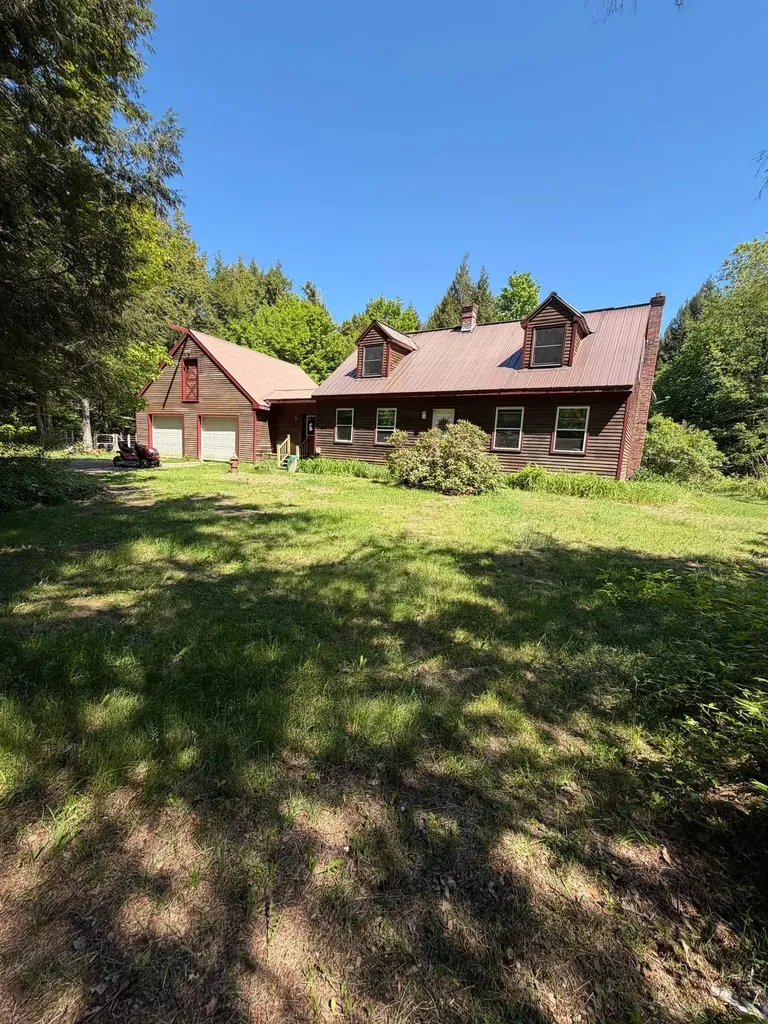
Absolute privacy! FOUR BEDROOM, 2 full bath DORMERED CAPE located on private shared road halfway between Fairfax and Cambridge. Fabulous attached garage with stairs to 2nd floor offering potential for living expansion space - in-law quarters? Softwood floors throughout first floor. Large mudroom links garage to kitchen. Spacious deck overlooking private rear yard. Huge garden plot. Move-in condition waiting for buyers to make it their own! A delightful lot about 12 miles from Smugglers' Notch Resort. Central to three medical centers. A full dry basement with both interior and exterior bulkhead access - perfect family-room space or hobby workshop.

Listed by Diane Schwarm of Diane Schwarm Realty LLC

$
$
%
$/month over payments
Federal 30-year interest rate: 7.32% last updated on Oct 22, 2026
* All Figures are estimates. Check with your bank or proposed mortgage company for actual interest rates.
This product uses the FRED® API but is not endorsed or certified by the Federal Reserve Bank of St. Louis.

Virtual TourSave FavoriteSchedule TourAsk A QuestionMore Details

Broker Reciprocity 

Copyright 2026 PrimeMLS, Inc. All rights reserved. This information is deemed reliable, but not guaranteed. The data relating to real estate displayed on this display comes in part from the IDX Program of PrimeMLS. The information being provided is for consumers’ personal, non-commercial use and may not be used for any purpose other than to identify prospective properties consumers may be interested in purchasing. Data last updated October 31, 2026 8:22 PM EDT