
SIGN UP or LOG IN 's Account

Log in to see your saved listings or edit your searches:

No account? Sign up now to save searches, listings, and get tailored listing notifications. It's free, opt-out anytime.

Find Your New Home

Sign Up Today!

Get fresh listings via email, save your favorite listings, match with similar properties, and unlock additional property info.

Create Your Account

Do not fill in this field:

Already have an account? Log in

and narrow your search. If you have fewer than 200 results, you can save your search.

Andover VT Mobile Real Estate

r=7981-7992
47 Highland Street Ashland NH 03217

Ashland, NH47 Highland Street

Price$440,000

Est. Mortgage: $/month

MLS Number 5104534

  • Multifamily
  • PricePerSqFt 163.02
  • Address 47 Highland Street
  • Units 2
  • Bathroom 2

BACK ON THE MARKET BUYERS' CHANGE OF PLANS IS YOUR OPPORTUNITY! Sellers have dropped the price by $10,000.00, making this an excellent opportunity for buyers looking for a 2 family! Perfect for first time home buyers to purchase and have income coming in to help with mortgage. This distinctive two-family property offers flexibility, income potential, and plenty of possibilities. Each unit features an updated, fully applianced kitchen and a full laundry room with washer and dryer. The electrical system has been upgraded to 200-amp service, along with other improvements. Adding even more potential, the barn offers the possibility of creating a third rental unit above, subject to town approval and permitting. For an owner-occupant, live in one unit and rent the other to help offset your mortgage. First-time buyers may have the opportunity to use rental income toward qualifying for a higher mortgage, subject to lender guidelines. Investors will appreciate the potential for multiple income streams. With its flexible layout, updated systems, two existing units, and potential for additional rental space, this property is a must-see for homeowners and investors alike!

Listed by Becky Bonardi and Catherine Bates of KW Coastal and Lakes & Mountains Realty/Meredith

$
$
%
$/month over payments
Federal 30-year interest rate: 7.32% last updated on Oct 22, 2026
* All Figures are estimates. Check with your bank or proposed mortgage company for actual interest rates.
This product uses the FRED® API but is not endorsed or certified by the Federal Reserve Bank of St. Louis.

Virtual TourSave FavoriteSchedule TourAsk A QuestionMore Details

36 North Main Street Waterbury VT 05676

Waterbury, VT36 North Main Street

Price$440,000

Est. Mortgage: $/month

Active With Contract

MLS Number 5112297

  • Residential Single Family
  • PricePerSqFt 239.65
  • Full Bath 1
  • Address 36 North Main Street
  • Construction Existing

Tucked away in a private part of the village of Waterbury is a hidden gem. This cozy cape has all the feels. It welcomes you like a warm hug. The main home has an easy flow between kitchen, dining, living room, and sun room with a half bath on the first floor. Upstairs are two bedrooms with a laundry room on the second floor. No trudging laundry up and down stairs. The attached two car garage has direct entry to the kitchen. If you need extra room for company or extra income, a one bedroom apartment is attached to the home. Enjoy all that Waterbury has to offer from breweries to casual and fine dining, cafes, art and music. Easy access to Routes 2, 100, I 89, this is a perfect location for commuters. Minutes to Stowe, Sugarbush, and Bolton ski areas, your village home is waiting for you.

Listed by Filomena Siner of BHHS Vermont Realty Group/Waterbury

$
$
%
$/month over payments
Federal 30-year interest rate: 7.32% last updated on Oct 22, 2026
* All Figures are estimates. Check with your bank or proposed mortgage company for actual interest rates.
This product uses the FRED® API but is not endorsed or certified by the Federal Reserve Bank of St. Louis.

Virtual TourSave FavoriteSchedule TourAsk A QuestionMore Details

31L Juniper Road Derry NH 03038

Derry, NH31L Juniper Road

Price$440,000

Est. Mortgage: $/month

MLS Number 5110519

  • Condo
  • PricePerSqFt 408.92
  • Square Feet 1,076
  • Bedrooms 2
  • New Contruction Existing

Welcome to 31L Juniper Road, ideally situated in the sought-after Juniper Hills neighborhood of Derry. Set against a classic Currier & Ives-style New England backdrop, this home offers a wonderful combination of neighborhood living, open space, and peaceful country charm. A sweeping front lawn and mature landscaping create an inviting approach, while the backyard offers picturesque farm fields beyond, providing a scenic and tranquil backdrop. Inside, you'll find 2 spacious bedrooms and bright, comfortable living spaces. New refrigerator and dishwasher. Newer windows bring in abundant natural light, complemented by warm wood tone flooring and a neutral interior ready for your personal touches. The kitchen features a new refrigerator and dishwasher. For added buyer confidence, this home has been pre-inspected and appraised, helping take some of the uncertainty out of the home-buying process. Step outside to enjoy the deck, screened area, and expansive yard perfect for relaxing, entertaining, gardening, or simply taking in the surrounding scenery. 31 Juniper Road offers the best of both worlds a desirable Juniper Hills location with the charm and scenery of the New Hampshire countryside. Pre-inspected, appraised, and ready for its next owner!

Listed by Ann Trueworthy of Century 21 NE Group

$
$
%
$/month over payments
Federal 30-year interest rate: 7.32% last updated on Oct 22, 2026
* All Figures are estimates. Check with your bank or proposed mortgage company for actual interest rates.
This product uses the FRED® API but is not endorsed or certified by the Federal Reserve Bank of St. Louis.

Save FavoriteSchedule TourAsk A QuestionMore Details

31R Juniper Road Derry NH 03038

Derry, NH31R Juniper Road

Price$440,000

Est. Mortgage: $/month

MLS Number 5110514

  • Condo
  • PricePerSqFt 443.1
  • Square Feet 993
  • Bedrooms 2
  • New Contruction Existing

Welcome to 31R Juniper Road, ideally situated in the sought-after Juniper Hills neighborhood of Derry. Set against a classic Currier & Ives-style New England backdrop, this home offers a wonderful combination of neighborhood living, open space, and peaceful country charm. A sweeping front lawn and mature landscaping create an inviting approach, while the backyard offers picturesque farm fields beyond, providing a scenic and tranquil backdrop. Inside, you'll find 2 spacious bedrooms and bright, comfortable living spaces. New refrigerator, newer windows bring in abundant natural light, complemented by warm wood-tone flooring and a neutral interior ready for your personal touches. The kitchen features a new refrigerator. For added buyer confidence, this home has been pre-inspected and appraised, helping take some of the uncertainty out of the home-buying process. Step outside to enjoy the screened porch area, and expansive yard perfect for relaxing, entertaining, gardening, or simply taking in the surrounding scenery. 31 Juniper Road offers the best of both worlds a desirable Juniper Hills location with the charm and scenery of the New Hampshire countryside. Pre-inspected, appraised, and ready for its next owner!

Listed by Ann Trueworthy of Century 21 NE Group

$
$
%
$/month over payments
Federal 30-year interest rate: 7.32% last updated on Oct 22, 2026
* All Figures are estimates. Check with your bank or proposed mortgage company for actual interest rates.
This product uses the FRED® API but is not endorsed or certified by the Federal Reserve Bank of St. Louis.

Save FavoriteSchedule TourAsk A QuestionMore Details

12 Woodland Place South Burlington VT 05403
Pending

MLS Number 5112166

  • Residential Single Family
  • PricePerSqFt 201.47
  • Full Bath 3
  • Address 12 Woodland Place
  • Construction Fixer

Prime South Burlington opportunity! This 4-bed, 3.5-bath colonial sits in a fantastic, established neighborhood in one of the area's top-rated school districts. Home needs a good amount of rehab throughout, making it an ideal project for renovation buyers, contractors, or investors looking to build instant equity in a location where homes rarely come available. Quiet street off Hinesburg Rd, minutes to Dorset St shopping/dining, South Burlington City Center, and easy I-89 access. Great bones, great layout, unbeatable location.. bring your vision and make this one your own.

Listed by Benjamin Cote and Karen Rowell-Branon of EXP Realty

$
$
%
$/month over payments
Federal 30-year interest rate: 7.32% last updated on Oct 22, 2026
* All Figures are estimates. Check with your bank or proposed mortgage company for actual interest rates.
This product uses the FRED® API but is not endorsed or certified by the Federal Reserve Bank of St. Louis.

Save FavoriteSchedule TourAsk A QuestionMore Details

24 Corson Street Rochester NH 03867

Rochester, NH24 Corson Street

Price$440,000

Est. Mortgage: $/month

Pending

MLS Number 5111933

  • Residential Single Family
  • PricePerSqFt 294.51
  • Full Bath 1
  • Address 24 Corson Street
  • Construction Existing

Welcome to this charming four bedroom ranch nestled in a great residential neighborhood offering comfortable, one level living. The home features a functional layout with plenty of space for family, guests, a home office or a hobby room. A convenient mudroom provides a great transition space for coats, shoes and everyday essentials. The two car garage offers convenient parking and additional storage. Outside, enjoy the level lot and fenced in backyard, perfect for pets, gardening, entertaining or simply relaxing. With its inviting layout, desirable neighborhood setting and excellent outdoor space, this home offers comfort, convenience and plenty of potential. Come see all this property has to offer! Seller to find suitable housing.

Listed by Dawn Mulchahey of KW Coastal and Lakes & Mountains Realty

$
$
%
$/month over payments
Federal 30-year interest rate: 7.32% last updated on Oct 22, 2026
* All Figures are estimates. Check with your bank or proposed mortgage company for actual interest rates.
This product uses the FRED® API but is not endorsed or certified by the Federal Reserve Bank of St. Louis.

Save FavoriteSchedule TourAsk A QuestionMore Details

121 Moose Club Park Road Goffstown NH 03045

MLS Number 5112003

  • Residential Single Family
  • PricePerSqFt 352.56
  • Full Bath 1
  • Construction Existing
  • Bedrooms 3

Welcome to 121 Moose Club Park Rd. in sought after Goffstown. This totally rehabbed 3-bedroom, 2-bath home is move-in ready and offers public water and sewer, comfortable open concept living in a great location. Enjoy the benefits of a fresh, updated interior, including a primary suite, great deck, new driveway along with beach access to the Piscataquog river for relaxing, fishing, boating, and walking / biking on the rail trail to completely enjoying the outdoors. This home is a great opportunity for anyone looking for a like new property with outdoor recreation nearby.

Listed by Michael Erwin of Maxfield Real Estate/ Alton

$
$
%
$/month over payments
Federal 30-year interest rate: 7.32% last updated on Oct 22, 2026
* All Figures are estimates. Check with your bank or proposed mortgage company for actual interest rates.
This product uses the FRED® API but is not endorsed or certified by the Federal Reserve Bank of St. Louis.

Save FavoriteSchedule TourAsk A QuestionMore Details
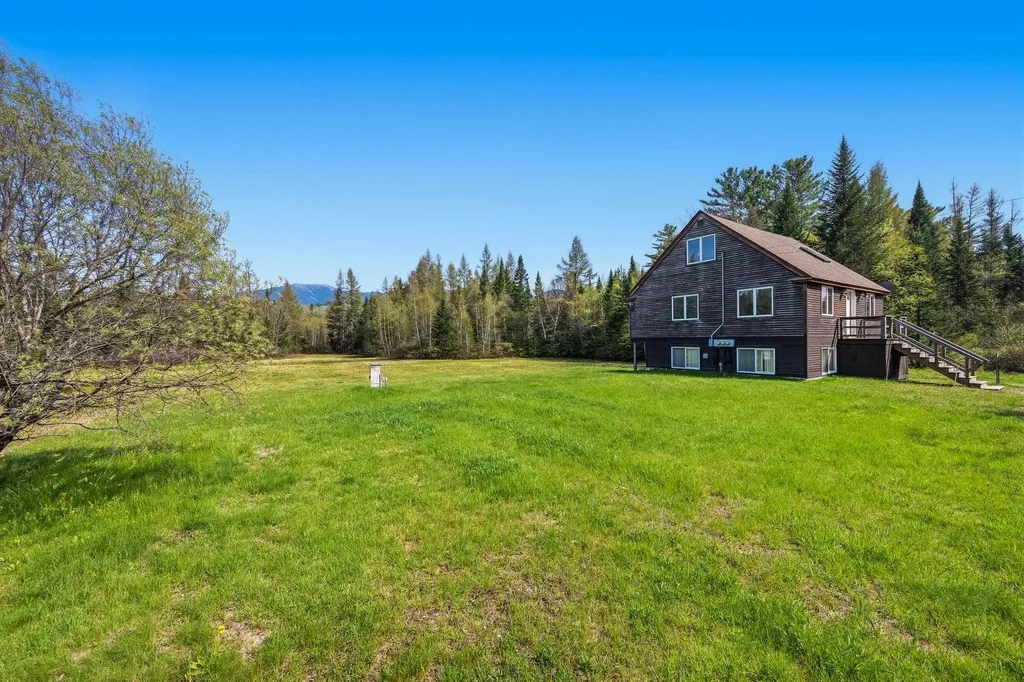
919 Easton Road Franconia NH 03580

Franconia, NH919 Easton Road

Price$440,000

Est. Mortgage: $/month

Pending

MLS Number 5090519

  • Residential Single Family
  • PricePerSqFt 362.14
  • Full Bath 2
  • Address 919 Easton Road
  • Construction Existing

Set on scenic Easton Road in the heart of New Hampshire's White Mountains, 919 Easton Road in Franconia offers the perfect blend of privacy, natural beauty, and year-round recreation with +/- 3.89 acres. The location is great for creating an ideal setting for a primary residence, vacation getaway, or future retreat. It is currently set up into 3 separate apartments for a great investment opportunity or can be converted back to a single-family home. Conveniently located just minutes from Cannon Mountain, Franconia Notch State Park, hiking and snowmobile trails, and the charming village of Franconia, the property combines peaceful country living with easy access to outdoor adventure and local amenities. The land offers a picturesque mix of wooded surroundings, open spaces, and breathtaking views of the surrounding peaks. With easy access from a paved, publicly maintained road and utilities available nearby, the property is ready for your vision. Whether you are looking to create a private escape, or invest in North Country real estate, this location captures the very best of life in the White Mountains.

Listed by Vespar Duffy of Badger Peabody & Smith Realty

$
$
%
$/month over payments
Federal 30-year interest rate: 7.32% last updated on Oct 22, 2026
* All Figures are estimates. Check with your bank or proposed mortgage company for actual interest rates.
This product uses the FRED® API but is not endorsed or certified by the Federal Reserve Bank of St. Louis.

Virtual TourSave FavoriteSchedule TourAsk A QuestionMore Details

23 Hampshire Drive Concord NH 03301

Concord, NH23 Hampshire Drive

Price$440,000

Est. Mortgage: $/month

Active With Contract

MLS Number 5108427

  • Residential Single Family
  • PricePerSqFt 252.15
  • Full Bath 2
  • Address 23 Hampshire Drive
  • Construction Existing

Set in a quiet Concord neighborhood, this spacious 4-bedroom, 3-bath Cape offers a flexible floor plan, a finished lower level, and a backyard made for summer! The main level features a bedroom and full bath, offering a great option for one-level living, along with a formal dining room and an open-concept kitchen and living area. The kitchen is finished with Silestone countertops and flows easily into the living room, creating a comfortable space for everyday living and entertaining. Upstairs, you'll find two additional generously sized bedrooms and a full bath. Need even more space? The finished lower level provides plenty of flexibility for a family room, home office, gym, playroom, or guest space, along with a convenient half bath. Outside, enjoy the large, partially fenced .45-acre yard and your own in-ground pool with propane heater-perfect for making the most of New Hampshire summers. Solar panels are transferable, and the seller reports currently having no electric bill, adding an incredible efficiency benefit. Public water and public sewer complete the package. All of this tucked into a peaceful neighborhood while still being right in the heart of Concord and convenient to everything the city has to offer! We can't wait to see you!

Listed by Kristyn Nelson of Nelson Real Estate NH,LLC

$
$
%
$/month over payments
Federal 30-year interest rate: 7.32% last updated on Oct 22, 2026
* All Figures are estimates. Check with your bank or proposed mortgage company for actual interest rates.
This product uses the FRED® API but is not endorsed or certified by the Federal Reserve Bank of St. Louis.

Virtual TourSave FavoriteSchedule TourAsk A QuestionMore Details

6 Snowflake Lane Winhall VT 05340

Winhall, VT6 Snowflake Lane

Price$440,000

Est. Mortgage: $/month

MLS Number 5110111

  • Residential Single Family
  • PricePerSqFt 269.44
  • Full Bath 2
  • Address 6 Snowflake Lane
  • Construction Existing

This picture perfect energy conscience geo-thermal (saves big on heating or AC) and electric vehicle friendly, well maintained log home is offered fully furnished! The great room has a large brick gas fireplace, vaulted ceiling and warm wood floors - a place to put your feet up after a day on the slopes. There is a spacious dining area off the mudroom/entryway and an updated kitchen with soapstone counters and stainless appliances. The main floor of the home has two bedrooms and 2 full baths and there are two separate staircases to the upstairs bunk room and loft areas. Off the kitchen there is a deck for outdoor grilling. The house has a recent 3 BR septic system (2018) and the basement/crawl space is foam insulated and has a vapor barrier. Cell service, wifi and internet, as well as 200 amp electrical panel is all here. A pleasure to show.

Listed by Laura Beckwith and Elizabeth Romano of Josiah Allen Real Estate,Inc.

$
$
%
$/month over payments
Federal 30-year interest rate: 7.32% last updated on Oct 22, 2026
* All Figures are estimates. Check with your bank or proposed mortgage company for actual interest rates.
This product uses the FRED® API but is not endorsed or certified by the Federal Reserve Bank of St. Louis.

Virtual TourSave FavoriteSchedule TourAsk A QuestionMore Details

26 Baker Lane Milton VT 05468

Milton, VT26 Baker Lane

Price$440,000

Est. Mortgage: $/month

Open House

MLS Number 5116066

  • Residential Single Family
  • Next Open House: Sun 11/1 10:00 am. to 12:00 pm.
  • PricePerSqFt 353.41
  • Full Bath 1
  • Address 26 Baker Lane

Picture this: you turn onto one of Milton's quietest dead-end streets, pull into the driveway, and immediately feel the difference. This well-kept tri-level - with a full extra level of storage and workshop space - has been carefully maintained by owners who clearly loved living here. Now it's ready for someone who wants privacy, usable space, and a home that actually works for real life. Inside, two living areas give you room to breathe. The kitchen and dining space look out over a super-private backyard that feels secluded the moment you step outside. A gas hookup is already in place if you'd rather cook with real flame. Upstairs, three bedrooms share one large jack-and-jill bathroom. On the lower level, the half bath and laundry are right where you need them, and the flexible bonus room opens directly into the garage - perfect as a gym, office, studio, or whatever you've been meaning to create. The large two-car garage includes walk-up storage above, so nothing has to live in the way. Outside, the backyard stays private and the street stays quiet. Milton puts Lake Champlain, Malletts Bay, Sand Bar State Park, and the Lamoille River trails within easy reach, while Burlington is still only about 25-30 minutes away when you want it. This is the kind of home that feels right the moment you walk through it. Come see for yourself this Sunday, 10-12 p.m.

Listed by Blue Slate Realty- Kevin Holmes of Blue Slate Realty

$
$
%
$/month over payments
Federal 30-year interest rate: 7.32% last updated on Oct 22, 2026
* All Figures are estimates. Check with your bank or proposed mortgage company for actual interest rates.
This product uses the FRED® API but is not endorsed or certified by the Federal Reserve Bank of St. Louis.

Save FavoriteSchedule TourAsk A QuestionMore Details

649 Shaker Road Canterbury NH 03224

Canterbury, NH649 Shaker Road

Price$440,000

Est. Mortgage: $/month

Open House

MLS Number 5112741

  • Residential Single Family
  • Next Open House: Sat 10/31 12:00 pm. to 2:00 pm.
  • PricePerSqFt 509.26
  • Full Bath 1
  • Address 649 Shaker Road

Reduced Price & Motivated Sellers ... that's a winning combination for YOU! Now that fall is here and cooler nights are right around the corner, wouldn't it be awesome to relax in your very own hot tub? Covered from the elements, and with an outdoor shower right there, you could be in your own little slice of heaven! Welcome to this charming one-level home located on one of Canterbury's most beautiful roads, right down the street from historic Shaker Village! This well-cared-for 2+ bedroom, 1.5-bath home offers plenty of comfortable living space, including a finished, basement family room, bonus room (currently being used as a third bedroom), and half-bath all situated on over a half acre, level lot along lovely and quiet Shaker Road. The current homeowners have taken great pride in this property, with thoughtful upgrades including solar (look at the listing docs to see how low your energy costs are!), a newer furnace, blown-in attic insulation, a water treatment system, and point-of-use reverse osmosis. Additionally, the homeowners have added newer appliances, and bathroom features; including an automatic on/off bathroom sink. The spacious 24'x15' covered deck is perfect for relaxing, entertaining, or enjoying the peaceful surroundings, and there is parking for up to six+ vehicles, plus 6 more in the very back of the yard. Mature fruit trees, raised gardening beds, and an outdoor shower (with HOT water!) add to this home's charm! This home has been pre-listing inspected and no maintenance items have been overlooked. You will be so happy and comfortable here, you may never want to leave. But in case you do, it is close to both New Pond and Lyford Pond, with three beaches, and opportunities for canoeing, kayaking, and ice fishing. With no motorized boats allowed, the ponds remain peaceful and quiet. This is a wonderful home with great updates, outdoor space, and plenty of opportunities to make it your own. Quick Close Possible.

Listed by Darcy Mantel of BHHS Verani Concord

$
$
%
$/month over payments
Federal 30-year interest rate: 7.32% last updated on Oct 22, 2026
* All Figures are estimates. Check with your bank or proposed mortgage company for actual interest rates.
This product uses the FRED® API but is not endorsed or certified by the Federal Reserve Bank of St. Louis.

Virtual TourSave FavoriteSchedule TourAsk A QuestionMore Details

Broker Reciprocity 

Copyright 2026 PrimeMLS, Inc. All rights reserved. This information is deemed reliable, but not guaranteed. The data relating to real estate displayed on this display comes in part from the IDX Program of PrimeMLS. The information being provided is for consumers’ personal, non-commercial use and may not be used for any purpose other than to identify prospective properties consumers may be interested in purchasing. Data last updated October 30, 2026 8:08 AM EDT
